

159 Walton Place, Near North Side, Chicago, Illinois 60611


$8,400,000
|
For Sale
|
|
| Status: | Active |
| Sqft: | 7,880 |
| Cost/Sqft: | $1,066 |
| Beds: | 4 |
| Baths: | 5 |
| Year Built: | 1929 |
| Property Taxes: | $126,131 |
| Days On Market: | 292 |
| Lot Size: | 0,00 |
Description
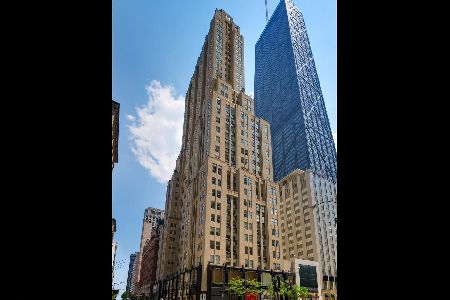
Own the pinnacle of Chicago elegance in this 7880 sq ft duplex penthouse, formerly home to Vince Vaughn and the original headquarters of Hugh Hefner's Playboy enterprise. The Palmolive Building is a true Art Deco icon- its historic beacon once lit the skies to guide pilots to Midway Airport and today it shines as one of the most distinguished addresses in the city. This two-story residence is the ultimate blend of heritage and sophistication. the upper level features soaring 14-foot ceilings, timeless wood paneling in the original executive office, now reimagined as a show stopping primary suite with a lavish bathroom, an office, game. room and extensive storage. Downstairs you'll find a massive chef's kitchen, perfect for entertaining, along with formal living and dining rooms and a guest suite with its own bath. A custom temperature-controlled wine room ,part of a meticulous multi-million dollar renovation ,elevates this already extraordinary home. Enjoy three private terraces , a private elevator, two garage spaces , and the impeccable attention of a building staff renowned for best -in-class service. Qualified buyers only please.
Property Specifics
| Condos/Townhomes | |
| 37 | |
| — | |
| 1929 | |
| 2006 | |
| None | |
| Marble/Granite, Limestone | |
| — | |
| — | |
| No | |
| — |
| Cook | |
| — | |
| 14786 / Monthly | |
| Heat, Air Conditioning, Water, Gas, Parking, Insurance, Security, Doorman, TV/Cable, Exercise Facilities, Exterior Maintenance, Lawn Care, Scavenger, Snow Removal | |
| Lake Michigan | |
| Public Sewer | |
| Central Air | |
| Forced Air, Sep Heating Systems - 2+ | |
| 12541400 | |
| 17032130201001 |
Nearby Schools
| NAME: | DISTRICT: | DISTANCE: | |
|---|---|---|---|
|
High School
Wells Community Academy Senior H |
299 | Not in DB | |
Property History
| DATE: | EVENT: | PRICE: | SOURCE: |
|---|---|---|---|
| 14 Sep, 2016 | Sold | $8,000,000 | MRED MLS |
| 23 May, 2016 | Under contract | $8,500,000 | MRED MLS |
| 16 May, 2016 | Listed for sale | $8,500,000 | MRED MLS |
| — | Last price change | $8,900,000 | MRED MLS |
| 8 Jan, 2026 | Listed for sale | $8,900,000 | MRED MLS |


Room Specifics
Total Bedrooms: 4
Bedrooms Above Ground: 4
Bedrooms Below Ground: 0
Dimensions: 33X15
Floor Type: —
Dimensions: 19X16
Floor Type: —
Dimensions: 14X11
Floor Type: —
Dimensions: 16X13
Floor Type: —
Full Bathrooms: 5
Bathroom Amenities: Double Sink, No Tub
Bathroom in Basement: 0
Dimensions: 27X15
Floor Type: —
Dimensions: 42X17
Floor Type: —
Features: Eating Area-Table Space, Island, Pantry-Butler
Dimensions: 11X8
Floor Type: —
Dimensions: 28X15
Floor Type: —
Dimensions: 27X15
Floor Type: —
Rooms: Media Room, Breakfast Room, Office, Sitting Room, Walk In Closet
Name: Media Room
Dimensions: 15X12
Floor Type: —
Name: Breakfast Room
Dimensions: 15X11
Floor Type: —
Name: Office
Dimensions: 33X8
Floor Type: —
Name: Sitting Room
Dimensions: 14X14
Floor Type: —
Name: Walk In Closet
Dimensions: 13X16
Floor Type: —
Other Specifics
| 2 | |
| — | |
| Heated Garage, Garage Owned, Attached, Garage | |
| Main Level, Upper Level | |
| Hardwood | |
| Deck | |
| — | |
| — | |
| COMMON | |
| — | |
| Full | |
| Wet Bar, Theatre Room | |
| Double Oven, Range, Microwave, Dishwasher, Refrigerator, High End Refrigerator, Bar Fridge, Freezer, Washer, Dryer, Disposal, Wine Refrigerator | |
| Not in DB | |
| — | |
| — | |
| — |
Tax History
| Year | Property Taxes |
|---|---|
| 2016 | $34,489 |
| — | $126,131 |
Contact Agent
Nearby Similar Homes



Nearby Sold Comparables

Contact Agent
Listing Provided By
Jameson Sotheby's Intl Realty
