

159 Walton Place, Near North Side, Chicago, Illinois 60611


$1,750,000
|
For Sale
|
|
| Status: | Active |
| Sqft: | 3,672 |
| Cost/Sqft: | $477 |
| Beds: | 3 |
| Baths: | 4 |
| Year Built: | 1929 |
| Property Taxes: | $38,561 |
| Lot Size: | 0,00 |
Description
Extremely large floorplan at The Palmolive! 3672 sq ft of expansive living.This 3 bed 3.5 bathroom plus den is an unbelievable value and looks north on to the historic Drake hotel. Gracious double door entry foyer greets you upon entering this unit. Wonderful eat-in kitchen with breakfast table area is outfitted with all the modern appliances such as Wolf, Miele and Sub-Zero for a chef's liking! Nice master suite and 2 additional bedrooms with en-suite bathrooms complement this home nicely. 24 hour door staff, on site engineer, valet garage parking attendants, gym with sauna , whirlpool and state of the art equipment all included with the white glove service of the Palmolive.2 parking spaces included!
Property Specifics
| Condos/Townhomes | |
| 37 | |
| — | |
| 1929 | |
| 2006 | |
| None | |
| Marble/Granite, Limestone | |
| Rubber | |
| — | |
| No | |
| — |
| Cook | |
| — | |
| 4856 / Monthly | |
| Heat, Air Conditioning, Water, Gas, Parking, Insurance, Security, Doorman, TV/Cable, Exercise Facilities, Exterior Maintenance, Lawn Care, Scavenger, Snow Removal | |
| Public | |
| Public Sewer, Storm Sewer | |
| Central Air, Zoned | |
| Forced Air, Sep Heating Systems - 2+, Zoned | |
| 12705829 | |
| 17032130201110 |


Room Specifics
All Bedroom Info:
Total Bedrooms: 3
Bedrooms Above Ground: 3
Bedrooms Below Ground: 0
Total Bedrooms: 3
Bedrooms Above Ground: 3
Bedrooms Below Ground: 0
Master Bedroom Info:
Dimensions: 18X16
Location: Main LevelDimensions: 18X16
Floor Type: Hardwood
Second Bedroom Info:
Dimensions: 14X11
Location: Main LevelDimensions: 14X11
Floor Type: Hardwood
Third Bedroom Info:
Dimensions: 14X11
Location: Main LevelDimensions: 14X11
Floor Type: Hardwood
Bathroom Info:
Full Bathrooms: 4
Partial Bathrooms: 1Full Bathrooms: 4
Bathroom Amenities: Whirlpool, Separate Shower, Double Sink
Bathroom in Basement: 0
Dining Room Info:
Dimensions: 18X15
Location: Main LevelDimensions: 18X15
Floor Type: Hardwood
Kitchen Info:
Dimensions: 22X13
Location: Main LevelDimensions: 22X13
Floor Type: Hardwood
Features: Eating Area-Table Space, Island
Laundry Room Info:
Dimensions: 8X5
Location: Main LevelDimensions: 8X5
Floor Type: Porcelain Tile
Living Room Info:
Dimensions: 30X18
Location: Main LevelDimensions: 30X18
Floor Type: Hardwood
Additional Rooms Info:
Rooms: Breakfast Room, Foyer
Basement: NoneRooms: Breakfast Room, Foyer
First Additional Room Info:
Name: Foyer
Dimensions: 20X7
Location: Main LevelName: Foyer
Dimensions: 20X7
Floor Type: —
Second Additional Room Info:
Name: Breakfast Room
Dimensions: 13X8
Location: Main LevelName: Breakfast Room
Dimensions: 13X8
Floor Type: Hardwood
Other Specifics
| 2 | |
| Concrete Perimeter | |
| Concrete, Side Driveway, Garage Door Opener, Heated Garage, Garage Owned, Attached, Garage | |
| Washer Hookup | |
| Hardwood | |
| — | |
| — | |
| — | |
| PER SURVEY | |
| — | |
| Full | |
| Wet Bar, Storage | |
| Range, Microwave, Dishwasher, Refrigerator, Washer, Dryer, Disposal, Wine Refrigerator, Humidifier | |
| Not in DB | |
| — | |
| Bike Room/Bike Trails, Door Person, Elevator in Residence, Exercise Room, Storage, Health Club, On Site Manager/Engineer, Party Room, Receiving Room, Sauna, Security Door Lock(s), Service Elevator(s), Steam Room, Spa/Hot Tub | |
| Gas Log, Gas Starter |
Contact Agent
Nearby Similar Homes
159 Walton Place, Chicago, Illinois 60611

For Sale
$8,400,000
4 beds / 4.1 baths / 7,880 ft2
Condos/Townhomes / Built: 1929
292
159 Walton Place, Chicago, Illinois 60611

For Sale
$4,900,000
3 beds / 2.1 baths / 5,400 ft2
Condos/Townhomes / Built: 1929
139
159 Walton Place, Chicago, Illinois 60611
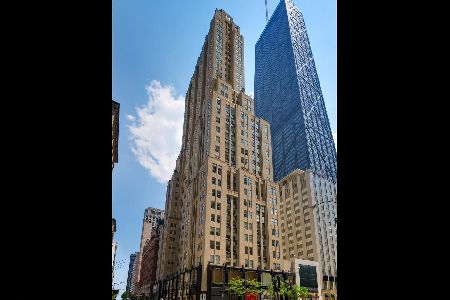
For Sale
$1,700,000
3 beds / 3.1 baths / 3,157 ft2
Condos/Townhomes / Built: 1929
18
100 Walton Street, Chicago, Illinois 60611

For Sale
$645,000
2 beds / 2.1 baths / 2,474 ft2
Condos/Townhomes / Built: 1971
272
950 Michigan Avenue, Chicago, Illinois 60611
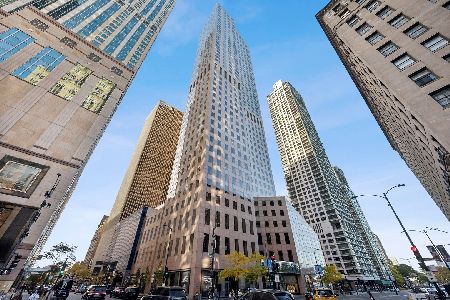
For Sale
$1,150,000
2 beds / 3.1 baths / 1,860 ft2
Condos/Townhomes / Built: 1984
400
175 Delaware Place, Chicago, Illinois 60611

For Sale
$349,000
1 beds / 1.0 baths / 936 ft2
Condos/Townhomes / Built: 1969
168
Nearby Sold Comparables
159 Walton Place, Chicago, Illinois 60611

Sold
$1,499,000
2 beds / 2.1 baths / 2,500 ft2
Condos/Townhomes / Built: 1929
193
159 Walton Place, Chicago, Illinois 60611

Sold
$4,736,000
3 beds / 3.1 baths / 5,400 ft2
Condos/Townhomes / Built: 1929
7197
159 Walton Place, Chicago, Illinois 60611
Sold
$6,751,000
3 beds / 3.1 baths / 4,984 ft2
Condos/Townhomes / Built: 1929
7189
159 Walton Place, Chicago, Illinois 60611
Sold
$807,000
2 beds / 2.1 baths / 1,825 ft2
Condos/Townhomes / Built: 1929
6924
159 Walton Place, Chicago, Illinois 60611
Sold
$1,981,000
2 beds / 2.1 baths / 2,482 ft2
Condos/Townhomes / Built: 1929
6951
159 Walton Place, Chicago, Illinois 60611
Sold
$5,900,000
3 beds / 3.1 baths / 5,400 ft2
Condos/Townhomes / Built: 1929
7119
Contact Agent
Listing Provided By
Jameson Sotheby's Intl Realty
