

159 Walton Place, Near North Side, Chicago, Illinois 60611


$1,700,000
|
For Sale
|
|
| Status: | Active |
| Sqft: | 3,157 |
| Cost/Sqft: | $538 |
| Beds: | 3 |
| Baths: | 4 |
| Year Built: | 1929 |
| Property Taxes: | $31,097 |
| Days On Market: | 17 |
| Lot Size: | 0,00 |
Description
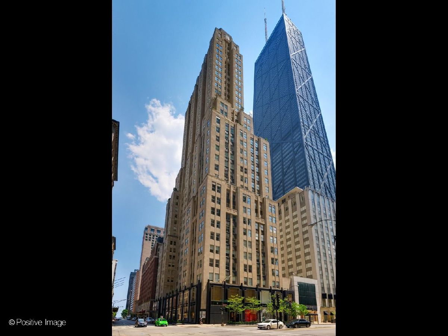
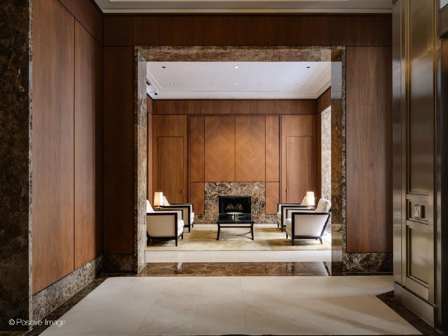
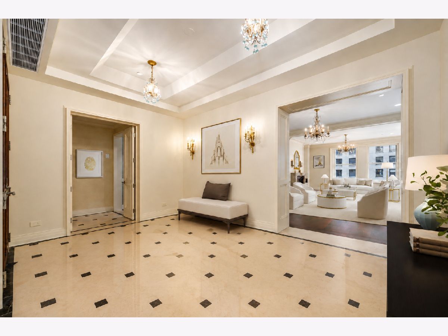
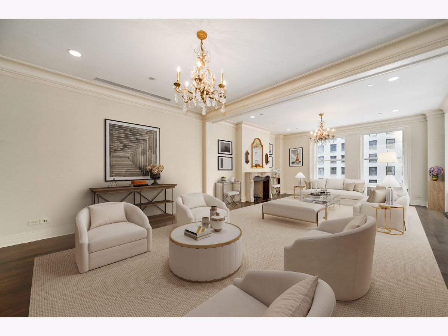
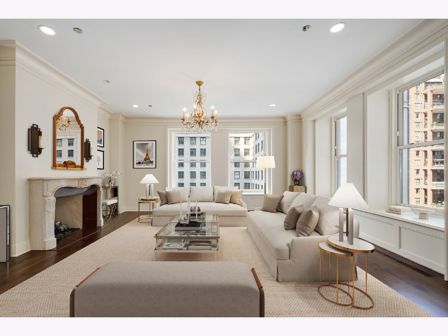
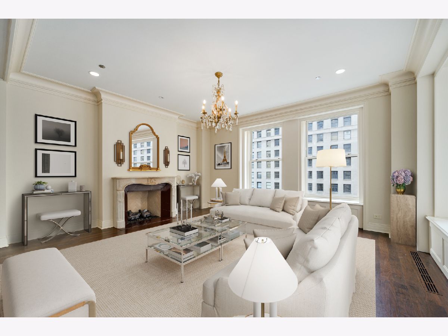
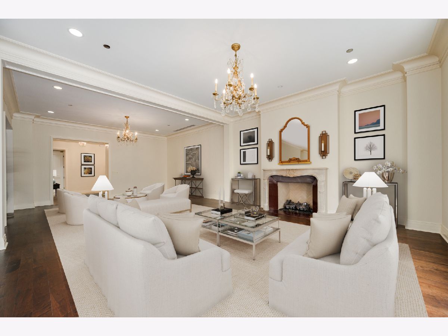
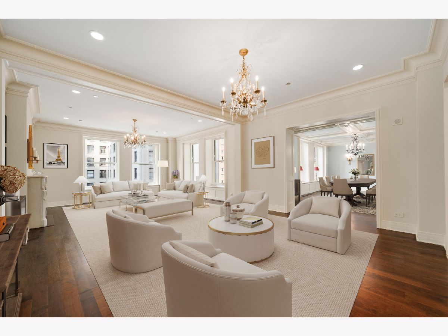
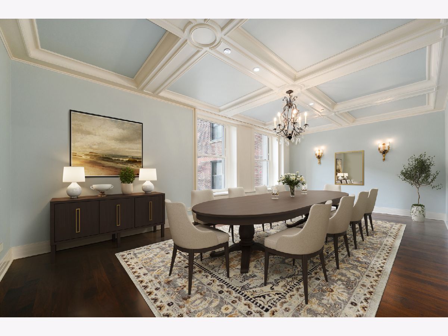
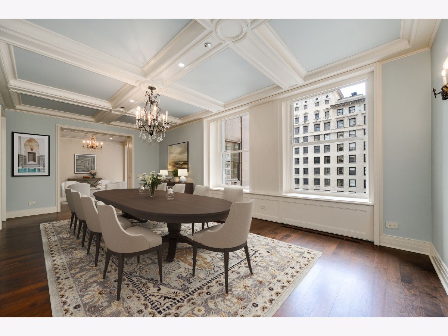
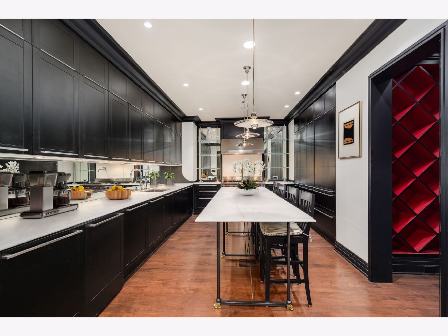
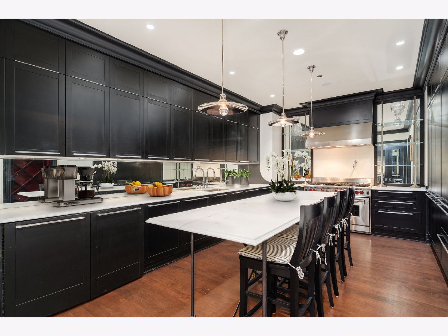
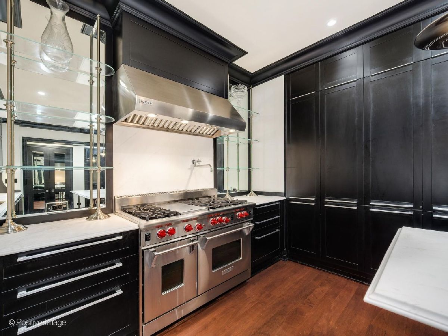
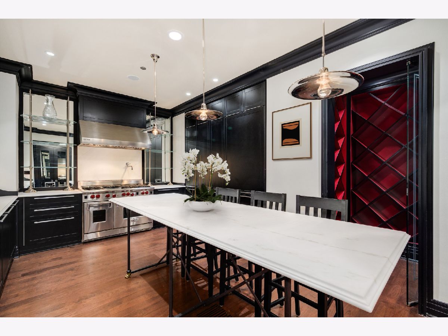
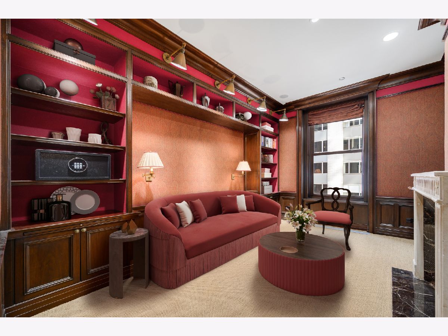
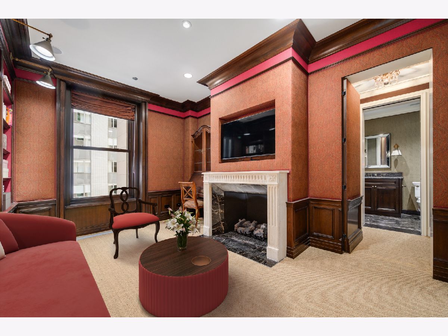
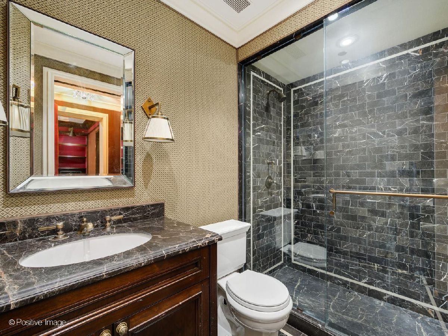
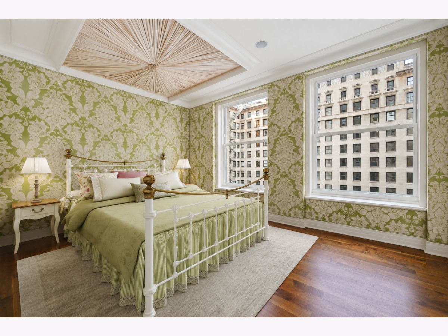
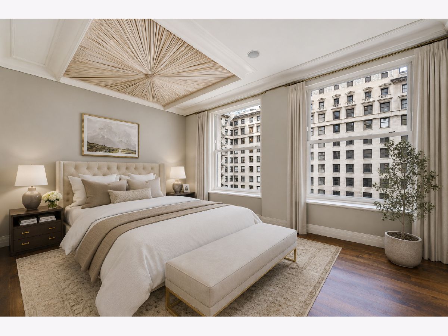
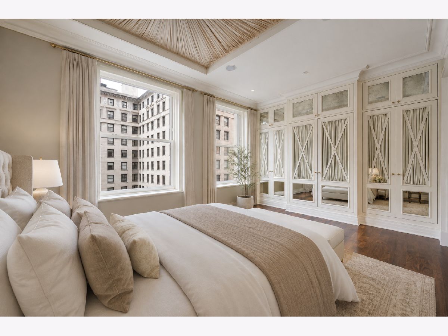
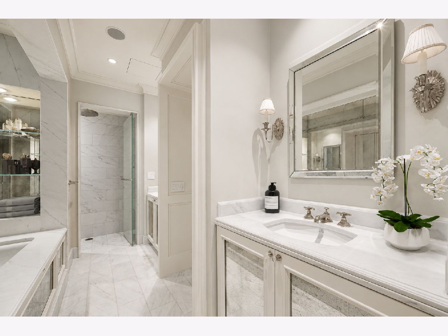
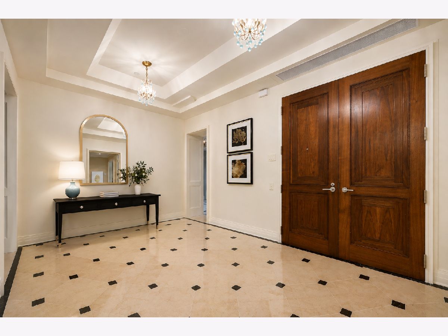
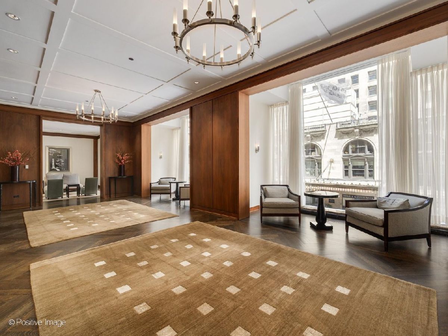
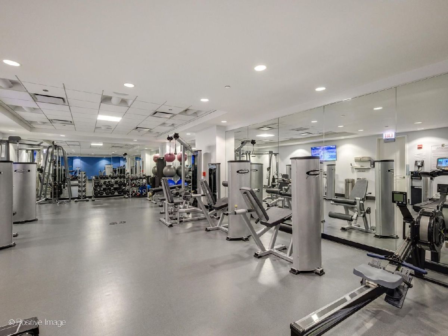
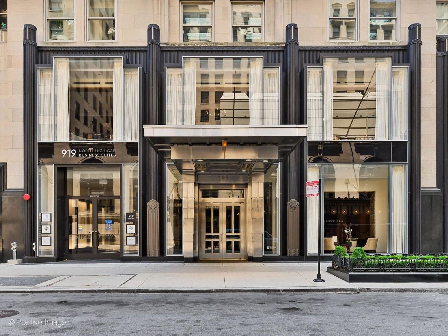
Residence 7D at the iconic Palmolive is a beautifully proportioned corner residence defined by timeless architecture, high ceilings, graciously scaled living spaces, and the unmatched service of one of Chicago's premier addresses. A private entrance foyer opens to expansive living and dining rooms designed for both elegant entertaining and comfortable everyday living. The spacious eat-in kitchen is appointed with Sub-Zero and Wolf appliances, custom cabinetry, generous workspace, and abundant storage. Architectural details-including two imported French fireplace mantels, custom millwork, and a private wine room-add warmth and character throughout the home. The thoughtfully designed floor plan provides exceptional privacy, with a gracious primary suite separated from two additional en-suite bedrooms. Designed to live like a single-family home in the sky, the residence offers a rare combination of scale, privacy, and elegance seldom found in today's luxury condominium market. Residents enjoy the Palmolive's exceptional amenities, including 24-hour door staff, on-site management and engineering, a fitness center, hospitality suite, receiving room, additional storage, and two garage parking spaces. Just steps from Michigan Avenue, Oak Street Beach, the lakefront, world-class shopping, and acclaimed dining, this exceptional home presents a rare opportunity to own in one of Chicago's most celebrated landmark buildings.
Property Specifics
| Condos/Townhomes | |
| 37 | |
| — | |
| 1929 | |
| None | |
| Marble/Granite, Limestone | |
| — | |
| — | |
| No | |
| — |
| Cook | |
| — | |
| 4140 / Monthly | |
| Heat, Air Conditioning, Water, Gas, Parking, Insurance, Security, Doorman, TV/Cable, Clubhouse, Exercise Facilities, Exterior Maintenance, Lawn Care, Scavenger, Snow Removal, Internet | |
| Lake Michigan, Public | |
| Public Sewer, Storm Sewer | |
| Central Air, Zoned | |
| Forced Air | |
| 12781373 | |
| 17032130201082 |
Property History
| DATE: | EVENT: | PRICE: | SOURCE: |
|---|---|---|---|
| 14 Mar, 2025 | Sold | $1,200,000 | MRED MLS |
| 29 Jan, 2025 | Under contract | $1,435,000 | MRED MLS |
| — | Last price change | $1,595,000 | MRED MLS |
| 11 Sep, 2023 | Listed for sale | $1,595,000 | MRED MLS |
| 9 Oct, 2026 | Listed for sale | $1,700,000 | MRED MLS |
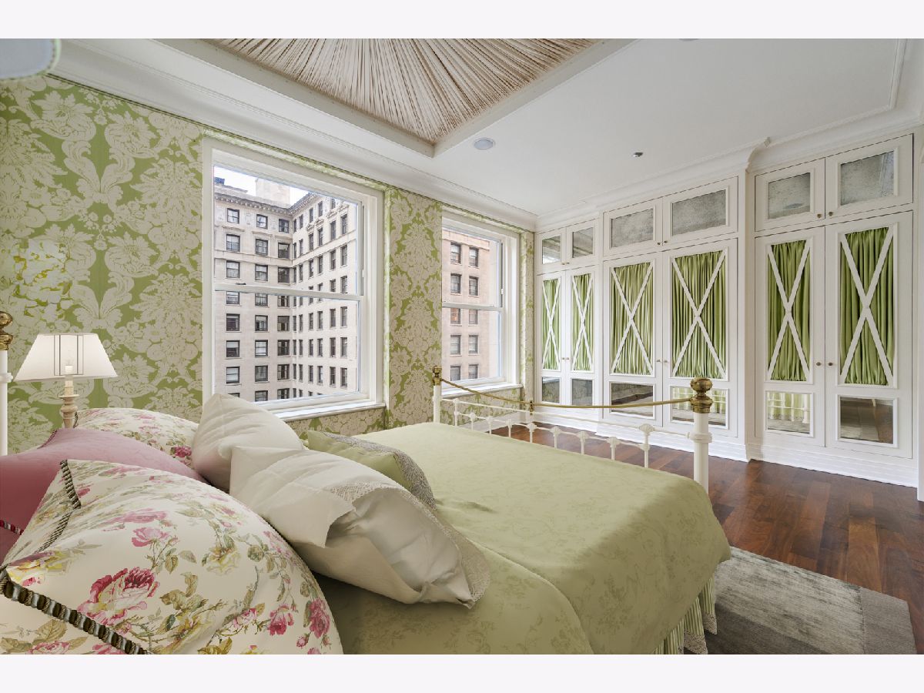
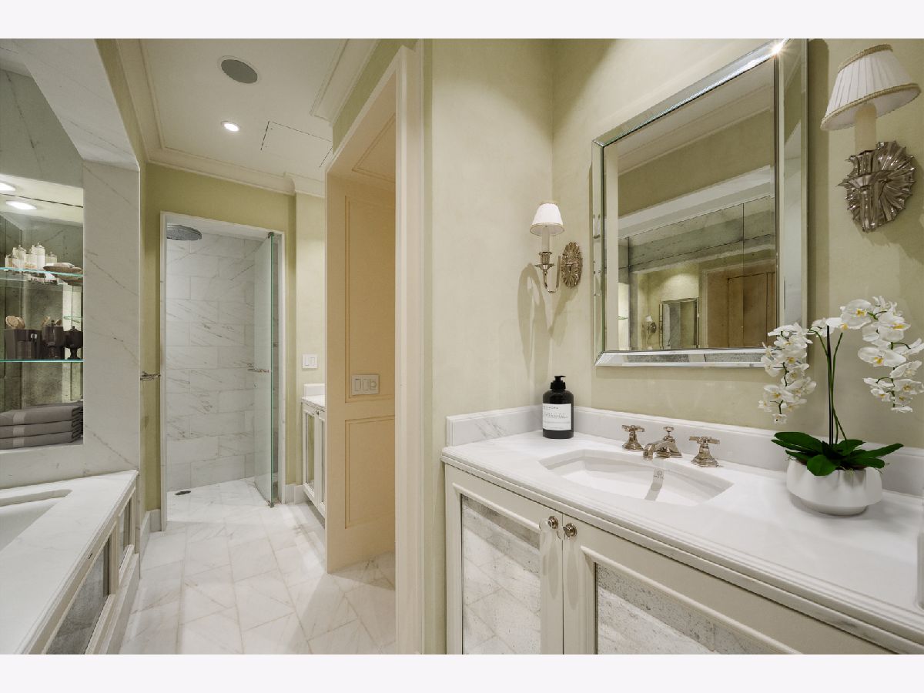
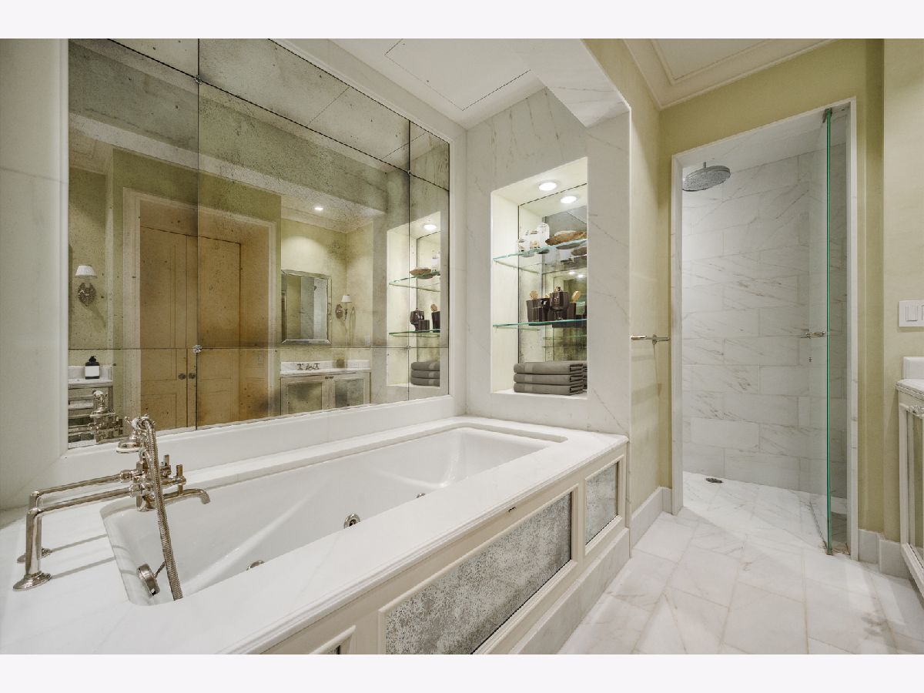
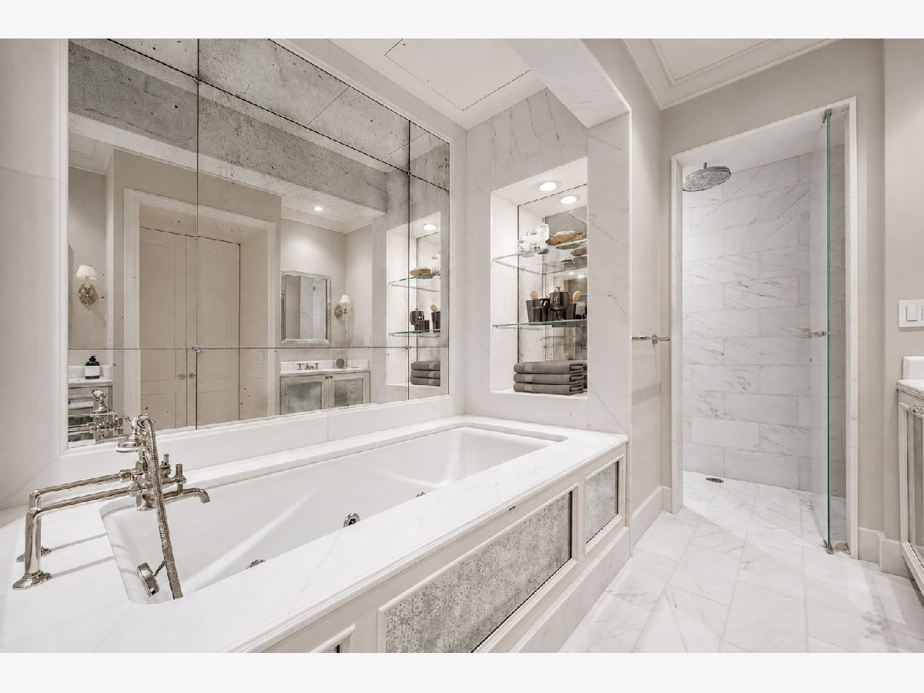
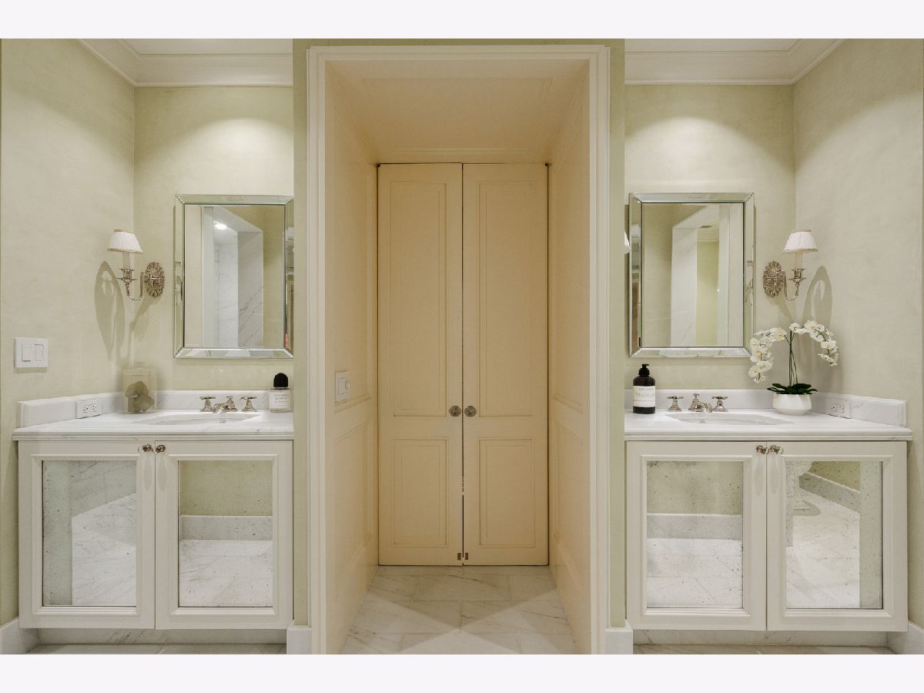
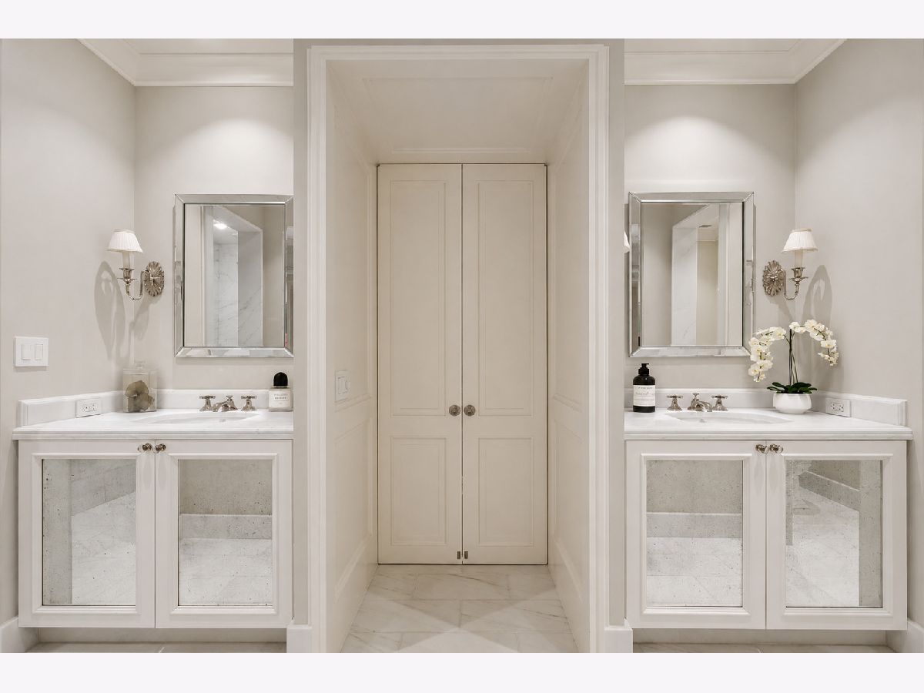
Some photos of this home have been virtually staged.
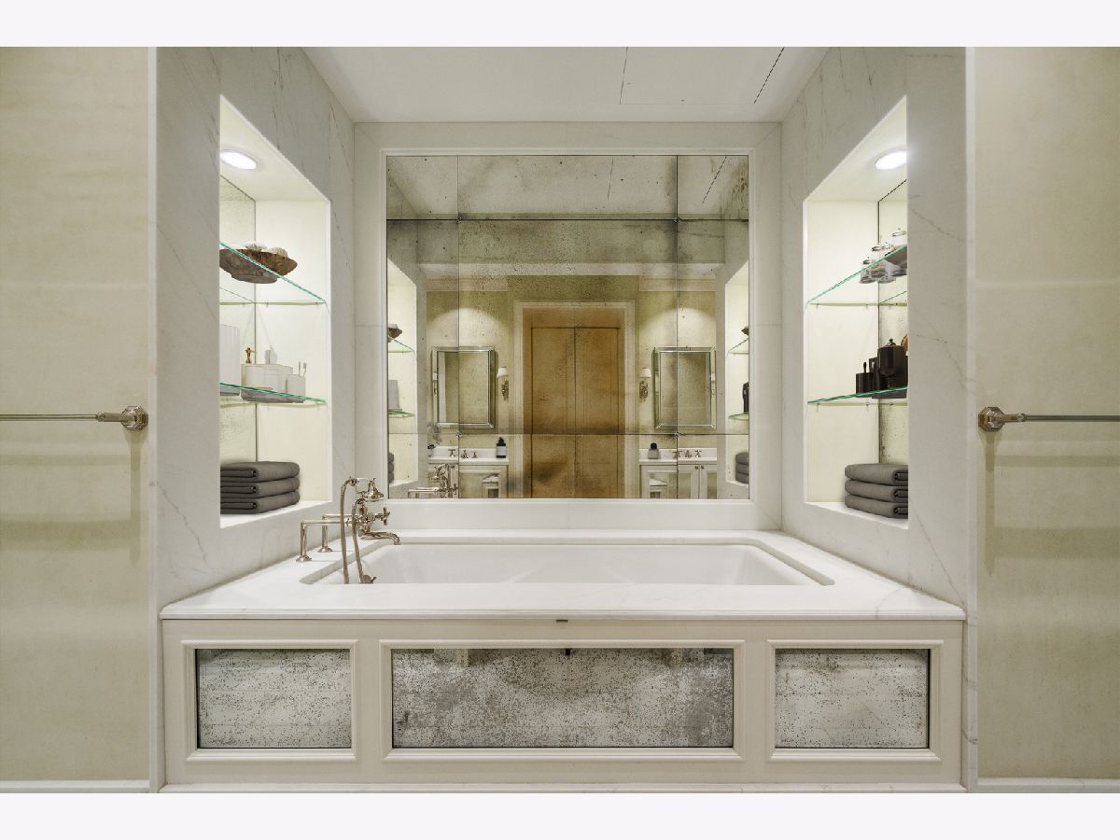
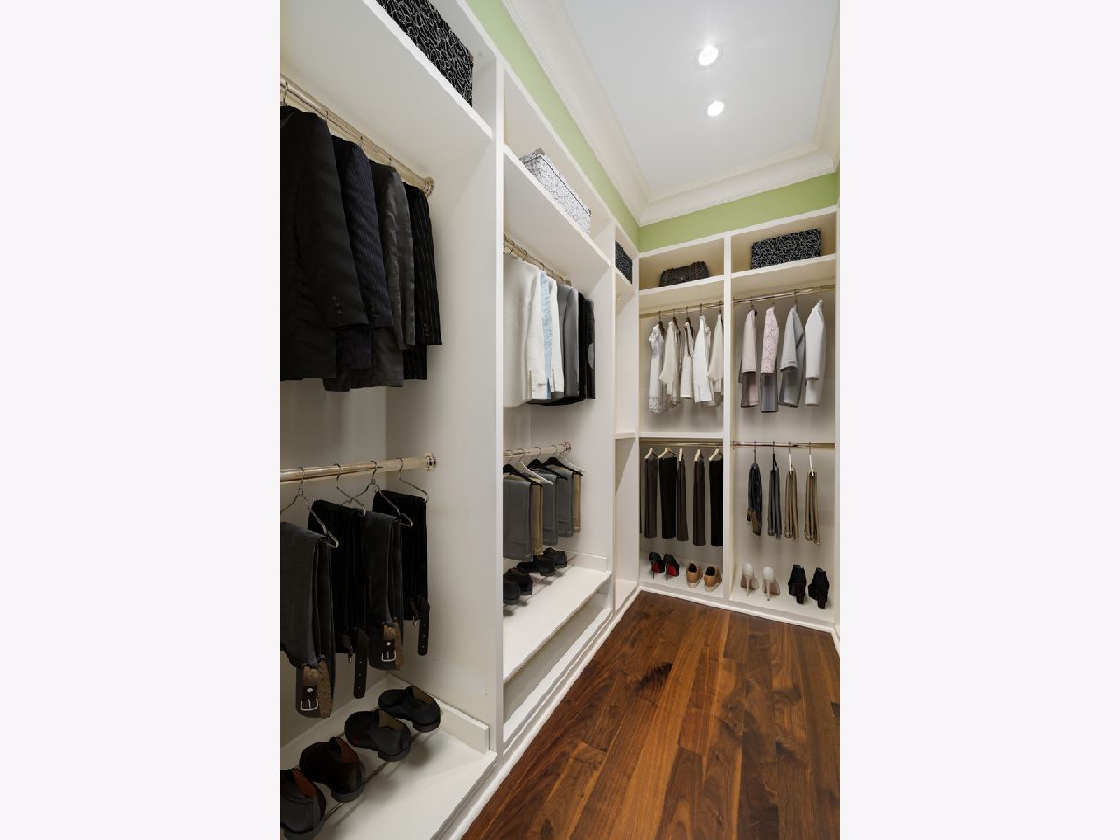
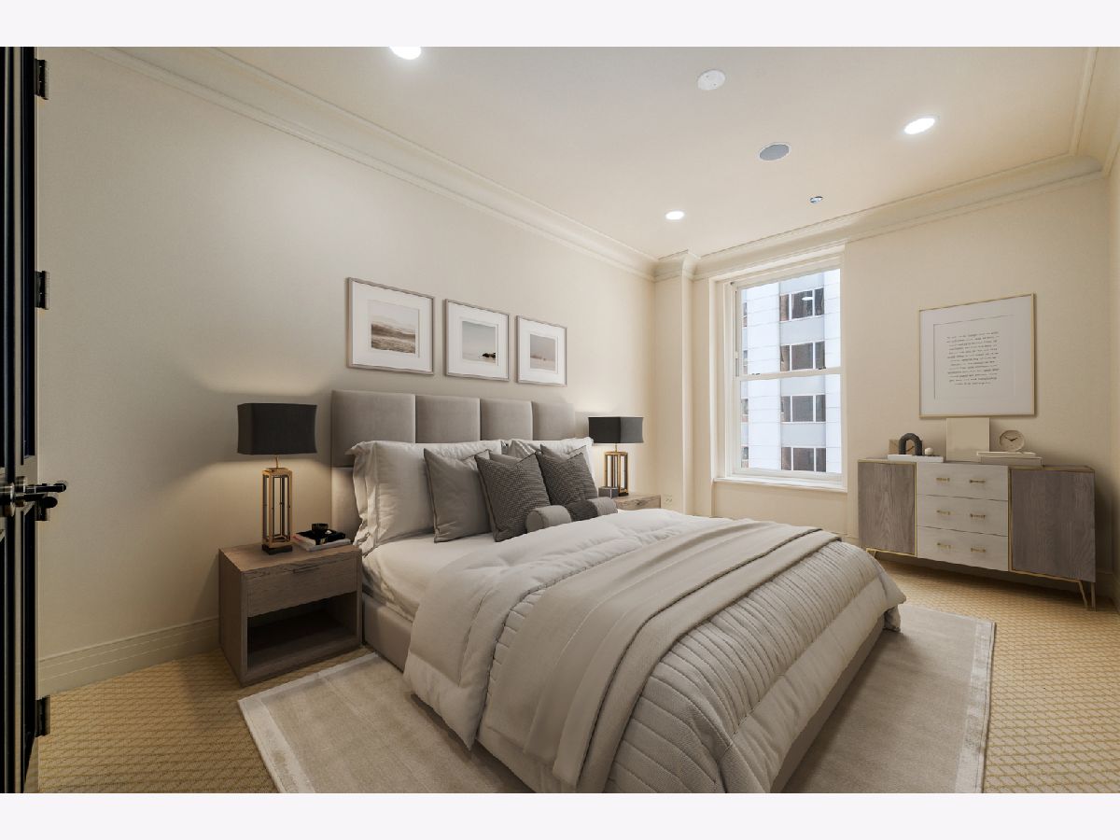
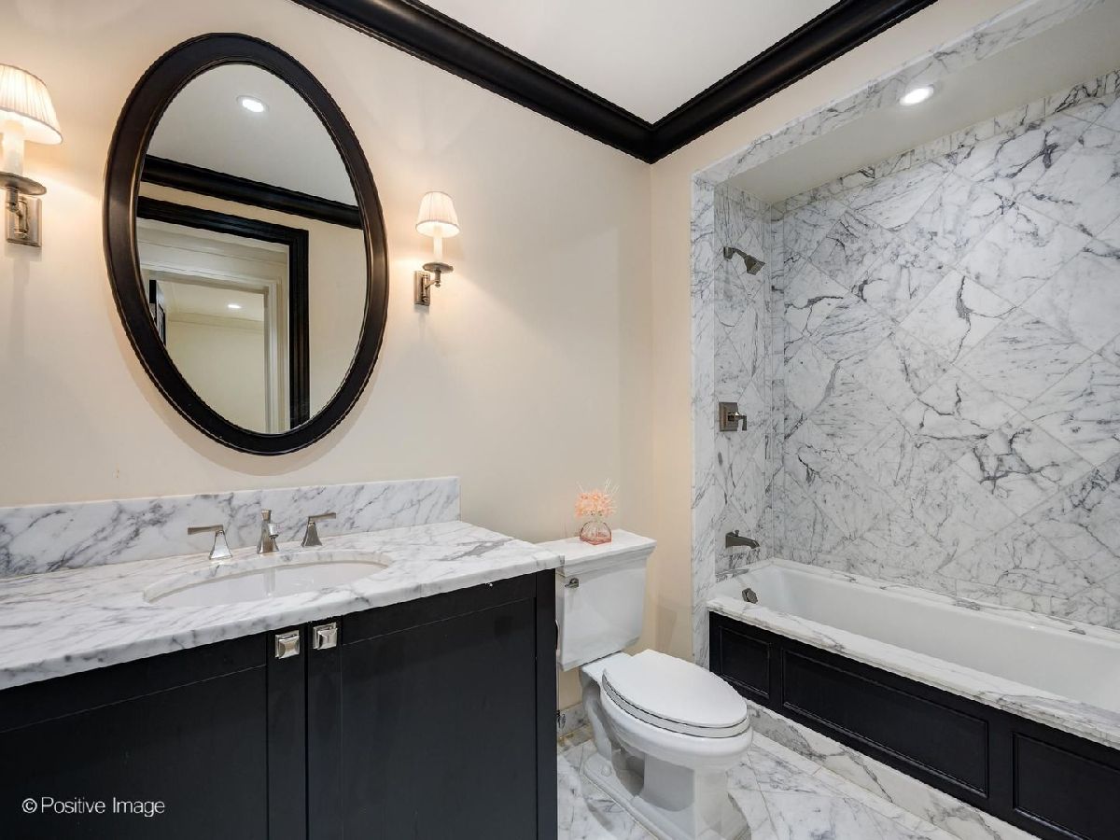
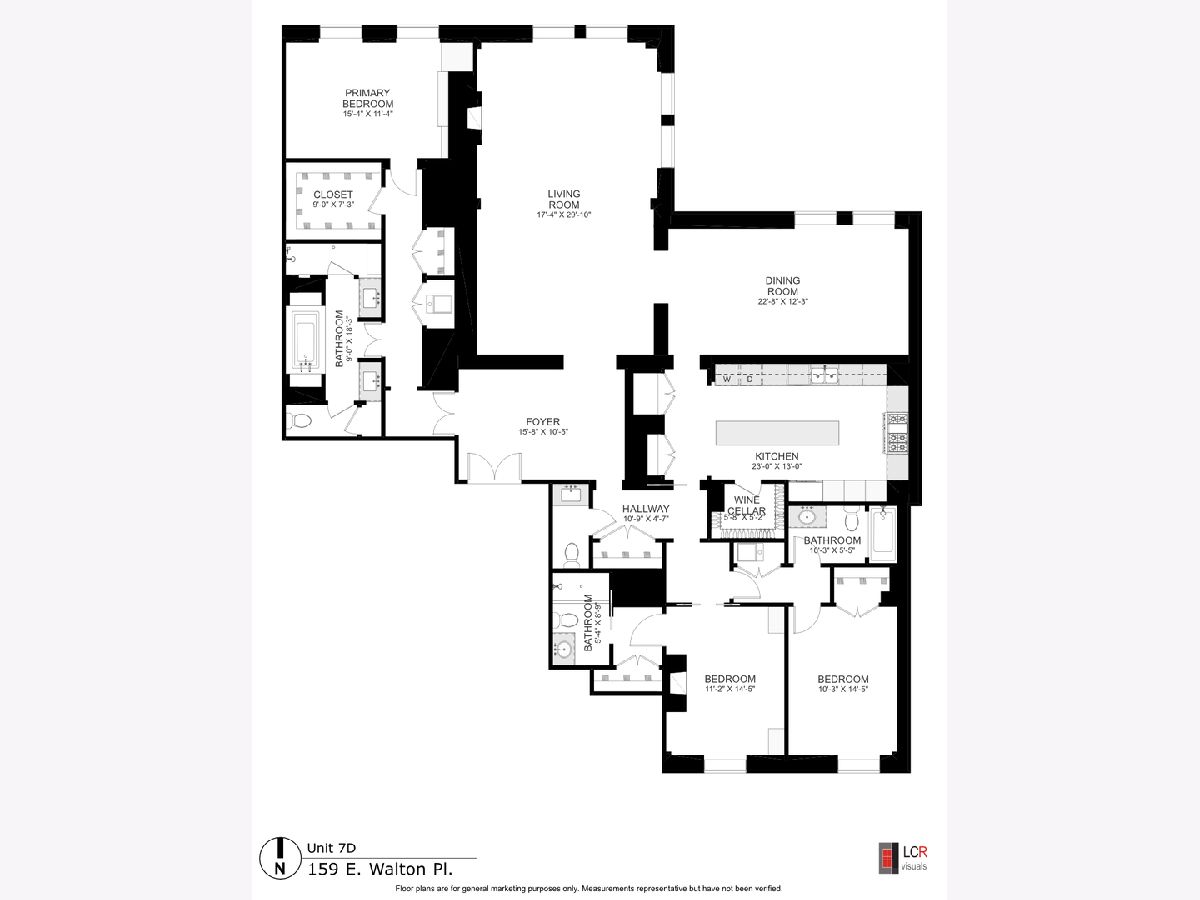
Room Specifics
Total Bedrooms: 3
Bedrooms Above Ground: 3
Bedrooms Below Ground: 0
Dimensions: 17X13
Floor Type: Carpet
Dimensions: 15X12
Floor Type: Carpet
Dimensions: 15X12
Floor Type: Hardwood
Full Bathrooms: 4
Bathroom Amenities: Whirlpool, Separate Shower, Steam Shower, Double Sink
Bathroom in Basement: 0
Dimensions: 26X17
Floor Type: Hardwood
Dimensions: 26X13
Floor Type: Hardwood
Features: Eating Area-Table Space
Dimensions: 5X5
Floor Type: —
Dimensions: 36X18
Floor Type: Hardwood
Rooms: Foyer
Name: Foyer
Dimensions: 15X5
Floor Type: Marble
Other Specifics
| 2 | |
| — | |
| Garage Owned, Attached, Garage | |
| Washer Hookup, In Unit | |
| Hardwood, Carpet | |
| — | |
| Hot Tub, Door Monitored By TV | |
| — | |
| COMMON | |
| — | |
| Full | |
| Sauna, Storage, Separate Dining Room, Pantry | |
| Double Oven, Microwave, Dishwasher, Refrigerator, High End Refrigerator, Washer, Dryer, Disposal, Stainless Steel Appliance(s), Gas Cooktop | |
| Not in DB | |
| — | |
| Door Person, Elevator in Residence, Exercise Room, Storage, On Site Manager/Engineer, Party Room, Receiving Room, Service Elevator(s) | |
| Gas Log, Gas Starter |
Tax History
| Year | Property Taxes |
|---|---|
| 2025 | $31,953 |
| 2026 | $31,097 |
Contact Agent
Nearby Similar Homes




Nearby Sold Comparables

Contact Agent
Listing Provided By
Urban Living Properties, LLC
