

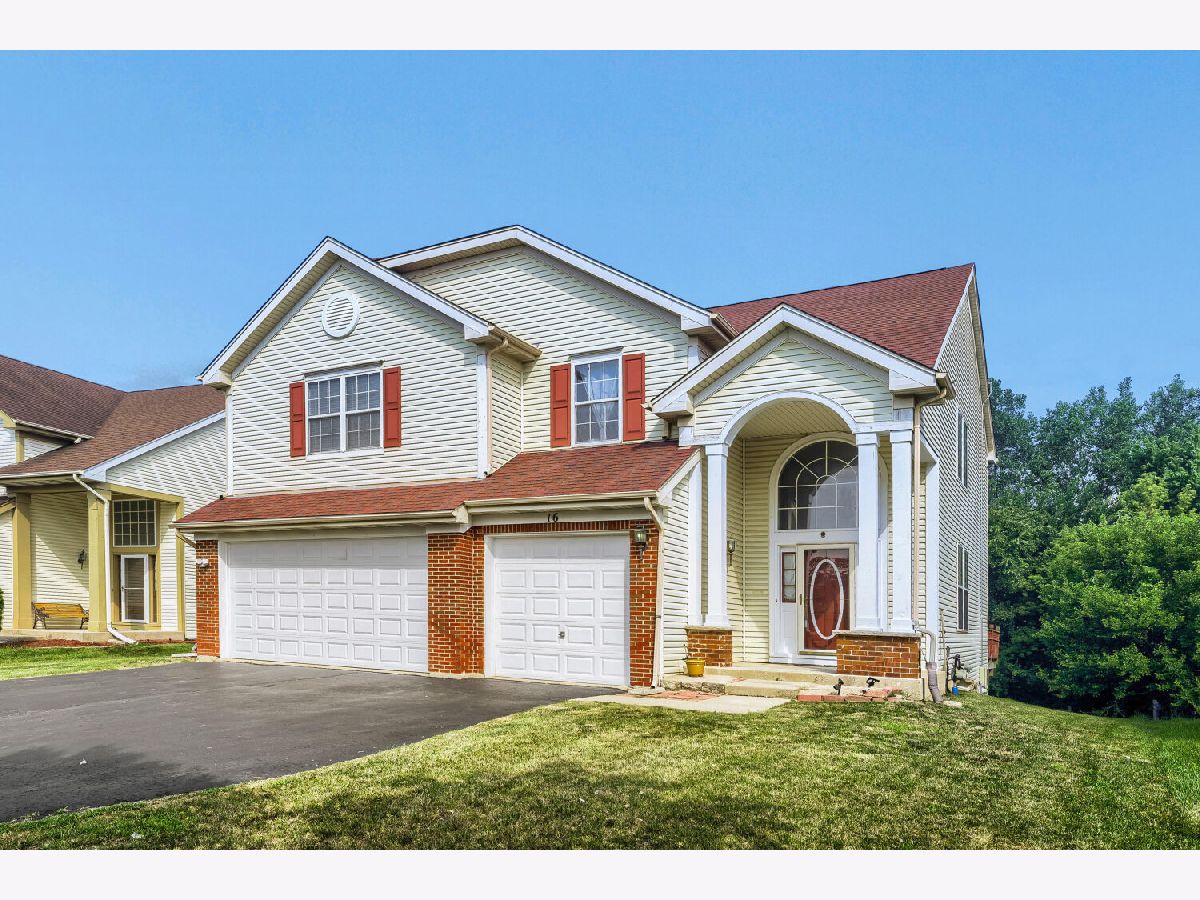
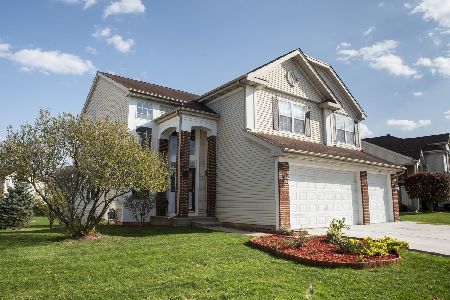
16 Clover Circle, Streamwood, Illinois 60107


$550,000
|
For Sale
|
|
| Status: | New |
| Sqft: | 2,496 |
| Cost/Sqft: | $220 |
| Beds: | 4 |
| Baths: | 4 |
| Year Built: | 1997 |
| Property Taxes: | $10,776 |
| Lot Size: | 0,19 |
Description
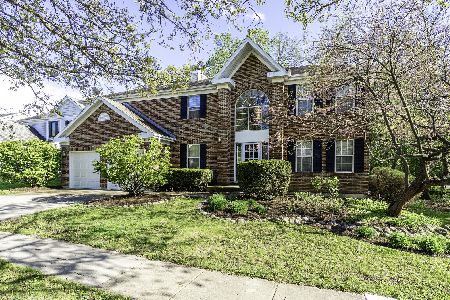
Amazing opportunity in sought after Prairie Stone subdivision. When location really matters... this home is close to the expressway, restaurants and shopping. Offering an open floorplan and boasting a spacious Kitchen with oversized island, plenty of cabinet space and all the essentials. The cozy eating area leads directly to a large deck allowing you to enjoy a serene view of your backyard. The Living Room and Dining Room provide ample space for all your entertaining needs. The Master Suite comes complete with a private bathroom and plenty of closet space. There are three additional bedrooms on the 2nd floor. The Walkout basement comes complete with a rec room, optional 5th bedroom and a full bathroom. This home includes a 3-car garage. Freshly painted throughout much of the home. With a little TLC you will make this home truly yours.
Property Specifics
| Single Family | |
| — | |
| — | |
| 1997 | |
| — | |
| LANGSTON | |
| No | |
| 0.19 |
| Cook | |
| Prairie Pointe | |
| 350 / Annual | |
| — | |
| — | |
| — | |
| 12713422 | |
| 06223080320000 |
Nearby Schools
| NAME: | DISTRICT: | DISTANCE: | |
|---|---|---|---|
|
Grade School
Hanover Countryside Elementary S |
46 | — | |
|
Middle School
Canton Middle School |
46 | Not in DB | |
|
High School
Streamwood High School |
46 | Not in DB | |


Room Specifics
Total Bedrooms: 4
Bedrooms Above Ground: 4
Bedrooms Below Ground: 0
Dimensions: —
Floor Type: —
Dimensions: —
Floor Type: —
Dimensions: —
Floor Type: —
Full Bathrooms: 4
Bathroom Amenities: Separate Shower,Double Sink
Bathroom in Basement: 1
Rooms: —
Basement Description: —
Other Specifics
| 3 | |
| — | |
| — | |
| — | |
| — | |
| 60 X 100 | |
| — | |
| — | |
| — | |
| — | |
| Not in DB | |
| — | |
| — | |
| — | |
| — |
Contact Agent
Nearby Similar Homes
Nearby Sold Comparables

Contact Agent
Listing Provided By
RE/MAX Suburban
