

21 Clover Circle, Streamwood, Illinois 60107
Subdivision > Prairie Pointe
Sorry, we are updating photos, please update this page in 15 minutes
$346,500
|
Sold
|
|
| Status: | Closed |
| Sqft: | 2,740 |
| Cost/Sqft: | $128 |
| Beds: | 3 |
| Baths: | 3 |
| Year Built: | 2001 |
| Property Taxes: | $8,570 |
| Days On Market: | 2963 |
| Lot Size: | 0,00 |
Description
VERY WELL MAINTAINED HOME WITH ABSOLUTELY NOTHING TO DO BUT MOVE IN AND ENJOY. ABSOLUTELY BEAUTIFUL HOME WITH OVER 2740 SF OF LUXURY LIVING SPACE PLUS A FULL ENGLISH BASEMENT. THREE BEDROOM PLUS A "14X17" LOFT THAT COULD BE EASILY CONVERTED TO A 4TH BEDROOM, 1ST FLOOR OFFICE, LIVING ROOM, DINING ROOM, 21X18 SUNROOM WITH VAULTED CEILING & SKYLIGHTS, FULL ENGLISH BASEMENT, 21X15 FAMILY ROOM WITH A GAS START FIREPLACE. OVERSIZED DECK PERFECT FOR YOUR ENTERTAINING. ALL APPLIANCES REMAIN. FULL ENGLISH (LOOK-OUT) BASEMENT READY FOR YOUR IDEAS. MASTER SUITE AITH A LASRGE WALK IN CLOSET AND AN ULTRA BATH. ONE YEAR HOME WARRANTY IS INCLUDED FOR THE NEW BUYER'S PEACE OF MIND.
Property Specifics
| Single Family | |
| — | |
| Traditional | |
| 2001 | |
| Full, English | |
| Vinyl Siding | |
| Asphalt | |
| MADISON | |
| No | |
| — |
| Cook | |
| Prairie Pointe | |
| 350 / Annual | |
| Other | |
| Lake Michigan | |
| Public Sewer | |
| Central Air | |
| Natural Gas, Forced Air | |
| 10088246 | |
| 06223000210000 |
Nearby Schools
| NAME: | DISTRICT: | DISTANCE: | |
|---|---|---|---|
|
Grade School
Oakhill Elementary School |
46 | — | |
|
Middle School
Canton Middle School |
46 | Not in DB | |
|
High School
Streamwood High School |
46 | Not in DB | |
Property History
| DATE: | EVENT: | PRICE: | SOURCE: |
|---|---|---|---|
| 1 Nov, 2018 | Sold | $346,500 | MRED MLS |
| 26 Sep, 2018 | Under contract | $349,900 | MRED MLS |
| 19 Sep, 2018 | Listed for sale | $349,900 | MRED MLS |
Sorry, we are updating photos, please update this page in 15 minutes
Room Specifics
All Bedroom Info:
Total Bedrooms: 3
Bedrooms Above Ground: 3
Bedrooms Below Ground: 0
Total Bedrooms: 3
Bedrooms Above Ground: 3
Bedrooms Below Ground: 0
Second Bedroom Info:
Dimensions: —
Location: —Dimensions: —
Floor Type: Carpet
Third Bedroom Info:
Dimensions: —
Location: —Dimensions: —
Floor Type: Carpet
Bathroom Info:
Full Bathrooms: 3
Partial Bathrooms: 1Full Bathrooms: 3
Bathroom Amenities: Whirlpool, Separate Shower, Double Sink
Bathroom in Basement: 0
Dining Room Info:
Dimensions: —
Location: —Dimensions: —
Floor Type: Carpet
Kitchen Info:
Dimensions: —
Location: —Dimensions: —
Floor Type: Ceramic Tile
Features: Eating Area-Breakfast Bar, Island, Pantry-Closet
Laundry Room Info:
Dimensions: —
Location: —Dimensions: —
Floor Type: Vinyl
Living Room Info:
Dimensions: —
Location: —Dimensions: —
Floor Type: Carpet
Family Room Info:
Dimensions: —
Location: —Dimensions: —
Floor Type: Carpet
Additional Rooms Info:
Rooms: Breakfast Room, Sun Room, Office, Loft
Basement: Full, EnglishRooms: Breakfast Room, Sun Room, Office, Loft
Other Specifics
| 2 | |
| Concrete Perimeter | |
| Garage | |
| — | |
| — | |
| — | |
| Deck | |
| Landscaped | |
| 60X130 | |
| — | |
| Full | |
| Vaulted/Cathedral Ceilings, Skylight(s) | |
| Range, Microwave, Dishwasher, Refrigerator, Washer, Dryer, Disposal | |
| Not in DB | |
| Sidewalks, Street Lights | |
| — | |
| Wood Burning, Gas Log, Gas Starter |
Tax History
| Year | Property Taxes |
|---|---|
| 2018 | $8,570 |
Contact Agent
Nearby Similar Homes
11 Eagle Court, Streamwood, Illinois 60107
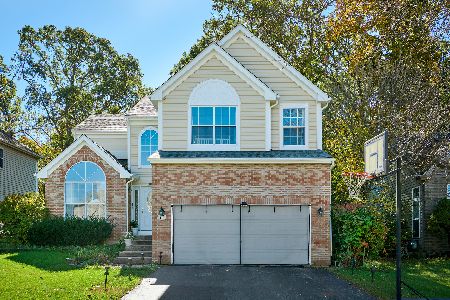
For Sale
$499,000
3 beds / 2.1 baths / 2,425 ft2
Single Family / Built: 1998
15
9N075 Route 59, Elgin, Illinois 60120

For Sale
$639,900
3 beds / 2.0 baths / 1,650 ft2
Single Family / Built: 1961
36
29 Magnolia Drive, Streamwood, Illinois 60107
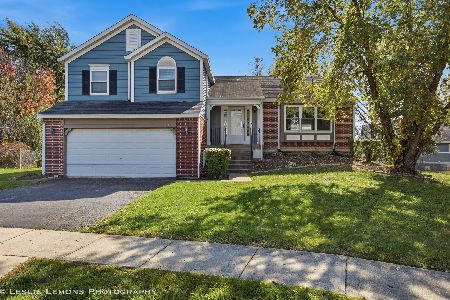
For Sale
$399,900
3 beds / 2.1 baths / 2,420 ft2
Single Family / Built: 1987
15
609 Ridgewood Road, Streamwood, Illinois 60107
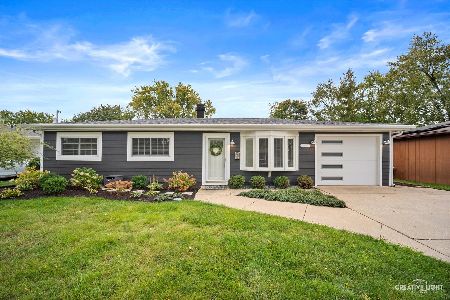
For Sale
$364,000
3 beds / 1.0 baths / 1,477 ft2
Single Family / Built: 1968
1
Nearby Sold Comparables

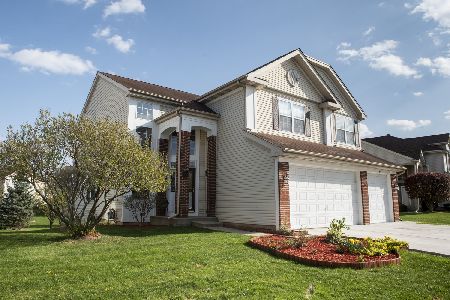
18 Clover Circle, Streamwood, Illinois 60107
Sold
$475,000
5 beds / 3.1 baths / 0 ft2
Single Family / Built: 1998
745
Contact Agent
Listing Provided By
RE/MAX At Home
