

16 Copperwood Drive, Buffalo Grove, Illinois 60089


$639,900
|
For Sale
|
|
| Status: | New |
| Sqft: | 2,487 |
| Cost/Sqft: | $257 |
| Beds: | 3 |
| Baths: | 3 |
| Year Built: | 1987 |
| Property Taxes: | $16,241 |
| Days On Market: | 4 |
| Lot Size: | 0,00 |
Description
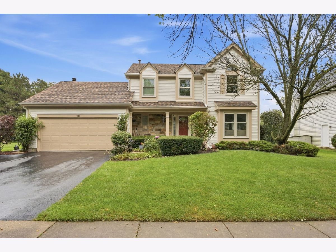
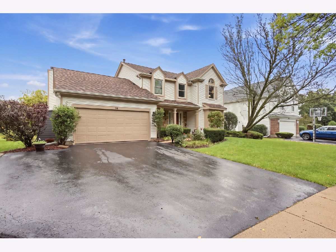
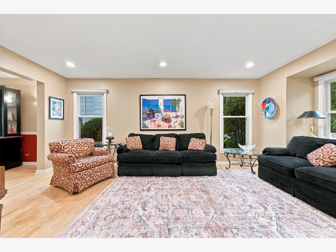
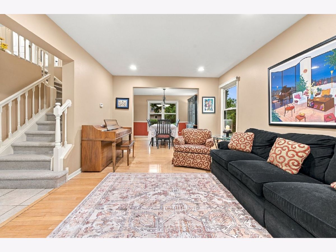
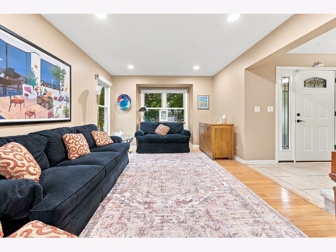
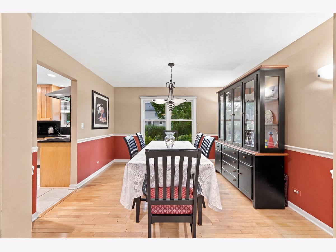
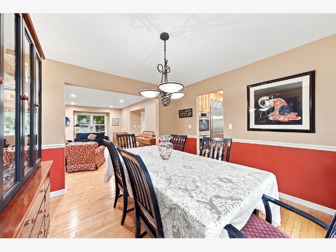
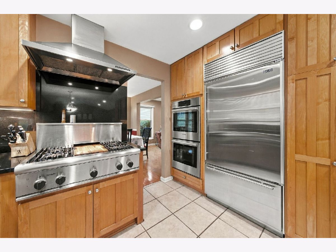
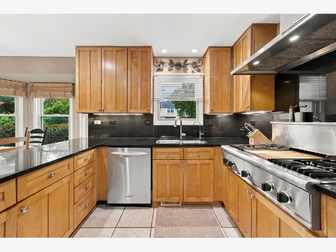
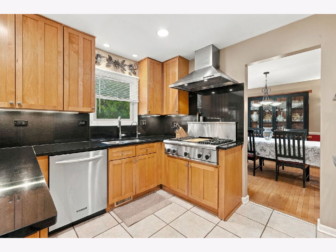
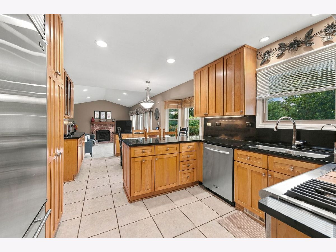
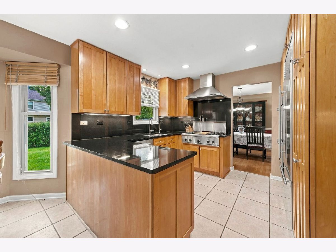
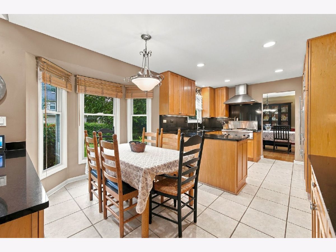
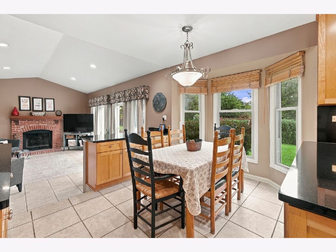
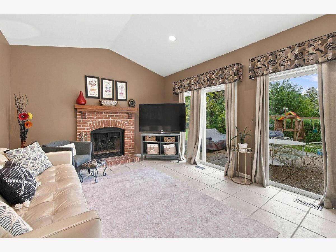
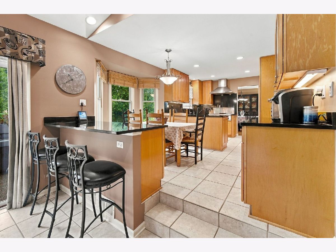
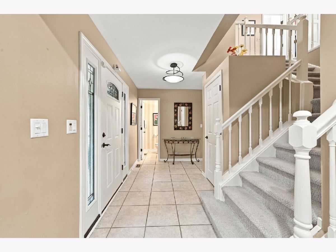
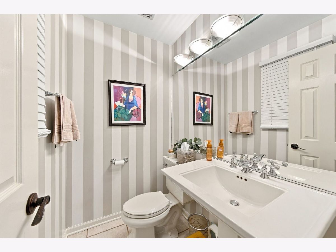
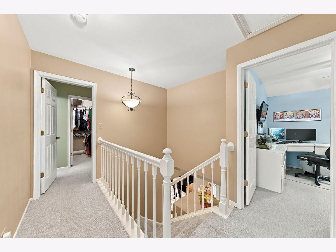
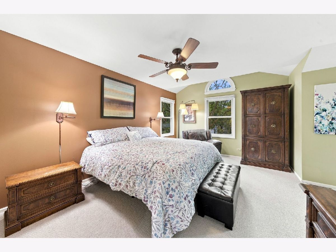
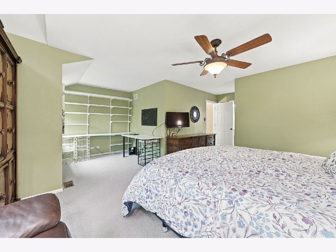
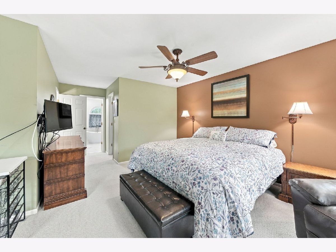
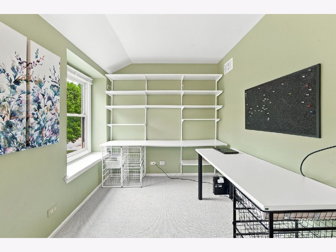
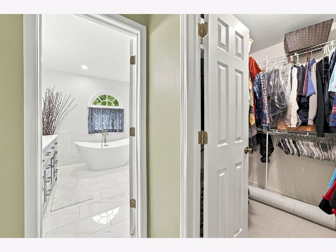
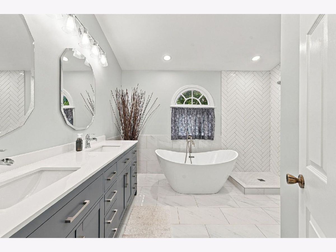
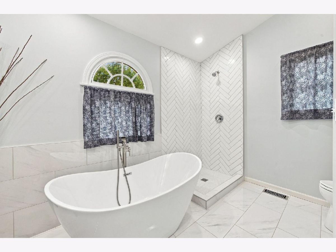
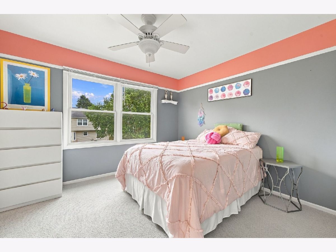
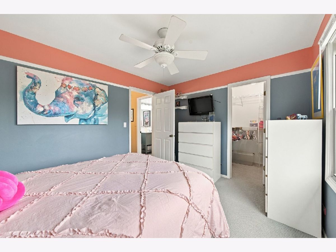
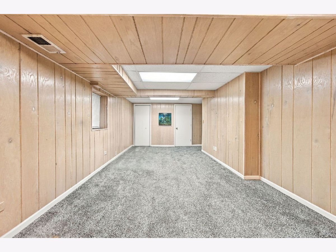
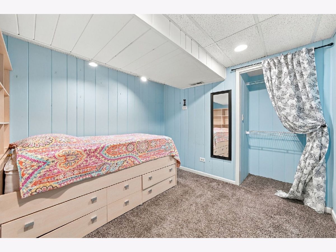
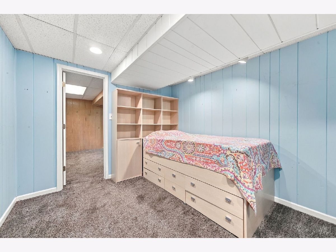
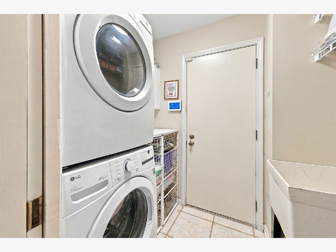
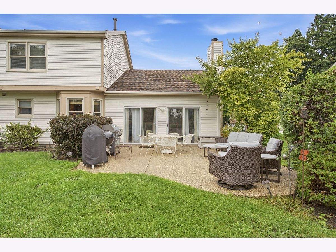
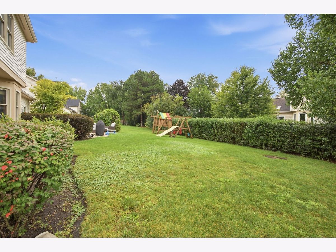
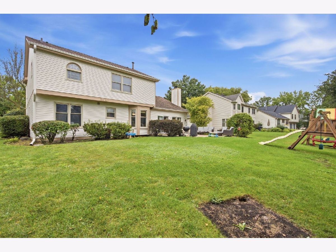
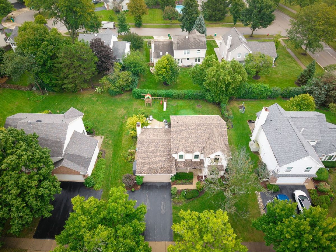
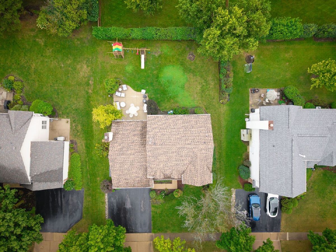
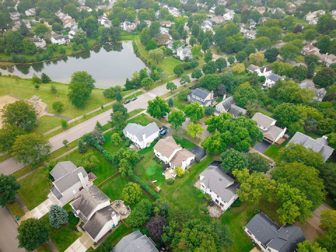
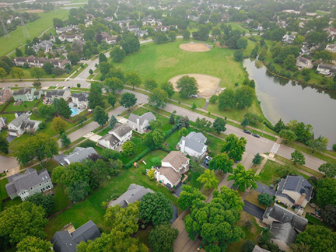
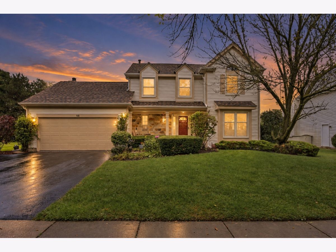
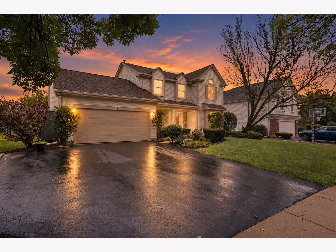
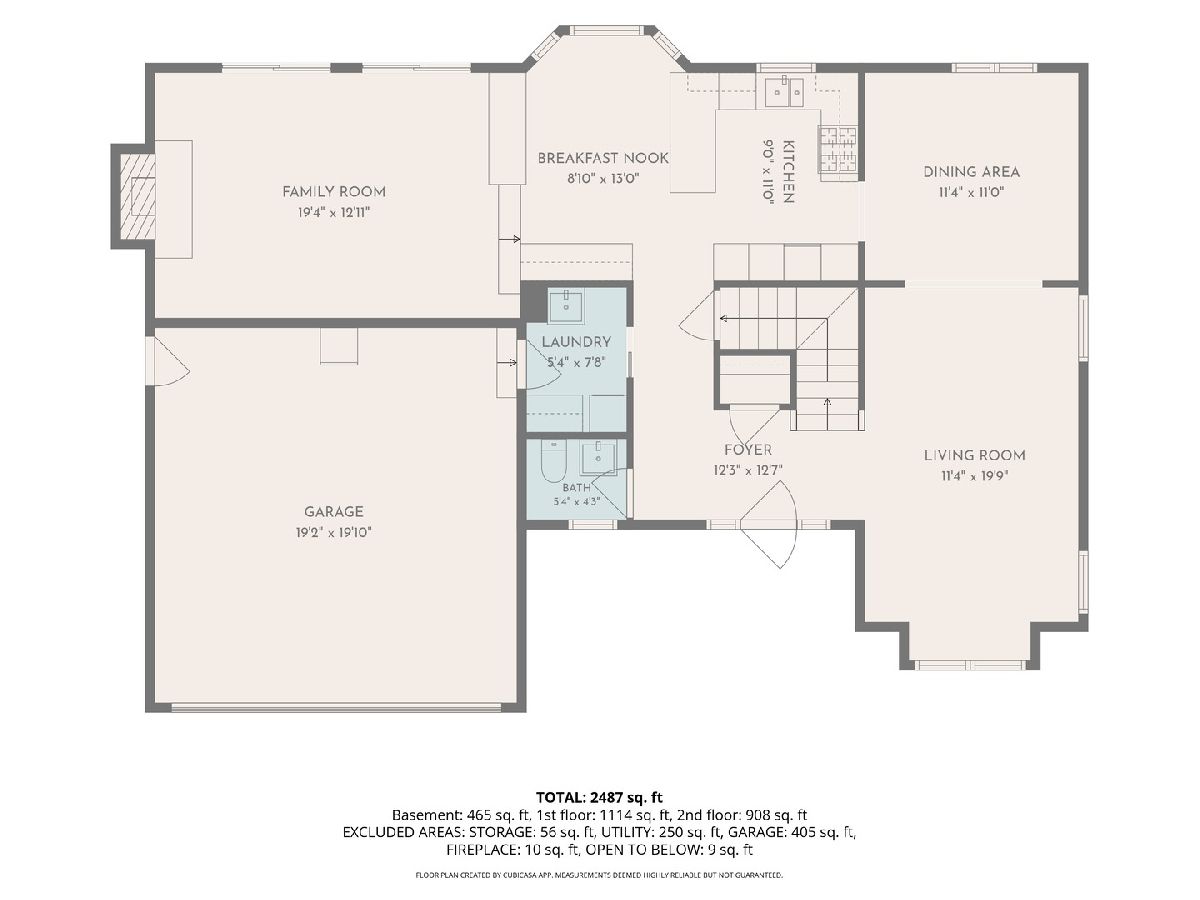
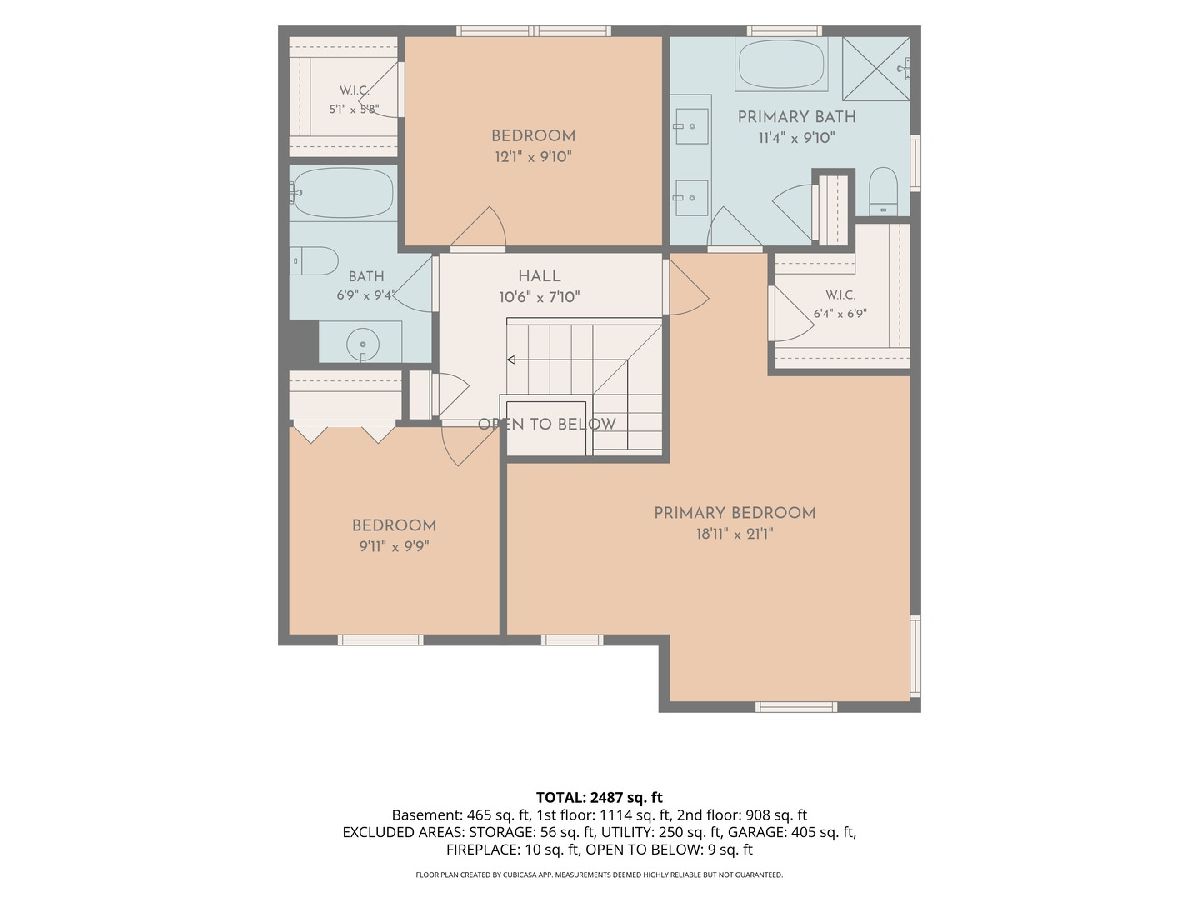
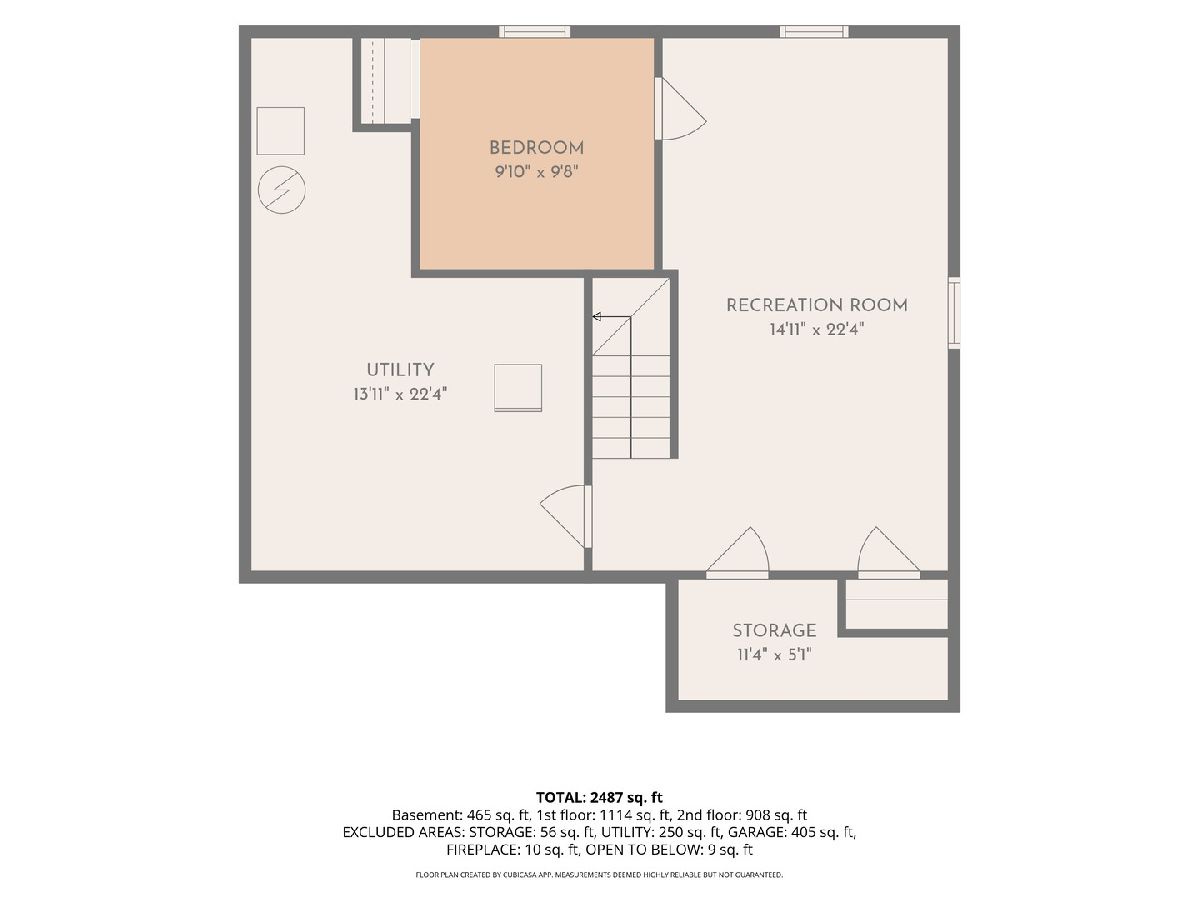
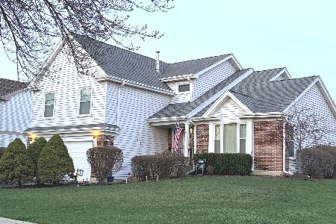
Beautifully Updated 3-Bedroom Home in Old Farm Village - Stevenson High School District! Welcome to 16 Copperwood Dr in Buffalo Grove's highly desirable Old Farm Village! Offering over 2,400 square feet of finished living space, this beautifully maintained 3-bedroom, 2.5-bath home combines a spacious, functional layout with quality upgrades, a stunning kitchen, and additional finished living space in the basement. Major exterior improvements include a new roof, gutters, and siding in 2023, plus a furnace and A/C replaced in 2018. Step inside to a bright and inviting main level featuring a sun-filled living room, separate dining room, and spacious family room with a vaulted ceiling and gas fireplace. The impressive kitchen is designed for both everyday living and entertaining, featuring a Sub-Zero refrigerator, Thermador cooktop, stainless steel range hood, Bosch double wall ovens, granite countertops, under-cabinet lighting, and an under-sink reverse osmosis water filtration system. An eat-in dining area and generous prep space complete this well-appointed kitchen. A convenient first-floor laundry room and half bath add to the home's practical layout. Upstairs, the spacious primary suite offers a walk-in closet and beautifully renovated private bathroom featuring a double vanity, soaking tub, and separate tiled shower. Two additional bedrooms, new second-floor carpeting, and a second renovated full bathroom complete the upper level. The finished basement provides even more versatile living space, with a large recreation room featuring a built-in fish tank, a bonus room ideal for a home office, hobby room, or additional flex space, and two separate storage areas. The heated two-car garage offers year-round convenience and additional room for vehicles, tools, and recreational equipment. Outside, enjoy the beautifully landscaped yard, exposed aggregate patio, and in-ground sprinkler system-perfect for relaxing, entertaining, and enjoying the warmer months. Located near parks, schools, shopping, restaurants, and the train station, this home offers a convenient Buffalo Grove location in the highly sought-after District 102 and Adlai E. Stevenson High School District 125. With major exterior updates, renovated bathrooms, a well-appointed kitchen, a finished basement, and plenty of space to spread out, this Old Farm Village home is one you won't want to miss. Schedule your private showing today!
Property Specifics
| Single Family | |
| — | |
| — | |
| 1987 | |
| Partially Finished, Full | |
| 771 (465 finished) | |
| Vinyl Siding | |
| Asphalt | |
| — | |
| No | |
| — |
| Lake | |
| Old Farm Village | |
| — / Not Applicable | |
| None | |
| Lake Michigan | |
| Public Sewer | |
| Central Air | |
| Gas, Forced Air | |
| No | |
| 12791585 | |
| 15281030530000 |
Nearby Schools
| NAME: | DISTRICT: | DISTANCE: | |
|---|---|---|---|
|
Grade School
Earl Pritchett School |
102 | — | |
|
Middle School
Aptakisic Junior High School |
102 | Not in DB | |
|
High School
Adlai E Stevenson High School |
125 | Not in DB | |
Property History
| DATE: | EVENT: | PRICE: | SOURCE: |
|---|---|---|---|
| 22 Oct, 2026 | Listed for sale | $639,900 | MRED MLS |
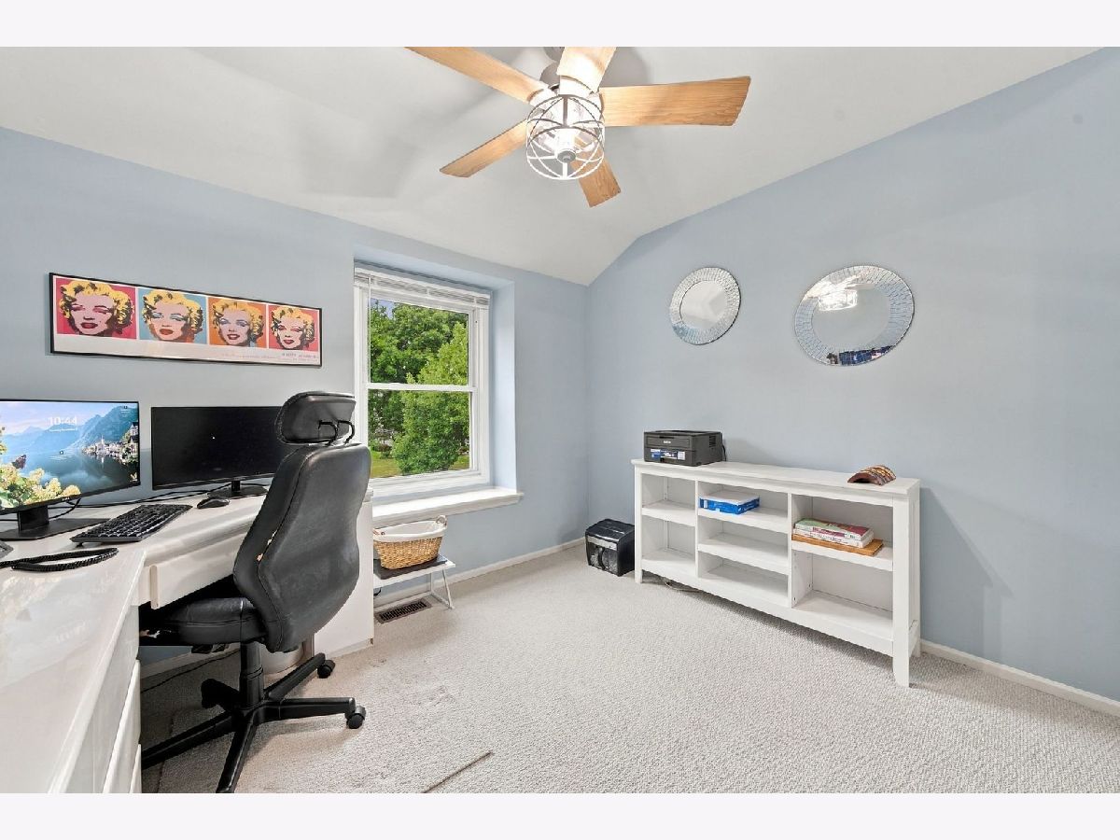
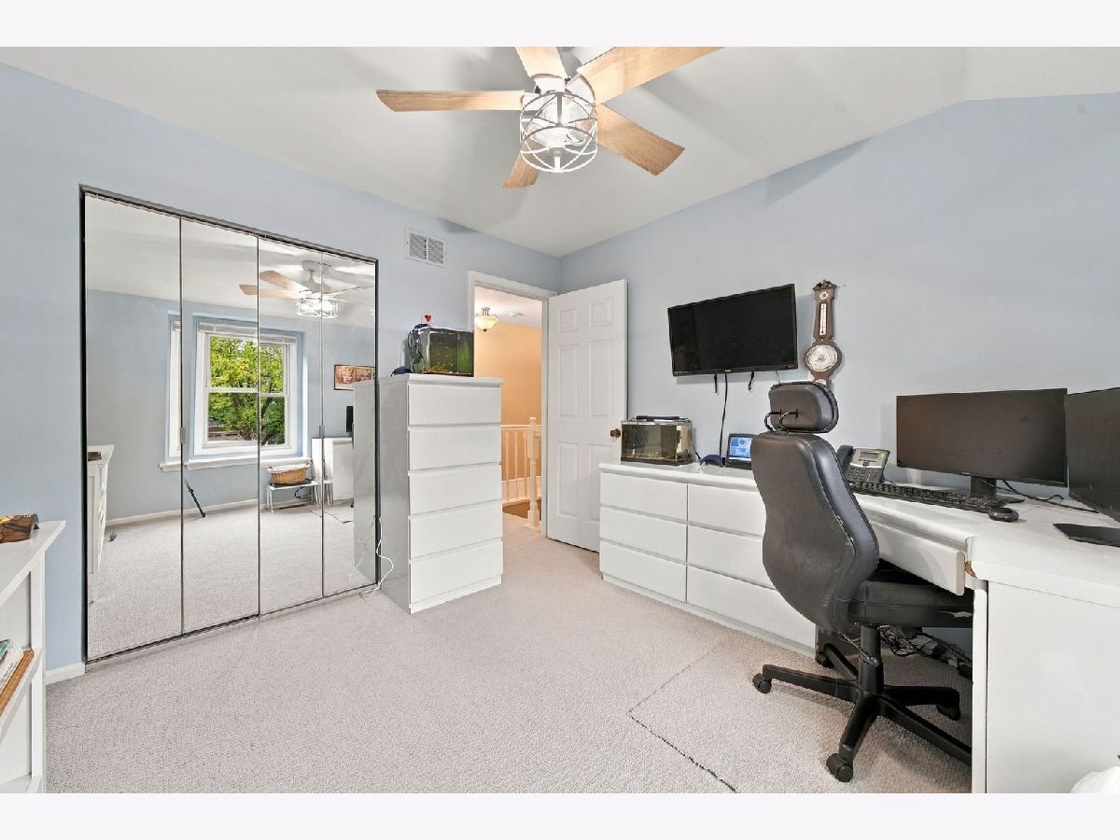
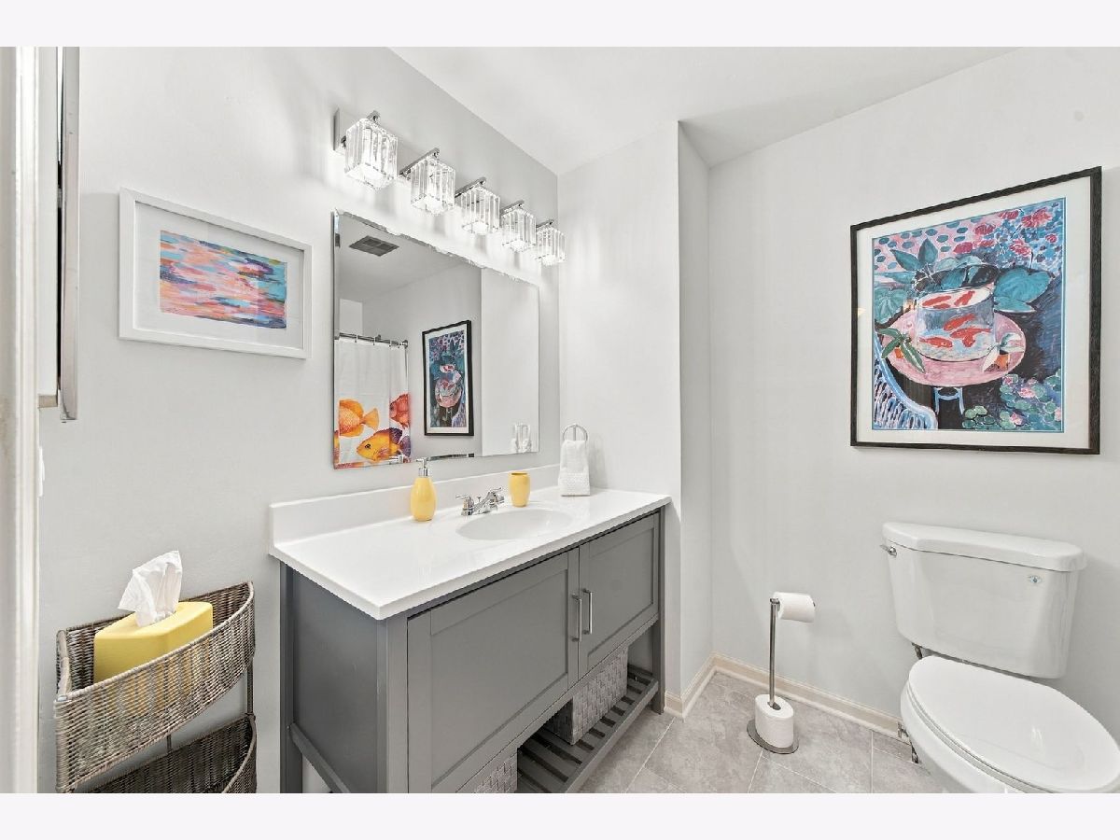
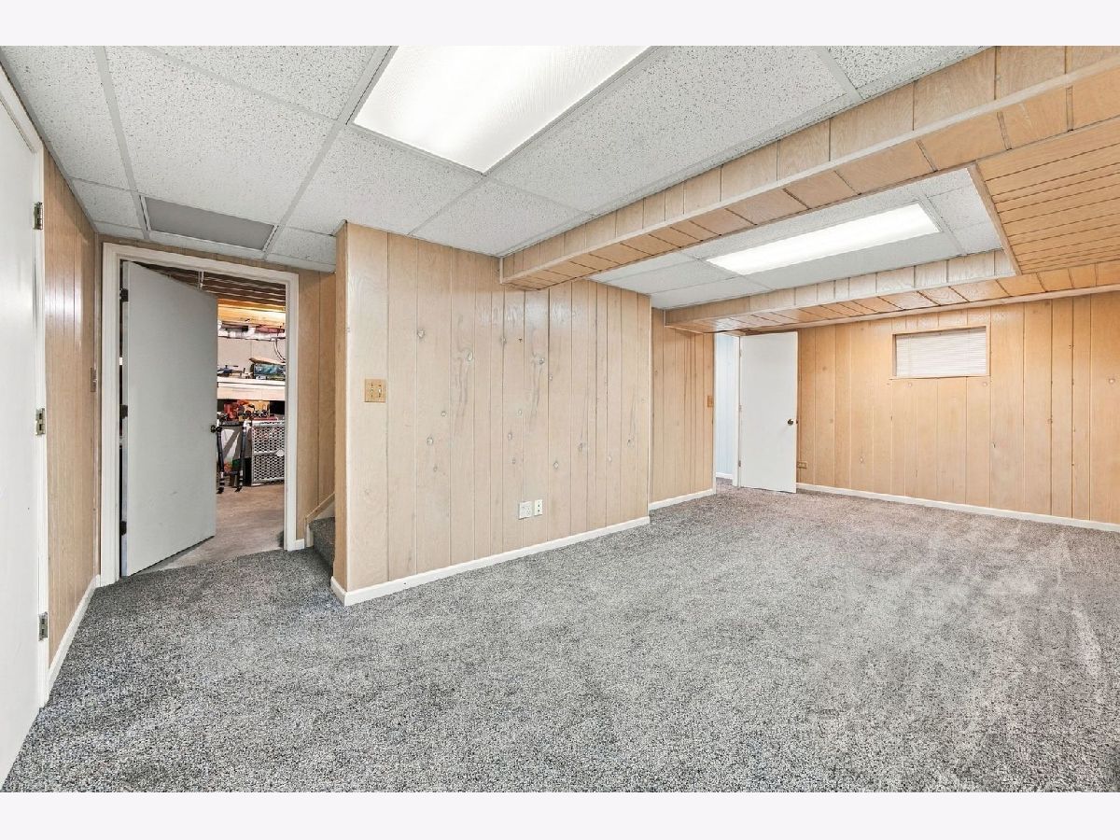
Room Specifics
Total Bedrooms: 3
Bedrooms Above Ground: 3
Bedrooms Below Ground: 0
Dimensions: 21X12
Floor Type: Carpet
Dimensions: 12X10
Floor Type: Carpet
Dimensions: 10X10
Floor Type: Carpet
Full Bathrooms: 3
Bathroom Amenities: Separate Shower, Double Sink, Soaking Tub
Bathroom in Basement: 0
Dimensions: 11X11
Floor Type: Hardwood
Dimensions: 9X11
Floor Type: Tile
Features: Eating Area-Table Space, Granite Counters
Dimensions: 5X7
Floor Type: Tile
Dimensions: 17X11
Floor Type: Hardwood
Dimensions: 19X13
Floor Type: Tile
Rooms: Breakfast Room, Bonus Room, Recreation Room
Name: Breakfast Room
Dimensions: 8X13
Floor Type: Tile
Name: Bonus Room
Dimensions: 10X9
Floor Type: Carpet
Name: Recreation Room
Dimensions: 22X10
Floor Type: Carpet
Other Specifics
| 2 | |
| Concrete Perimeter | |
| Asphalt, Garage Door Opener, Heated Garage, Garage Owned, Attached, Garage | |
| Main Level, In Unit | |
| Laminate | |
| Patio | |
| Shed(s) | |
| — | |
| Landscaped | |
| 74x116x75x120 | |
| — | |
| Full, Double Sink, Tub & Separate Shwr | |
| Vaulted Ceiling(s), Walk-In Closet(s), Granite Counters, Separate Dining Room | |
| Double Oven, Dishwasher, High End Refrigerator, Washer, Dryer, Range Hood, Water Purifier Owned, Gas Cooktop | |
| Not in DB | |
| Park, Sidewalks, Street Paved | |
| — | |
| Gas Log |
Tax History
| Year | Property Taxes |
|---|---|
| 2026 | $16,241 |
Contact Agent
Nearby Similar Homes

Nearby Sold Comparables


Contact Agent
Listing Provided By
eXp Realty
