

1002 Hobson Drive, Buffalo Grove, Illinois 60089


$649,900
|
For Sale
|
|
| Status: | New |
| Sqft: | 2,400 |
| Cost/Sqft: | $271 |
| Beds: | 4 |
| Baths: | 4 |
| Year Built: | 1986 |
| Property Taxes: | $17,334 |
| Lot Size: | 0,16 |
Description
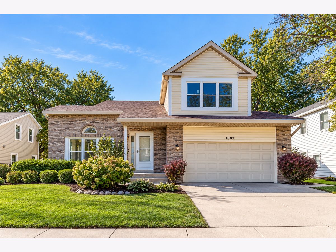
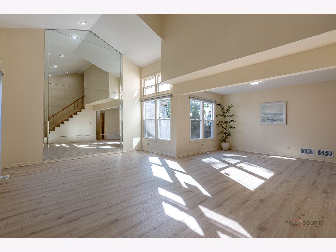
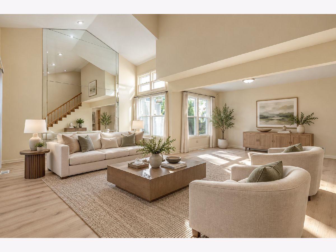
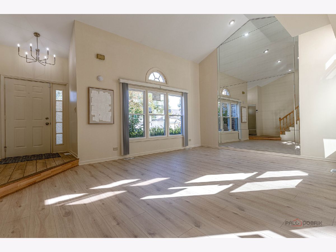
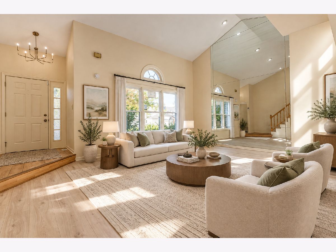
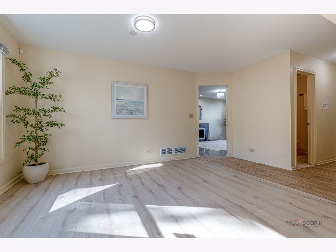
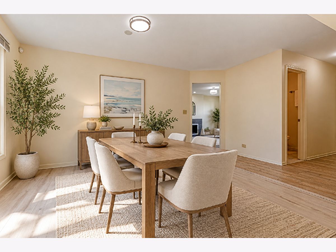
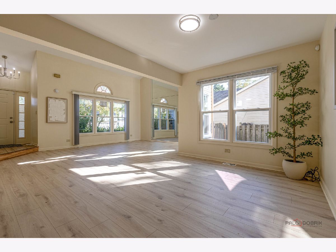
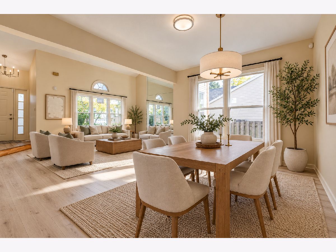
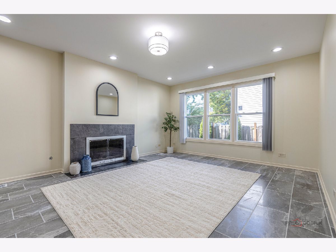
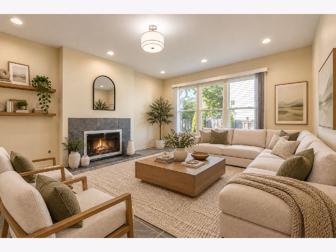
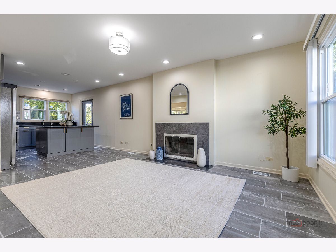
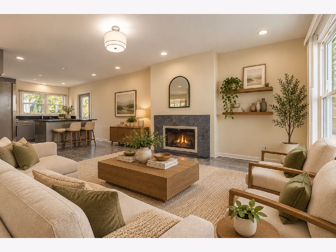
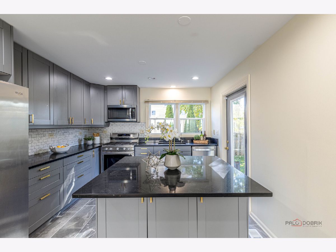
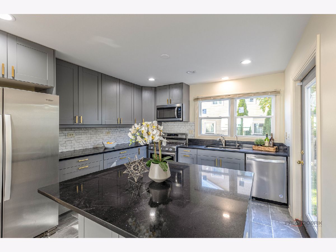
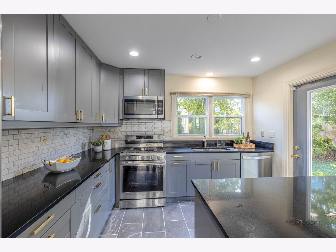
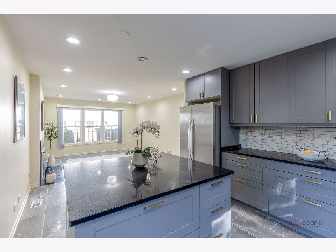
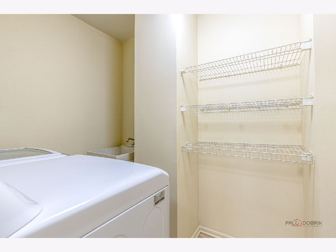
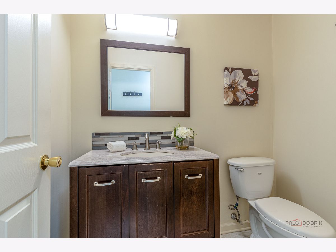
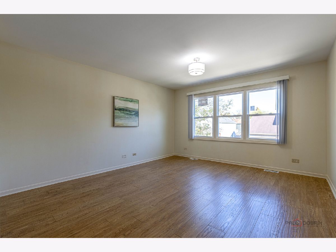
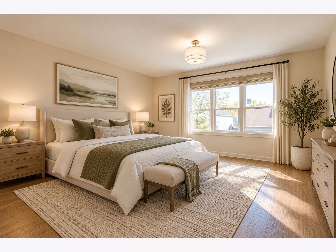
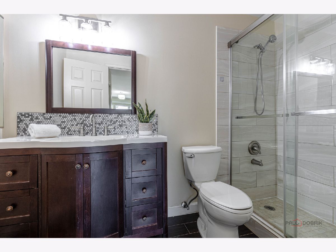
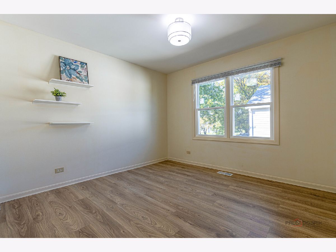
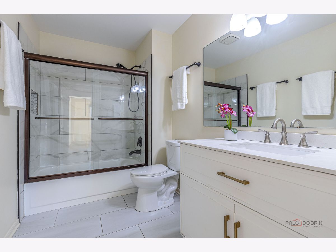
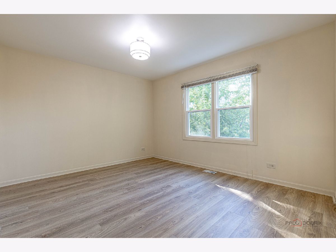
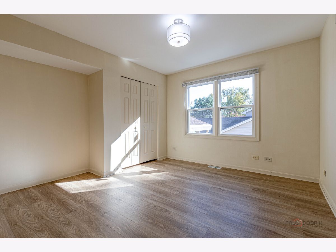
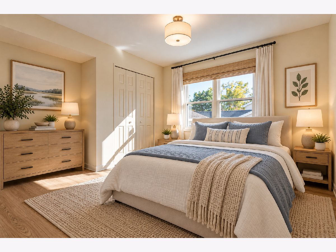
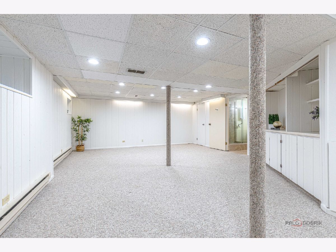
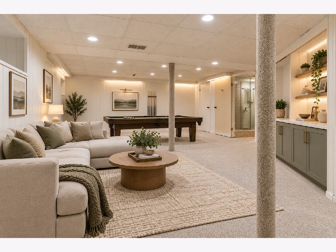
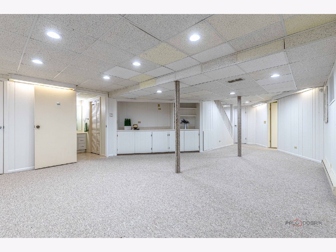
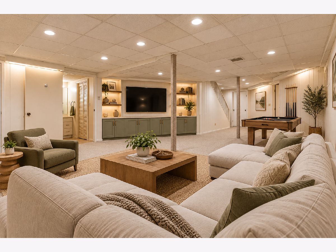
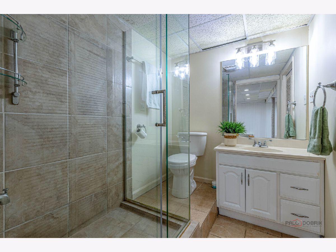
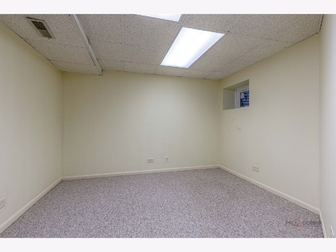
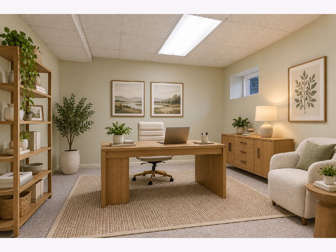
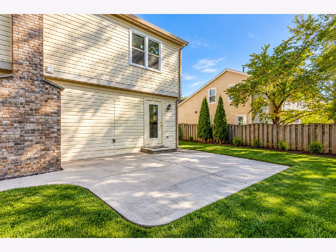
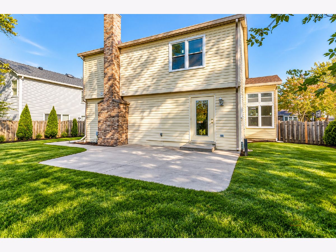
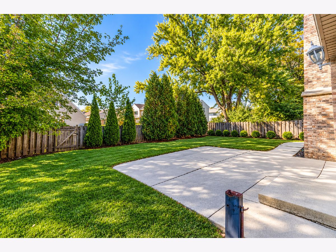
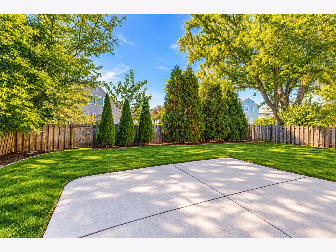
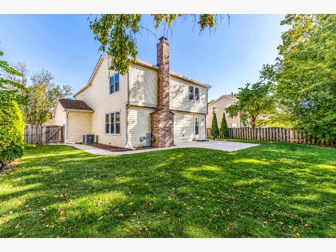
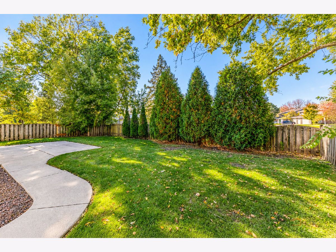
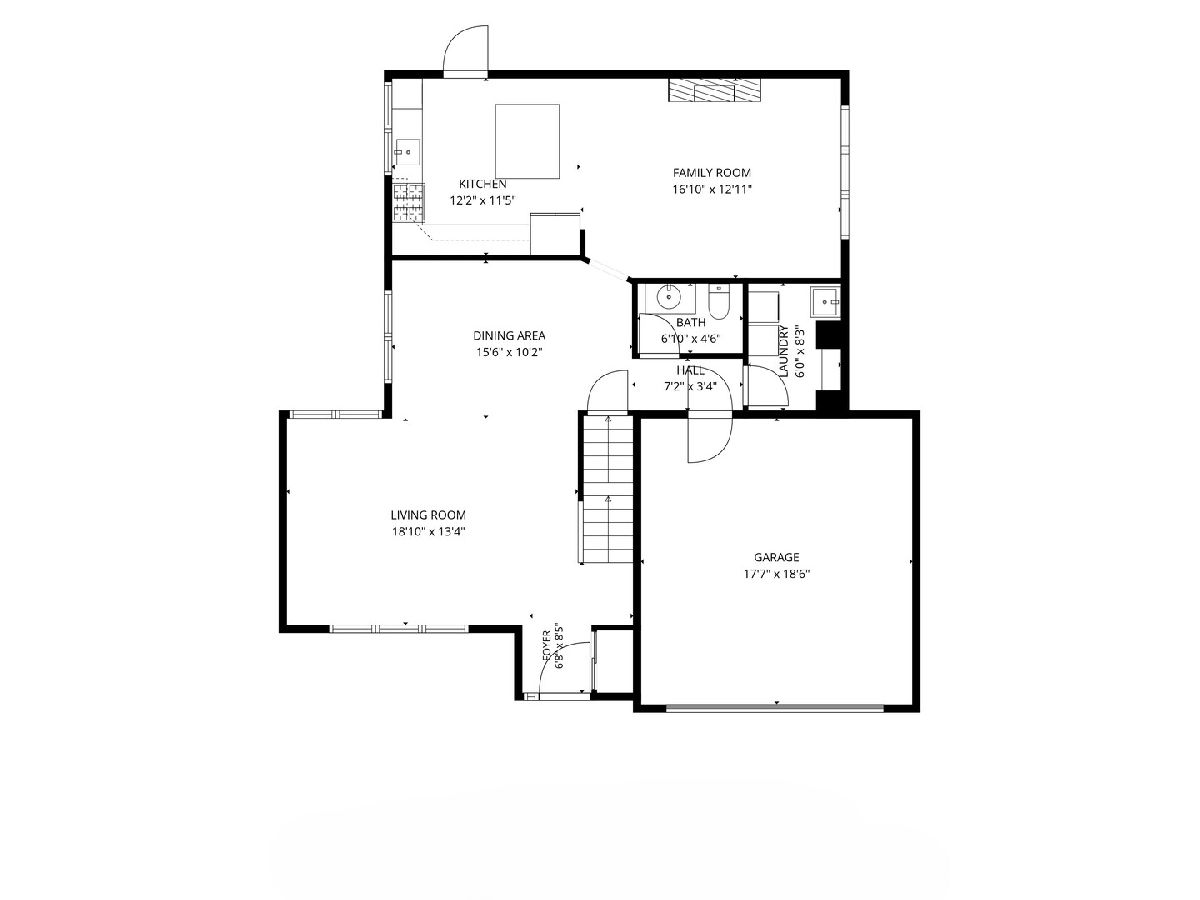
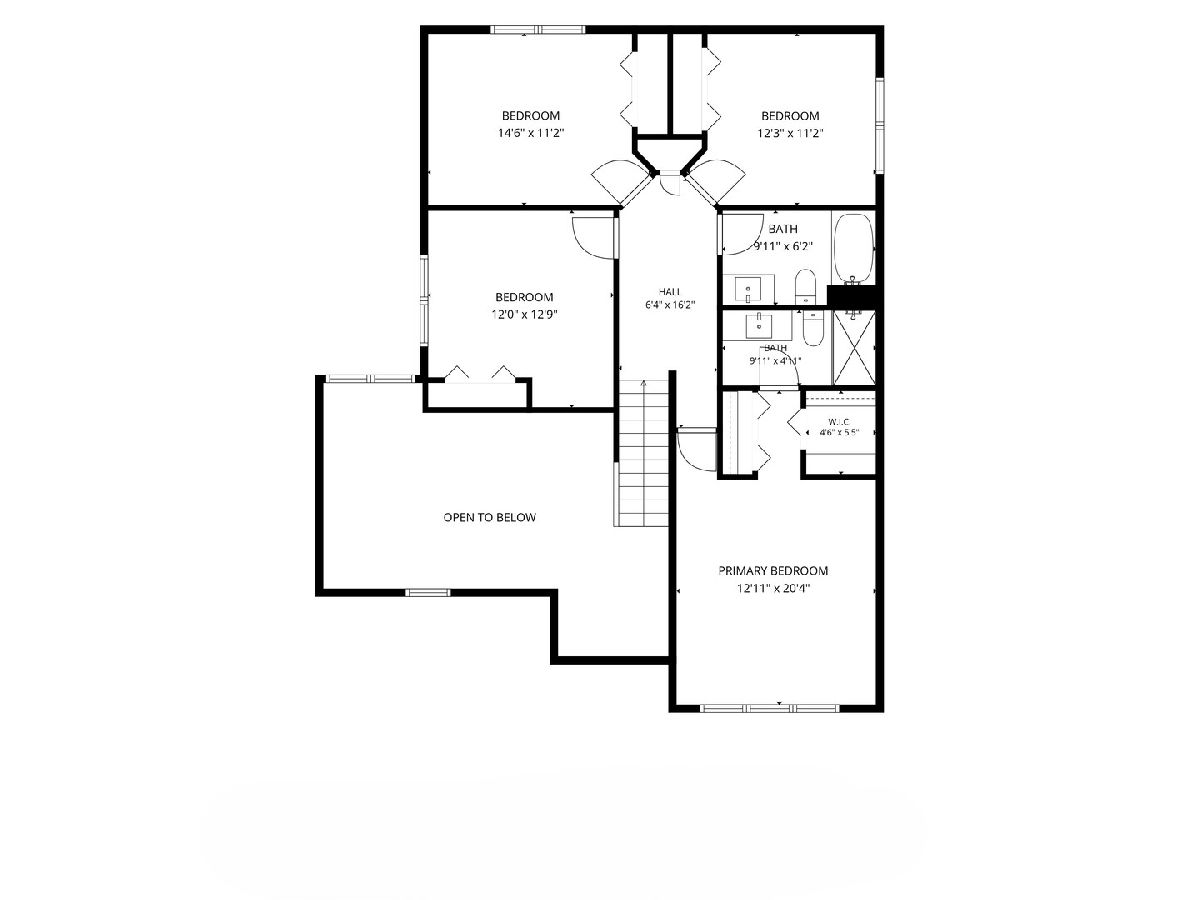
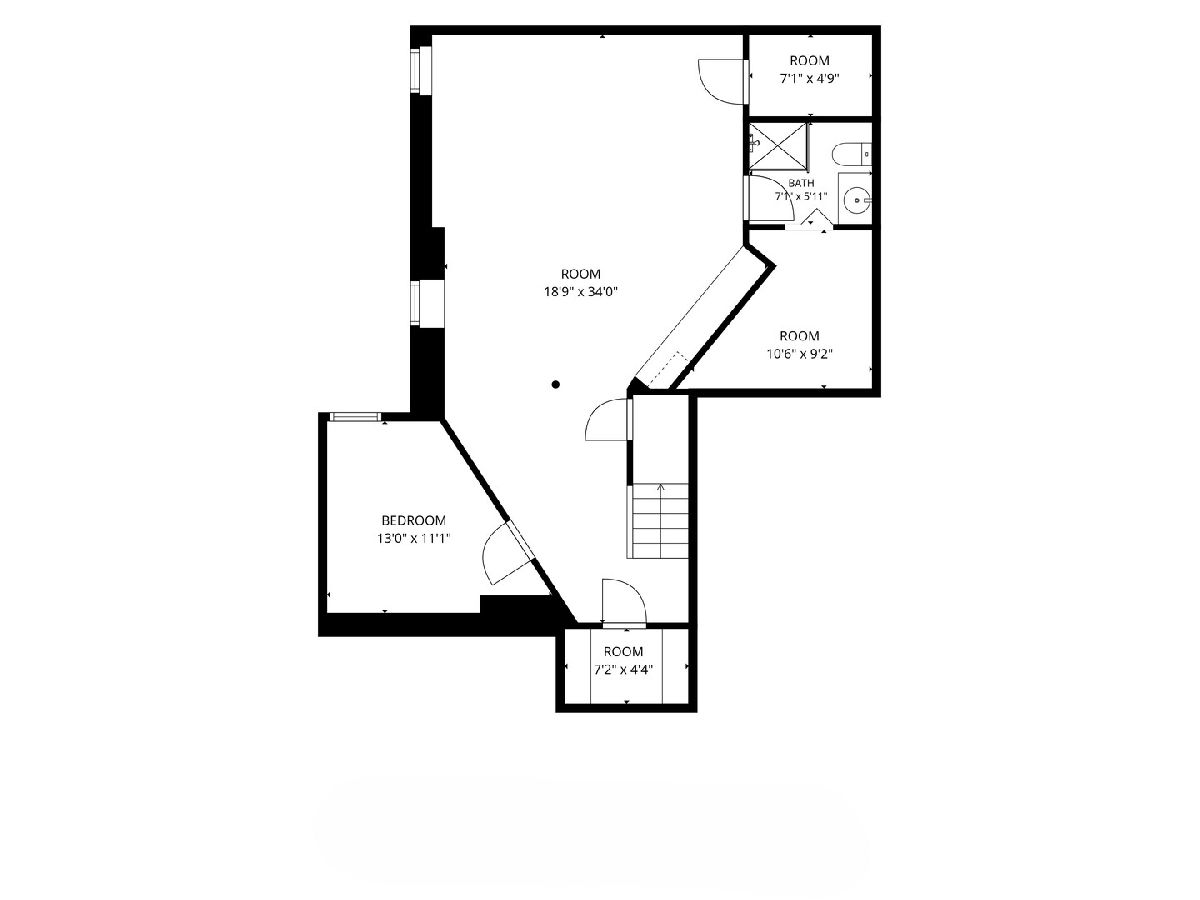
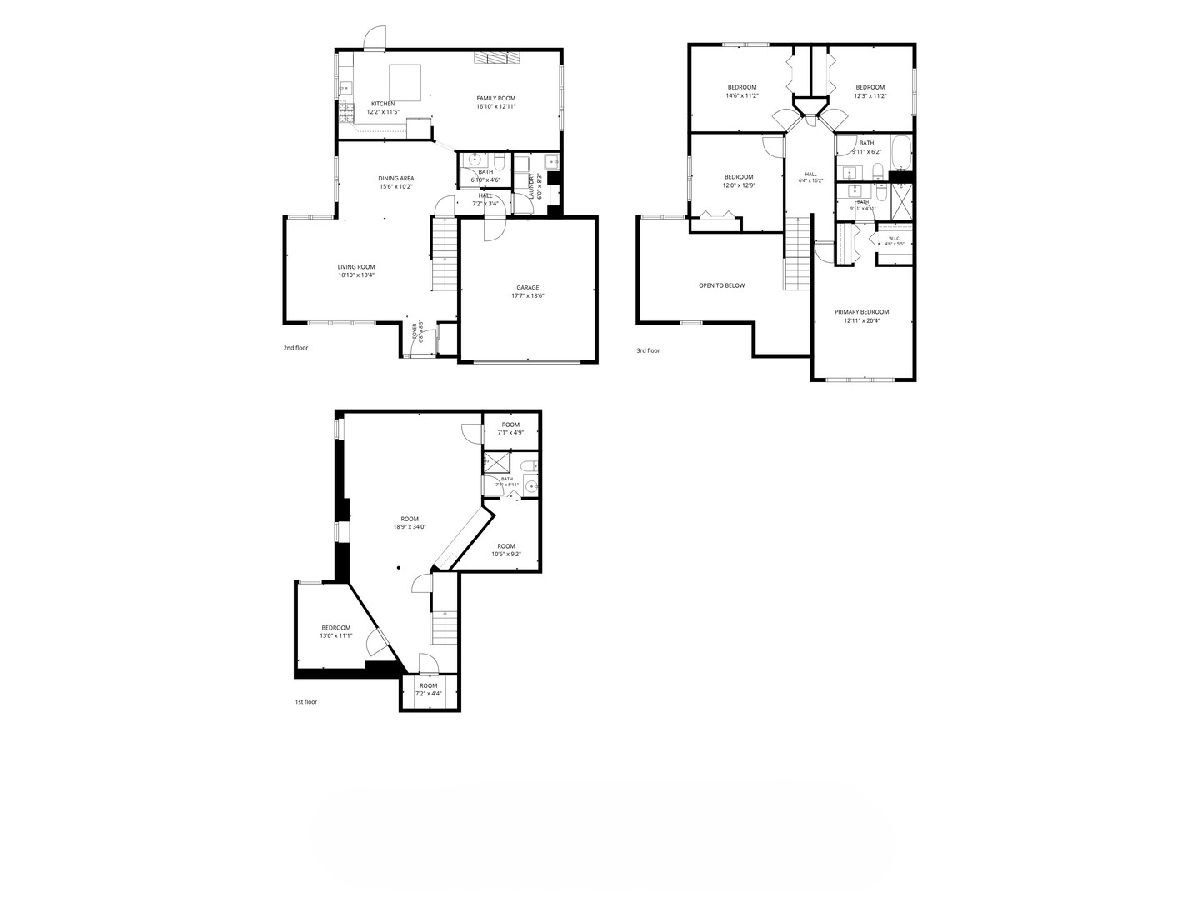
Welcome to this four-bedroom, 3.1-bath home in the award-winning Stevenson High School district. Recent updates include a new roof and new windows in 2026, an updated kitchen and bathrooms in 2023, and newer appliances from 2024 and 2025, offering modern comfort and peace of mind. The open and inviting floor plan begins with a living room with vaulted ceilings that flows into the dining room, creating a bright space for everyday living and entertaining. The family room features a fireplace, making it a cozy spot to gather. The kitchen offers an island, tons of cabinet space, stainless steel appliances, and exterior access. A half bath and laundry complete the main level. Upstairs, the primary suite features two closets and a private ensuite. Three additional bedrooms and a full bath complete the second floor. The full finished basement provides additional living space, with an open recreation room, an office, a full bath, and a cedar closet. Outside, enjoy a fenced yard with a patio. Located close to Buffalo Grove shopping, restaurants, and more, this home is a great place to call your own.
Property Specifics
| Single Family | |
| — | |
| — | |
| 1986 | |
| Finished, Full | |
| 858 | |
| Vinyl Siding, Brick | |
| Asphalt | |
| — | |
| No | |
| 0.16 |
| Lake | |
| Highland Grove | |
| 0 / Not Applicable | |
| None | |
| Lake Michigan | |
| Public Sewer | |
| Central Air | |
| Gas, Forced Air | |
| No | |
| 12790575 | |
| 15283030940000 |
Nearby Schools
| NAME: | DISTRICT: | DISTANCE: | |
|---|---|---|---|
|
Grade School
Tripp School |
102 | — | |
|
Middle School
Aptakisic Junior High School |
102 | Not in DB | |
|
High School
Adlai E Stevenson High School |
125 | Not in DB | |
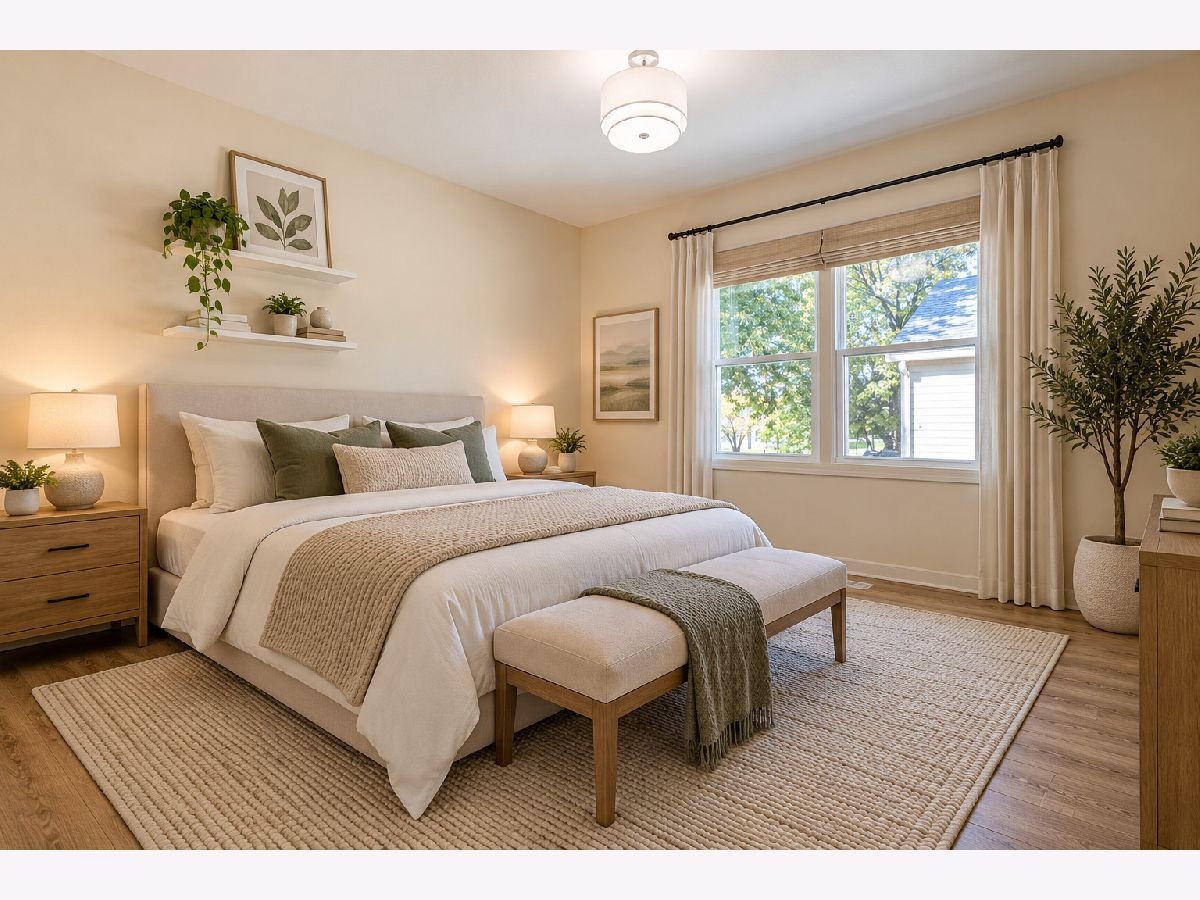
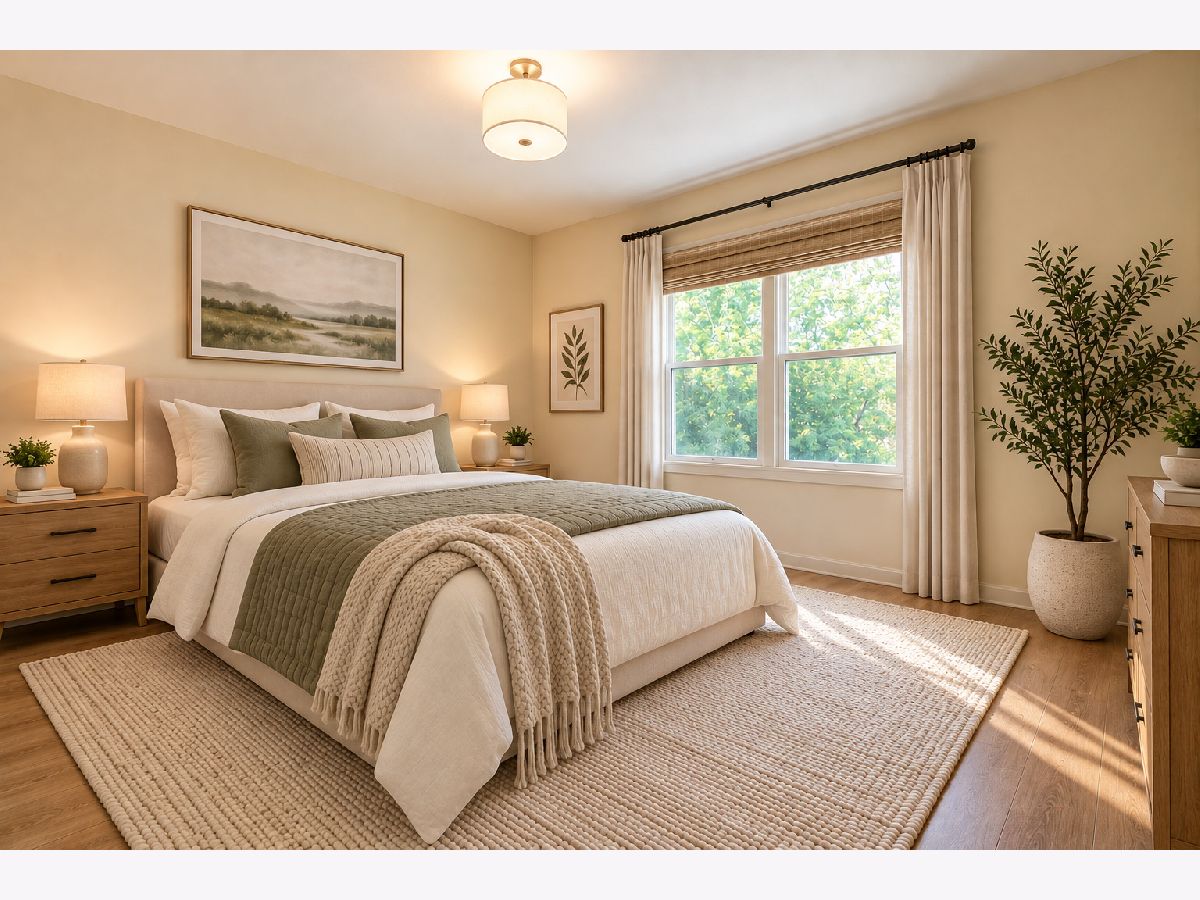
Some photos of this home have been virtually staged.
Room Specifics
Total Bedrooms: 4
Bedrooms Above Ground: 4
Bedrooms Below Ground: 0
Dimensions: 20X13
Floor Type: Luxury Vinyl
Dimensions: 13X12
Floor Type: Luxury Vinyl
Dimensions: 15X11
Floor Type: Luxury Vinyl
Dimensions: 12X11
Floor Type: Luxury Vinyl
Full Bathrooms: 4
Bathroom Amenities: —
Bathroom in Basement: 1
Dimensions: 16X10
Floor Type: Luxury Vinyl
Dimensions: 12X11
Floor Type: Tile
Features: Eating Area-Breakfast Bar, Island
Dimensions: 8X6
Floor Type: Tile
Dimensions: 19X13
Floor Type: Luxury Vinyl
Dimensions: 17X13
Floor Type: Tile
Rooms: Office, Recreation Room
Name: Office
Dimensions: 13X11
Floor Type: Carpet
Name: Recreation Room
Dimensions: 34X19
Floor Type: Carpet
Other Specifics
| 2 | |
| — | |
| Concrete, Garage Door Opener, Garage Owned, Attached, Garage | |
| Main Level, Sink | |
| Carpet | |
| Patio | |
| Fenced | |
| — | |
| Landscaped | |
| 65x105x65x105 | |
| — | |
| Full, Shower Only | |
| Vaulted Ceiling(s), Cathedral Ceiling(s), Walk-In Closet(s), Open Floorplan, Dining Combo | |
| Range, Microwave, Dishwasher, Refrigerator, Washer, Dryer, Disposal, Humidifier | |
| Not in DB | |
| Park, Curbs, Sidewalks, Street Paved | |
| — | |
| Wood Burning, Attached Fireplace Doors/Screen, Gas Log |
Contact Agent
Nearby Similar Homes
Nearby Sold Comparables


Contact Agent
Listing Provided By
RE/MAX Top Performers
