

320 Fox Hill Drive, Buffalo Grove, Illinois 60089


$580,000
|
For Sale
|
|
| Status: | Contingent |
| Sqft: | 2,470 |
| Cost/Sqft: | $235 |
| Beds: | 4 |
| Baths: | 3 |
| Year Built: | 1988 |
| Property Taxes: | $15,155 |
| Lot Size: | 0,16 |
Description
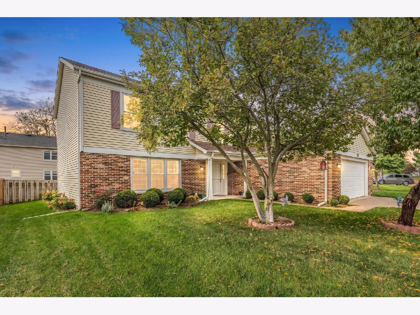
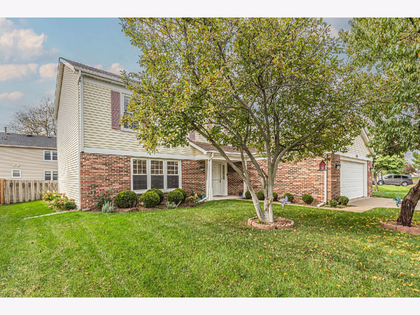
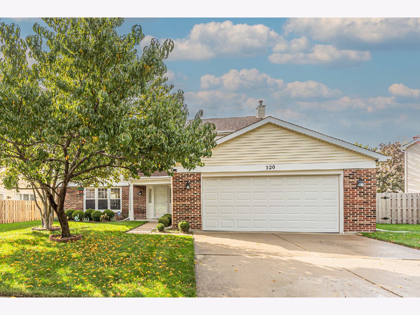
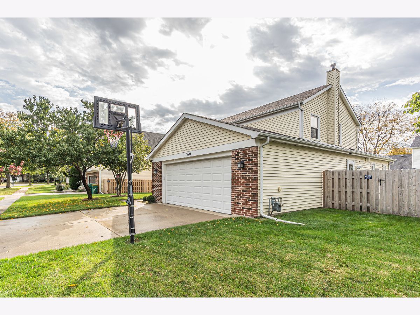
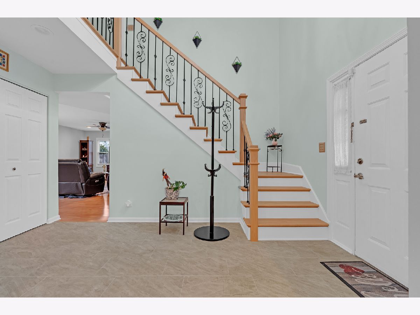
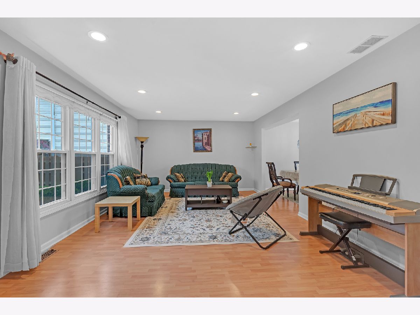
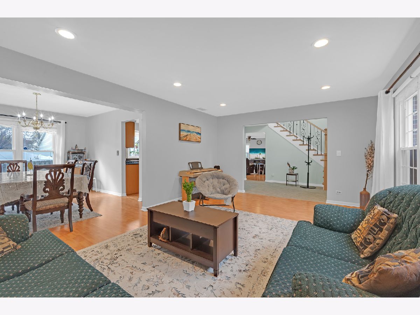
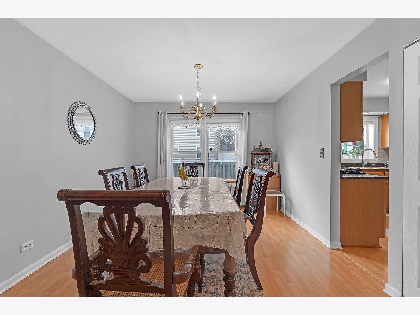
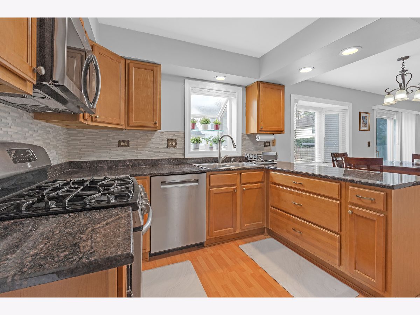
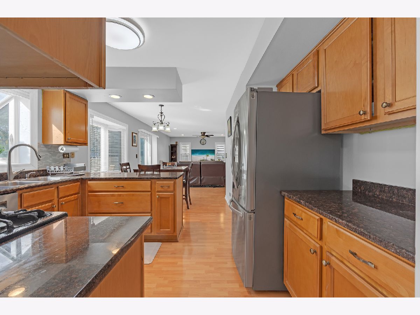
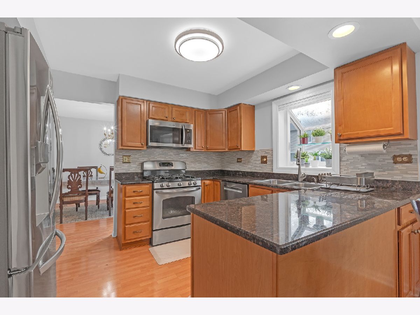
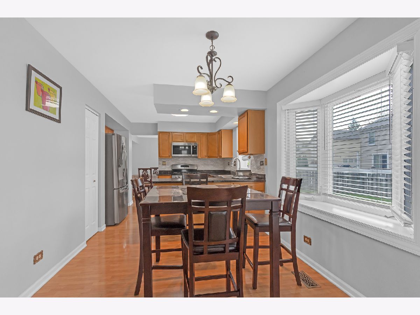
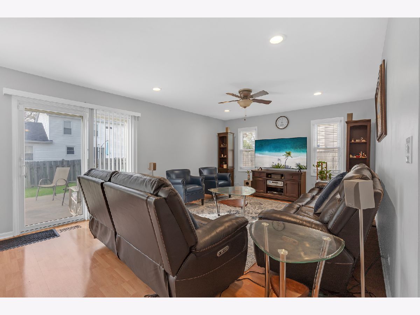
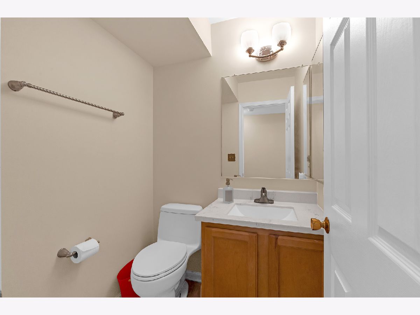
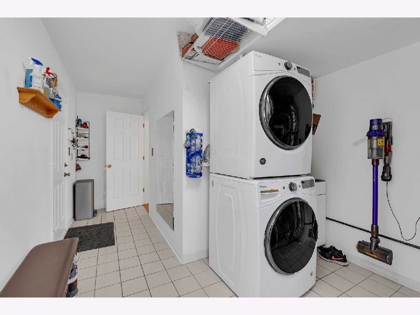
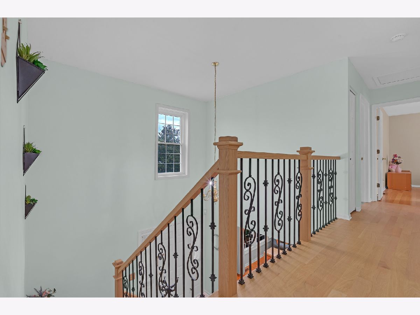
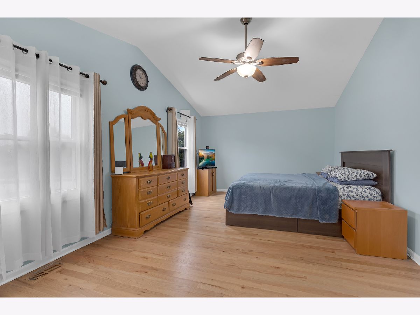
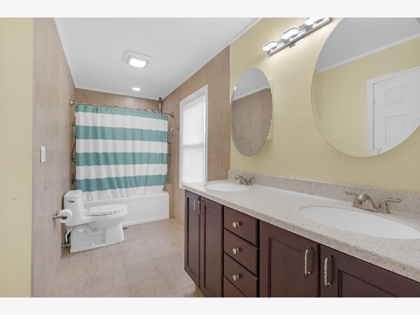
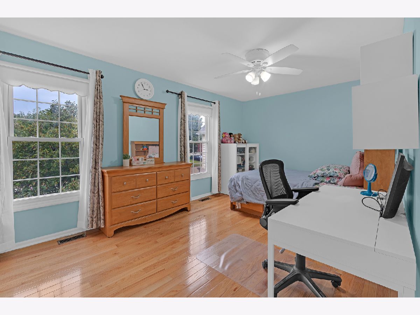
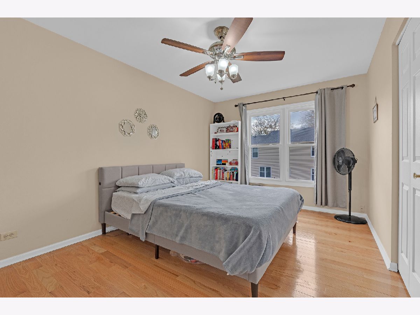
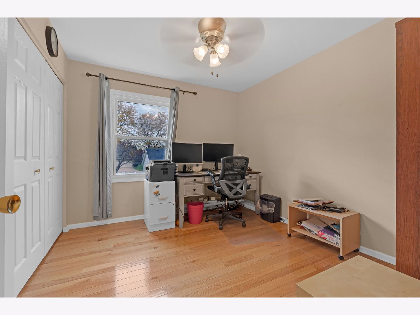
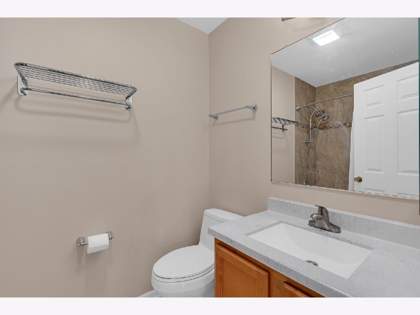
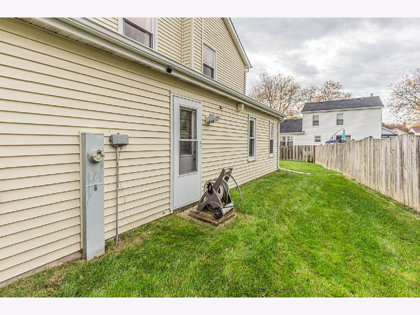
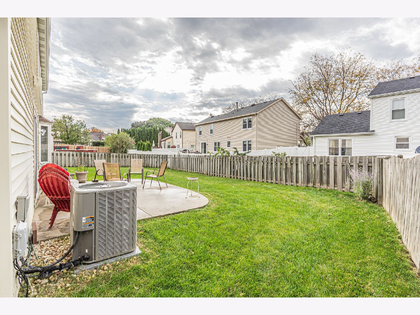
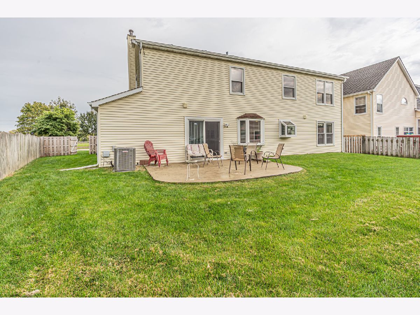
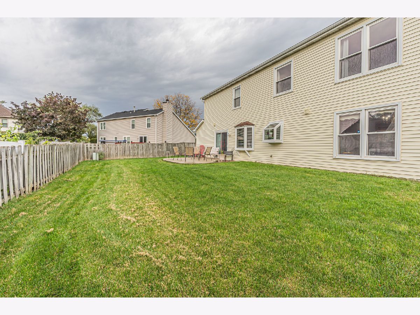
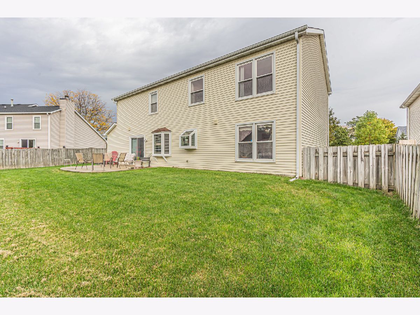
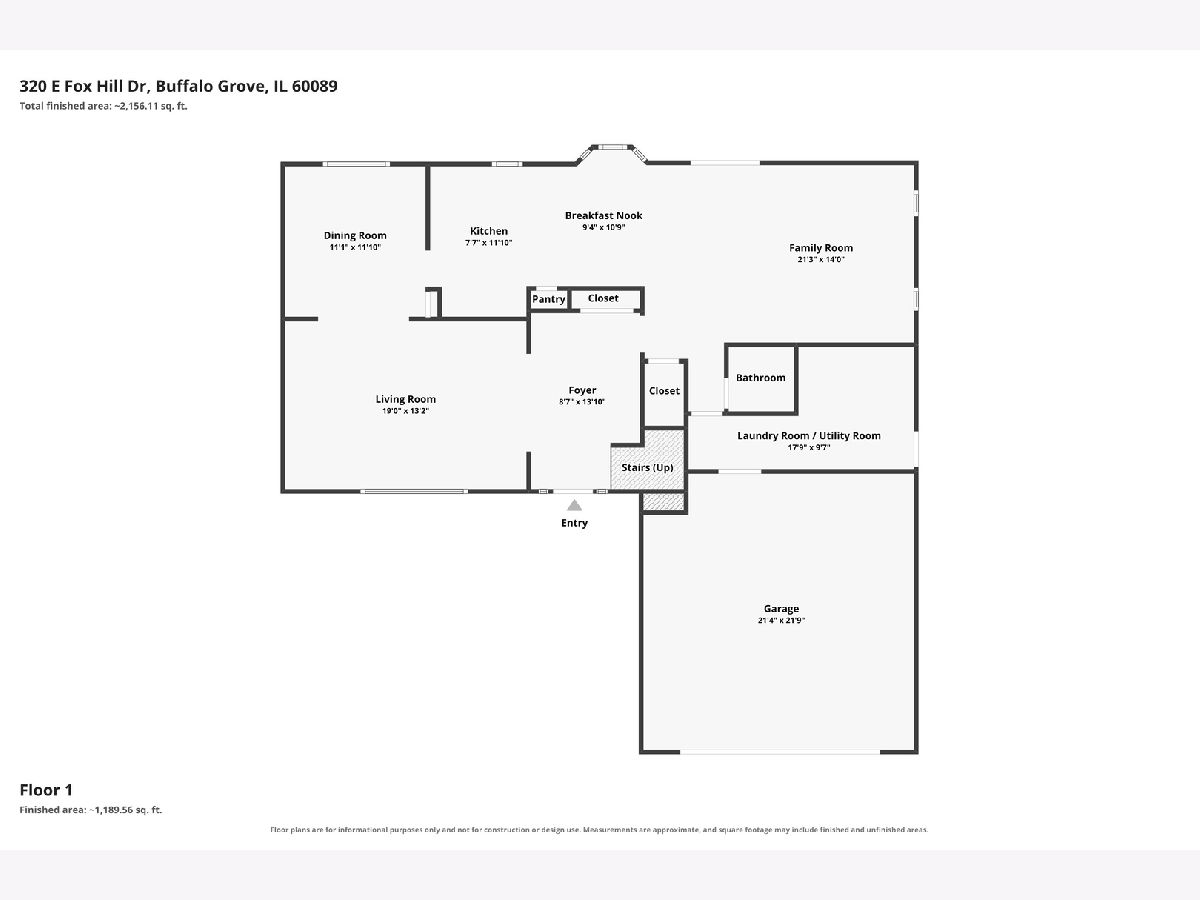
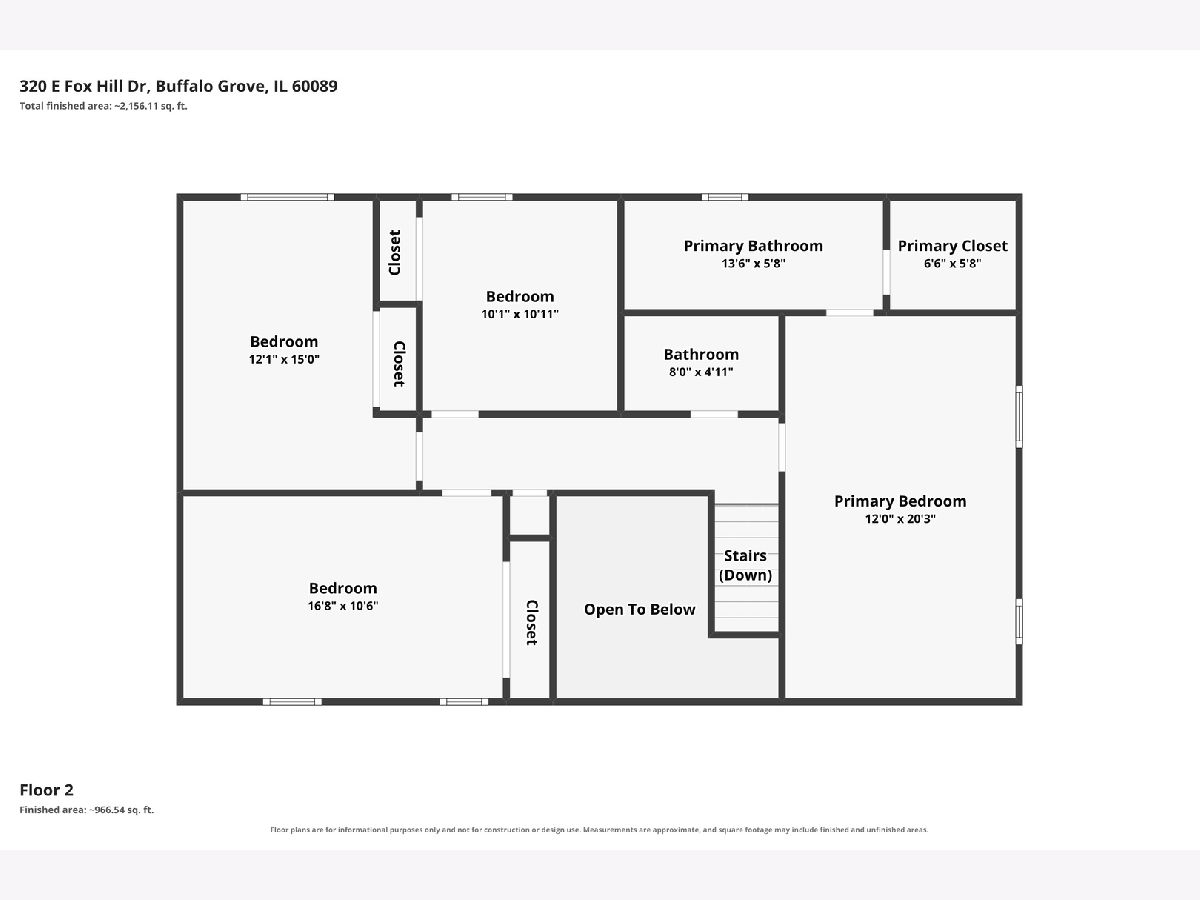
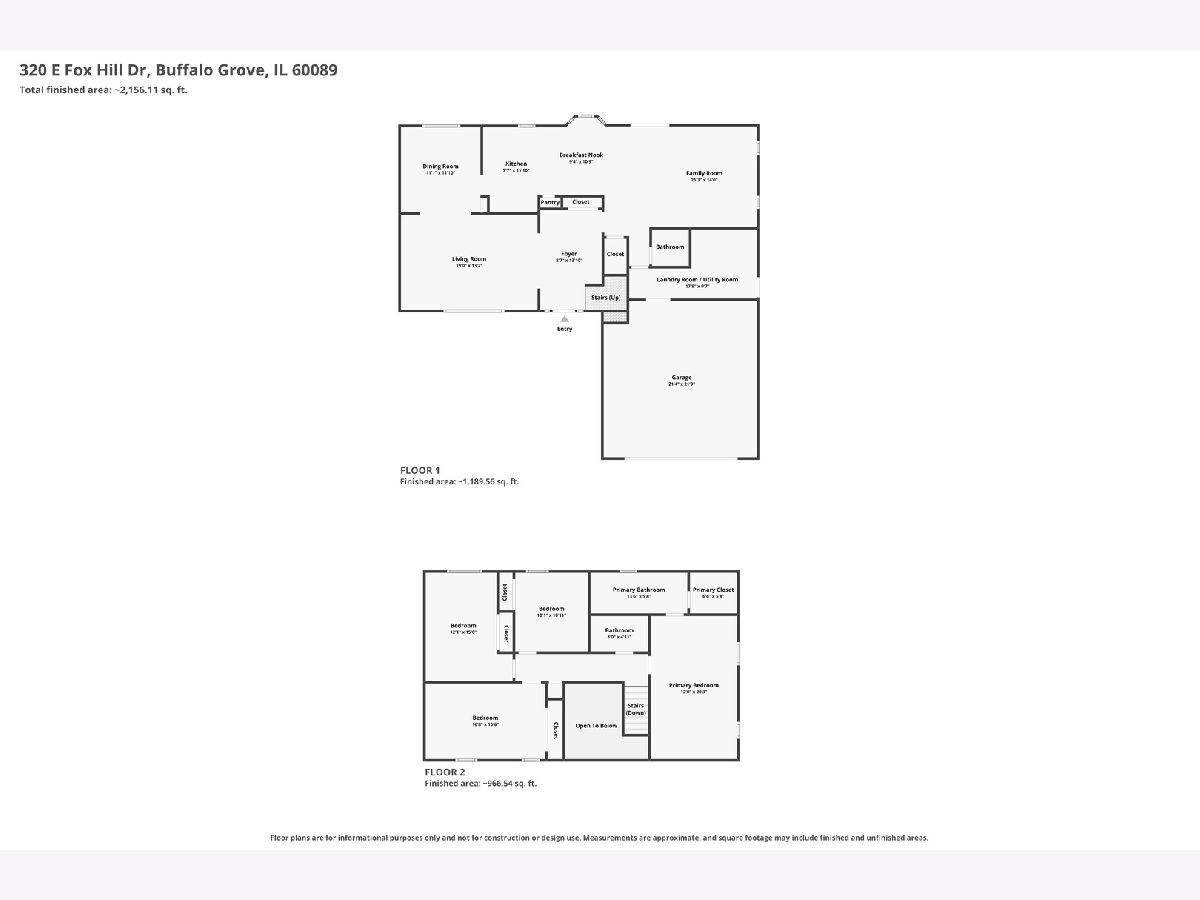
Welcome to this move-in-ready, 4-bedroom, 2.5-bathroom Colonial offering an abundance of natural light and inviting living spaces throughout! Upon entering the spacious foyer, you're welcomed into an expansive living room featuring a large picture window, recessed lighting, and gleaming hardwood floors. The living room flows into the dining room, which overlooks the backyard. The kitchen offers ample cabinetry and counter space, granite countertops, a custom backsplash, and stainless-steel appliances. Recent updates include a 2025 microwave and dishwasher, along with a 2021 refrigerator. A pantry closet provides additional storage. Just off the kitchen, the cozy eating area offers lovely views of the backyard and connects to the inviting family room. The family room features recessed lighting, a ceiling fan, and a sliding glass door with new blinds providing easy access to the fully fenced backyard. The main level also includes a convenient powder room and a laundry/utility room with tile flooring and a stackable washer and dryer (2018). The furnace was replaced in 2017, and the laundry room provides direct access to the attached two-car garage. Upstairs, you'll find four bedrooms, all featuring beautiful hardwood flooring. The spacious primary suite boasts vaulted ceilings, a ceiling fan, a walk-in closet, and an updated bathroom complete with double sinks and a tub/shower combination. The three additional bedrooms offer ceiling fans and ample closet space. A full hall bathroom with a tub/shower combination completes the second floor. Enjoy the fully fenced backyard, perfect for relaxing or entertaining. Conveniently located near several parks and Tripp Elementary School, this home combines comfort, functionality, and a desirable location. Don't miss your opportunity to make this wonderful home your own-schedule your showing today!
Property Specifics
| Single Family | |
| — | |
| Colonial | |
| 1988 | |
| None | |
| Vinyl Siding, Brick | |
| Asphalt | |
| — | |
| No | |
| 0.16 |
| Lake | |
| Highland Point | |
| 0 / Not Applicable | |
| None | |
| Lake Michigan | |
| Public Sewer | |
| Central Air | |
| Gas, Forced Air | |
| No | |
| 12776379 | |
| 15332160120000 |
Nearby Schools
| NAME: | DISTRICT: | DISTANCE: | |
|---|---|---|---|
|
Grade School
Tripp School |
102 | — | |
|
Middle School
Aptakisic Junior High School |
102 | Not in DB | |
|
High School
Adlai E Stevenson High School |
125 | Not in DB | |
Room Specifics
Total Bedrooms: 4
Bedrooms Above Ground: 4
Bedrooms Below Ground: 0
Dimensions: 19X12
Floor Type: Hardwood
Dimensions: 16X11
Floor Type: Hardwood
Dimensions: 15X11
Floor Type: Hardwood
Dimensions: 11X10
Floor Type: Hardwood
Full Bathrooms: 3
Bathroom Amenities: —
Bathroom in Basement: 0
Dimensions: 13X11
Floor Type: Hardwood
Dimensions: 16X10
Floor Type: Hardwood
Features: Eating Area-Table Space, Pantry-Closet
Dimensions: 15X6
Floor Type: Ceramic Tile
Dimensions: 19X13
Floor Type: Hardwood
Dimensions: 18X13
Floor Type: Hardwood
Rooms: Foyer
Name: Foyer
Dimensions: 19X10
Floor Type: Ceramic Tile
Other Specifics
| 2 | |
| Concrete Perimeter | |
| Asphalt, Garage Door Opener, Garage Owned, Attached, Garage | |
| Main Level, Gas Dryer Hookup | |
| Hardwood | |
| Patio | |
| — | |
| — | |
| 88X102X106X57 | |
| — | |
| Full | |
| Vaulted Ceiling(s), Walk-In Closet(s) | |
| Range, Microwave, Dishwasher, High End Refrigerator, Washer, Dryer, Disposal, Stainless Steel Appliance(s) | |
| Not in DB | |
| Park, Lake, Curbs, Sidewalks, Street Lights, Street Paved | |
| — | |
| — |
Contact Agent
Nearby Similar Homes

Nearby Sold Comparables



Contact Agent
Listing Provided By
Keller Williams Thrive
