

160 Illinois Street, Near North Side, Chicago, Illinois 60611


$549,000
|
For Sale
|
|
| Status: | Active |
| Sqft: | 1,390 |
| Cost/Sqft: | $395 |
| Beds: | 2 |
| Baths: | 2 |
| Year Built: | 2007 |
| Property Taxes: | $9,854 |
| Lot Size: | 0,00 |
Description
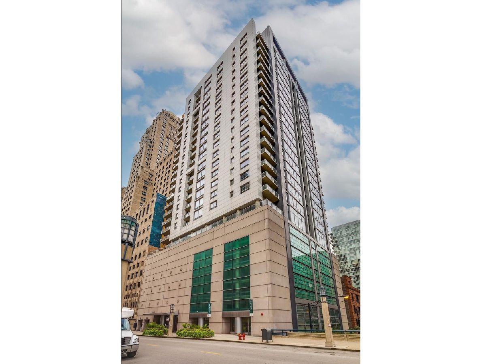
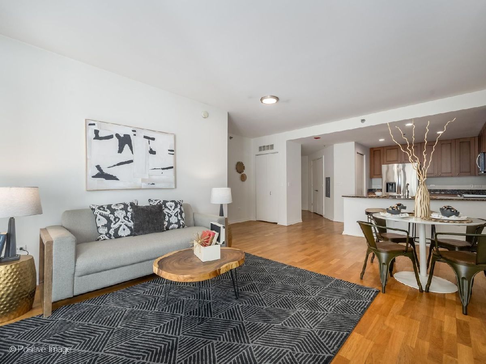
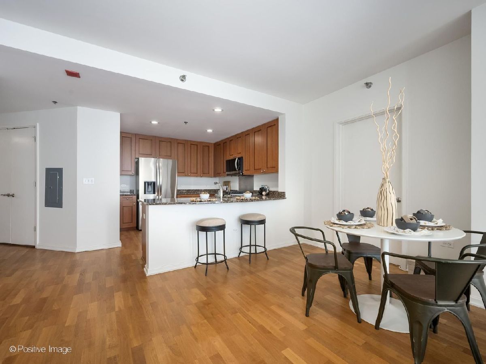
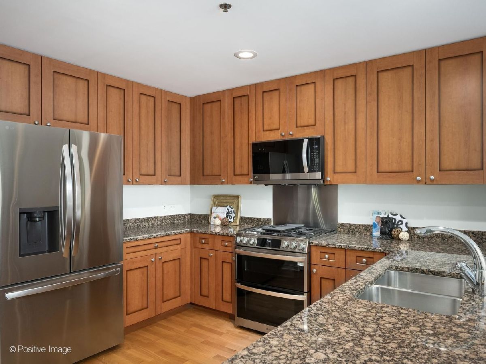
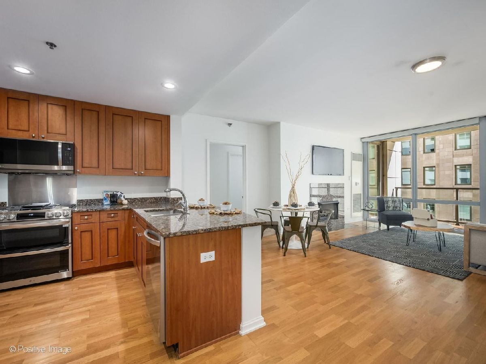
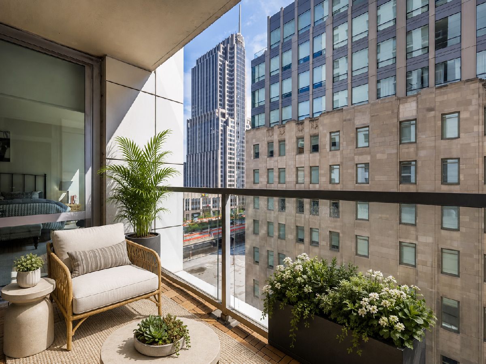
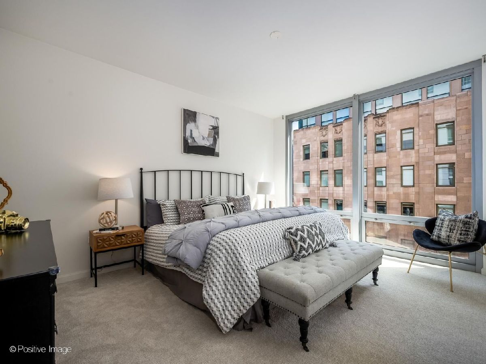
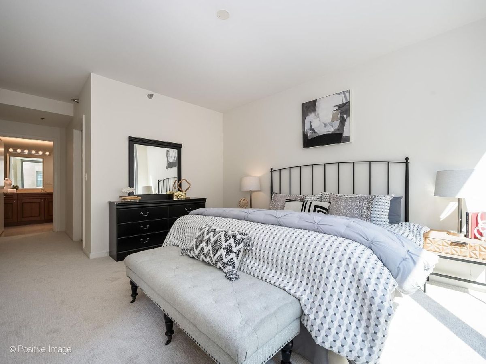
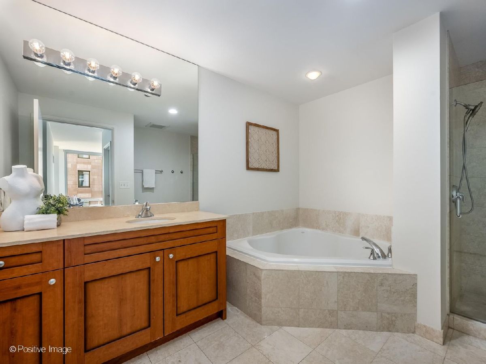
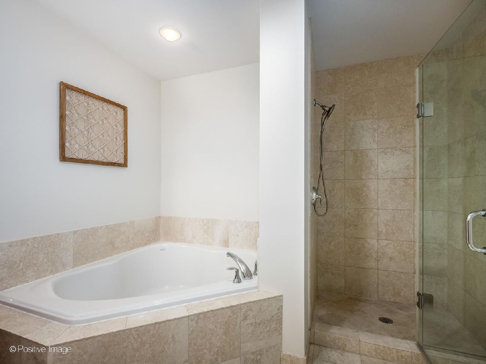
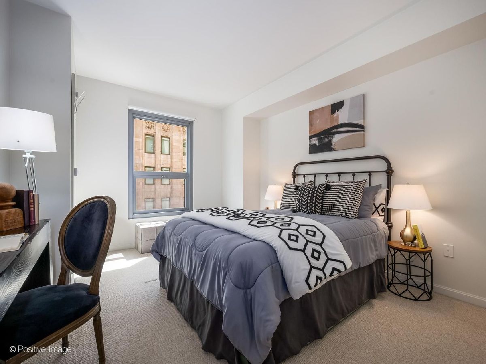
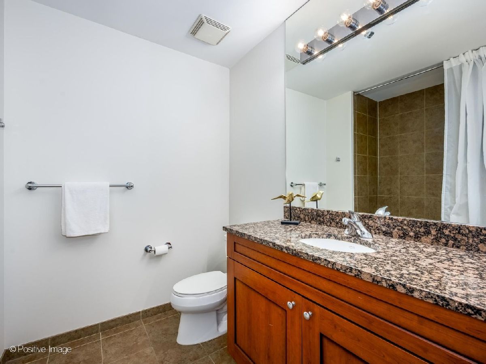
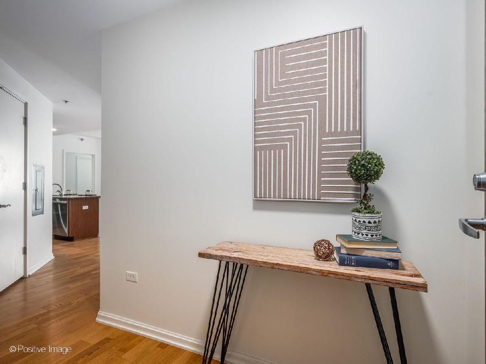
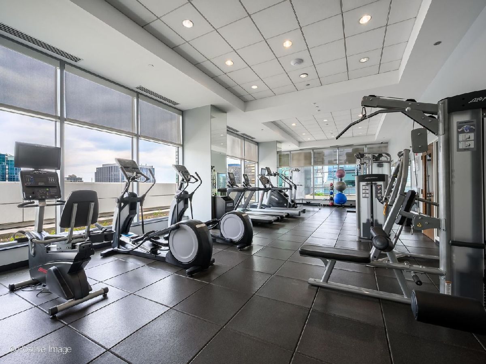
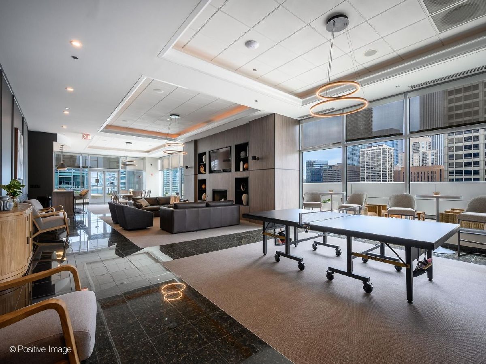
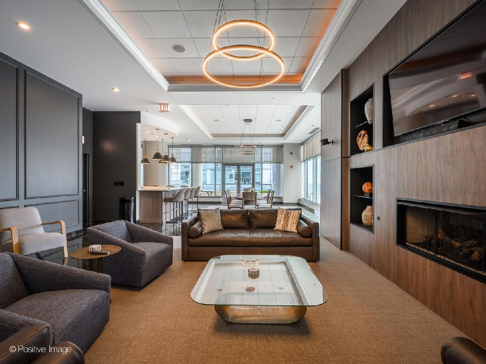
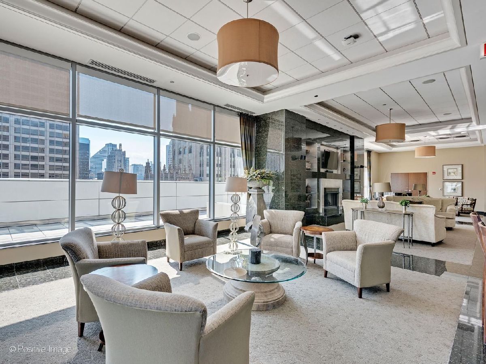
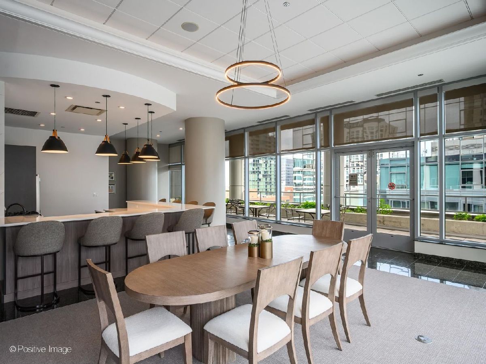
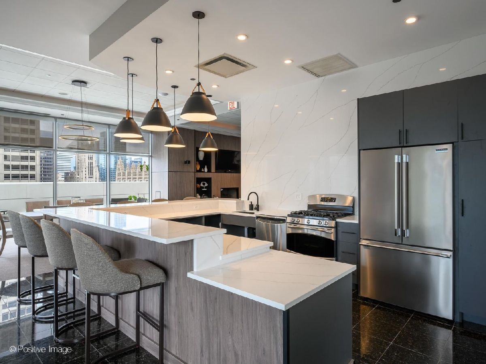
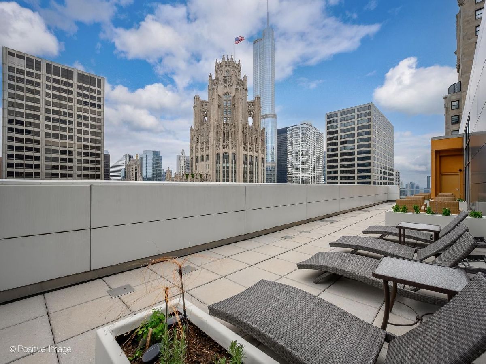
Just off Michigan Avenue and surrounded by Chicago's most iconic architecture, this beautifully refreshed 2-bedroom, 2-bath residence offers the ultimate urban lifestyle. Freshly painted throughout with updated lighting and brand-new carpet in the primary bedroom, the home is move-in ready while maintaining its timeless appeal. From the moment you walk in, you're greeted by soaring ceilings and floor-to-ceiling windows that flood the home with natural light and showcase spectacular city views. Hardwood floors throughout the main living areas add warmth and style, while the thoughtfully designed split-bedroom floor plan offers both comfort and privacy. The spacious primary suite features breathtaking skyline views, generous closet space, and a spa-inspired bath complete with a soaking tub. The open-concept kitchen is appointed with newer LG Smart appliances, granite countertops, a breakfast bar, and flows seamlessly into the living and dining areas, creating the perfect space for everyday living and entertaining alike. Additional highlights include in-unit laundry, storage locker, and garage parking. Residents enjoy exceptional amenities in this newer full-service building, including:24-hour door staff, fitness center with skyline views, elegant party room with a full kitchen, fireplace, and panoramic windows, expansive wraparound sun deck on the 26th floor, your private retreat above the city. Ideally located just moments from Michigan Avenue, Navy Pier, Lake Michigan, Whole Foods, Northwestern, and some of Chicago's finest shopping and dining, this home offers an unbeatable combination of comfort, convenience, and city living.
Property Specifics
| Condos/Townhomes | |
| 26 | |
| — | |
| 2007 | |
| None | |
| Glass, Stone, Concrete | |
| Tar/Gravel | |
| — | |
| No | |
| — |
| Cook | |
| — | |
| 1104 / Monthly | |
| Heat, Air Conditioning, Water, Gas, Parking, Insurance, Doorman, TV/Cable, Exercise Facilities, Exterior Maintenance, Scavenger, Snow Removal, Internet | |
| Lake Michigan, Public | |
| Public Sewer | |
| Central Air | |
| Gas, Forced Air, Indv Controls | |
| 12778955 | |
| 17101260111007 |
Some photos of this home have been virtually staged.

Room Specifics
Total Bedrooms: 2
Bedrooms Above Ground: 2
Bedrooms Below Ground: 0
Dimensions: 18X14
Floor Type: Carpet
Dimensions: 14X11
Floor Type: Carpet
Full Bathrooms: 2
Bathroom Amenities: Whirlpool, Separate Shower
Bathroom in Basement: 0
Dimensions: 15X8
Floor Type: Hardwood
Dimensions: 17X11
Floor Type: Hardwood
Features: Eating Area-Breakfast Bar, Pantry-Closet, Granite Counters, Updated Kitchen
Dimensions: 4X4
Floor Type: —
Dimensions: 15X12
Floor Type: Hardwood
Rooms: Foyer, Walk In Closet, Balcony/Porch/Lanai
Name: Foyer
Dimensions: 5X5
Floor Type: Hardwood
Name: Walk In Closet
Dimensions: 8X7
Floor Type: —
Name: Balcony/Porch/Lanai
Dimensions: 13X6
Floor Type: —
Other Specifics
| 1 | |
| Concrete Perimeter | |
| Garage Door Opener, Heated Garage, Attached, Garage | |
| Washer Hookup, In Unit | |
| Hardwood | |
| Deck | |
| Balcony, Roof Deck | |
| — | |
| COMMON | |
| — | |
| Full, Whirlpool & Sep Shwr | |
| Storage, Walk-In Closet(s), Open Floorplan | |
| Double Oven, Range, Microwave, Dishwasher, Refrigerator, Washer, Dryer, Disposal, Stainless Steel Appliance(s), Range Hood | |
| Not in DB | |
| — | |
| — | |
| — |
Contact Agent
Nearby Similar Homes






Nearby Sold Comparables


Contact Agent
Listing Provided By
SERHANT.
