

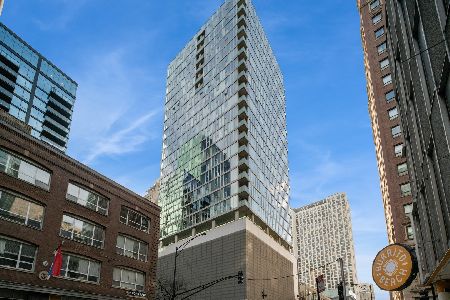
550 Saint Clair Street, Near North Side, Chicago, Illinois 60611


$899,000
|
For Sale
|
|
| Status: | Active |
| Sqft: | 2,100 |
| Cost/Sqft: | $428 |
| Beds: | 2 |
| Baths: | 3 |
| Year Built: | 2008 |
| Property Taxes: | $18,082 |
| Days On Market: | 196 |
| Lot Size: | 0,00 |
Description
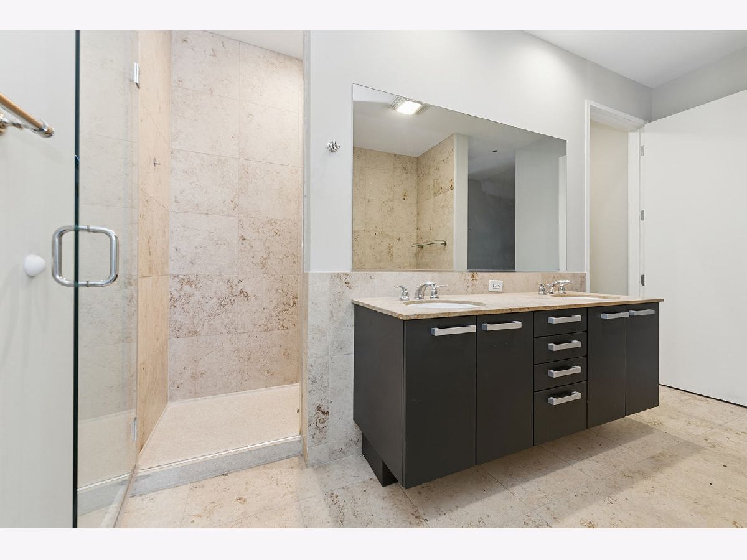
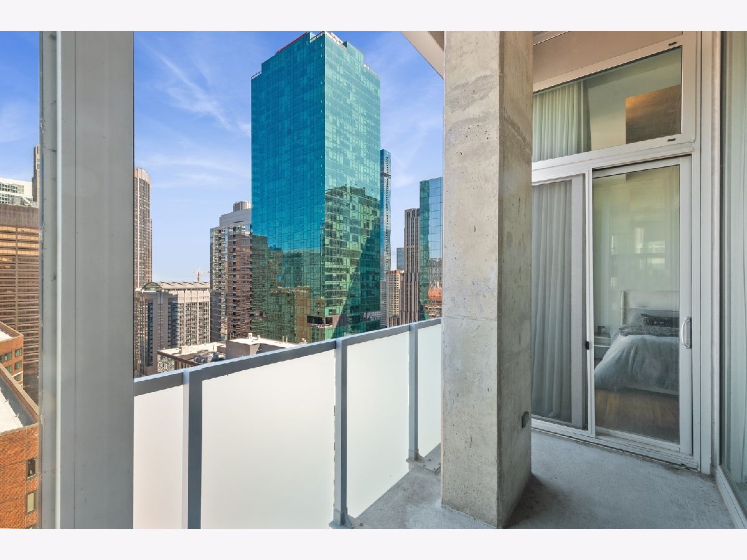
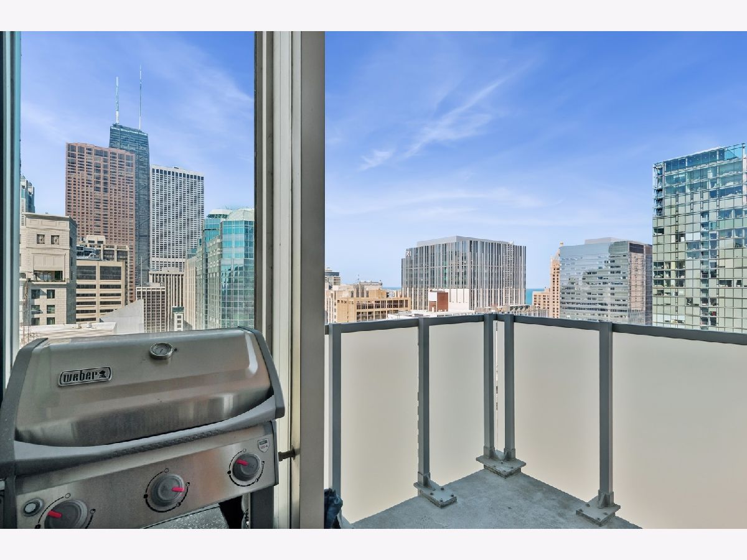
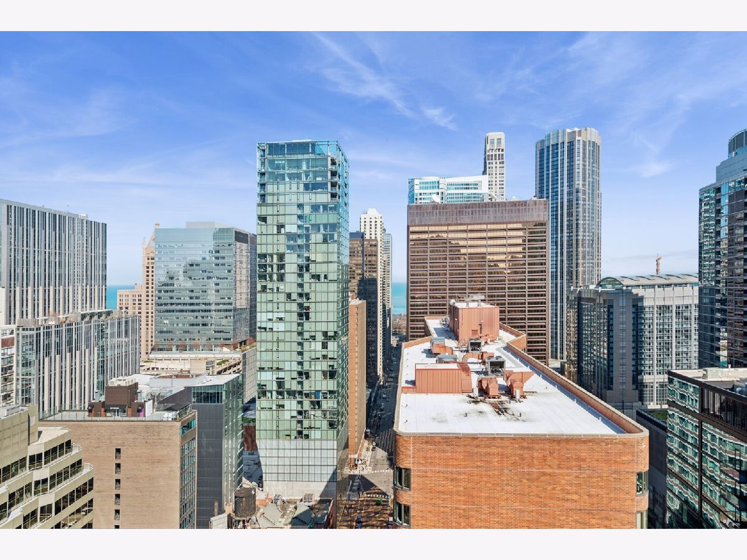
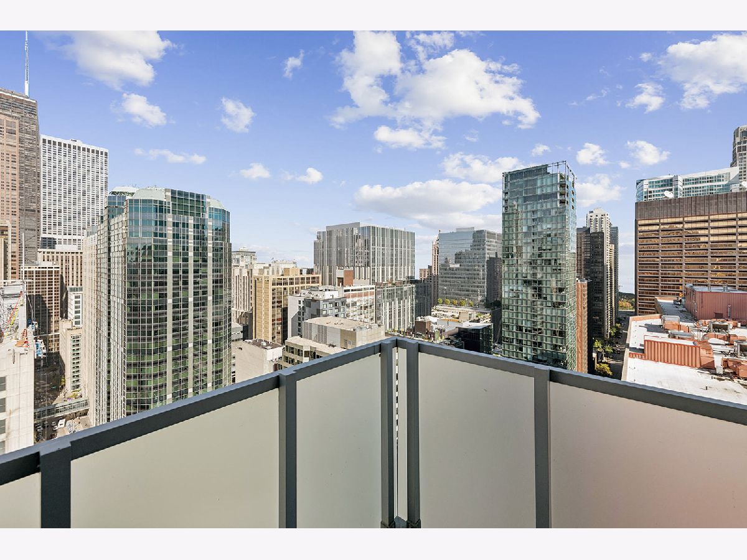
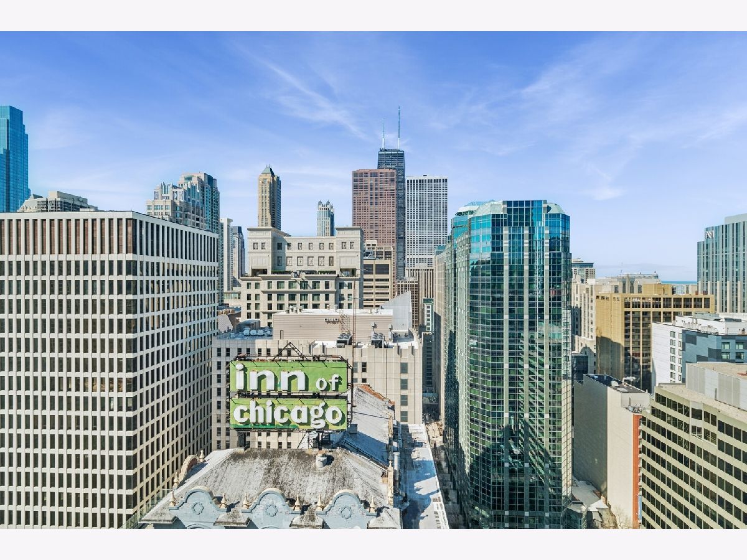
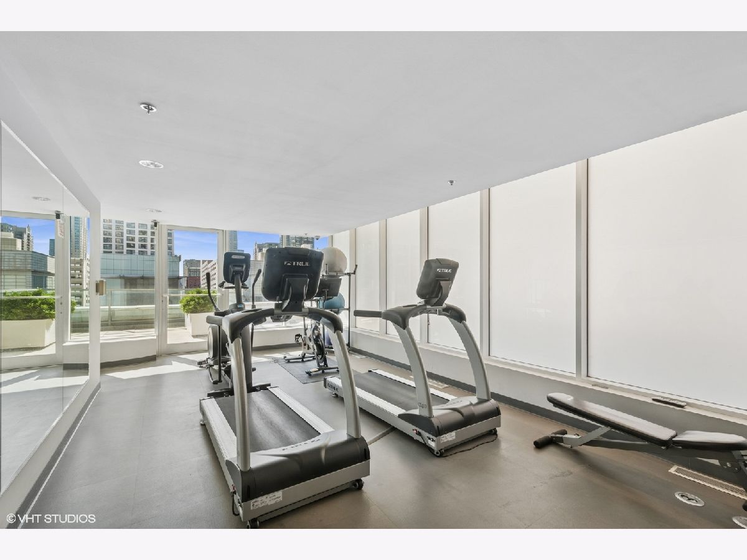
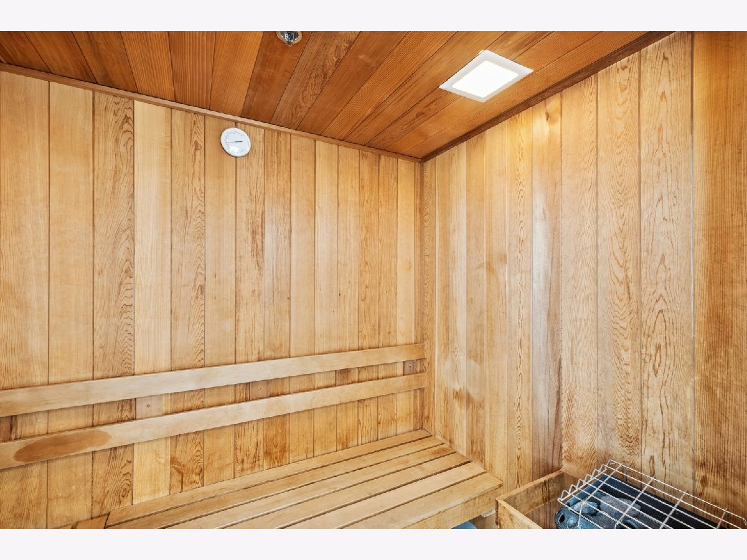
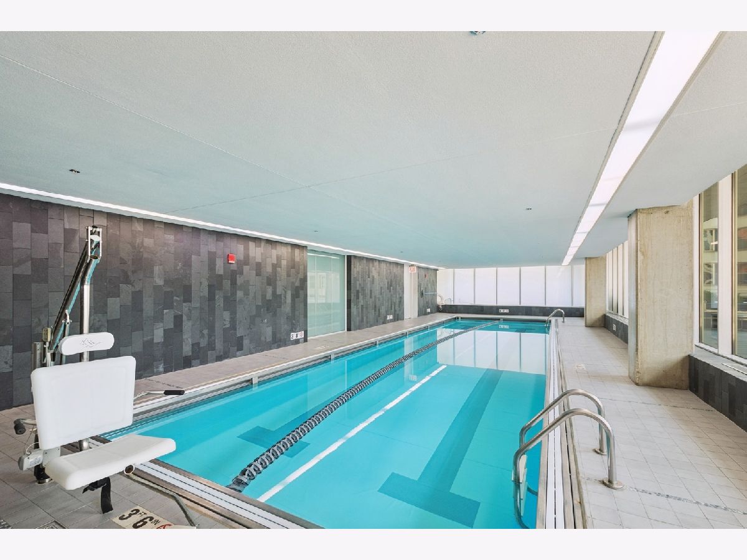
Experience luxury living in this exquisite top-floor penthouse in a contemporary high-rise, offering panoramic skyline views through floor-to-ceiling windows. The expansive open layout features hardwood floors throughout, soaring 13-foot ceilings, and two private outdoor spaces. A chef's kitchen boasts sleek Alno cabinetry, granite countertops, a breakfast bar, premium stainless steel appliances, a built-in cabinet refrigerator, and abundant storage. The oversized primary suite includes a spa-inspired marble-tiled bathroom, a custom walk-in closet, and stunning city views. The dining area offers flexibility and can easily be converted into a third bedroom. Residents enjoy exceptional amenities including a stylish lobby with 24-hour door staff, a landscaped urban garden terrace overlooking Michigan Avenue, lap pool, sauna, fitness center, bike room, and additional storage. Located just steps from the Magnificent Mile, Lake Michigan, and Chicago's premier dining, shopping, and cultural attractions, this remarkable penthouse is not to be missed.
Property Specifics
| Condos/Townhomes | |
| 26 | |
| — | |
| 2008 | |
| None | |
| Glass | |
| — | |
| — | |
| No | |
| — |
| Cook | |
| — | |
| 1721 / Monthly | |
| Heat, Air Conditioning, Water, Gas, Insurance, Doorman, TV/Cable, Exercise Facilities, Pool, Exterior Maintenance, Scavenger, Snow Removal, Other, Internet | |
| Lake Michigan | |
| Public Sewer | |
| Central Air | |
| Gas, Indv Controls, Zoned | |
| 12618007 | |
| 17101220331229 |
Nearby Schools
| NAME: | DISTRICT: | DISTANCE: | |
|---|---|---|---|
|
Grade School
Ogden International |
299 | — | |
|
High School
Wells Community Academy Senior H |
299 | Not in DB | |
Property History
| DATE: | EVENT: | PRICE: | SOURCE: |
|---|---|---|---|
| 5 Oct, 2023 | Listed for sale | $0 | MRED MLS |
| 13 Apr, 2026 | Listed for sale | $899,000 | MRED MLS |


Room Specifics
Total Bedrooms: 2
Bedrooms Above Ground: 2
Bedrooms Below Ground: 0
Dimensions: 14X13
Floor Type: Hardwood
Dimensions: 15X13
Floor Type: Hardwood
Full Bathrooms: 3
Bathroom Amenities: Separate Shower, Double Sink
Bathroom in Basement: 0
Dimensions: COMBO
Floor Type: Hardwood
Dimensions: 14X10
Floor Type: Hardwood
Features: Eating Area-Breakfast Bar, Eating Area-Table Space
Dimensions: 5X10
Floor Type: Hardwood
Dimensions: 22X18
Floor Type: Hardwood
Rooms: Balcony/Porch/Lanai, Foyer, Storage, Walk In Closet
Name: Balcony/Porch/Lanai
Dimensions: 14X6
Floor Type: —
Name: Balcony/Porch/Lanai
Dimensions: 6X9
Floor Type: —
Name: Walk In Closet
Dimensions: 10X12
Floor Type: Hardwood
Name: Storage
Dimensions: 6X7
Floor Type: Hardwood
Name: Foyer
Dimensions: 15X5
Floor Type: Hardwood
Other Specifics
| 1 | |
| — | |
| Garage Door Opener, Heated Garage, Deeded, Attached, Garage | |
| Washer Hookup, In Unit | |
| Hardwood | |
| — | |
| Balcony | |
| — | |
| COMMON | |
| — | |
| Full | |
| Storage, Built-in Features, Walk-In Closet(s), Doorman, Granite Counters, Separate Dining Room | |
| Range, Microwave, Dishwasher, Refrigerator, Washer, Dryer, Disposal | |
| Not in DB | |
| — | |
| Bike Room/Bike Trails, Door Person, Elevator in Residence, Exercise Room, Storage, Sundeck, Indoor Pool, Sauna | |
| — |
Tax History
| Year | Property Taxes |
|---|---|
| 2026 | $18,082 |
Contact Agent
Nearby Similar Homes



Nearby Sold Comparables


Contact Agent
Listing Provided By
@properties Christie's International Real Estate
