

1602 Sheridan Road, Champaign, Illinois 61821


$249,900
|
For Sale
|
|
| Status: | Active |
| Sqft: | 1,960 |
| Cost/Sqft: | $128 |
| Beds: | 4 |
| Baths: | 2 |
| Year Built: | 1954 |
| Property Taxes: | $5,274 |
| Days On Market: | 47 |
| Lot Size: | 0,20 |
Description
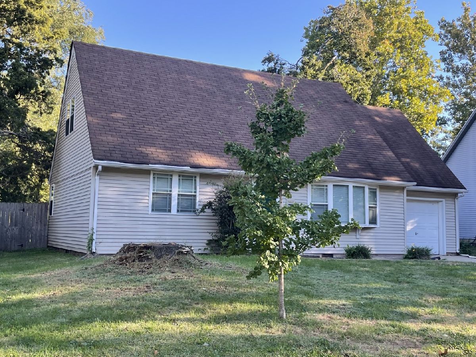
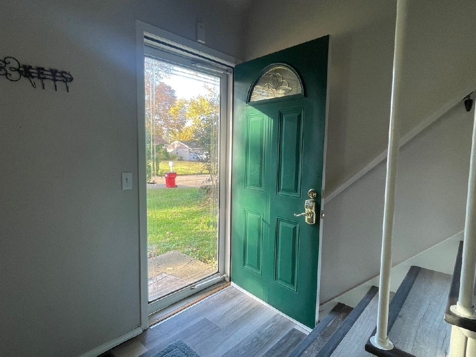
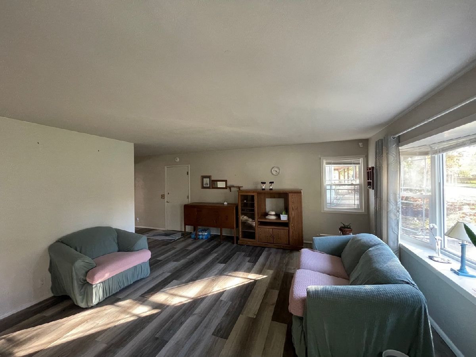
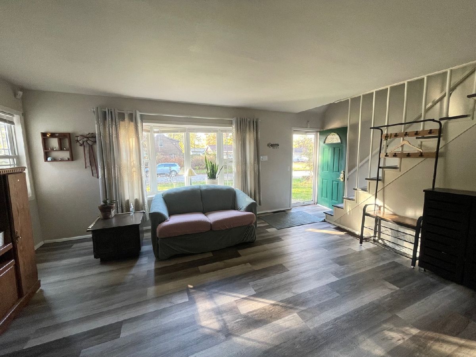
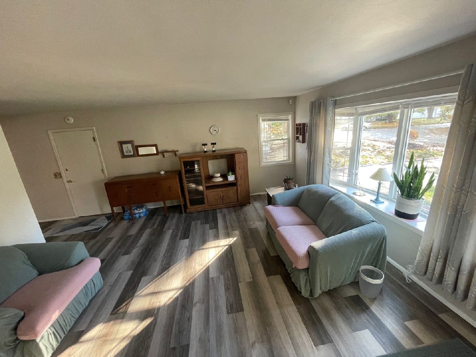
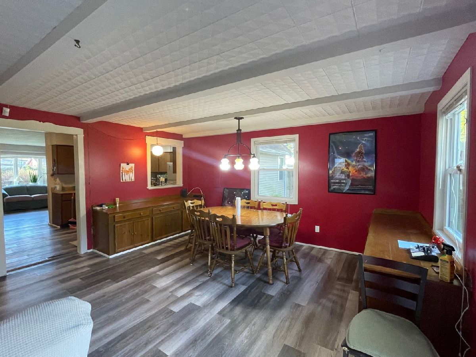
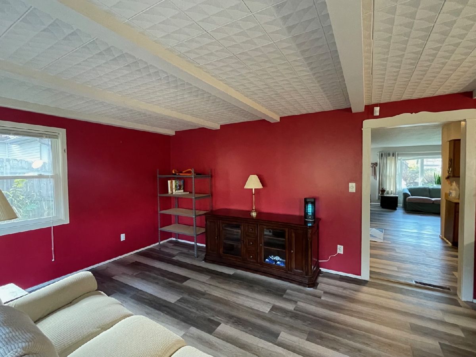
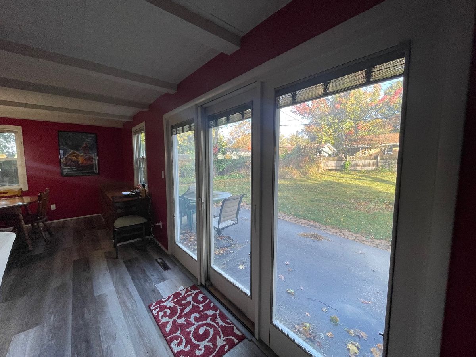
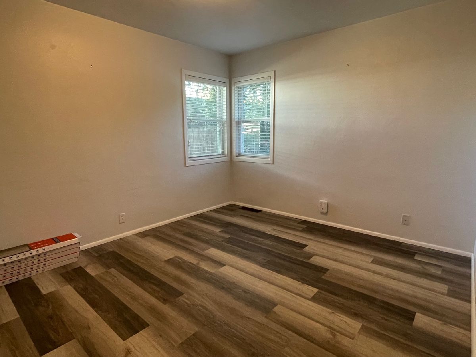
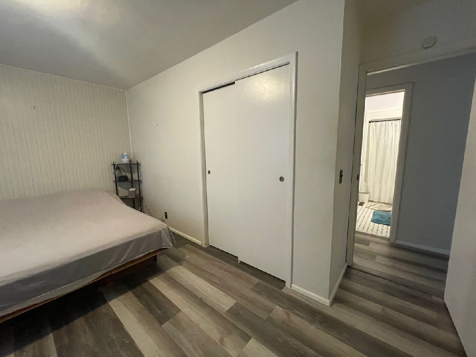
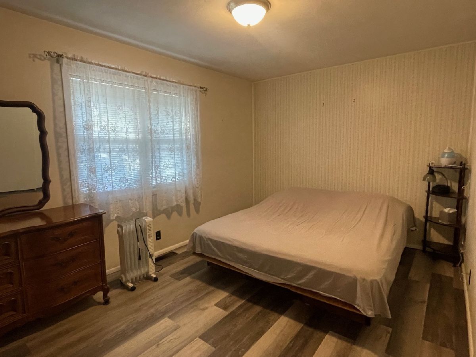
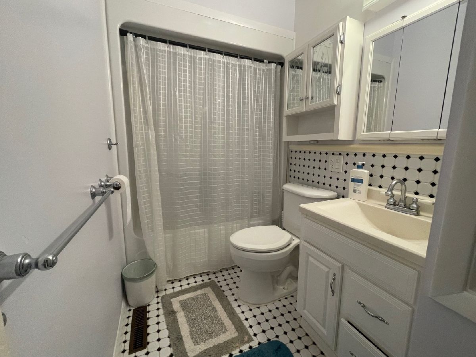
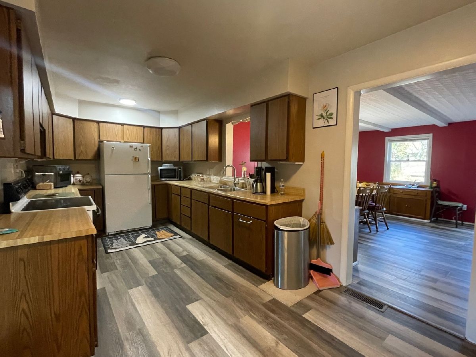
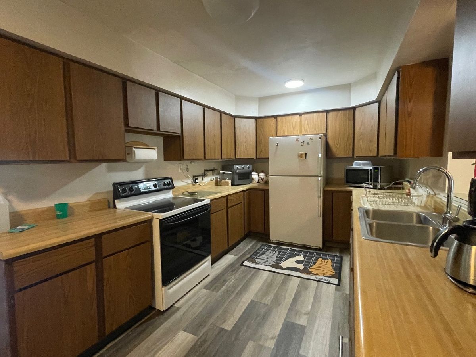
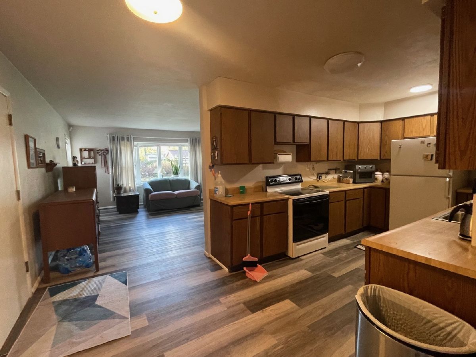
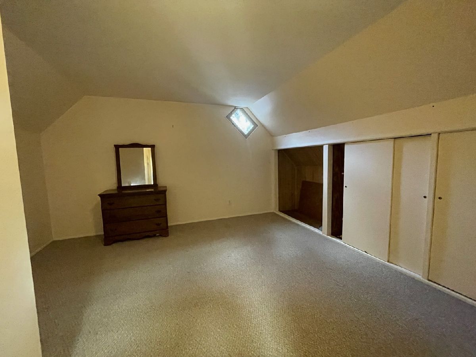
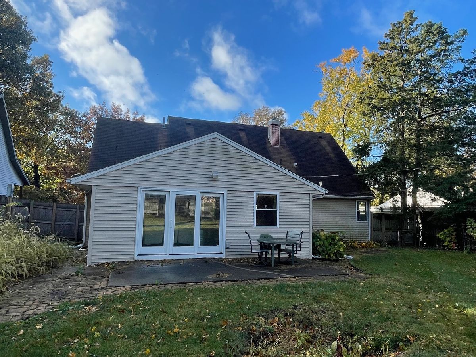
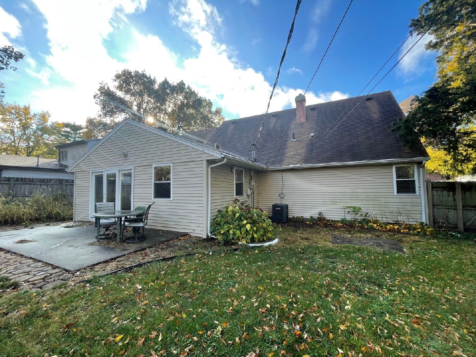
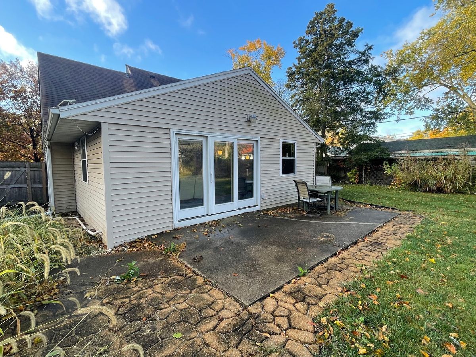
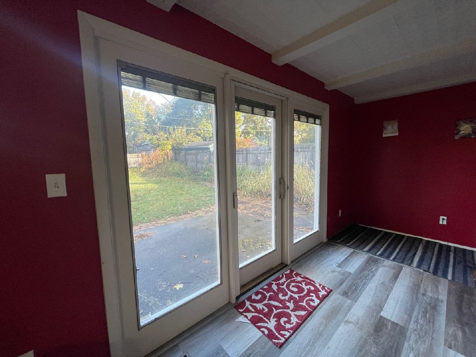
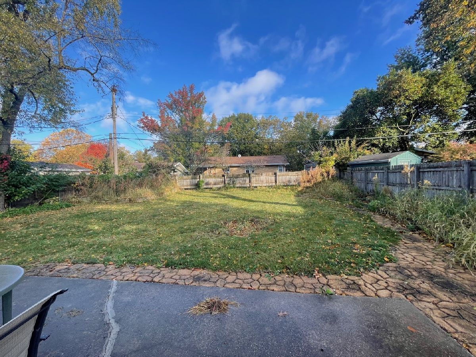
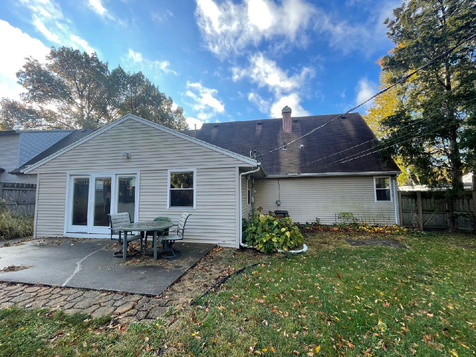
4-bedroom, 2-bath home located in the center of Champaign, just 1.5 miles from the West Edge of the University of Illinois Campus. Over 1900 sq ft of open living space that includes 2 of the 4 bedrooms on level 1, plus a living room, family room, and dining area. Large, newer sliding glass doors open to the back patio. The backyard is large and fenced for pets and privacy. All windows and exterior doors have been updated, and all appliances are included.
Property Specifics
| Single Family | |
| — | |
| — | |
| 1954 | |
| Crawl Space | |
| Vinyl Siding | |
| Asphalt | |
| — | |
| No | |
| 0.2 |
| Champaign | |
| — | |
| 0 / Not Applicable | |
| None | |
| Public | |
| Public Sewer | |
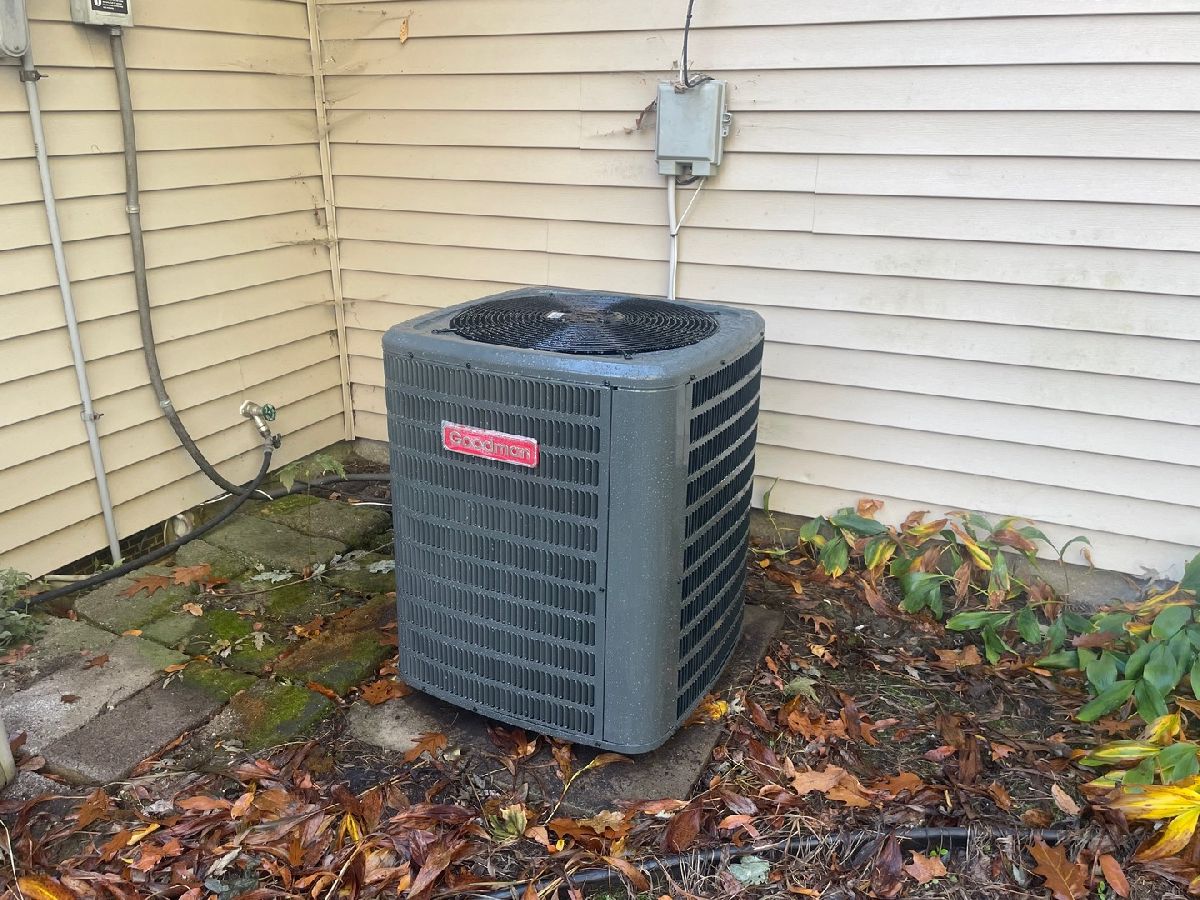
| Central Air | |
| Forced Air | |
| No | |
| 12776183 | |
| 442014303005 |
Nearby Schools
| NAME: | DISTRICT: | DISTANCE: | |
|---|---|---|---|
|
Grade School
Unit 4 Of Choice |
4 | — | |
|
Middle School
Champaign/middle Call Unit 4 351 |
4 | Not in DB | |
|
High School
Centennial High School |
4 | Not in DB | |
Property History
| DATE: | EVENT: | PRICE: | SOURCE: |
|---|---|---|---|
| 1 Jun, 2021 | Sold | $145,000 | MRED MLS |
| 21 Apr, 2021 | Under contract | $138,500 | MRED MLS |
| 15 Apr, 2021 | Listed for sale | $138,500 | MRED MLS |
| 3 Oct, 2026 | Listed for sale | $249,900 | MRED MLS |
Room Specifics
All Bedroom Info:
Total Bedrooms: 4
Bedrooms Above Ground: 4
Bedrooms Below Ground: 0
Total Bedrooms: 4
Bedrooms Above Ground: 4
Bedrooms Below Ground: 0
Master Bedroom Info:
Dimensions: 15X10
Location: Main LevelDimensions: 15X10
Floor Type: Carpet
Second Bedroom Info:
Dimensions: 11X13
Location: Main LevelDimensions: 11X13
Floor Type: Hardwood
Third Bedroom Info:
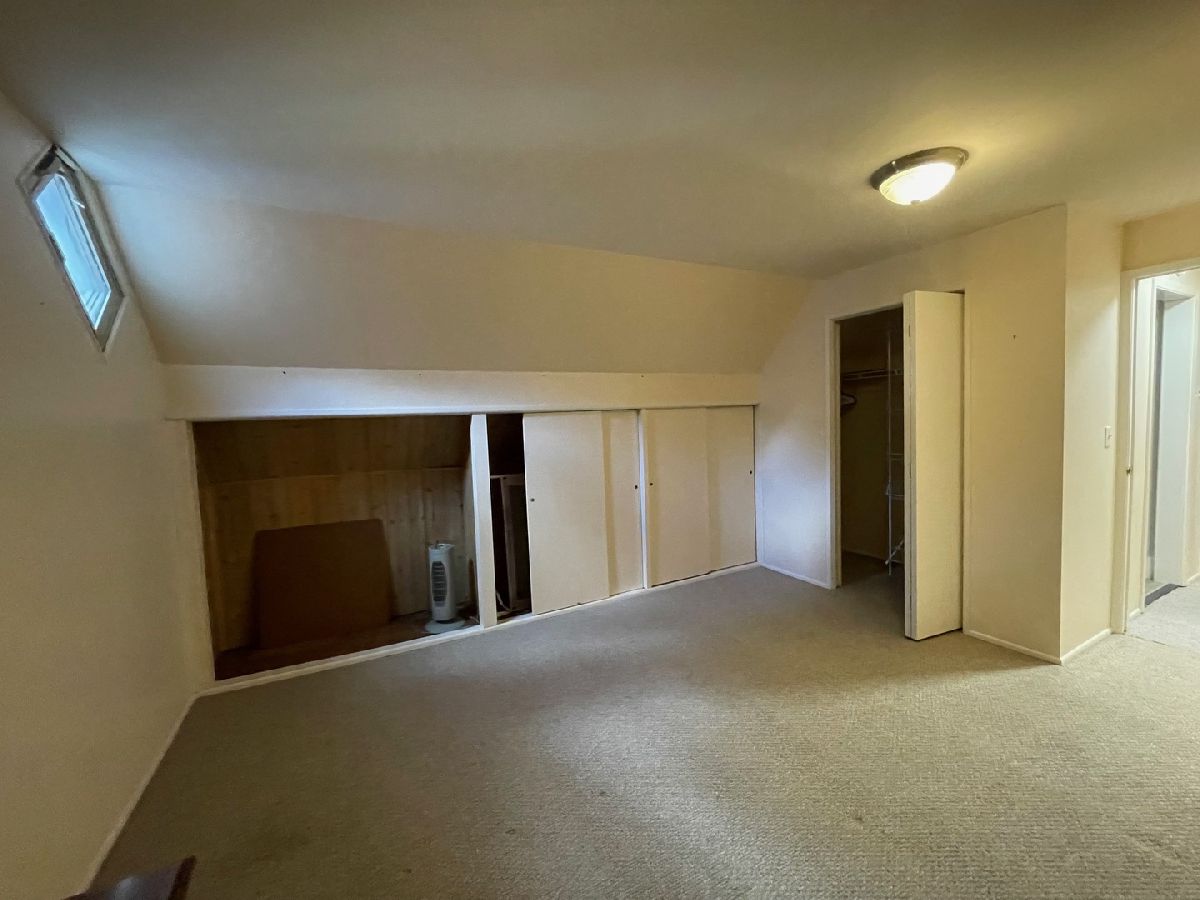
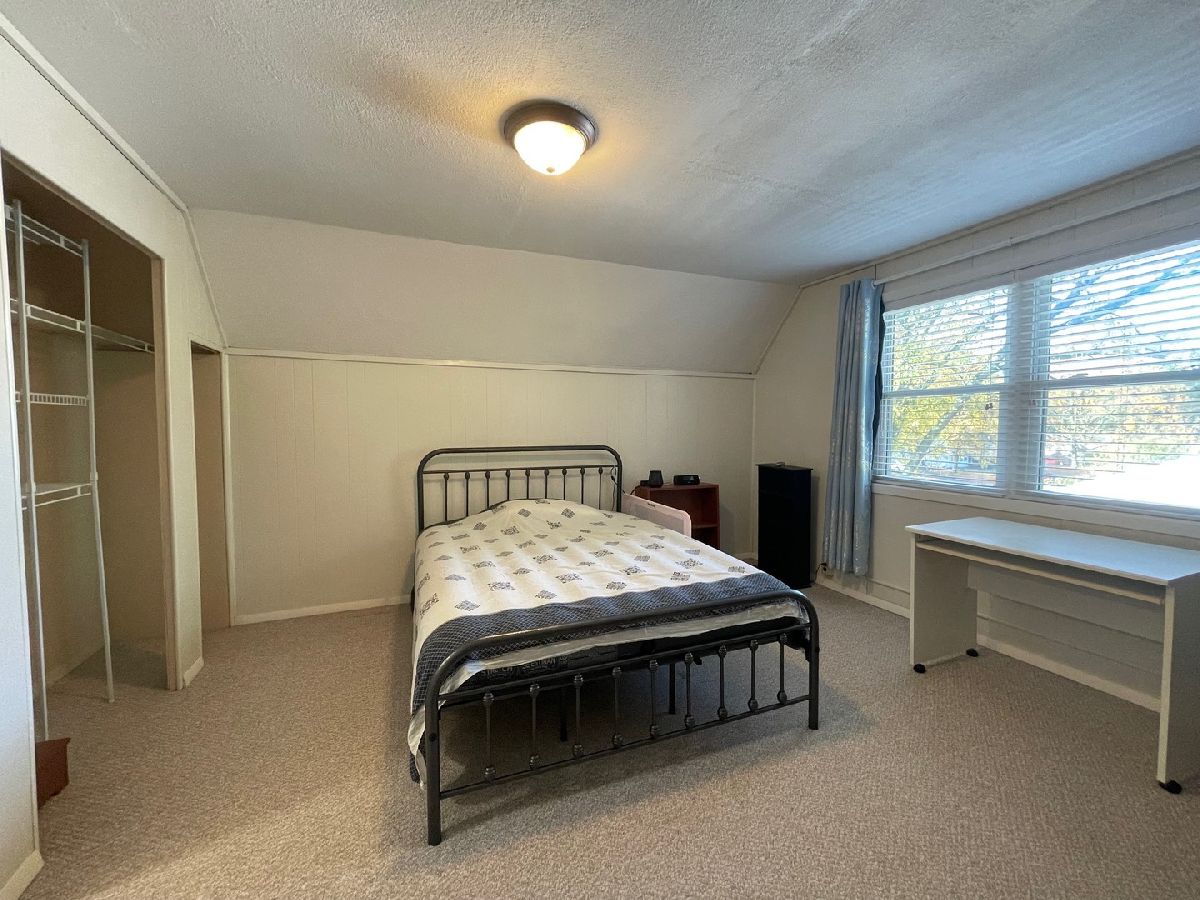
Dimensions: 13X13
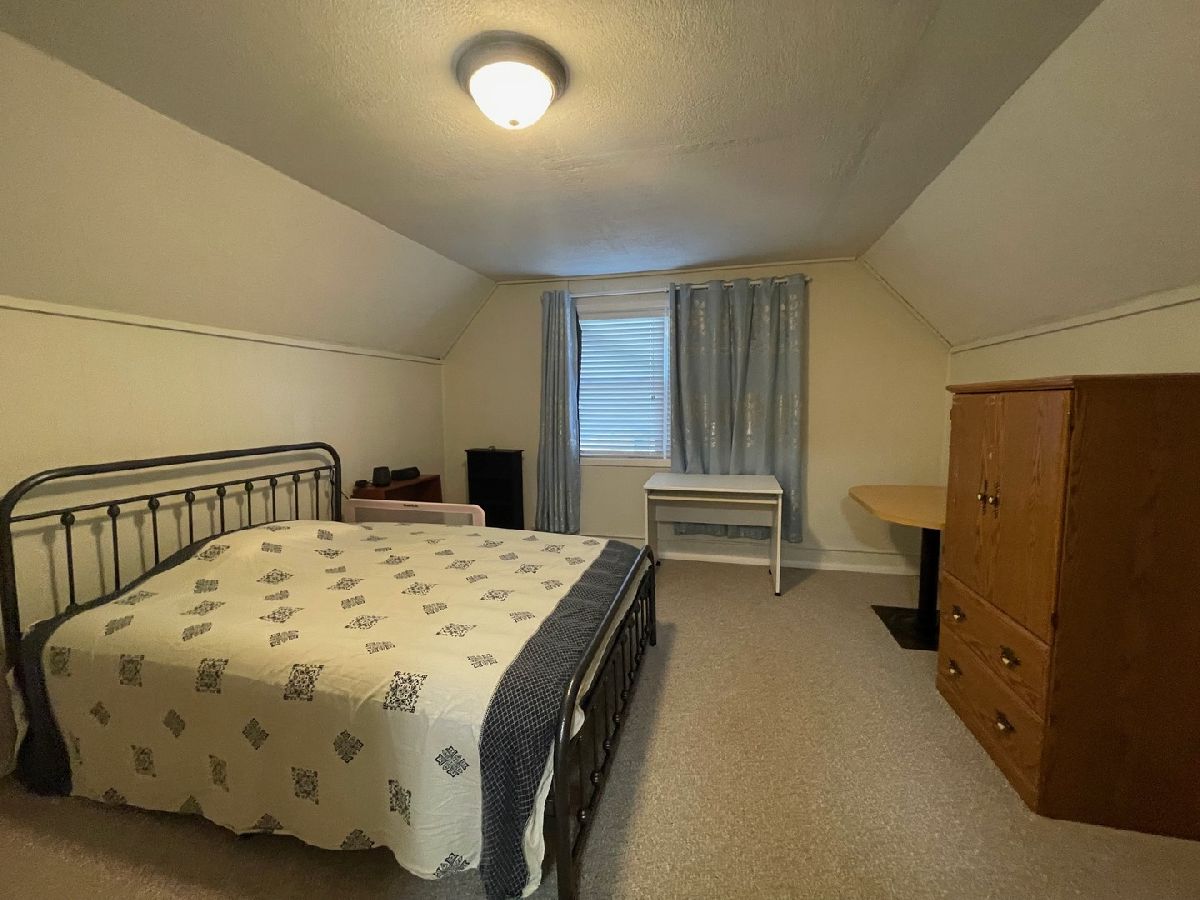
Location: 2nd LevelDimensions: 13X13
Floor Type: Carpet
Fourth Bedroom Info:
Dimensions: 12X11
Location: 2nd LevelDimensions: 12X11
Floor Type: —
Bathroom Info:
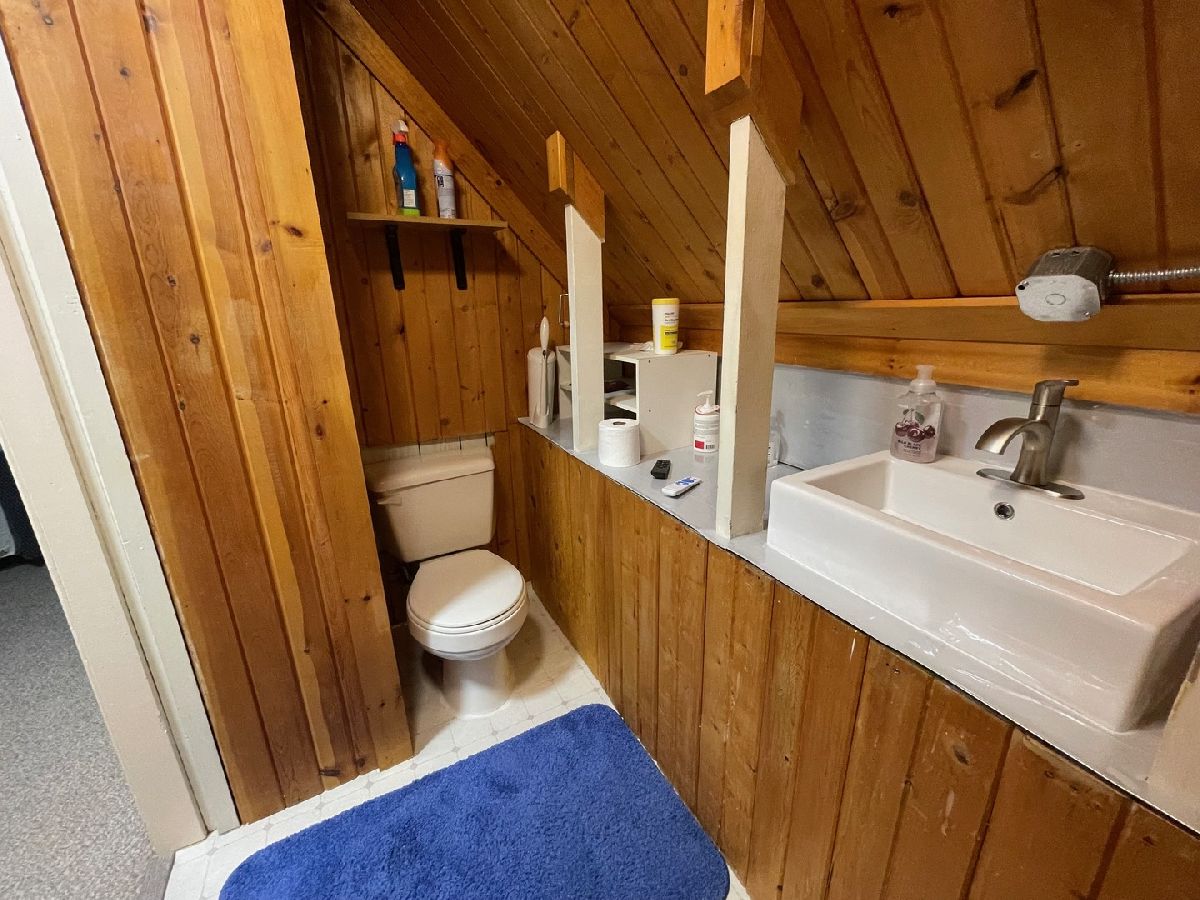
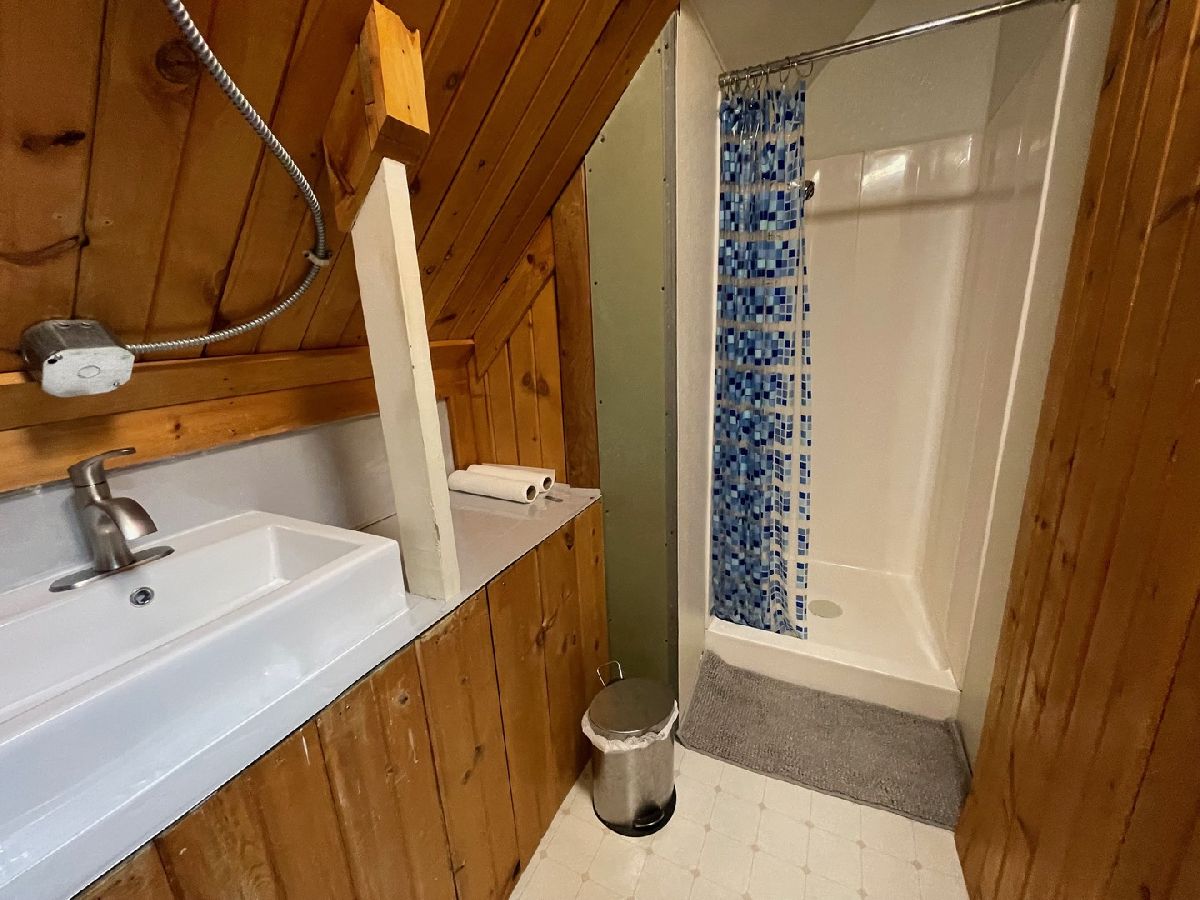
Full Bathrooms: 2
Partial Bathrooms: 0Full Bathrooms: 2
Bathroom Amenities: —
Bathroom in Basement: 0
Kitchen Info:
Dimensions: 12X7
Location: Main LevelDimensions: 12X7
Floor Type: Vinyl
Features: Galley
Living Room Info:
Dimensions: 17X15
Location: Main LevelDimensions: 17X15
Floor Type: Carpet
Family Room Info:
Dimensions: 23X15
Location: Main LevelDimensions: 23X15
Floor Type: Carpet
Additional Rooms Info:
Rooms: Breakfast Room, Bonus Room
Basement: Crawl SpaceRooms: Breakfast Room, Bonus Room
First Additional Room Info:
Name: Breakfast Room
Dimensions: 9X7
Location: Main LevelName: Breakfast Room
Dimensions: 9X7
Floor Type: Carpet
Second Additional Room Info:
Name: Bonus Room
Dimensions: 13X14
Location: 2nd LevelName: Bonus Room
Dimensions: 13X14
Floor Type: Carpet
Other Specifics
| 1 | |
| Block | |
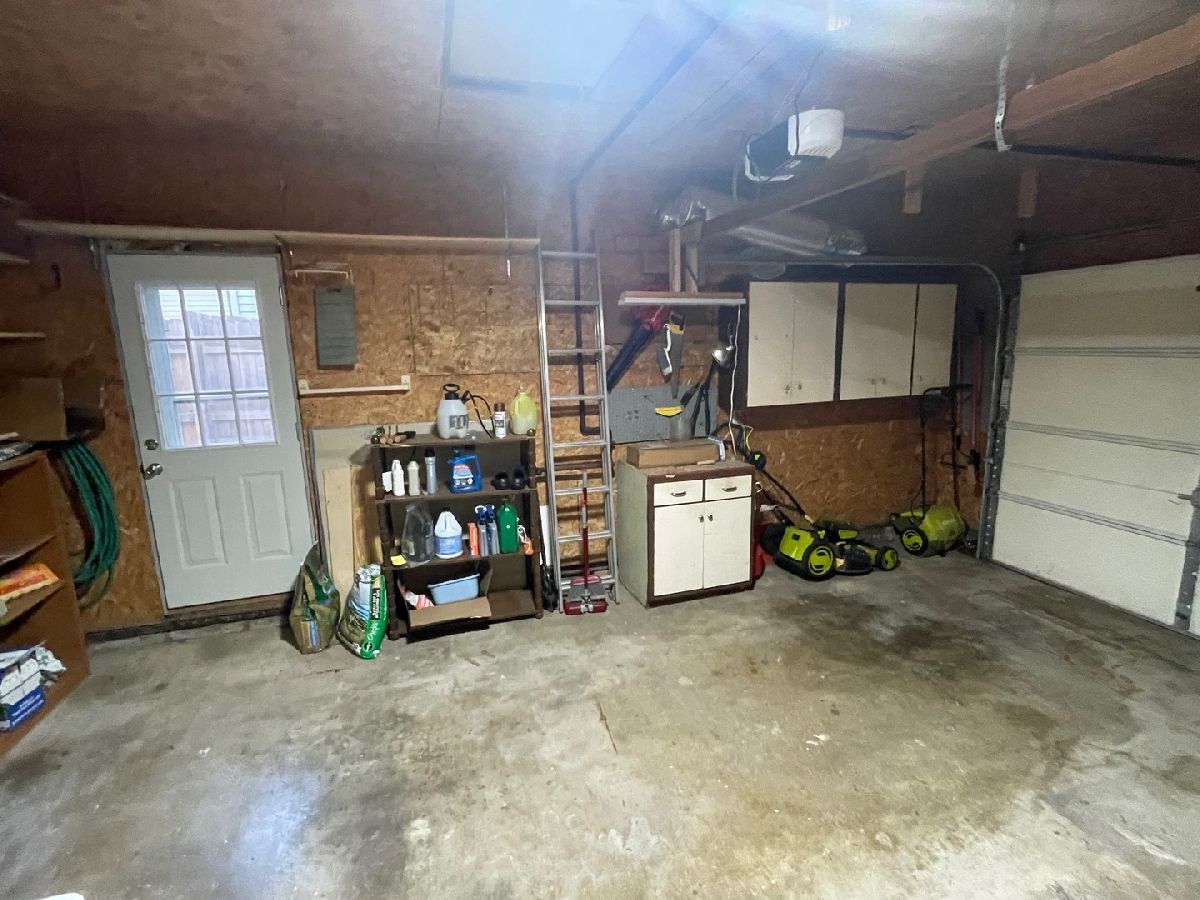
| Concrete, Garage Door Opener, Garage Owned, Attached, Owned, Garage | |
| — | |
| — | |
| — | |
| — | |
| — | |
| 68 X 132 | |
| — | |
| None | |
| — | |
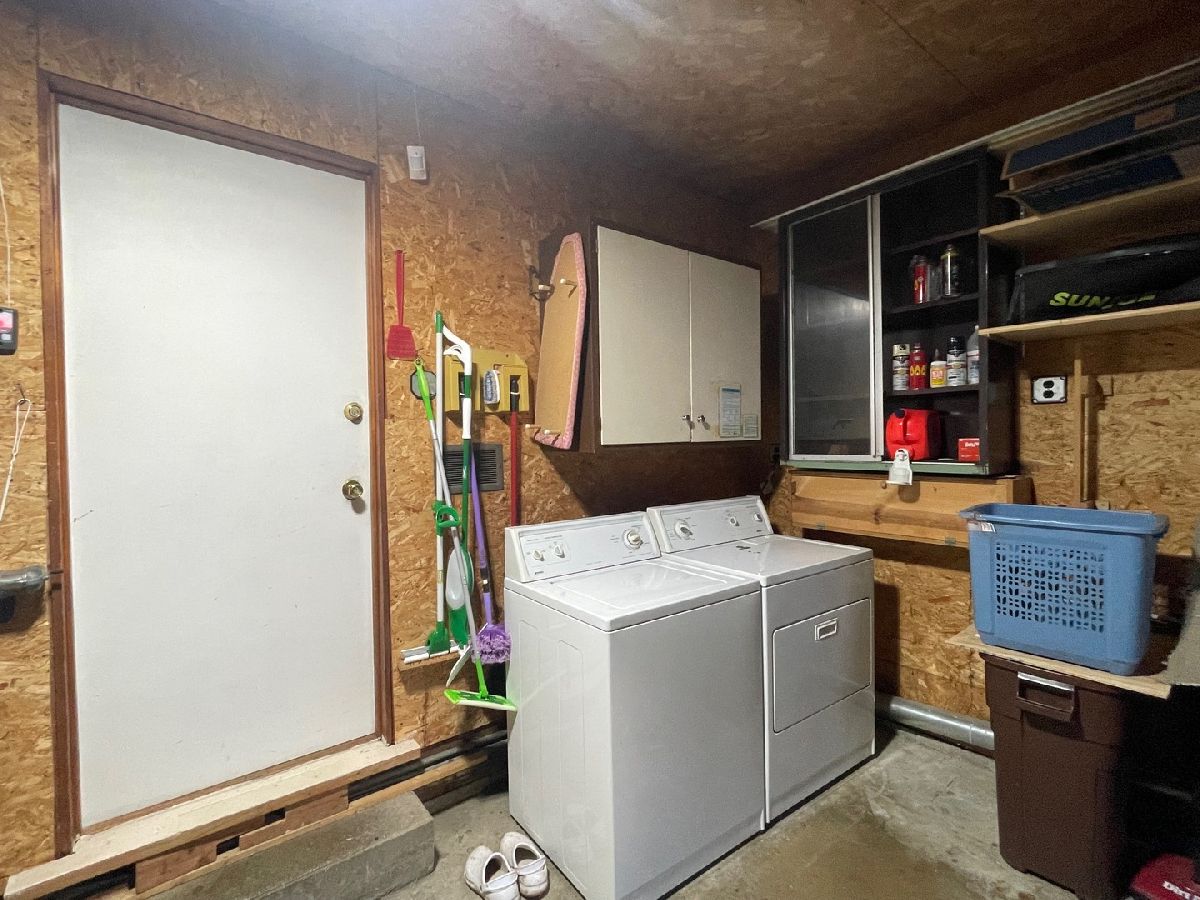
| Range, Refrigerator, Washer, Dryer | |
| Not in DB | |
| Street Paved | |
| — | |
| — |
Tax History
| Year | Property Taxes |
|---|---|
| 2021 | $3,678 |
| 2026 | $5,274 |
Contact Agent
Nearby Similar Homes
1109 Westlawn Avenue, Champaign, Illinois 61821

For Sale
$319,000
4 beds / 2.0 baths / 1,612 ft2
Single Family / Built: 1956
23
1618 Sangamon Drive, Champaign, Illinois 61821

For Sale
$184,900
3 beds / 1.0 baths / 1,007 ft2
Single Family / Built: 1955
33
1407 John Street, Champaign, Illinois 61821

For Sale
$210,000
3 beds / 1.1 baths / 1,570 ft2
Single Family / Built: 1956
70
603 Victor Street, Champaign, Illinois 61821
For Sale
$259,900
3 beds / 2.0 baths / 1,352 ft2
Single Family / Built: 1994
41

1419 Cambridge Drive, Champaign, Illinois 61821

For Sale
$300,000
4 beds / 2.0 baths / 1,542 ft2
Single Family / Built: 1954
71
Nearby Sold Comparables
1602 Sheridan Road, Champaign, Illinois 61821

Sold
$138,500
3 beds / 2.0 baths / 1,960 ft2
Single Family / Built: 1954
2044

1519 Charles Street, Champaign, Illinois 61821

Sold
$198,000
3 beds / 1.0 baths / 1,591 ft2
Single Family / Built: 1954
794
Contact Agent
Listing Provided By
RE/MAX Choice
