

[Address Unavailable], Champaign, Illinois 61821
Subdivision > Westview
Sorry, we are updating photos, please update this page in 15 minutes
$158,000
|
Sold
|
|
| Status: | Closed |
| Sqft: | 2,269 |
| Cost/Sqft: | $73 |
| Beds: | 4 |
| Baths: | 3 |
| Year Built: | — |
| Property Taxes: | $3,744 |
| Days On Market: | 7094 |
| Lot Size: | 0,00 |
Description
Spacious cape cod style home, much larger than it looks (over 2200 ASF). Four bedrooms, 3 full baths, outstanding closet space - including 4 walk-in closets. Beautifully planned updated oak kitchen with extras. Gas log fireplace surrounded by cabinets and book shelves. Expansive covered deck surround by half walls could easily be screened. Private oversized back yard includes a large garden shed. Expanded, extended, heated garage provides room for workshop/storage. Table saw will stay. Nicely landscaped. This quiet unassuming home lives big and has a lot to offer. Step in and enjoy!
Property Specifics
| Single Family | |
| — | |
| Cape Cod | |
| — | |
| None | |
| Vinyl Siding | |
| — | |
| — | |
| No | |
| — |
| Champaign | |
| Westview | |
| — / — | |
| — | |
| Public | |
| Public Sewer | |
| Central Air | |
| Natural Gas, Forced Air | |
| 09462437 | |
| 442014303006 |
Nearby Schools
| NAME: | DISTRICT: | DISTANCE: | |
|---|---|---|---|
|
Grade School
Soc |
— | ||
|
Middle School
Call Unt 4 351-3701 |
Not in DB | ||
|
High School
Centennial High School |
Not in DB | ||
Property History
| DATE: | EVENT: | PRICE: | SOURCE: |
|---|
Sorry, we are updating photos, please update this page in 15 minutes
Room Specifics
All Bedroom Info:
Total Bedrooms: 4
Bedrooms Above Ground: 4
Bedrooms Below Ground: 0
Total Bedrooms: 4
Bedrooms Above Ground: 4
Bedrooms Below Ground: 0
Second Bedroom Info:
Dimensions: —
Location: —Dimensions: —
Floor Type: Carpet
Third Bedroom Info:
Dimensions: —
Location: —Dimensions: —
Floor Type: Carpet
Fourth Bedroom Info:
Dimensions: —
Location: —Dimensions: —
Floor Type: Carpet
Bathroom Info:
Full Bathrooms: 3
Partial Bathrooms: —Full Bathrooms: 3
Bathroom Amenities: —
Bathroom in Basement: —
Dining Room Info:
Dimensions: —
Location: —Dimensions: —
Floor Type: Carpet
Kitchen Info:
Dimensions: —
Location: —Dimensions: —
Floor Type: Vinyl
Features: Pantry-Closet
Living Room Info:
Dimensions: —
Location: —Dimensions: —
Floor Type: Carpet
Family Room Info:
Dimensions: —
Location: —Dimensions: —
Floor Type: Carpet
Additional Rooms Info:
Rooms: Walk In Closet
Basement: NoneRooms: Walk In Closet
Other Specifics
| 1 | |
| — | |
| Garage | |
| — | |
| — | |
| — | |
| Deck, Porch | |
| — | |
| 68X132 | |
| — | |
| Full | |
| First Floor Bedroom, Bar-Dry, Skylight(s) | |
| Dishwasher, Disposal, Freezer, Range, Refrigerator | |
| Not in DB | |
| — | |
| — | |
| Gas Log |
Tax History
| Year | Property Taxes |
|---|
Contact Agent
Nearby Similar Homes
1602 Sheridan Road, Champaign, Illinois 61821
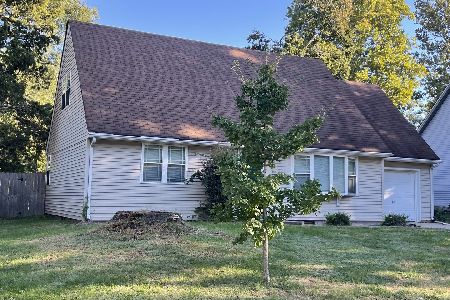
For Sale
$249,900
4 beds / 2.0 baths / 1,960 ft2
Single Family / Built: 1954
47
1109 Westlawn Avenue, Champaign, Illinois 61821

For Sale
$319,000
4 beds / 2.0 baths / 1,612 ft2
Single Family / Built: 1956
23
1618 Sangamon Drive, Champaign, Illinois 61821

For Sale
$184,900
3 beds / 1.0 baths / 1,007 ft2
Single Family / Built: 1955
33
1407 John Street, Champaign, Illinois 61821

For Sale
$210,000
3 beds / 1.1 baths / 1,570 ft2
Single Family / Built: 1956
70
603 Victor Street, Champaign, Illinois 61821
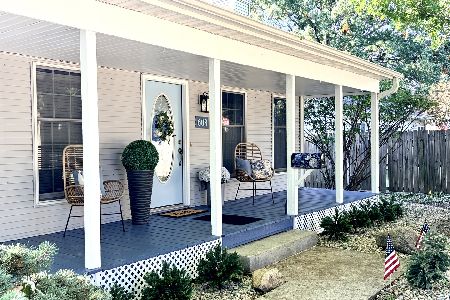
For Sale
$259,900
3 beds / 2.0 baths / 1,352 ft2
Single Family / Built: 1994
41

Nearby Sold Comparables


1602 Sheridan Road, Champaign, Illinois 61821

Sold
$138,500
3 beds / 2.0 baths / 1,960 ft2
Single Family / Built: 1954
2044
1519 Charles Street, Champaign, Illinois 61821

Sold
$198,000
3 beds / 1.0 baths / 1,591 ft2
Single Family / Built: 1954
794
Contact Agent
Listing Provided By
RE/MAX REALTY ASSOCIATES-CHA
