

16030 85th Place, Tinley Park, Illinois 60487


$275,000
|
For Sale
|
|
| Status: | New |
| Sqft: | 1,136 |
| Cost/Sqft: | $242 |
| Beds: | 3 |
| Baths: | 2 |
| Year Built: | 1989 |
| Property Taxes: | $4,371 |
| Lot Size: | 0,00 |
Description
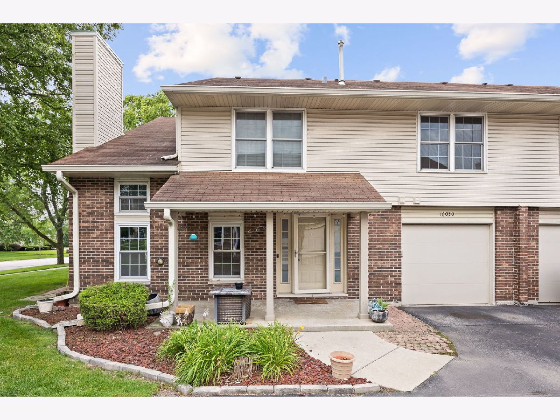
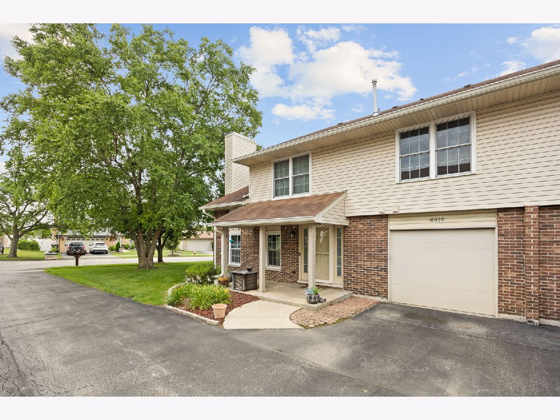
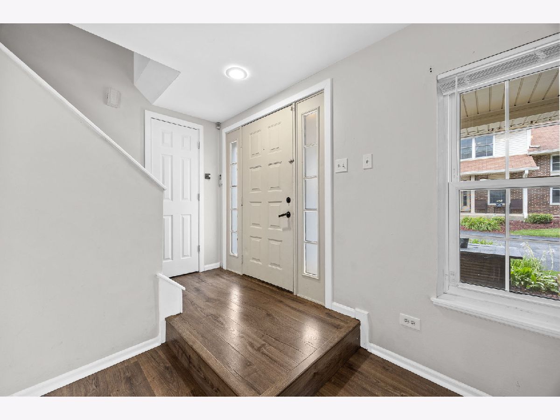
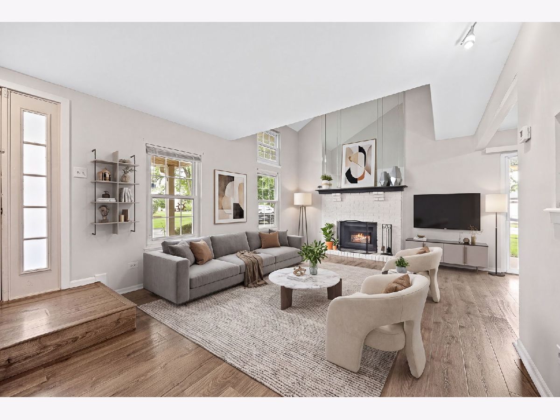
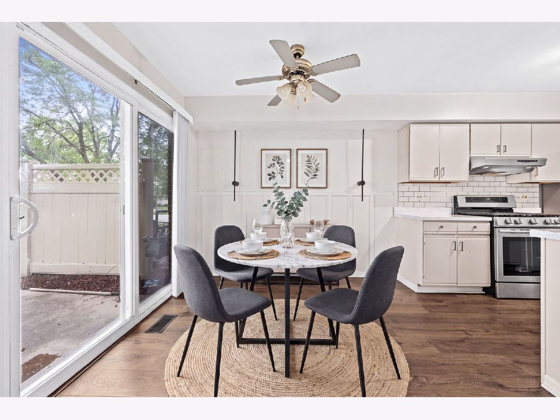
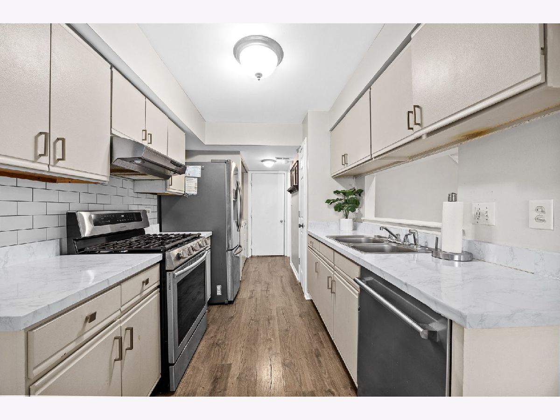
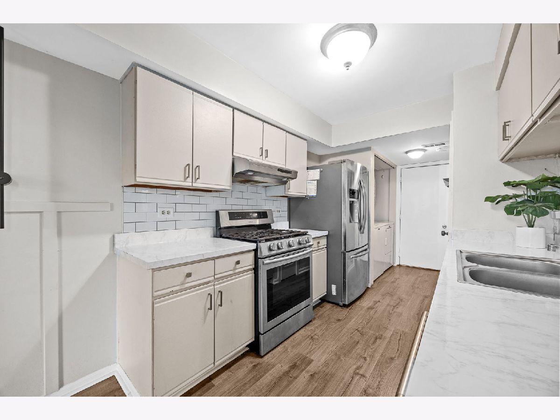
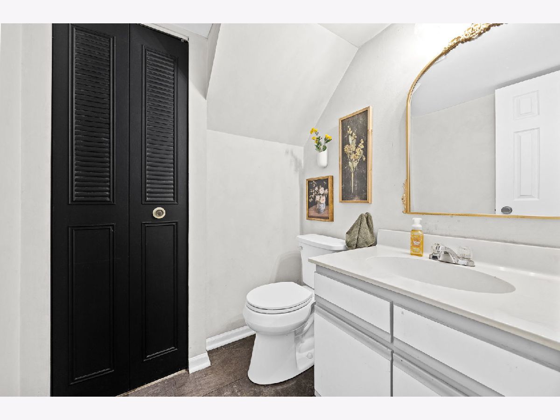
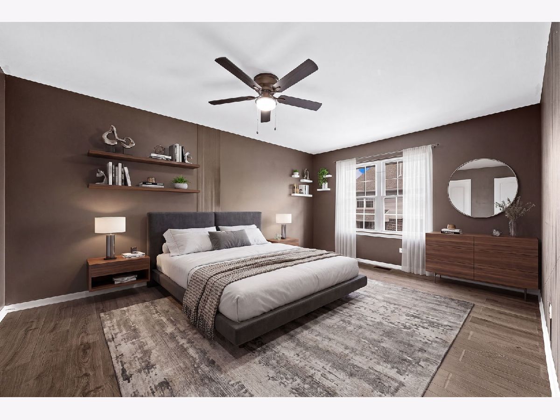
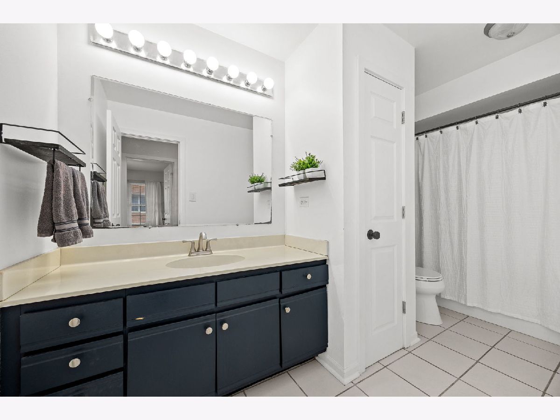
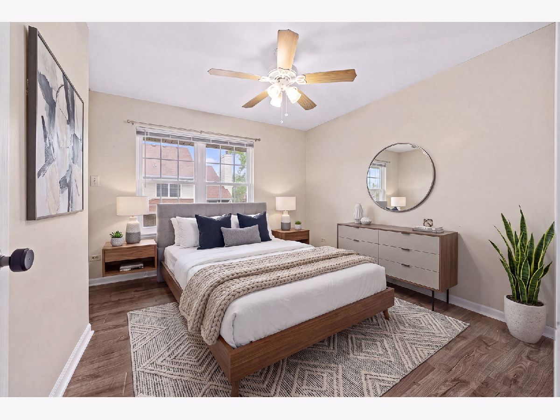
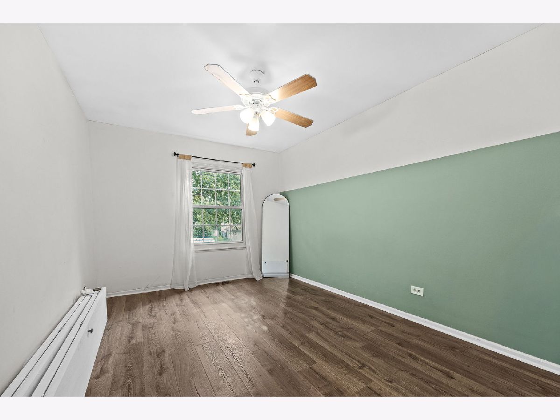
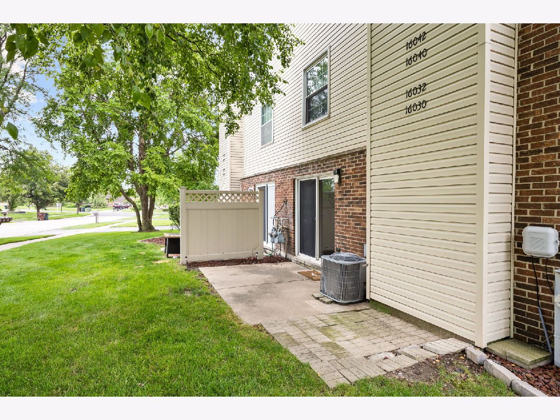
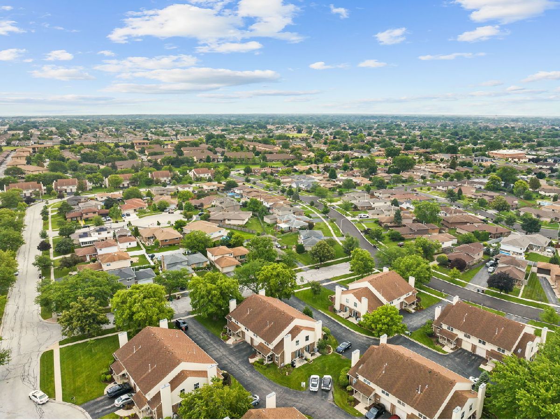
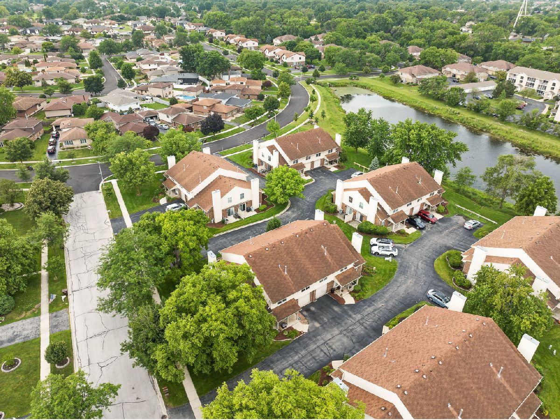
Some homes just feel different the moment the door opens, and this is one of them. As an end unit, this 3-bedroom, 1.1-bath home has extra windows on its private side, so sunlight pours in from morning to evening. Then you look up: soaring vaulted ceilings open the living space and make every room feel bigger, brighter and more alive. The living room is where you'll want to spend your evenings, gathered around the fireplace on cool Chicagoland nights with the glow of the fire and the space to breathe. Newer luxury vinyl plank flooring flows throughout, warm and modern underfoot and easy to care for. The kitchen is ready for real life with stainless steel appliances for quick weekday breakfasts, Sunday dinners and everything in between. Three bedrooms give you the room you've been looking for: a peaceful primary retreat, plus two more for guests, a home office, a nursery or the hobby space you've always wanted. A full bath and a convenient half bath keep everyday life running smoothly. And then there's the location. This home sits in the highly sought-after Andrew School District, one of the most requested boundaries in the area. Combine that with end-unit privacy, vaulted ceilings, a fireplace and three bedrooms, and you have a home that checks every box on the list. Whether this is your first set of keys or the place you're ready to put down roots, homes like this are hard to find and don't stay on the market long. Come feel the light for yourself and schedule your showing today.
Property Specifics
| Condos/Townhomes | |
| 2 | |
| — | |
| 1989 | |
| None | |
| Brick | |
| — | |
| — | |
| No | |
| — |
| Cook | |
| — | |
| 260 / Monthly | |
| Water, Insurance, Exterior Maintenance, Lawn Care, Snow Removal, Other | |
| Public | |
| Public Sewer | |
| Central Air | |
| Gas | |
| 12793168 | |
| 27231160231065 |
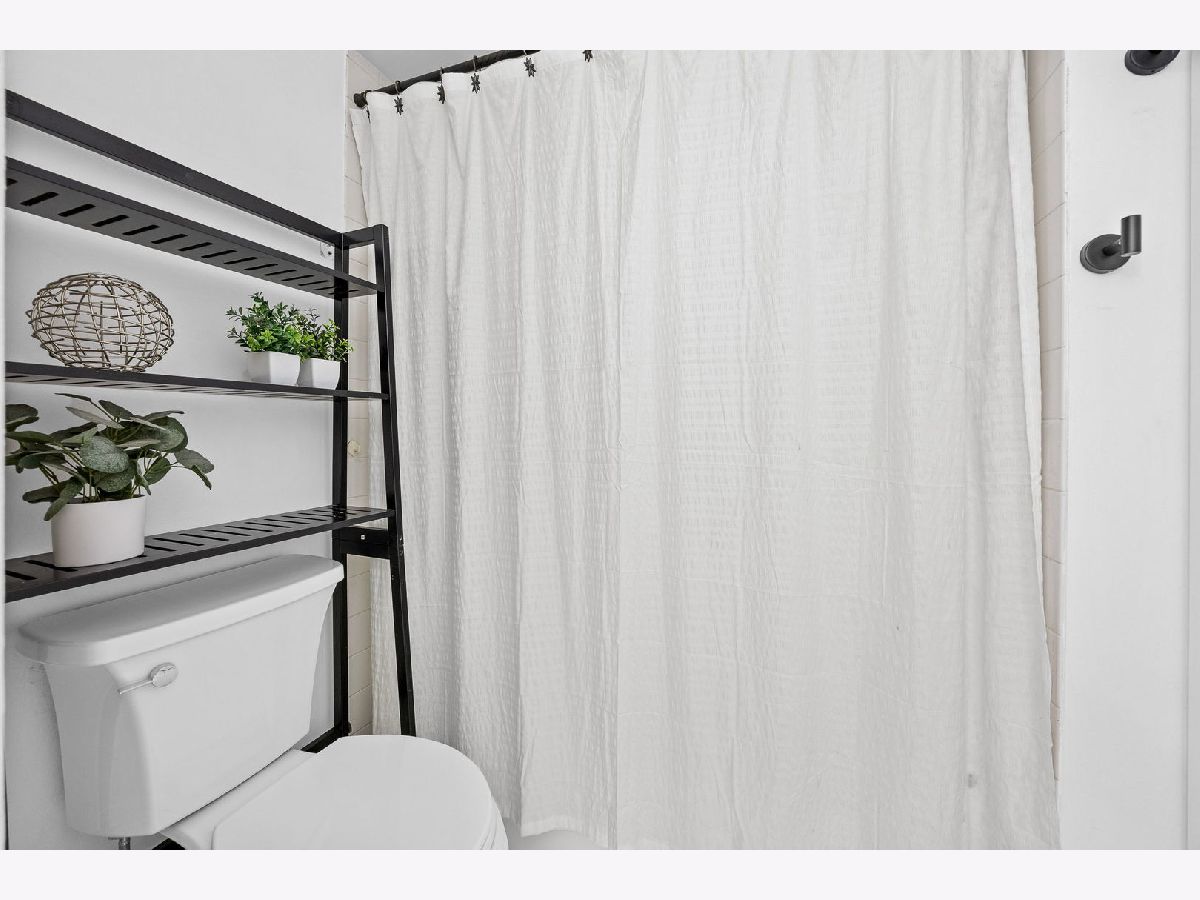
Some photos of this home have been virtually staged.
Room Specifics
Total Bedrooms: 3
Bedrooms Above Ground: 3
Bedrooms Below Ground: 0
Dimensions: 13X16
Floor Type: Luxury Vinyl
Dimensions: 15X10
Floor Type: Luxury Vinyl
Dimensions: 11X11
Floor Type: Luxury Vinyl
Full Bathrooms: 2
Bathroom Amenities: Soaking Tub
Bathroom in Basement: 0
Dimensions: 9X9
Floor Type: Luxury Vinyl
Dimensions: 10X9
Floor Type: Luxury Vinyl
Dimensions: 6X6
Floor Type: —
Dimensions: 22X13
Floor Type: Luxury Vinyl
Rooms: No additional rooms
Other Specifics
| 1 | |
| — | |
| Garage Owned, Attached, Garage | |
| — | |
| — | |
| — | |
| — | |
| — | |
| 500x200 | |
| — | |
| Full | |
| — | |
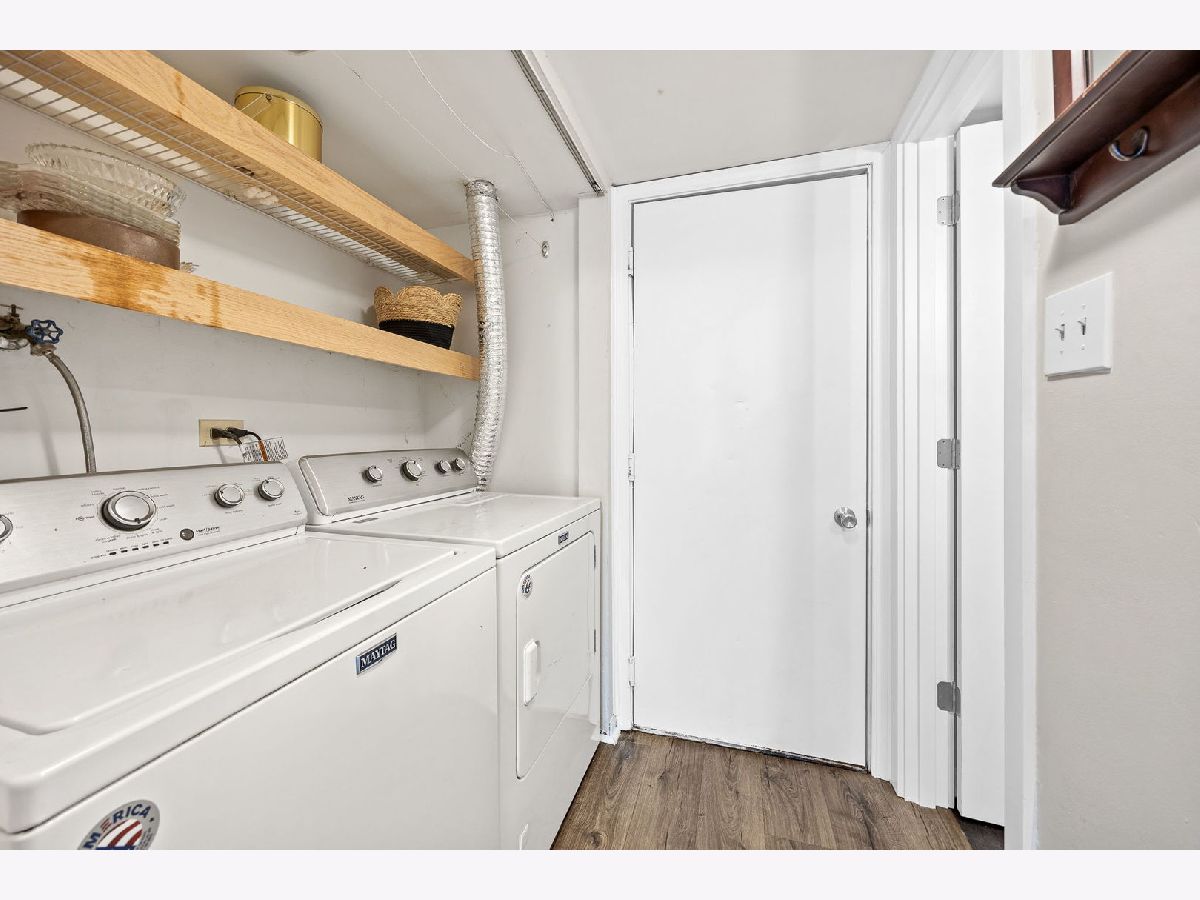
| Range, Microwave, Dishwasher, Refrigerator, Washer, Dryer, Stainless Steel Appliance(s) | |
| Not in DB | |
| — | |
| — | |
| — |
Contact Agent
Nearby Similar Homes
Nearby Sold Comparables


Contact Agent
Listing Provided By
eXp Realty
