

16054 85th Place, Tinley Park, Illinois 60487


$274,900
|
For Sale
|
|
| Status: | Active |
| Sqft: | 1,600 |
| Cost/Sqft: | $172 |
| Beds: | 3 |
| Baths: | 2 |
| Year Built: | 1991 |
| Property Taxes: | $4,364 |
| Lot Size: | 0,00 |
Description
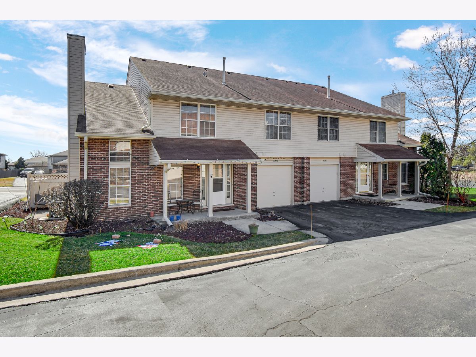
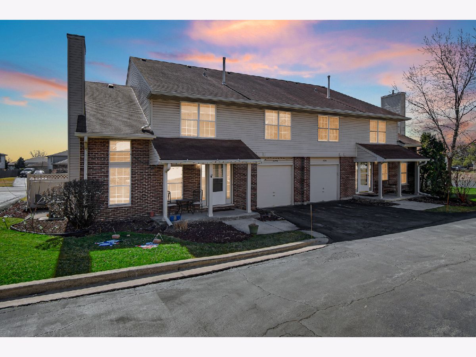
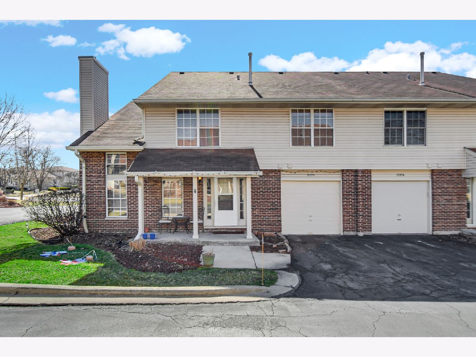
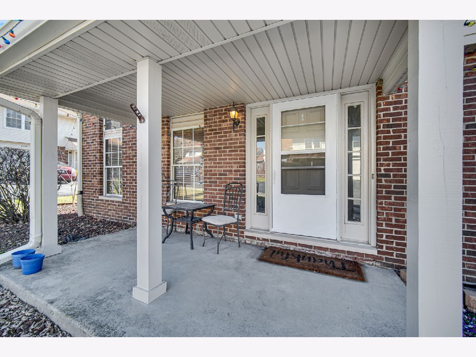
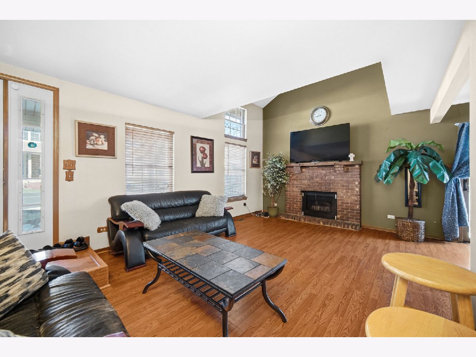
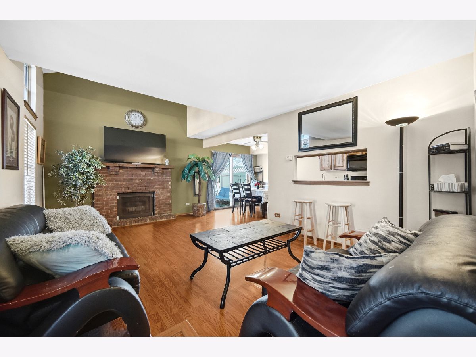
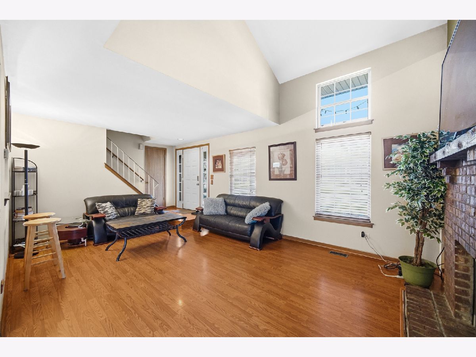
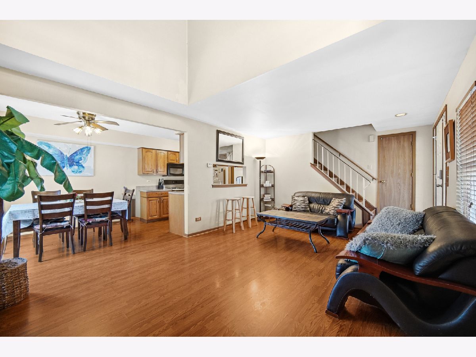
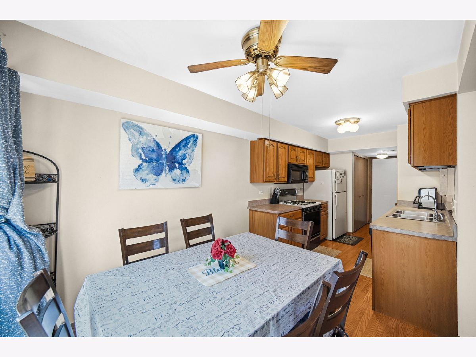
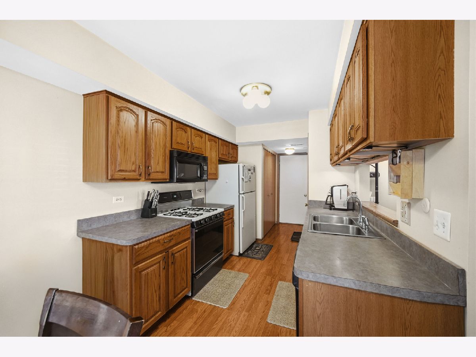
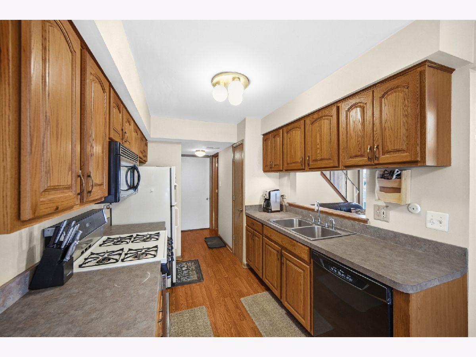
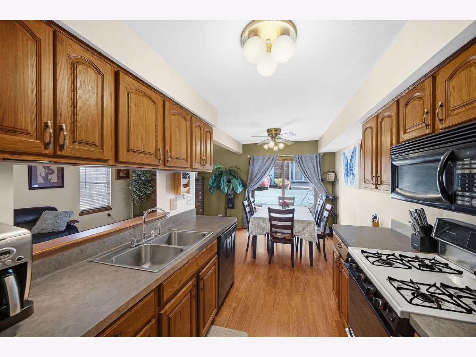
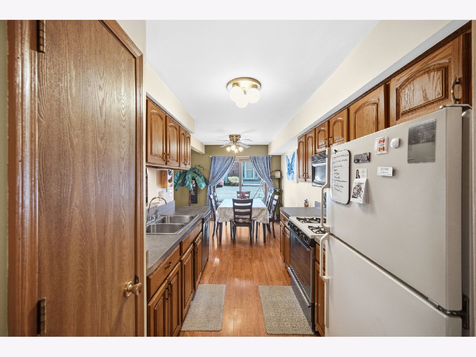
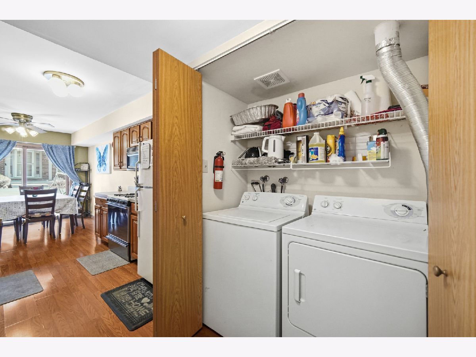
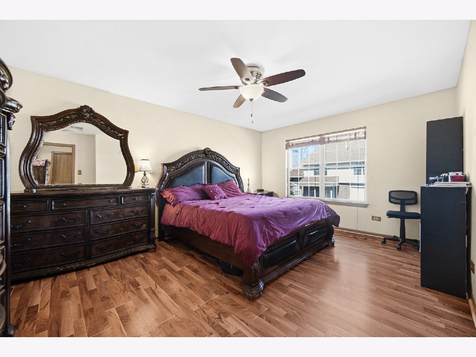
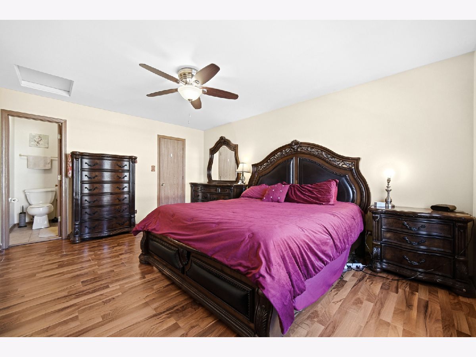
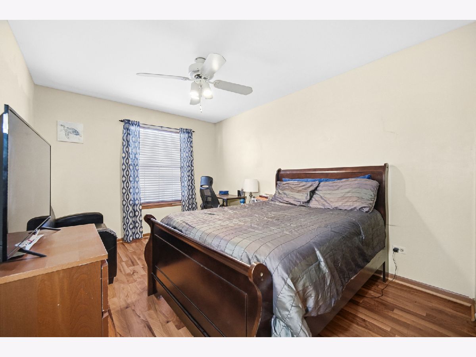
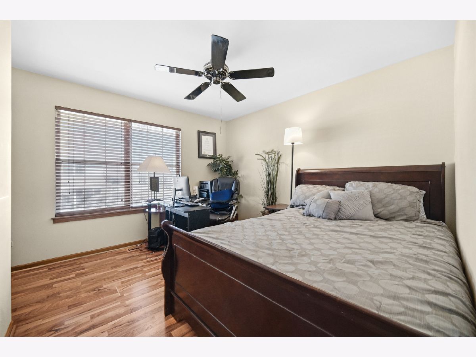
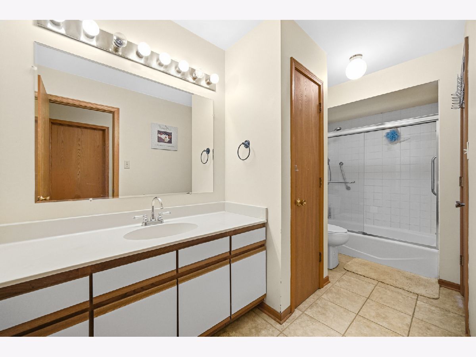
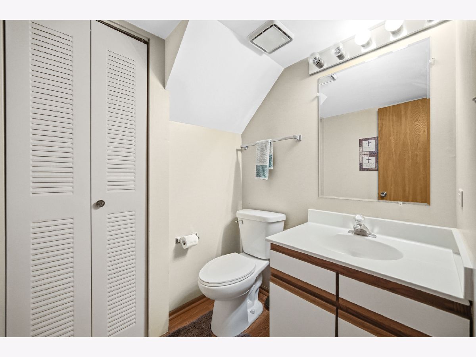
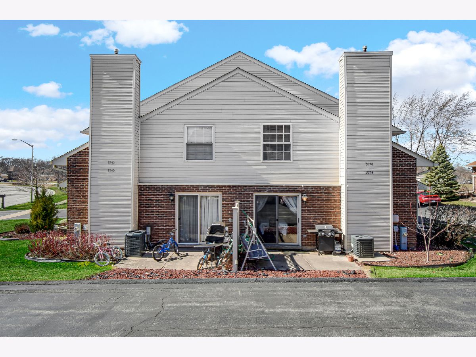
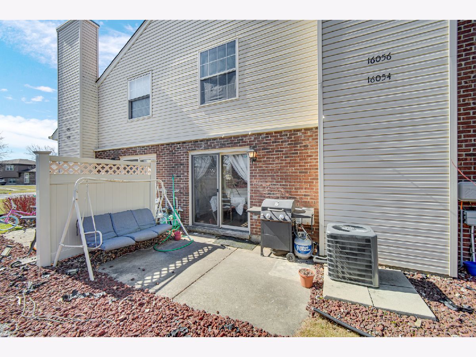
Hurry over to see this rarely-available 3 bedroom, 1 1/2 bath townhome-style condo that has been very recently refreshed with FRESH PAINT THROUGHOUT, NEW KITCHEN COUNTERTOPS & PAINTED CABINETS, AND UPDATED TUB/SHOWER. Inviting front porch greets you as you arrive. Enter through the front door and you'll immediately appreciate the vaulted ceilings & floor to ceiling fireplace in the spacious living room. Wood-look flooring flows nicely from the living room through the kitchen and table space. The galley style kitchen features many cabinets and ample counter space. The sliding door in the eating area overlooks the private patio. Main floor 1/2 bath and laundry are added conveniences. Upstairs, you'll find 3 nice-sized bedrooms, all features newer flooring, and a large full bath that is shared with the primary suite. Great location and tons of space. Newer a/c (~2 years), newer flooring upstairs, newer hot water tank, and newer thermostat (~1 year). Close to shopping and transportation, also FHA approved!
Property Specifics
| Condos/Townhomes | |
| 2 | |
| — | |
| 1991 | |
| None | |
| Aluminum Siding, Brick | |
| Asphalt | |
| — | |
| No | |
| — |
| Cook | |
| Westberry | |
| 240 / Monthly | |
| Water, Exterior Maintenance, Lawn Care, Scavenger, Snow Removal | |
| Lake Michigan | |
| Public Sewer | |
| Central Air | |
| Natural Gas | |
| 12753105 | |
| 27231160231079 |
Room Specifics
Total Bedrooms: 3
Bedrooms Above Ground: 3
Bedrooms Below Ground: 0
Dimensions: 13X16
Floor Type: Wood Laminate
Dimensions: 10X13
Floor Type: Wood Laminate
Dimensions: 10X12
Floor Type: Wood Laminate
Full Bathrooms: 2
Bathroom Amenities: —
Bathroom in Basement: 0
Dimensions: 9X10
Floor Type: Wood Laminate
Features: Eating Area-Table Space
Dimensions: 13X19
Floor Type: Wood Laminate
Rooms: No additional rooms
Other Specifics
| 1 | |
| — | |
| Asphalt, Garage Door Opener, Garage Owned, Attached, Garage | |
| Main Level, Washer Hookup, In Unit | |
| Laminate | |
| Patio, Porch | |
| — | |
| — | |
| COMMON | |
| — | |
| — | |
| Cathedral Ceiling(s), Walk-In Closet(s) | |
| Range, Dishwasher, Refrigerator, Washer, Dryer | |
| Not in DB | |
| — | |
| — | |
| — |
Contact Agent
Nearby Similar Homes
Nearby Sold Comparables



Contact Agent
Listing Provided By
Village Realty, Inc.
