

1608 Hawthorne Road, Streator, Illinois 61364


$395,000
|
For Sale
|
|
| Status: | Active |
| Sqft: | 1,302 |
| Cost/Sqft: | $303 |
| Beds: | 2 |
| Baths: | 2 |
| Year Built: | 1998 |
| Property Taxes: | $4,650 |
| Days On Market: | 31 |
| Lot Size: | 0,00 |
Description
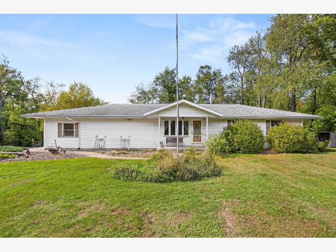
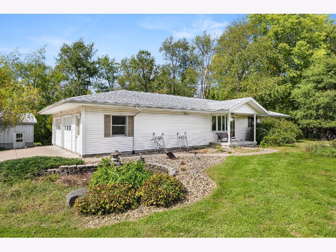
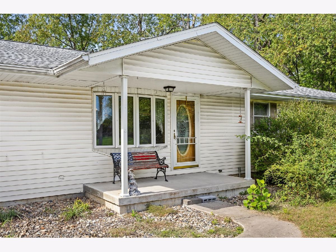
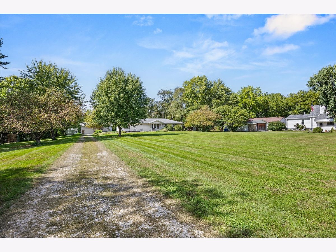
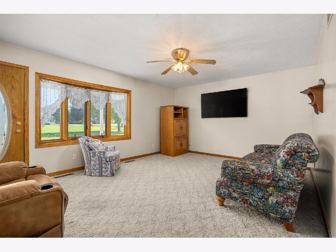
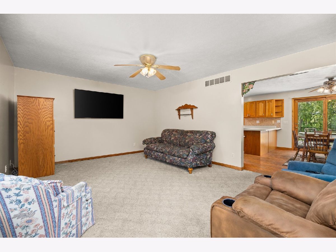
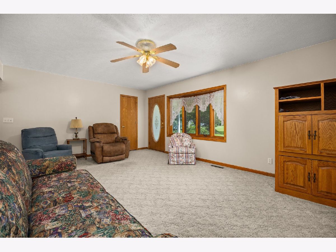
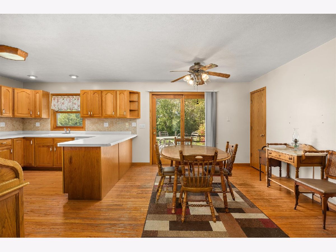
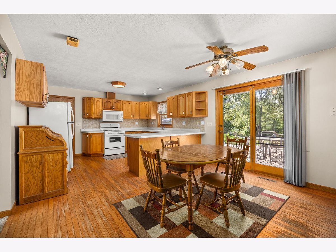
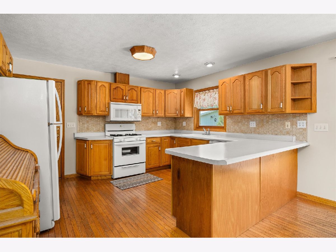
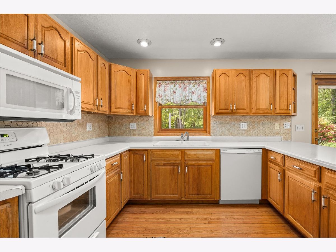
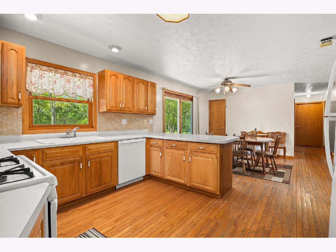
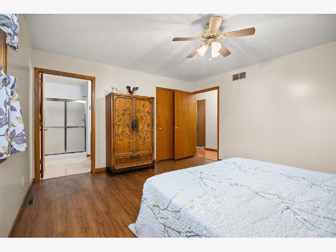
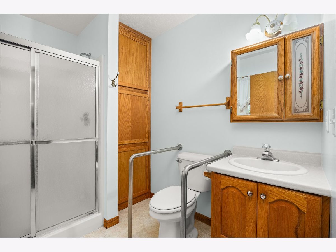
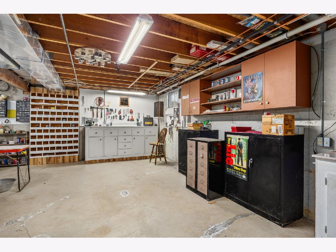
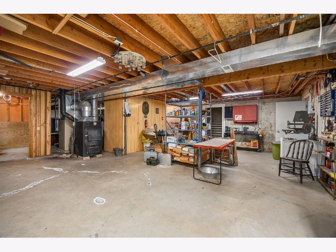
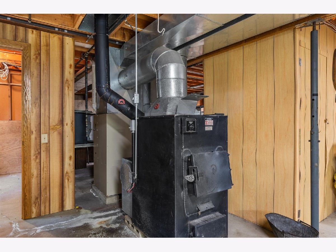
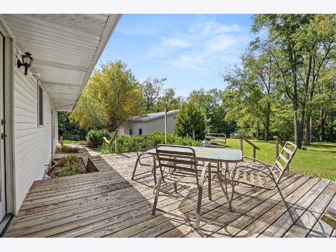
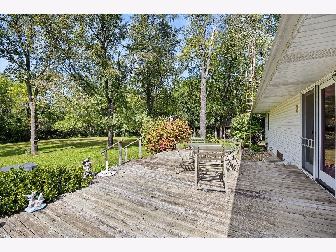
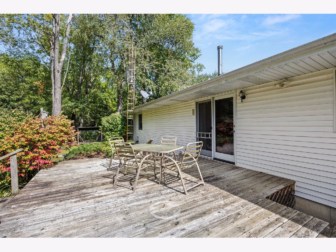
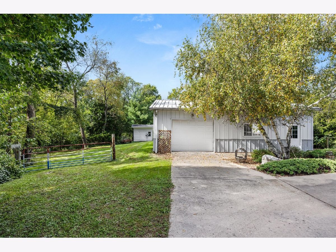
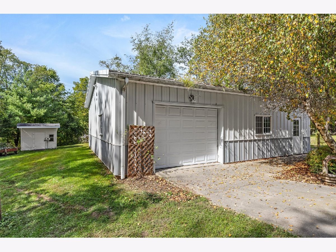
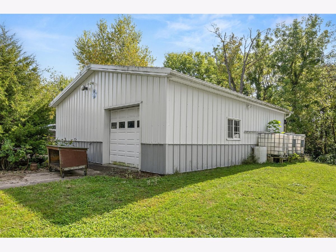
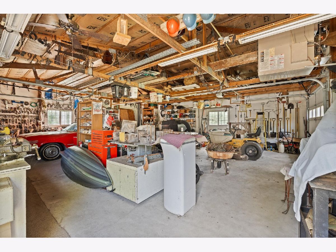
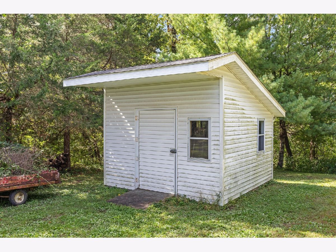
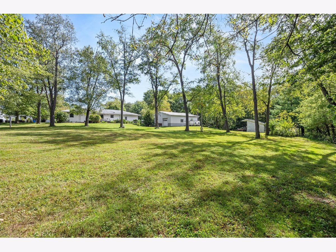
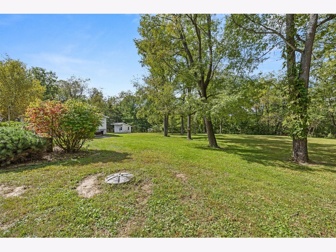
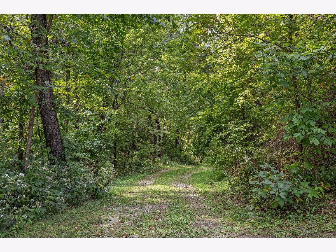
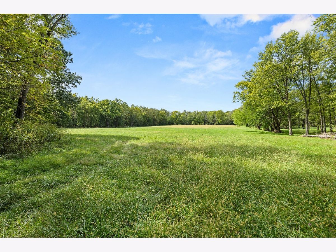
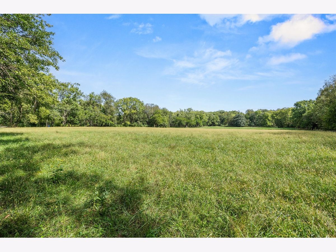
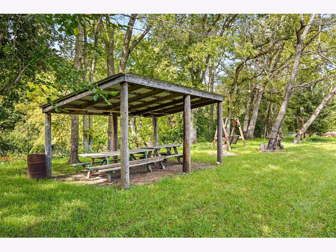
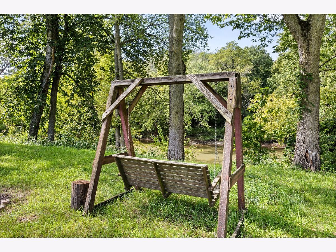
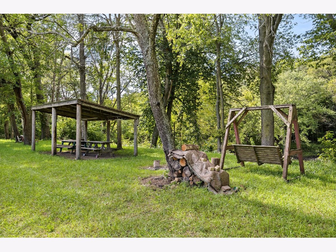
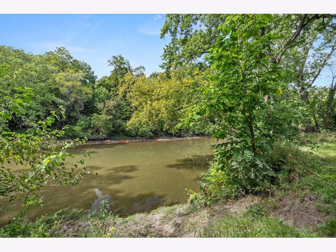
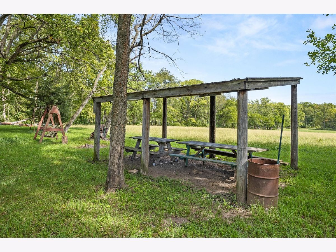
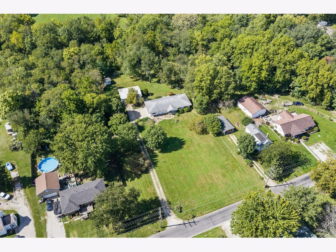
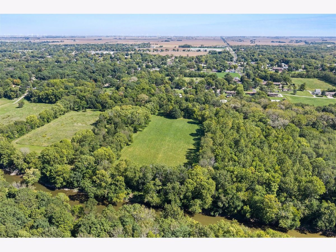
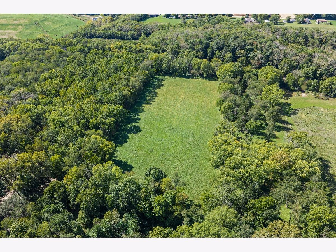
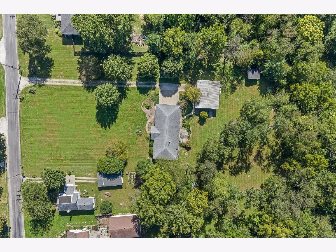
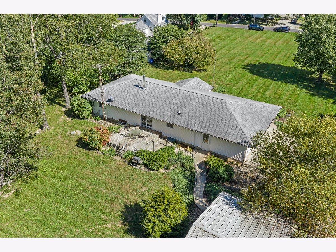
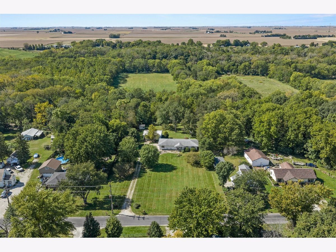
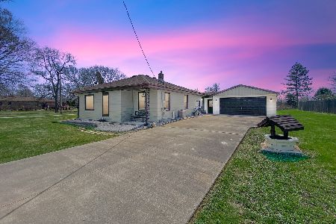
Welcome to your own private retreat! This unique 2-bedroom, 2-bath property sits on nearly 10 beautiful acres and offers incredible space, privacy, and endless possibilities. Located along the riverfront, this property provides a peaceful setting with beautiful natural surroundings and plenty of room to enjoy the outdoors. The home features a full basement ready for your personal touch, offering an opportunity to create additional living space, a recreation area, workshop, or whatever fits your needs. A whole-house wood burner provides an additional heating option and adds to the property's unique appeal. Outside, you'll find a large insulated and heated 2-car garage, perfect for vehicles, hobbies, storage, or a workshop. The additional large outbuilding provides even more room for equipment, projects, storage, or whatever your needs may be. With nearly 10 acres to explore and riverfront views to enjoy, this property offers a rare combination of land, space, privacy, and potential. A new roof was installed in 2000. Bring your vision and make this one-of-a-kind property your own!
Property Specifics
| Single Family | |
| — | |
| — | |
| 1998 | |
| Unfinished, Full | |
| Vinyl Siding | |
| Asphalt | |
| — | |
| No | |
| — |
| Livingston | |
| — | |
| — / Not Applicable | |
| None | |
| Public | |
| Public Sewer | |
| None | |
| Forced Air | |
| 12774637 | |
| 010102176021 |
Nearby Schools
| NAME: | DISTRICT: | DISTANCE: | |
|---|---|---|---|
|
High School
Streator Twn High School |
40 | Not in DB | |
Property History
| DATE: | EVENT: | PRICE: | SOURCE: |
|---|---|---|---|
| 2 Oct, 2026 | Listed for sale | $395,000 | MRED MLS |
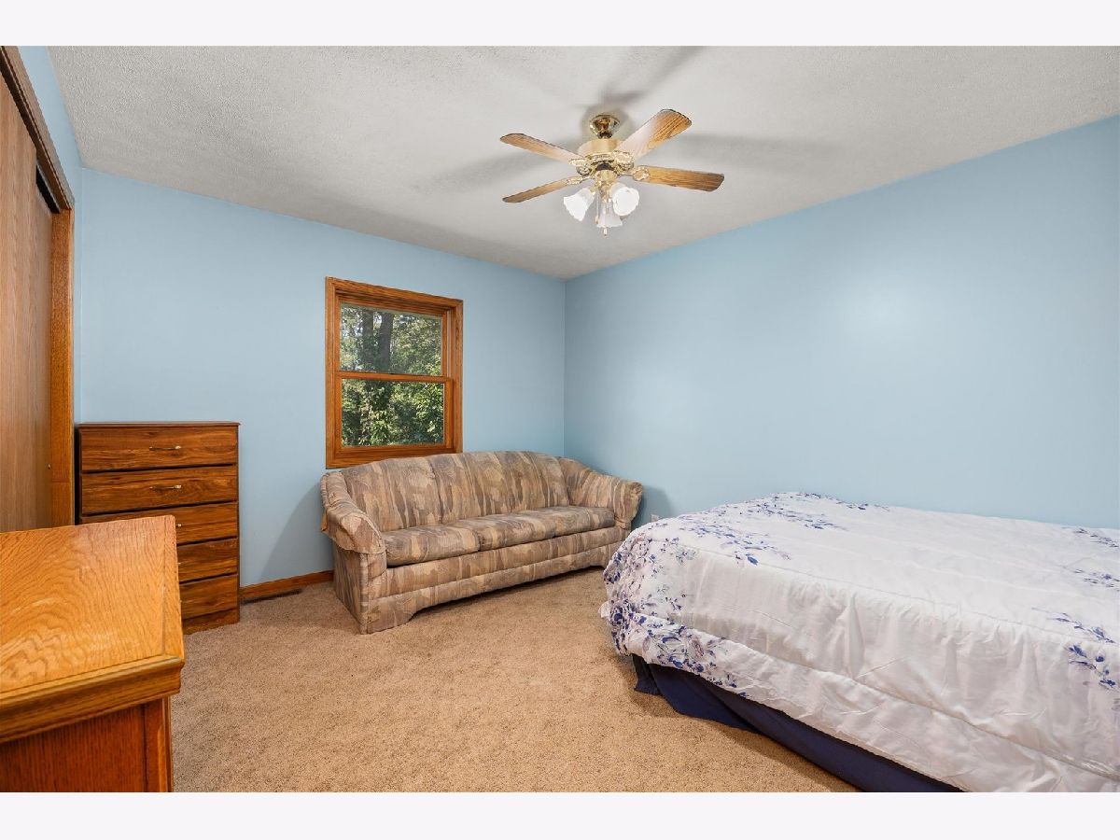
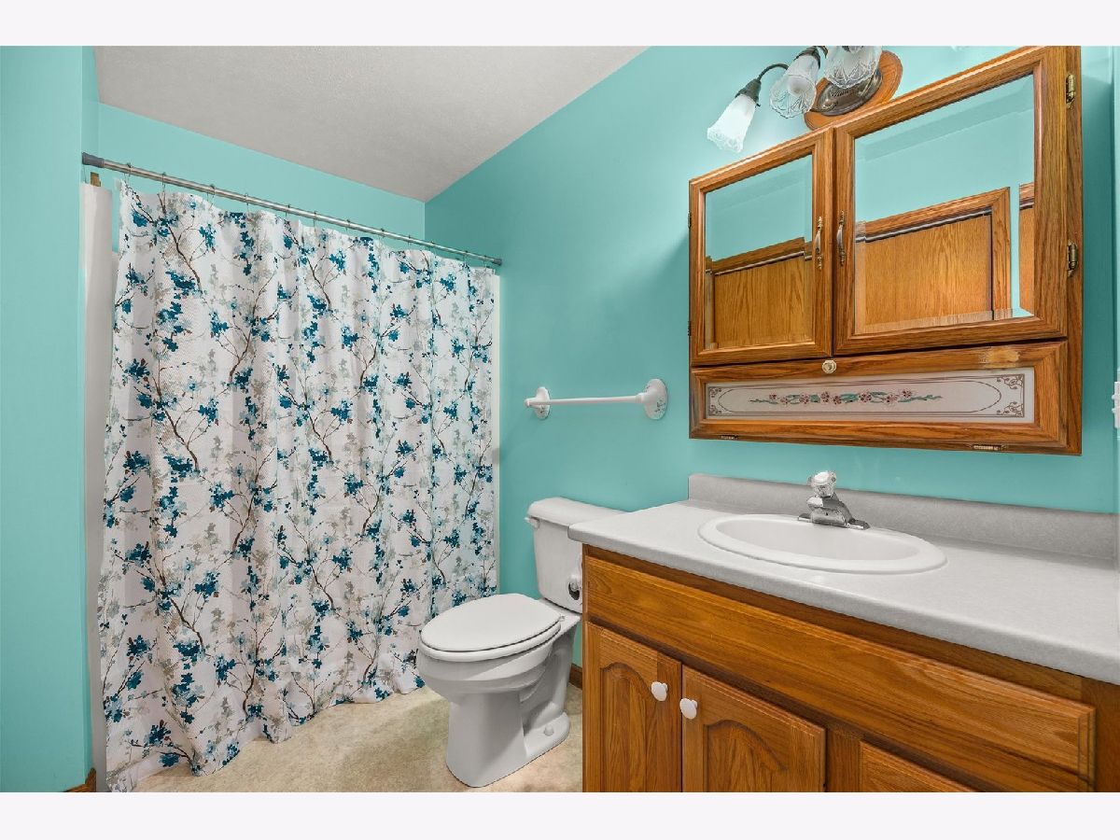
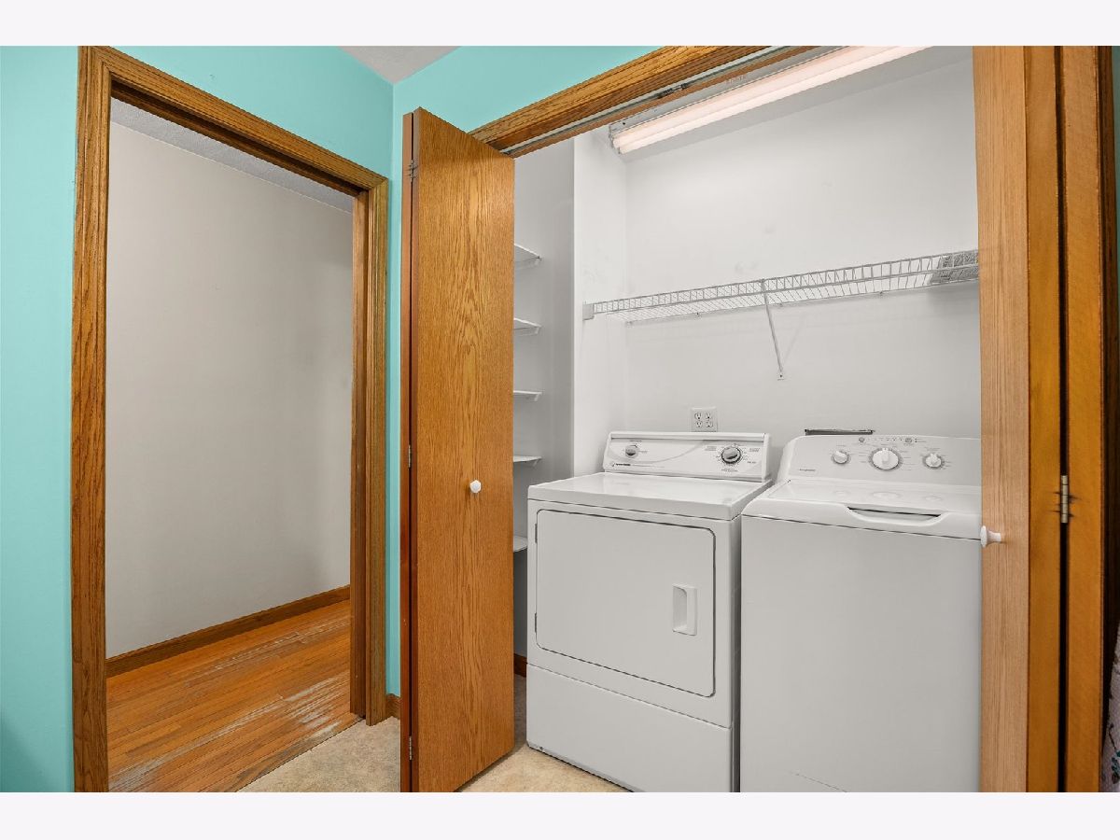
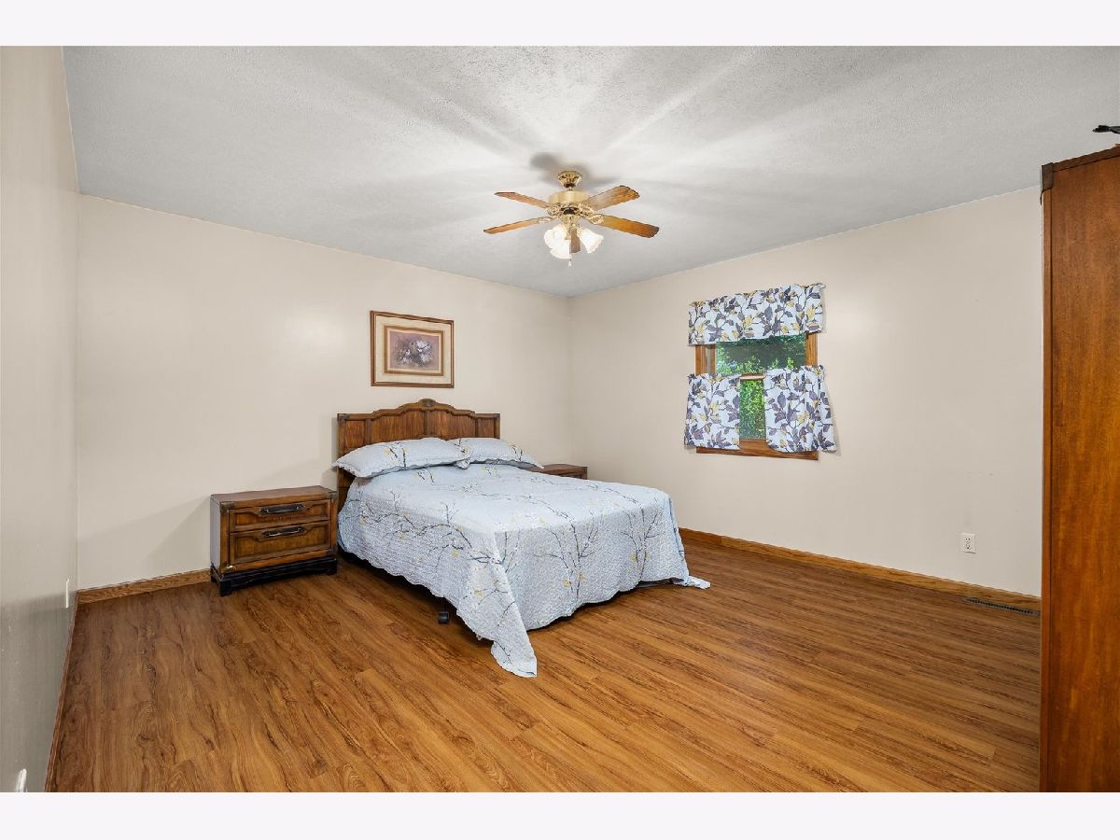
Room Specifics
Total Bedrooms: 2
Bedrooms Above Ground: 2
Bedrooms Below Ground: 0
Dimensions: 15X13
Floor Type: Hardwood
Dimensions: 14X11
Floor Type: Carpet
Full Bathrooms: 2
Bathroom Amenities: —
Bathroom in Basement: 0
Dimensions: 14X11
Floor Type: Hardwood
Dimensions: 14X12
Floor Type: Hardwood
Dimensions: 7X3
Floor Type: —
Dimensions: 19X13
Floor Type: Carpet
Rooms: No additional rooms
Other Specifics
| 3 | |
| — | |
| Concrete, Garage Door Opener, Garage Owned, Attached, Detached, Garage | |
| — | |
| — | |
| Deck | |
| Outbuilding | |
| — | |
| Wooded, Mature Trees | |
| 1050x205x294x150x197x53x11 | |
| — | |
| Full | |
| — | |
| Range, Dishwasher, Refrigerator, Washer, Dryer | |
| Not in DB | |
| — | |
| — | |
| — |
Tax History
| Year | Property Taxes |
|---|---|
| 2026 | $4,650 |
Contact Agent
Nearby Similar Homes
Nearby Sold Comparables

Contact Agent
Listing Provided By
Keller Williams Infinity
