


1610 Hartley Drive, Algonquin, Illinois 60102


$355,000
|
For Sale
|
|
| Status: | Pending |
| Sqft: | 1,822 |
| Cost/Sqft: | $195 |
| Beds: | 3 |
| Baths: | 2 |
| Year Built: | 1994 |
| Property Taxes: | $7,730 |
| Days On Market: | 46 |
| Lot Size: | 0,26 |
Description
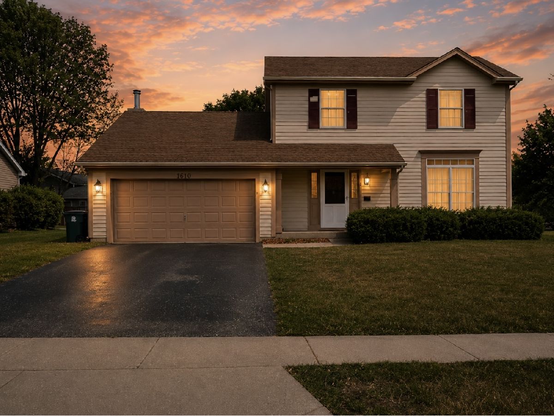
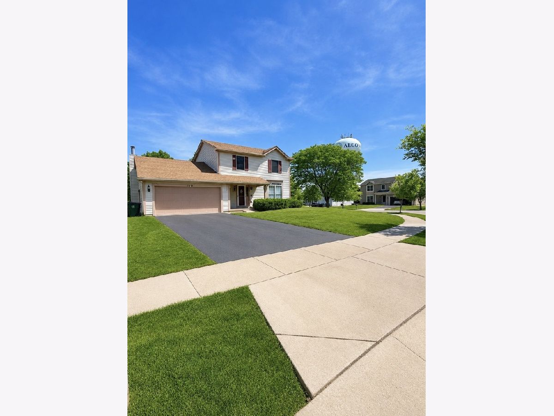
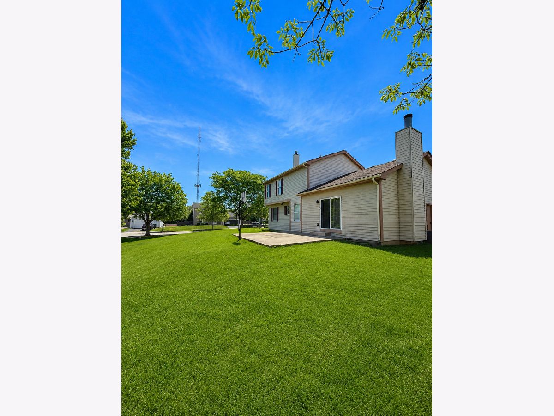
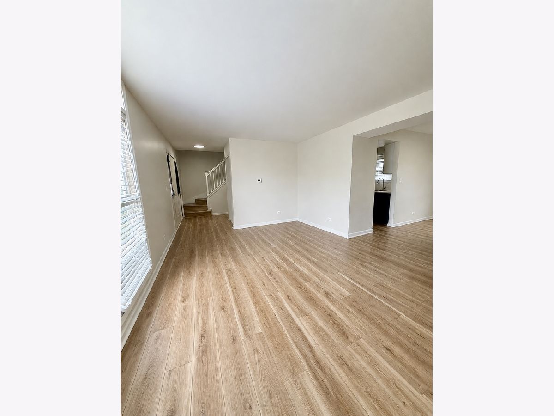
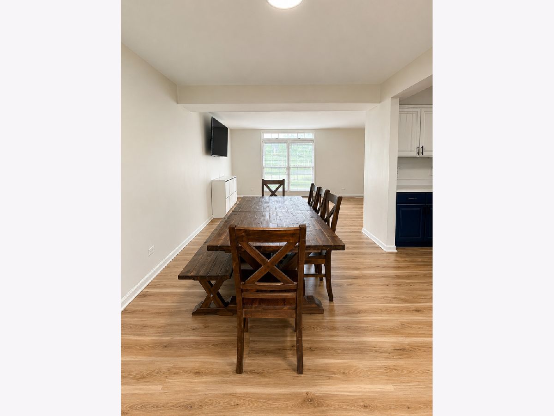
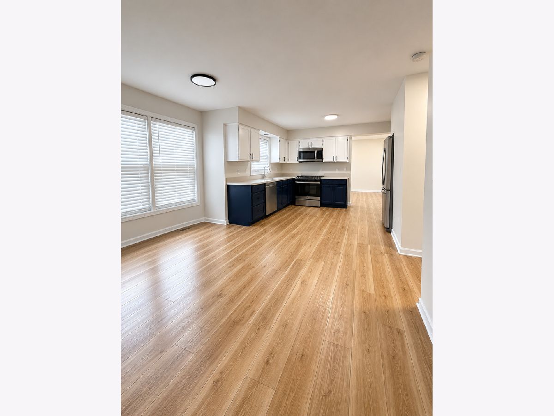
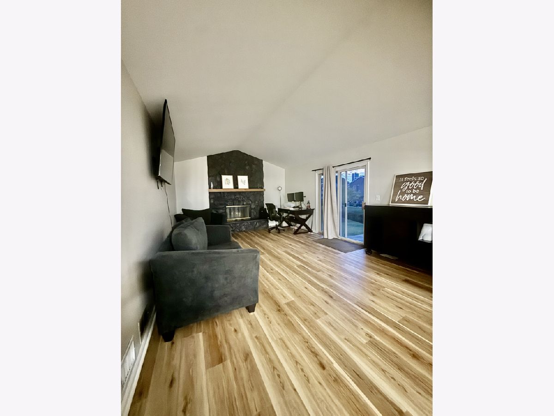
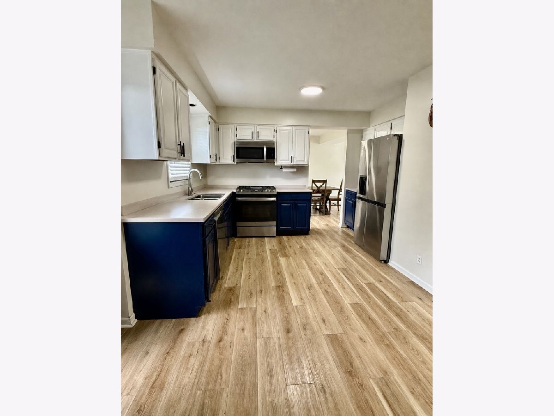
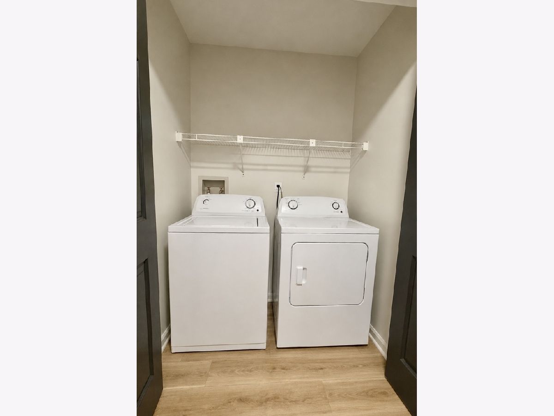
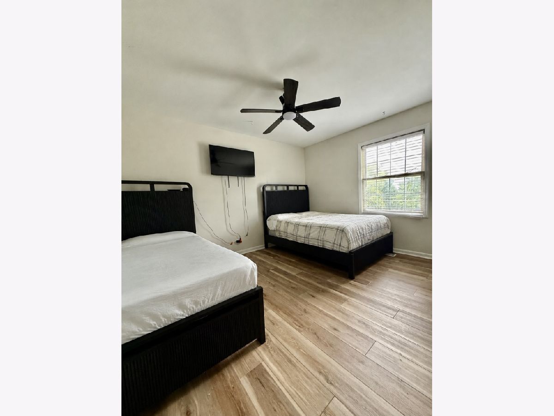
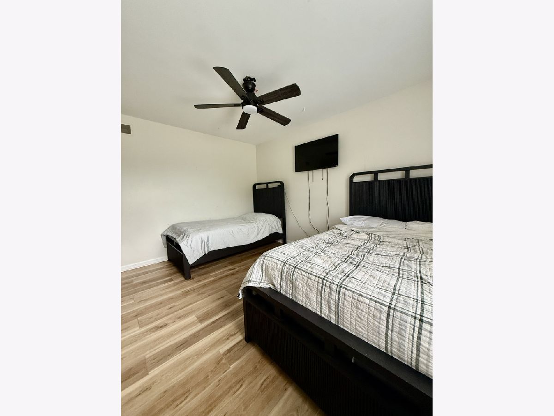
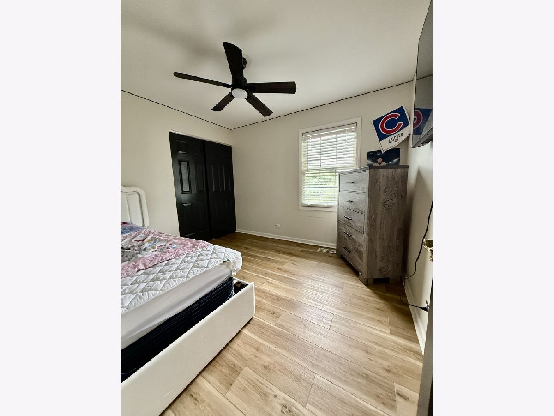
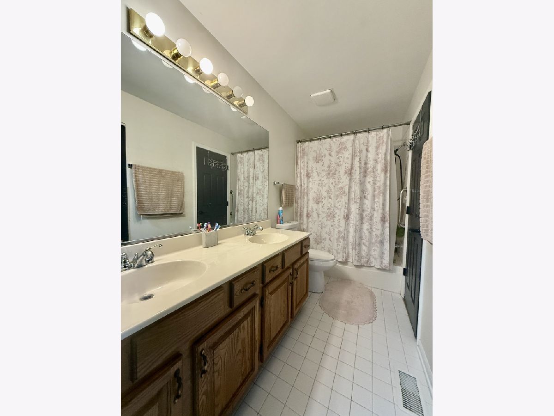
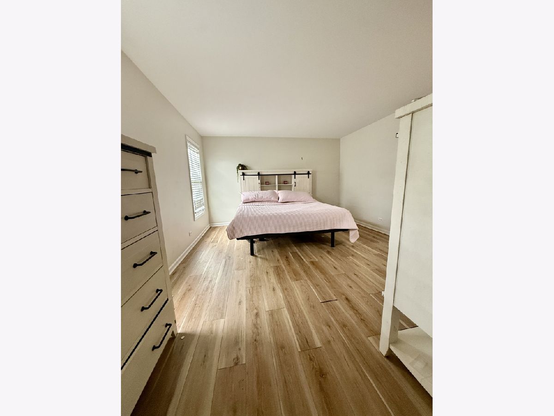
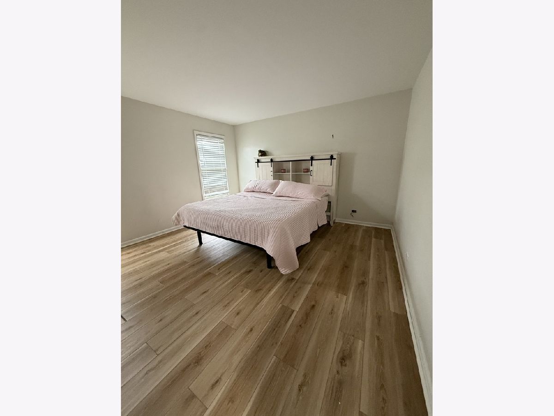
Welcome to 1610 Hartley, where comfort, updates, and convenience come together! This spacious 3-bedroom, 1.5-bath home offers an inviting layout highlighted by a cozy fireplace and generous living spaces perfect for everyday living and entertaining. Full unfinished basement is a blank canvas for your vision. Convenient second floor laundry with three generous size bedrooms upstairs. Recent updates provide peace of mind and modern appeal, including new flooring throughout (2024), fresh paint throughout (2024), a refreshed kitchen (2024), and a brand-new water heater (2026). Whether you're relaxing by the fire or enjoying time with family and friends, you'll appreciate the warmth and functionality this home has to offer. Move right in. Ideally located near schools, parks, shopping, dining, and more, this home puts everything you need just minutes away. Homes with this combination of space, updates, and location don't last long-schedule your showing today before this opportunity is gone!
Property Specifics
| Single Family | |
| — | |
| — | |
| 1994 | |
| — | |
| — | |
| No | |
| 0.26 |
| — | |
| High Hill Farms | |
| — / Not Applicable | |
| — | |
| — | |
| — | |
| 12677122 | |
| 1932278006 |
Nearby Schools
| NAME: | DISTRICT: | DISTANCE: | |
|---|---|---|---|
|
Grade School
Neubert Elementary School |
300 | — | |
|
Middle School
Westfield Community School |
300 | Not in DB | |
|
High School
H D Jacobs High School |
300 | Not in DB | |
Property History
| DATE: | EVENT: | PRICE: | SOURCE: |
|---|---|---|---|
| 20 Oct, 2023 | Sold | $305,000 | MRED MLS |
| 6 Oct, 2023 | Under contract | $300,000 | MRED MLS |
| 6 Oct, 2023 | Listed for sale | $300,000 | MRED MLS |
| 26 Jun, 2026 | Under contract | $355,000 | MRED MLS |
| — | Last price change | $375,000 | MRED MLS |
| 12 Jun, 2026 | Listed for sale | $375,000 | MRED MLS |
Room Specifics
Total Bedrooms: 3
Bedrooms Above Ground: 3
Bedrooms Below Ground: 0
Dimensions: —
Floor Type: —
Dimensions: —
Floor Type: —
Full Bathrooms: 2
Bathroom Amenities: —
Bathroom in Basement: 0
Rooms: —
Basement Description: —
Other Specifics
| 2 | |
| — | |
| — | |
| — | |
| — | |
| 125X101X50X116X25 | |
| — | |
| — | |
| — | |
| — | |
| Not in DB | |
| — | |
| — | |
| — | |
| — |
Tax History
| Year | Property Taxes |
|---|---|
| 2023 | $8,254 |
| 2026 | $7,730 |
Contact Agent
Nearby Similar Homes
Nearby Sold Comparables

Contact Agent
Listing Provided By
Inspire Realty Group
