

1621 Westbury Drive, Algonquin, Illinois 60102
Sorry, we are updating photos, please update this page in 15 minutes
$230,000
|
Sold
|
|
| Status: | Closed |
| Sqft: | 1,829 |
| Cost/Sqft: | $128 |
| Beds: | 3 |
| Baths: | 3 |
| Year Built: | 1993 |
| Property Taxes: | $6,345 |
| Days On Market: | 4302 |
| Lot Size: | 0,33 |
Description
Gorgeous split level with nothing to do but move in! All trim recently replaced, newer windows, beautiful kitchen remodel, fenced yard with extra large gate for lawnmower, new baths, one with jaccuzzi tub, family room has a wood burning fireplace with gas starter. kitchen opens up to deck. Patio doors are new and have maintenance free built-in blinds! Heated garage, security system.
Property Specifics
| Single Family | |
| — | |
| — | |
| 1993 | |
| Walkout | |
| Aluminum Siding, Vinyl Siding, Stone | |
| Shake | |
| — | |
| No | |
| 0.33 |
| Mc Henry | |
| — | |
| 0 / Not Applicable | |
| None | |
| Community Well | |
| Public Sewer | |
| Central Air | |
| Natural Gas, Forced Air | |
| 08822756 | |
| 1932278004 |
Property History
| DATE: | EVENT: | PRICE: | SOURCE: |
|---|---|---|---|
| 18 Jun, 2015 | Sold | $230,000 | MRED MLS |
| 14 Apr, 2015 | Under contract | $235,000 | MRED MLS |
| 23 Jan, 2015 | Listed for sale | $235,000 | MRED MLS |
| 1 Apr, 2020 | Sold | $261,900 | MRED MLS |
| 16 Feb, 2020 | Under contract | $261,900 | MRED MLS |
| 9 Feb, 2020 | Listed for sale | $261,900 | MRED MLS |
Sorry, we are updating photos, please update this page in 15 minutes
Room Specifics
All Bedroom Info:
Total Bedrooms: 3
Bedrooms Above Ground: 3
Bedrooms Below Ground: 0
Total Bedrooms: 3
Bedrooms Above Ground: 3
Bedrooms Below Ground: 0
Second Bedroom Info:
Dimensions: —
Location: —Dimensions: —
Floor Type: Carpet
Third Bedroom Info:
Dimensions: —
Location: —Dimensions: —
Floor Type: Carpet
Bathroom Info:
Full Bathrooms: 3
Partial Bathrooms: 1Full Bathrooms: 3
Bathroom Amenities: Whirlpool
Bathroom in Basement: 1
Dining Room Info:
Dimensions: —
Location: —Dimensions: —
Floor Type: Carpet
Kitchen Info:
Dimensions: —
Location: —Dimensions: —
Floor Type: Hardwood
Features: Eating Area-Table Space, Pantry-Closet
Laundry Room Info:
Dimensions: —
Location: —Dimensions: —
Floor Type: Ceramic Tile
Living Room Info:
Dimensions: —
Location: —Dimensions: —
Floor Type: Carpet
Family Room Info:
Dimensions: —
Location: —Dimensions: —
Floor Type: Carpet
Additional Rooms Info:
Rooms: No additional rooms
Basement: WalkoutRooms: No additional rooms
Other Specifics
| 2 | |
| — | |
| Garage | |
| — | |
| — | |
| — | |
| Deck, Patio | |
| Fenced Yard | |
| 80X120 | |
| — | |
| Full | |
| Vaulted/Cathedral Ceilings, Hardwood Floors | |
| Range, Microwave, Dishwasher, Refrigerator, Washer, Dryer | |
| Not in DB | |
| Sidewalks, Street Lights, Street Paved | |
| — | |
| Wood Burning, Gas Starter |
Tax History
| Year | Property Taxes |
|---|---|
| 2015 | $6,345 |
| 2020 | $6,590 |
Contact Agent
Nearby Similar Homes
731 Roaring Brook Lane, Algonquin, Illinois 60102

For Sale
$534,700
5 beds / 2.1 baths / 2,772 ft2
Single Family / Built: 1992
54
Nearby Sold Comparables
1621 Westbury Drive, Algonquin, Illinois 60102

Sold
$261,900
3 beds / 2.1 baths / 1,829 ft2
Single Family / Built: 1993
2459
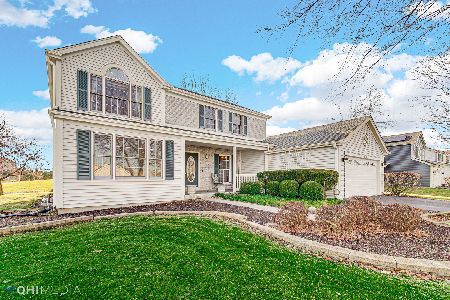
1631 Westbury Drive, Algonquin, Illinois 60102

Sold
$374,900
4 beds / 2.1 baths / 2,799 ft2
Single Family / Built: 1993
1777
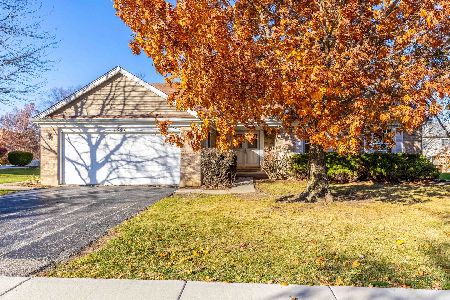
1611 Westbury Drive, Algonquin, Illinois 60102
Sold
$414,900
4 beds / 2.1 baths / 2,528 ft2
Single Family / Built: 1994
1061
1610 Hartley Drive, Algonquin, Illinois 60102
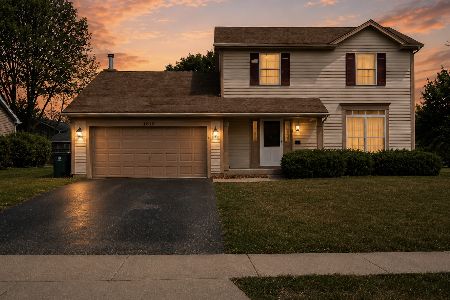
Sold
$355,000
3 beds / 1.1 baths / 1,822 ft2
Single Family / Built: 1994
144
1610 Hartley Drive, Algonquin, Illinois 60102
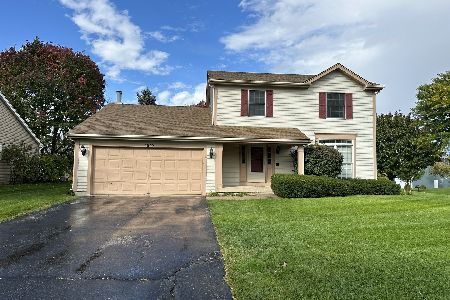
Sold
$300,000
3 beds / 1.1 baths / 2,860 ft2
Single Family / Built: 1994
1124
Contact Agent
Listing Provided By
Coldwell Banker The Real Estate Group
