

349 Parkway Drive, Wheaton, Illinois 60187
Sorry, we are updating photos, please update this page in 15 minutes
$310,000
|
Sold
|
|
| Status: | Closed |
| Sqft: | 2,000 |
| Cost/Sqft: | $165 |
| Beds: | 3 |
| Baths: | 3 |
| Year Built: | 1955 |
| Property Taxes: | $5,578 |
| Days On Market: | 5981 |
| Lot Size: | 0,00 |
Description
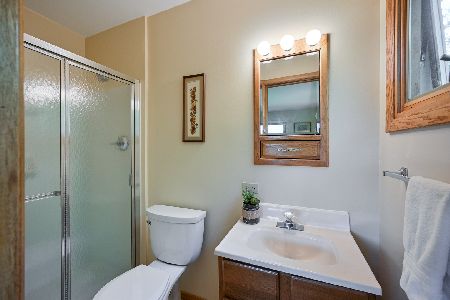
MANY UPDATES IN THIS SPACIOUS RANCH W/OPEN FLRPLAN ON 150x120 LOT! EAT-IN KITCHEN W/MAPLE CABINETS, GRANITE, 10FT ISLAND & PANTRY, STONE BACKSPLASH, NEW STOVE/DISHWASHER & WINE FRIDGE OPENS TO LIVING RM W/FLR TO CEILING WINDWS & FIREPLACE. HAND-SCRAPED HARDWOOD FLRS & RECESSED LIGHTING. FAMILY RM OPENS TO 4 SEASON SUNRM W/FIREPLACE & SKYLIGHT. 2 UPDATED BTHS. POSSIBLE IN-LAW! LOTS OF STORAGE!CLOSE TO EVERYTHING!
Property Specifics
| Single Family | |
| — | |
| Ranch | |
| 1955 | |
| None | |
| Brick | |
| Asphalt | |
| — | |
| No | |
| — |
| Du Page | |
| — | |
| 0 / Not Applicable | |
| None | |
| Public | |
| Public Sewer | |
| Central Air | |
| Natural Gas, Forced Air | |
| 07564955 | |
| 0509210013 |
Nearby Schools
| NAME: | DISTRICT: | DISTANCE: | |
|---|---|---|---|
|
Grade School
Hawthorne Elementary School |
200 | — | |
|
Middle School
Franklin Middle School |
200 | Not in DB | |
|
High School
Wheaton North High School |
200 | Not in DB | |
Property History
| DATE: | EVENT: | PRICE: | SOURCE: |
|---|---|---|---|
| 24 Sep, 2007 | Sold | $299,000 | MRED MLS |
| 11 Sep, 2007 | Under contract | $329,500 | MRED MLS |
| — | Last price change | $339,500 | MRED MLS |
| 28 Jan, 2007 | Listed for sale | $384,900 | MRED MLS |
| 6 Aug, 2010 | Sold | $310,000 | MRED MLS |
| 7 Jul, 2010 | Under contract | $329,900 | MRED MLS |
| 25 Jun, 2010 | Listed for sale | $329,900 | MRED MLS |
Sorry, we are updating photos, please update this page in 15 minutes
Room Specifics
All Bedroom Info:
Total Bedrooms: 3
Bedrooms Above Ground: 3
Bedrooms Below Ground: 0
Total Bedrooms: 3
Bedrooms Above Ground: 3
Bedrooms Below Ground: 0
Second Bedroom Info:
Dimensions: —
Location: —Dimensions: —
Floor Type: Hardwood
Third Bedroom Info:
Dimensions: —
Location: —Dimensions: —
Floor Type: Hardwood
Bathroom Info:
Full Bathrooms: 3
Partial Bathrooms: 1Full Bathrooms: 3
Bathroom Amenities: —
Bathroom in Basement: 0
Kitchen Info:
Dimensions: —
Location: —Dimensions: —
Floor Type: Other
Features: Eating Area-Breakfast Bar, Eating Area-Table Space, Island, Pantry-Closet
Laundry Room Info:
Dimensions: —
Location: —Dimensions: —
Floor Type: Other
Living Room Info:
Dimensions: —
Location: —Dimensions: —
Floor Type: Hardwood
Family Room Info:
Dimensions: —
Location: —Dimensions: —
Floor Type: Hardwood
Additional Rooms Info:
Rooms: Foyer, Sun Room
Basement: NoneRooms: Foyer, Sun Room
Other Specifics
| 2 | |
| Concrete Perimeter | |
| Garage | |
| — | |
| — | |
| — | |
| — | |
| Corner Lot | |
| 120X150 | |
| — | |
| None | |
| — | |
| Range, Microwave, Dishwasher, Refrigerator, Bar Fridge, Washer, Dryer, Disposal | |
| Not in DB | |
| — | |
| — | |
| Wood Burning |
Tax History
| Year | Property Taxes |
|---|---|
| 2007 | $5,838 |
| 2010 | $5,578 |
Contact Agent
Nearby Similar Homes
415 Ranch Road, Wheaton, Illinois 60187
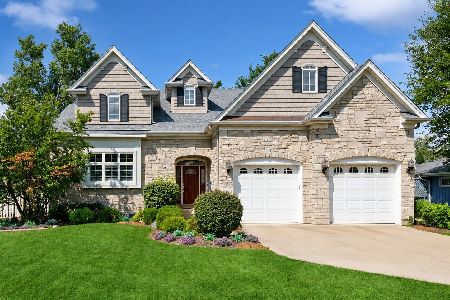
For Sale
$1,250,000
4 beds / 3.1 baths / 3,512 ft2
Single Family / Built: 2008
3
1414 Scott Street, Wheaton, Illinois 60187

For Sale
$690,000
4 beds / 2.0 baths / 2,060 ft2
Single Family / Built: 1953
11
503 Wakeman Avenue, Wheaton, Illinois 60187

For Sale
$525,000
3 beds / 2.0 baths / 1,374 ft2
Single Family / Built: 1954
12
426 Prairie Avenue, Wheaton, Illinois 60187

For Sale
$695,000
3 beds / 2.0 baths / 1,632 ft2
Single Family / Built: 1960
19
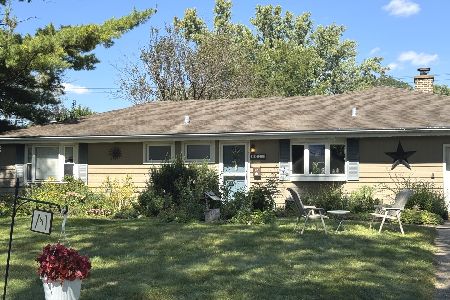
335 Madison Avenue, Wheaton, Illinois 60187

For Sale
$495,000
2 beds / 2.0 baths / 1,040 ft2
Single Family / Built: 1926
33
Nearby Sold Comparables
349 Parkway Drive, Wheaton, Illinois 60187

Sold
$329,500
3 beds / 2.1 baths / 1,834 ft2
Single Family / Built: 1955
7225
1612 Washington Street, Wheaton, Illinois 60187
Sold
$312,000
3 beds / 2.0 baths / 1,690 ft2
Single Family / Built: 1955
3329
1612 Washington Street, Wheaton, Illinois 60187
Sold
$259,000
3 beds / 2.0 baths / 1,650 ft2
Single Family / Built: 1955
5152
1612 Washington Street, Wheaton, Illinois 60187
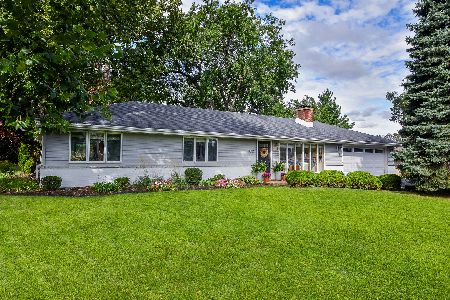
Sold
$489,900
3 beds / 2.0 baths / 1,690 ft2
Single Family / Built: 1955
47
344 Parkway Drive, Wheaton, Illinois 60187
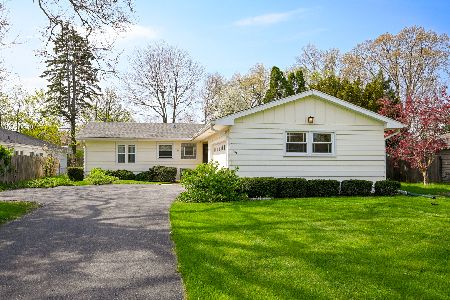
Sold
$475,000
3 beds / 2.0 baths / 1,248 ft2
Single Family / Built: 1960
579
1620 Washington Street, Wheaton, Illinois 60187
Sold
$355,000
3 beds / 2.0 baths / 1,963 ft2
Single Family / Built: 1955
2022
Contact Agent
Listing Provided By
Classic Realty Group, Inc.
