

117 Madison Avenue, Wheaton, Illinois 60187


$719,000
|
For Sale
|
|
| Status: | Contingent |
| Sqft: | 2,033 |
| Cost/Sqft: | $354 |
| Beds: | 4 |
| Baths: | 3 |
| Year Built: | 1969 |
| Property Taxes: | $11,702 |
| Days On Market: | 51 |
| Lot Size: | 0,00 |
Description
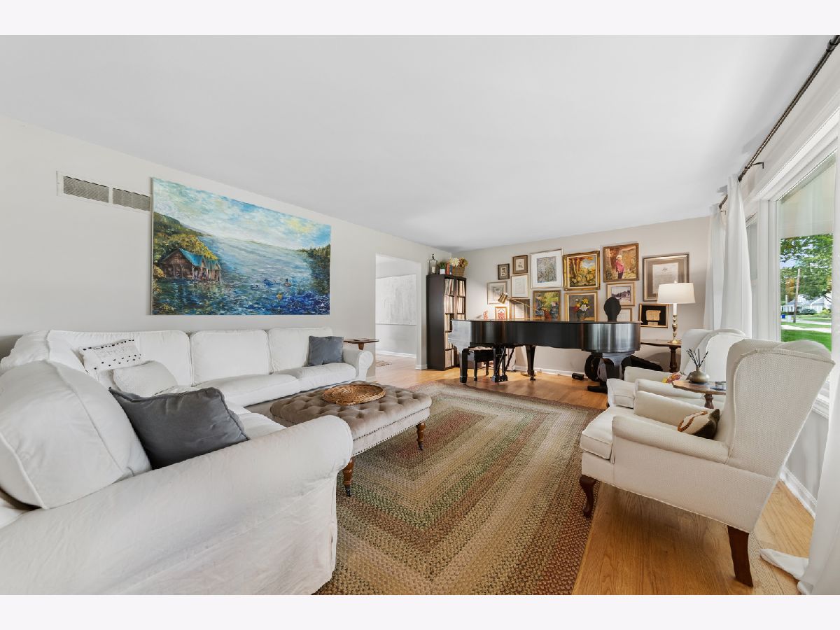
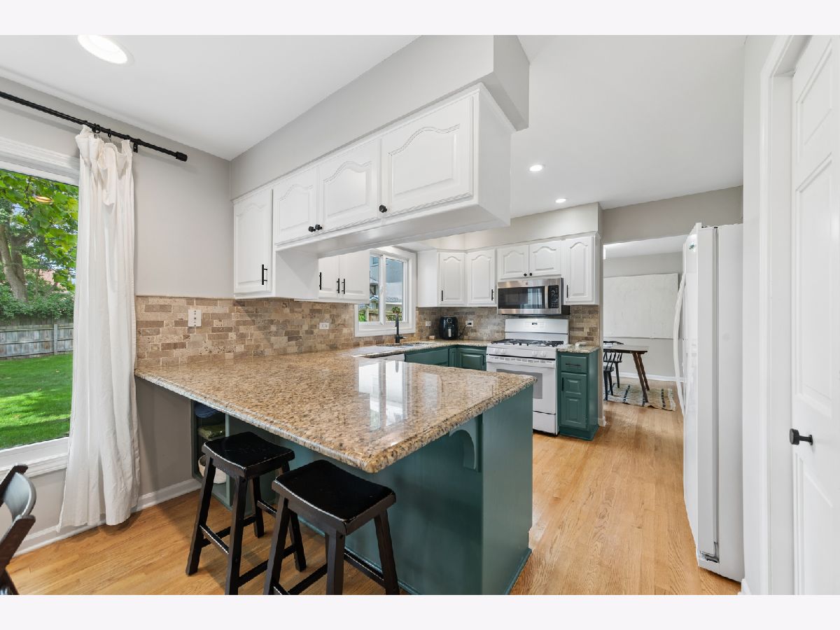
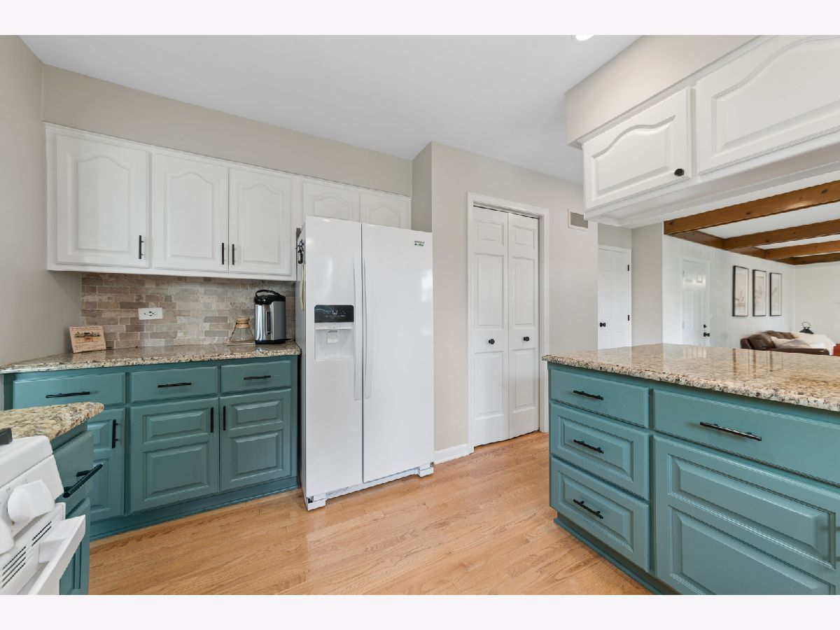
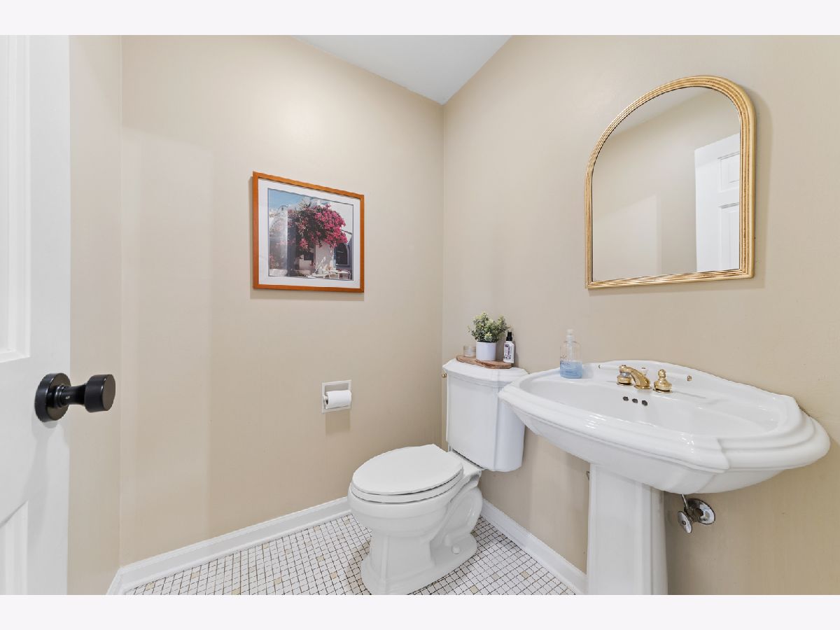
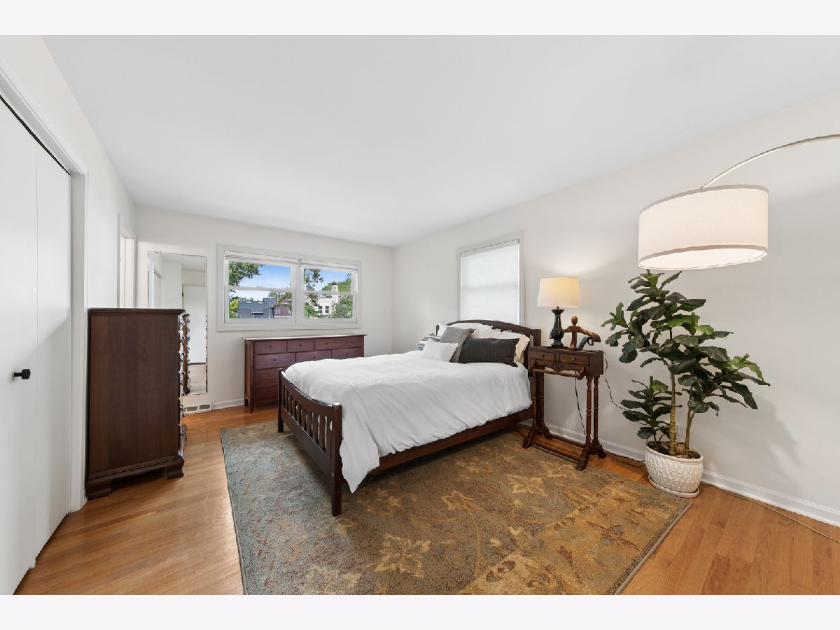
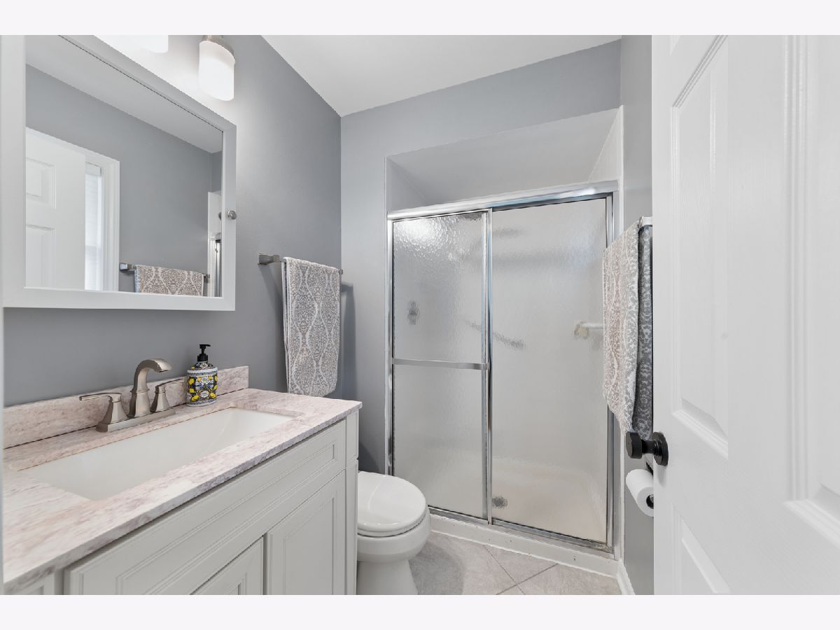
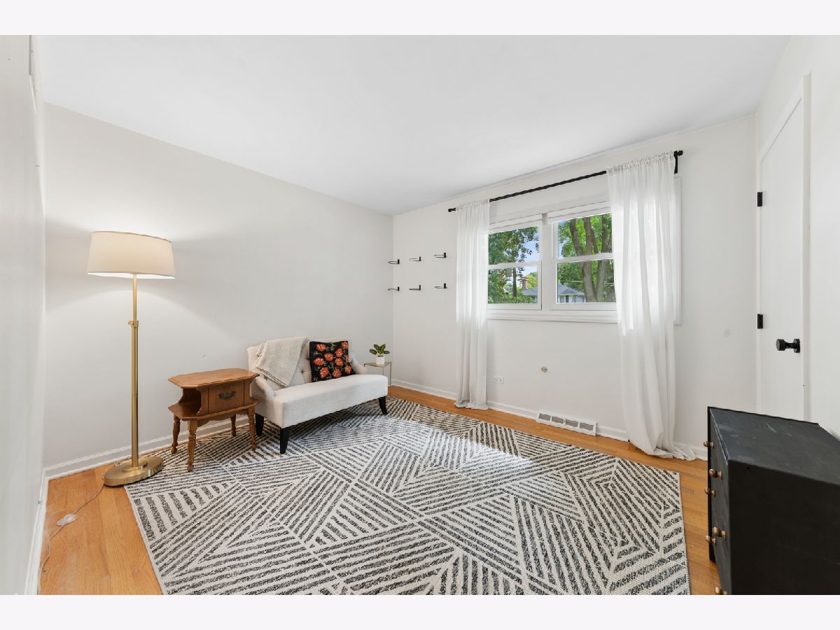
Welcome home to this inviting 4-bedroom, 2.1-bath home offering a comfortable contemporary feel in a historic area of Wheaton, where homes with a modern floor plan are uncommon. The first floor features a spacious living room and dining room, along with a kitchen offering generous cabinetry and opening to the family room with fireplace. Beautiful hardwood flooring runs throughout, complemented by newer windows. Upstairs, all bedrooms feature multiple windows and ample closet space, while both bathrooms, including the primary bath, have been recently renovated. The partially finished basement offers a recreation room and plenty of storage. Outside, enjoy the lovely landscaped, fully fenced yard. Best of all, this home is truly in a walk-to-everything location, close to schools, the library, downtown Wheaton, Metra, restaurants and the French Market.
Property Specifics
| Single Family | |
| — | |
| — | |
| 1969 | |
| 2021 | |
| Partially Finished, Full | |
| Brick, Cedar | |
| — | |
| — | |
| No | |
| — |
| — | |
| — | |
| — / Not Applicable | |
| None | |
| Lake Michigan | |
| Public Sewer | |
| Central Air | |
| Gas, Forced Air | |
| 12725176 | |
| 0516102010 |
Nearby Schools
| NAME: | DISTRICT: | DISTANCE: | |
|---|---|---|---|
|
Grade School
Longfellow Elementary School |
200 | — | |
|
Middle School
Franklin Middle School |
200 | Not in DB | |
|
High School
Wheaton North High School |
200 | Not in DB | |
Property History
| DATE: | EVENT: | PRICE: | SOURCE: |
|---|---|---|---|
| 29 Oct, 2026 | Under contract | $719,000 | MRED MLS |
| — | Last price change | $725,000 | MRED MLS |
| 10 Sep, 2026 | Listed for sale | $725,000 | MRED MLS |
Some photos of this home have been virtually staged.




















Room Specifics
Total Bedrooms: 4
Bedrooms Above Ground: 4
Bedrooms Below Ground: 0
Dimensions: 11X17
Floor Type: Hardwood
Dimensions: 12X12
Floor Type: Hardwood
Dimensions: 10X11
Floor Type: Hardwood
Dimensions: 10X14
Floor Type: Hardwood
Full Bathrooms: 3
Bathroom Amenities: —
Bathroom in Basement: 0
Dimensions: 12X13
Floor Type: Hardwood
Dimensions: 11X13
Floor Type: Hardwood
Features: Eating Area-Breakfast Bar, Eating Area-Table Space, Pantry-Closet
Dimensions: 14X19
Floor Type: Hardwood
Dimensions: 12X18
Floor Type: Hardwood
Rooms: Breakfast Room, Recreation Room
Name: Breakfast Room
Dimensions: 11X13
Floor Type: Hardwood
Name: Recreation Room
Dimensions: 14X22
Floor Type: Carpet
Other Specifics
| 2 | |
| Concrete Perimeter | |
| Asphalt, Garage Door Opener, Garage Owned, Attached, Garage | |
| — | |
| Hardwood | |
| — | |
| Shed(s) | |
| — | |
| — | |
| 70 x 132 | |
| — | |
| Full | |
| — | |
| Range, Dishwasher, Refrigerator, Disposal | |
| Not in DB | |
| — | |
| — | |
| Wood Burning |
Tax History
| Year | Property Taxes |
|---|---|
| 2026 | $11,702 |
Contact Agent
Nearby Similar Homes
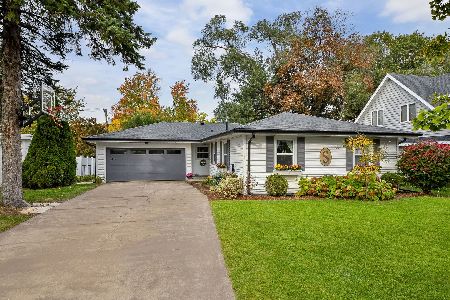
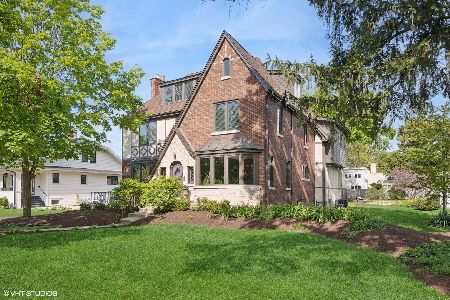
Nearby Sold Comparables


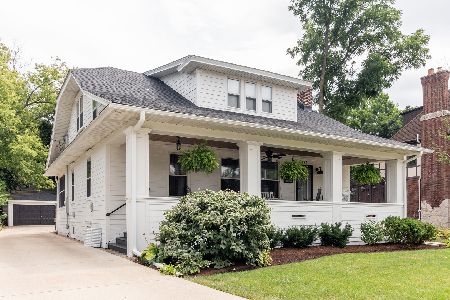
Contact Agent
Listing Provided By
Baird & Warner
