

16131 West Creek Drive, Manhattan, Illinois 60442


$415,000
|
For Sale
|
|
| Status: | New |
| Sqft: | 2,338 |
| Cost/Sqft: | $178 |
| Beds: | 3 |
| Baths: | 3 |
| Year Built: | 1979 |
| Property Taxes: | $9,427 |
| Days On Market: | 3 |
| Lot Size: | 0,00 |
Description
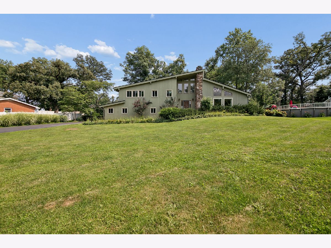
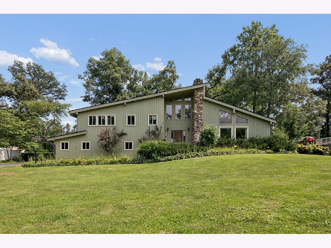
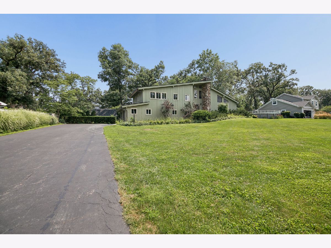
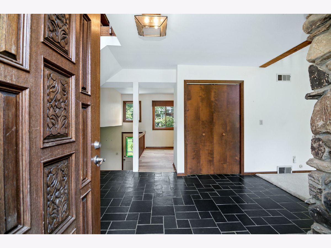
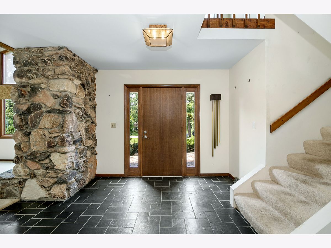
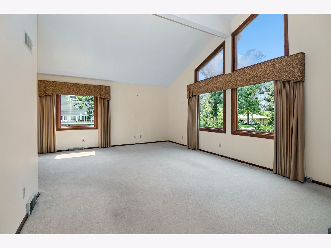
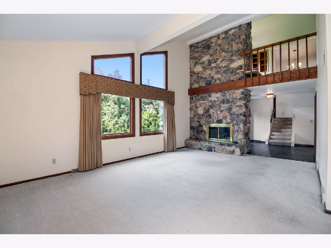
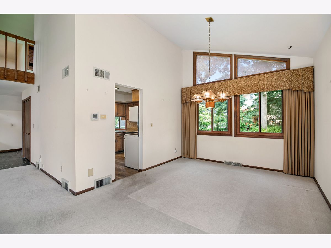
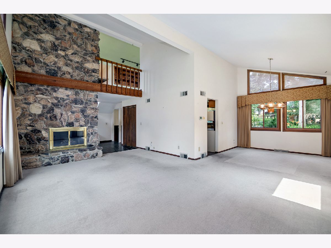
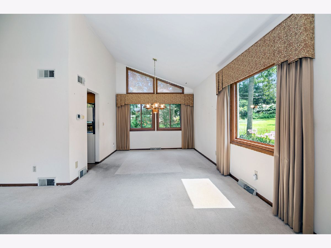
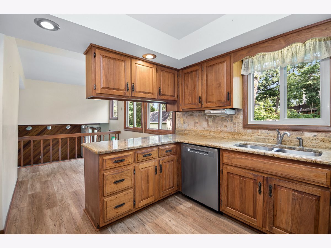
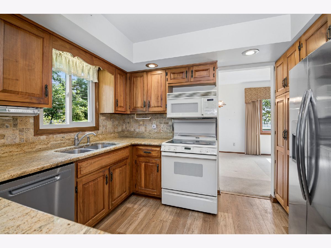
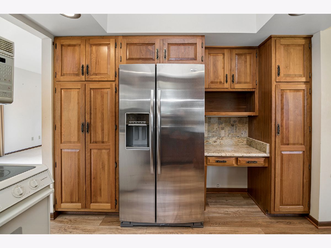
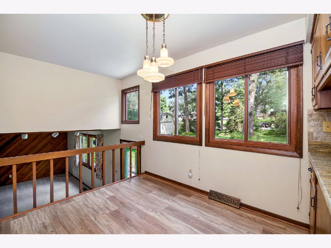
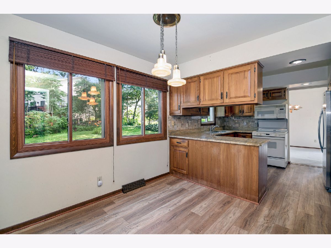
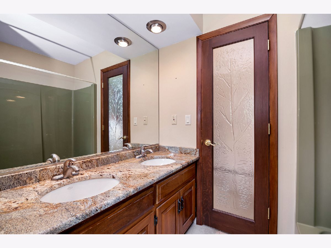
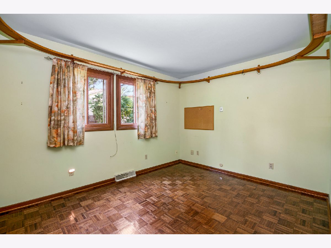
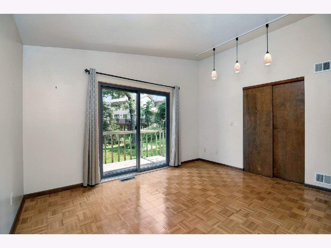
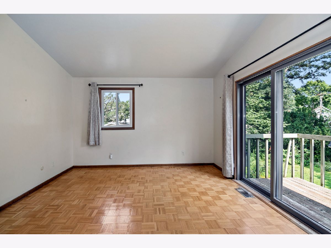
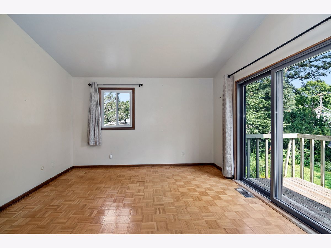
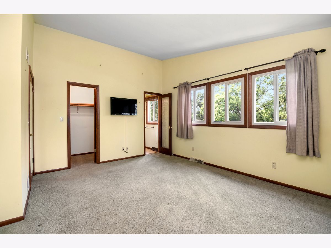
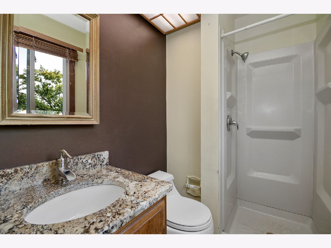
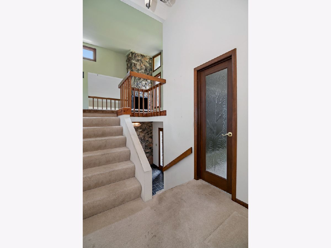
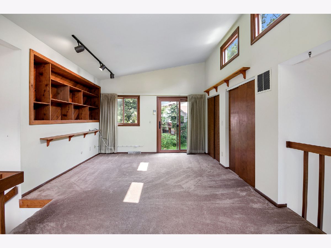
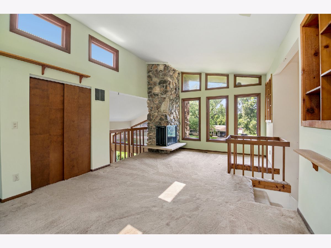
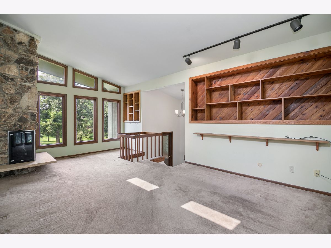
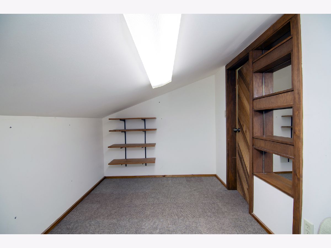
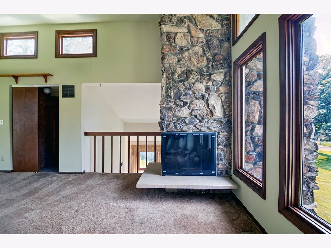
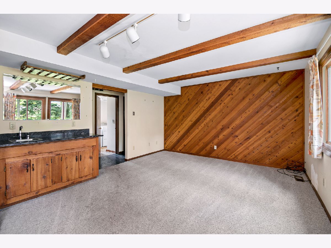
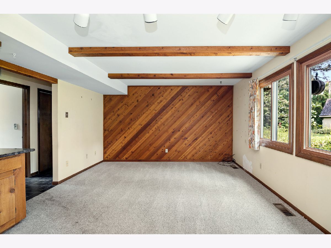
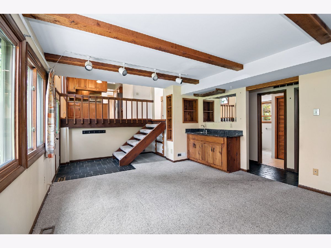
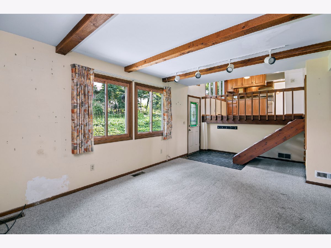
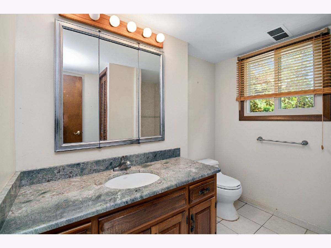
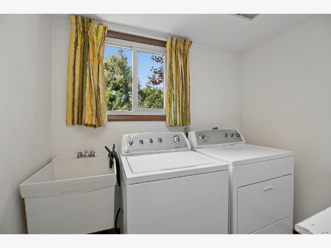
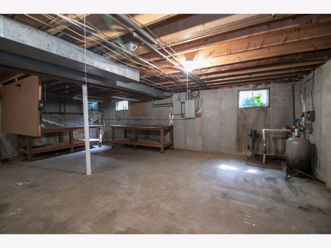
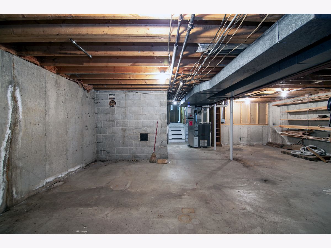
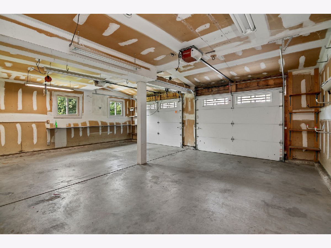
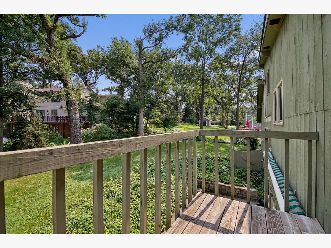
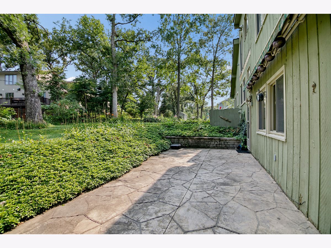
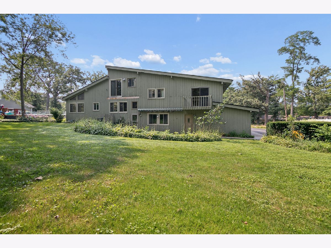
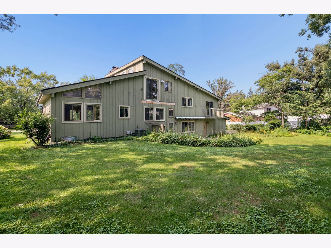
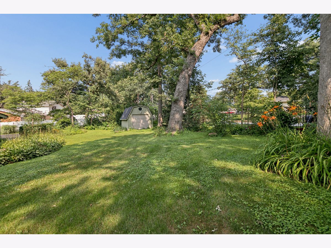
Well-built MULTI LEVEL home located in the desirable Ranch Oaks subdivision of Manhattan. This spacious home features 3 bedrooms, including a primary suite with a master bath. The layout is perfect for versatile living, offering a largeliving room highlighted by a stone fireplace, a formal dining room, and an eat-in oak kitchen that comes complete with all appliances. Enjoy multiple living spaces with two family rooms-one on the upper level and one on the lower level. Additional highlights include a full guest bath on the second floor, a full bath on the lower level, a dedicated laundry room, and an attached two-car garage. The home boasts a very large, full unfinished basement providing ample storage or future expansion possibilities, plus pull-down stairs leading to the attic. Recent updates include many new windows (2026) and new garage gutters (2026). Peace of mind is provided by a whole-house generator. The exterior features a lovely yard filled with beautiful perennials. This property is being sold "as-is" as the owner has transitioned to a retirement home. Key Property Features: * Layout: Multi-level design with 3 bedrooms and 3 full baths. * Living Space: Large living room with stone fireplace, formal dining area, and two family rooms. * Kitchen: Eat-in oak kitchen including all appliances. * Updates: New windows (2026), new garage gutters (2026), and a whole-house generator. * Storage: Large full unfinished basement and attic access via pull-down stairs. * Exterior: Beautifully landscaped yard with mature perennials and an attached 2-car garage. * Terms: Property is being sold in "as-is" condition.
Property Specifics
| Single Family | |
| — | |
| — | |
| 1979 | |
| — | |
| — | |
| No | |
| — |
| Will | |
| — | |
| — / Not Applicable | |
| — | |
| — | |
| — | |
| 12724721 | |
| 1412072020020000 |
Property History
| DATE: | EVENT: | PRICE: | SOURCE: |
|---|---|---|---|
| 8 Aug, 2026 | Listed for sale | $415,000 | MRED MLS |
Room Specifics
Total Bedrooms: 3
Bedrooms Above Ground: 3
Bedrooms Below Ground: 0
Dimensions: —
Floor Type: —
Dimensions: —
Floor Type: —
Full Bathrooms: 3
Bathroom Amenities: —
Bathroom in Basement: 0
Rooms: —
Basement Description: —
Other Specifics
| 2 | |
| — | |
| — | |
| — | |
| — | |
| 104 x 146 | |
| Pull Down Stair | |
| — | |
| — | |
| — | |
| Not in DB | |
| — | |
| — | |
| — | |
| — |
Tax History
| Year | Property Taxes |
|---|---|
| 2026 | $9,427 |
Contact Agent
Nearby Similar Homes

Nearby Sold Comparables



Contact Agent
Listing Provided By
Coldwell Banker Real Estate Group
