

1614 River Terrace Drive, Mchenry, Illinois 60051


$452,900
|
For Sale
|
|
| Status: | Contingent |
| Sqft: | 1,213 |
| Cost/Sqft: | $373 |
| Beds: | 3 |
| Baths: | 1 |
| Year Built: | 1940 |
| Property Taxes: | $8,010 |
| Days On Market: | 65 |
| Lot Size: | 0,23 |
Description
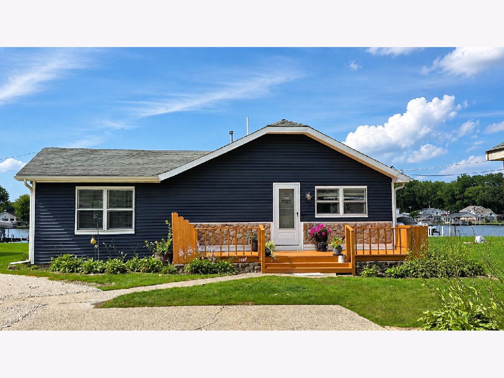
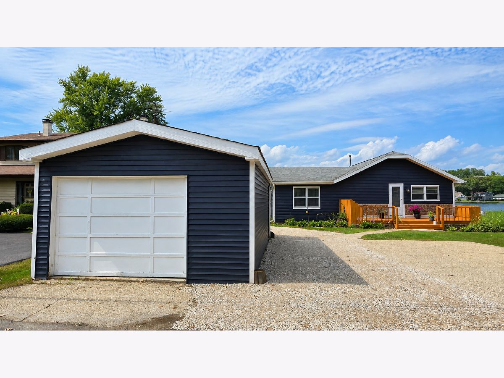
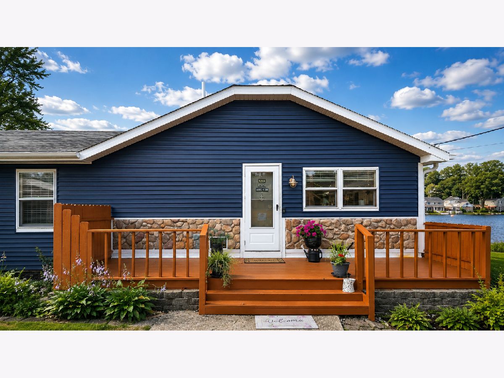
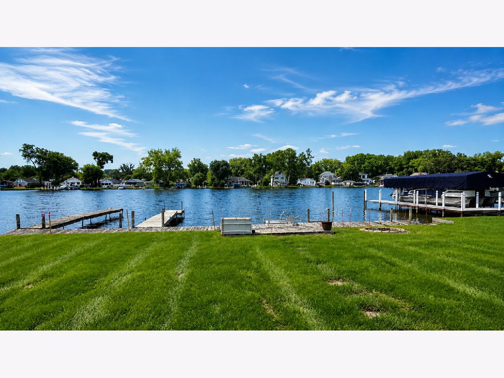
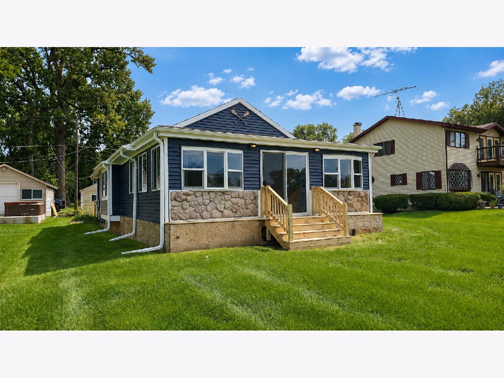
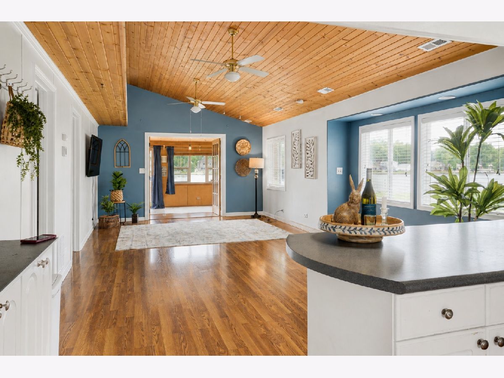
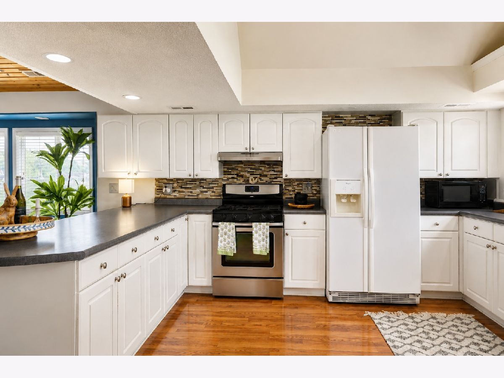
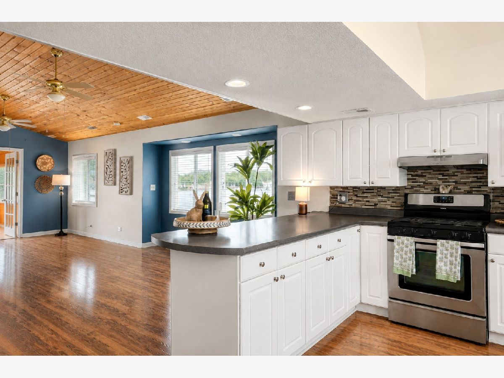
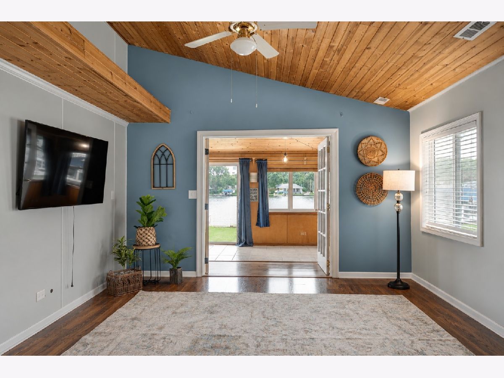
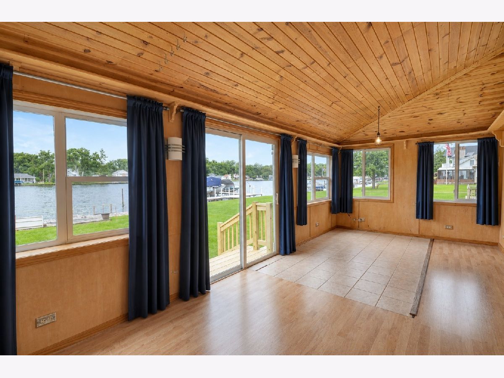
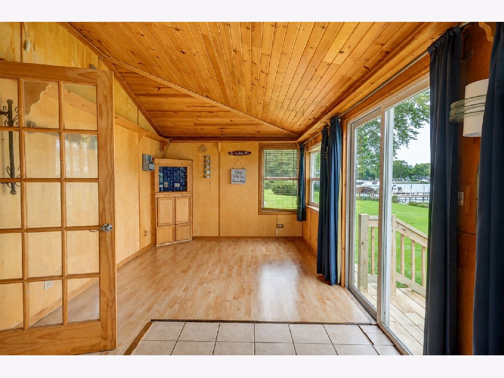
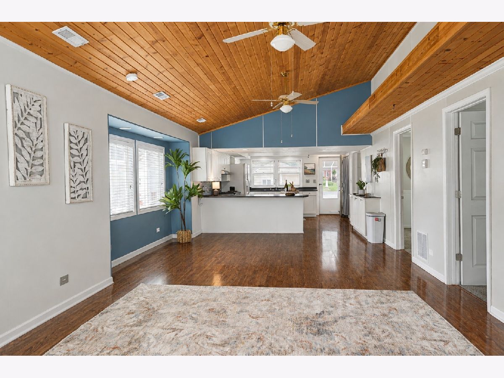
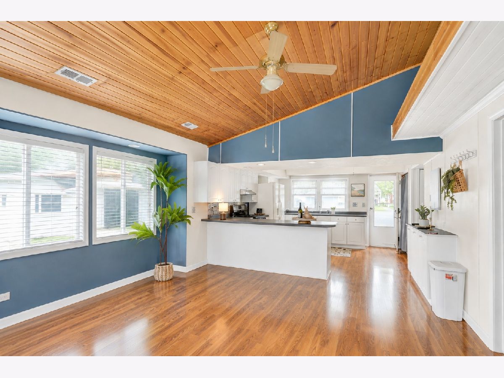
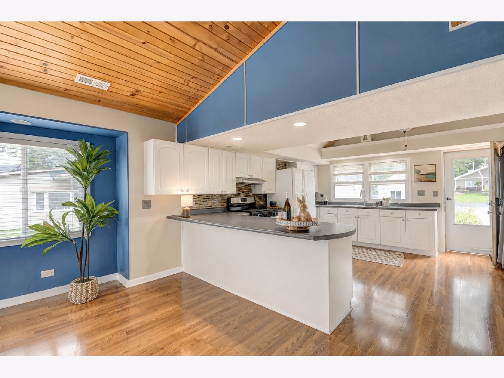
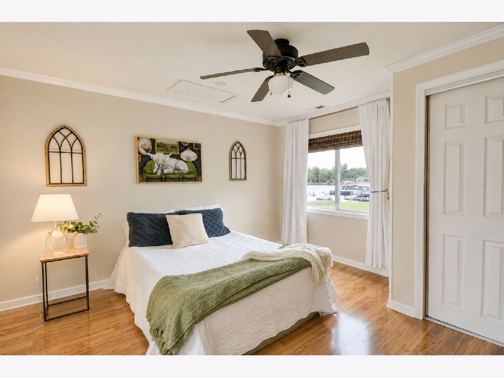
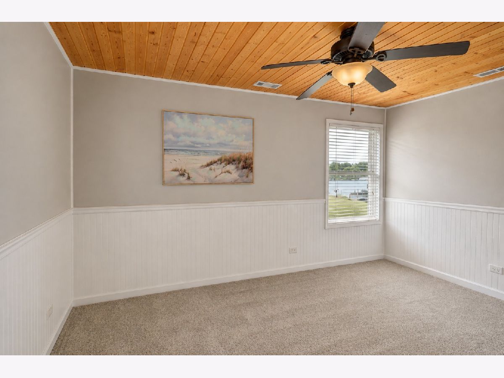
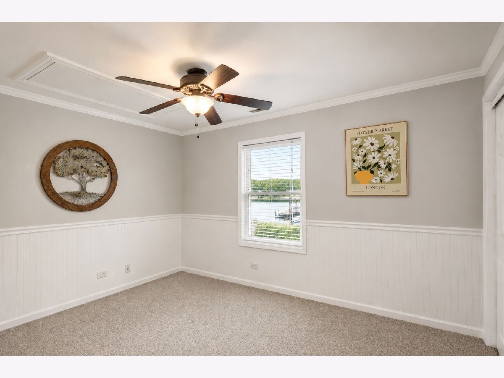
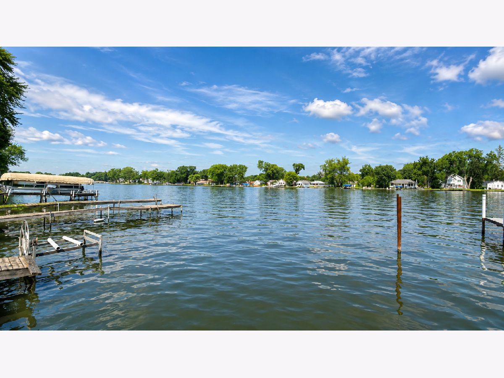
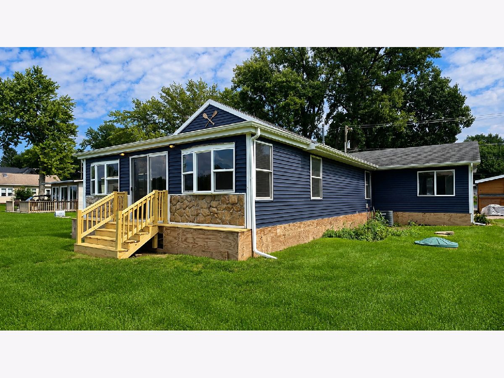
Enjoy the rest of boating season living in this 3 bedroom home on the Fox River. With 66 feet of river frontage, a seawall and two private piers, you can keep your boat right outside and head out on the water whenever the mood strikes (piers need some work). Cruise the Chain of Lakes and live your best life. Inside, the open floor plan feels bright and comfortable, with a bonus room overlooking the river. The home offers a great floor plan for entertaining. Updates include a water softener in 2019, furnace in 2021, siding and gutters in 2022, soffit and fascia in 2023, hot water heater in 2026. Fresh paint and carpet. Located in Johnsburg's golf cart-friendly community. Whether you're looking for a year-round home or a weekend place on the water, this is an opportunity to enjoy the Fox River lifestyle. Bring the boat and start enjoying riverfront living!
Property Specifics
| Single Family | |
| — | |
| Ranch | |
| 1940 | |
| Crawl Space | |
| Vinyl Siding | |
| Asphalt | |
| — | |
| Yes | |
| 0.23 |
| — | |
| — | |
| 150 / Annual | |
| None | |
| Well | |
| Septic Tank | |
| Central Air | |
| Gas | |
| Yes | |
| 12737165 | |
| 1018178014 |
Nearby Schools
| NAME: | DISTRICT: | DISTANCE: | |
|---|---|---|---|
|
Grade School
Johnsburg Elementary School |
12 | — | |
|
Middle School
Johnsburg Junior High School |
12 | Not in DB | |
|
High School
Johnsburg High School |
12 | Not in DB | |
Room Specifics
Total Bedrooms: 3
Bedrooms Above Ground: 3
Bedrooms Below Ground: 0
Dimensions: 13X13
Floor Type: Wood Laminate
Dimensions: 10X13
Floor Type: Carpet
Dimensions: 10X13
Floor Type: Carpet
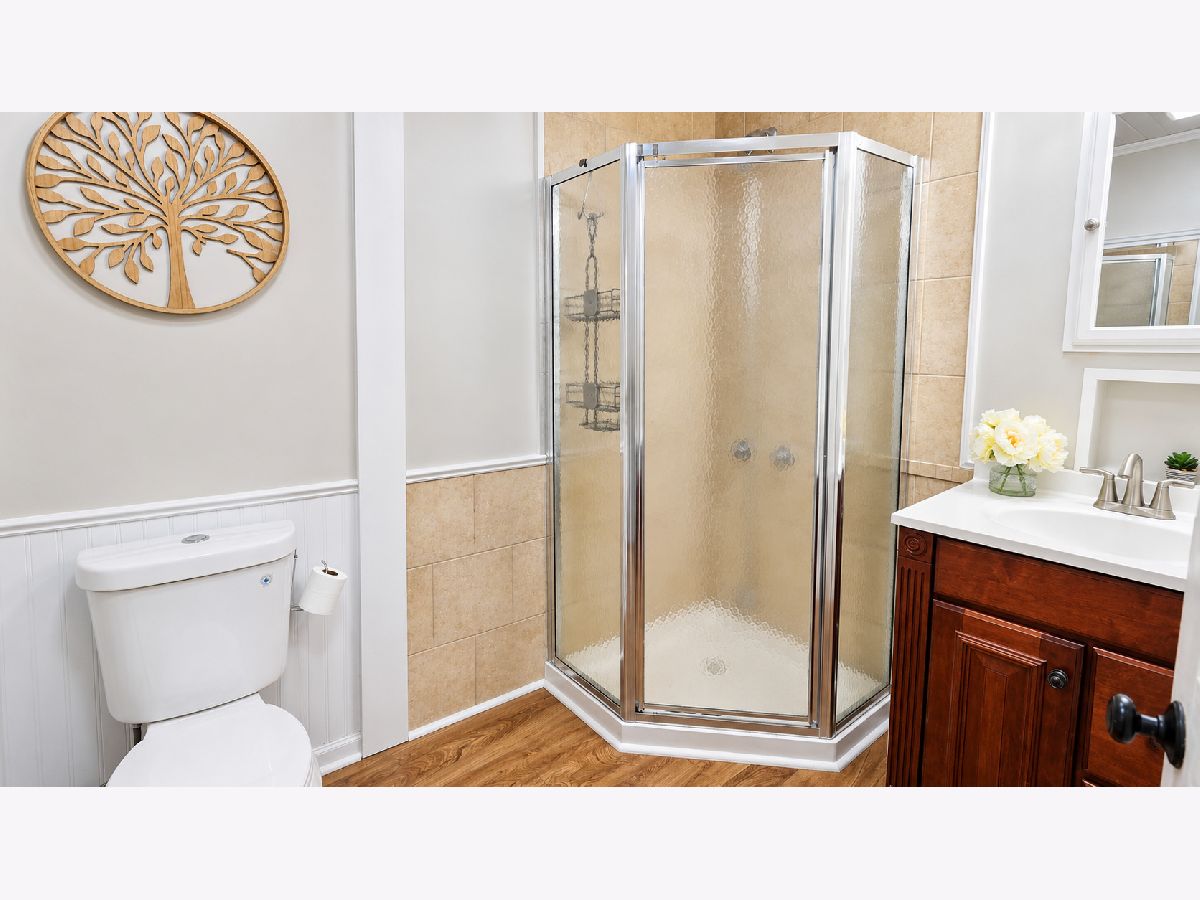
Full Bathrooms: 1
Bathroom Amenities: Separate Shower
Bathroom in Basement: 0
Dimensions: 13X16
Floor Type: Wood Laminate
Features: Eating Area-Breakfast Bar
Dimensions: 15X23
Floor Type: Wood Laminate
Rooms: Bonus Room
Name: Bonus Room
Dimensions: 10X23
Floor Type: Ceramic Tile
Other Specifics
| 1 | |
| Pillar/Post/Pier | |
| Asphalt, Garage Owned, Detached, Driveway, Owned, Garage | |
| Main Level | |
| Laminate, Carpet | |
| Deck | |
| Shed(s) | |
| Boat Slip | |
| — | |
| 65 X 152 | |
| Pull Down Stair | |
| None | |
| Vaulted Ceiling(s), 1st Floor Bedroom, 1st Floor Full Bath, Open Floorplan | |
| — | |
| Not in DB | |
| Lake, Water Rights, Street Paved | |
| — | |
| — |
Contact Agent
Nearby Similar Homes

Nearby Sold Comparables


Contact Agent
Listing Provided By
Berkshire Hathaway HomeServices Starck Real Estate
