

1501 Channel Beach Avenue, Johnsburg, Illinois 60051


$290,000
|
For Sale
|
|
| Status: | Contingent |
| Sqft: | 1,860 |
| Cost/Sqft: | $156 |
| Beds: | 3 |
| Baths: | 2 |
| Year Built: | 1952 |
| Property Taxes: | $5,213 |
| Days On Market: | 64 |
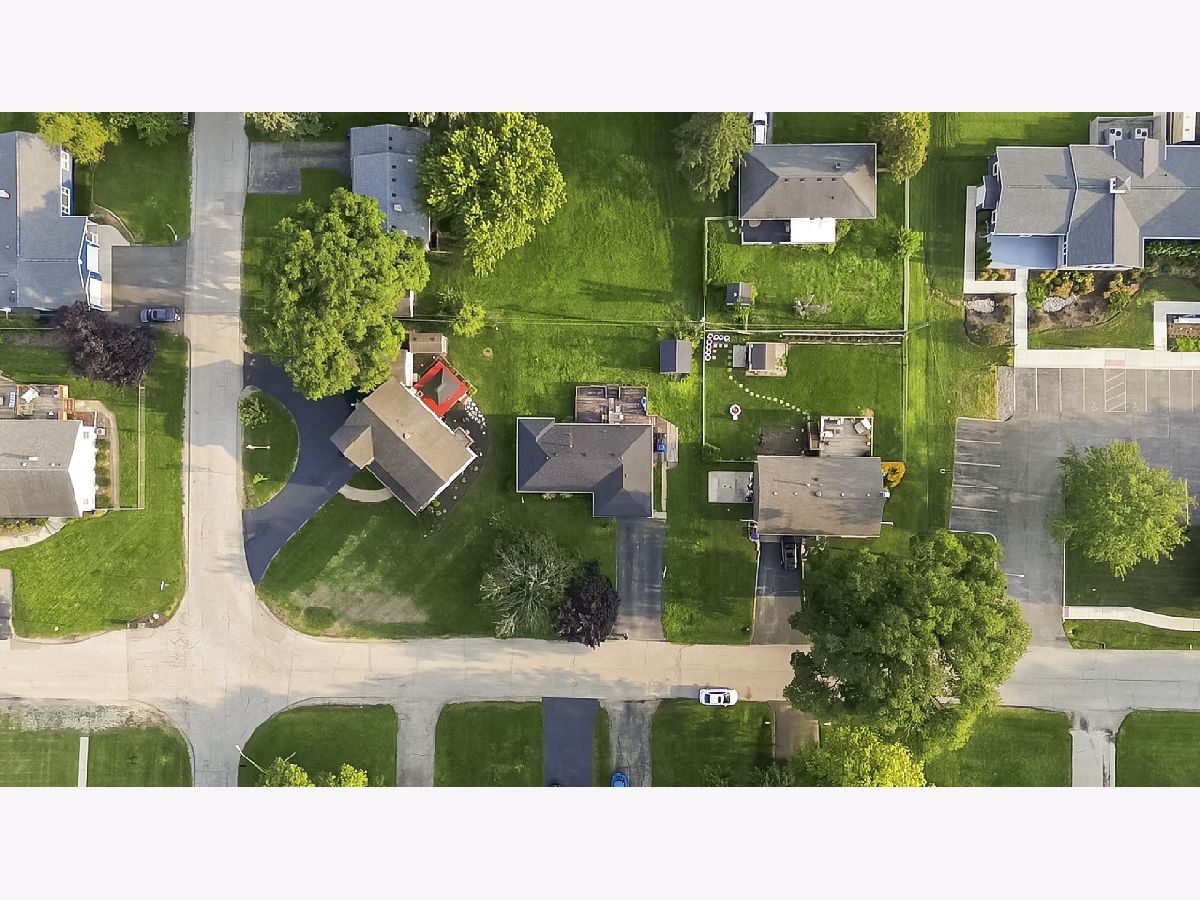
| Lot Size: | 0,21 |
Description
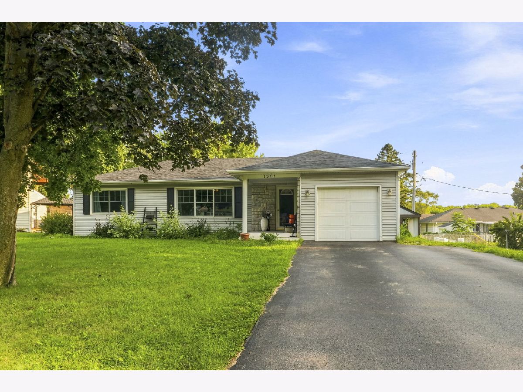
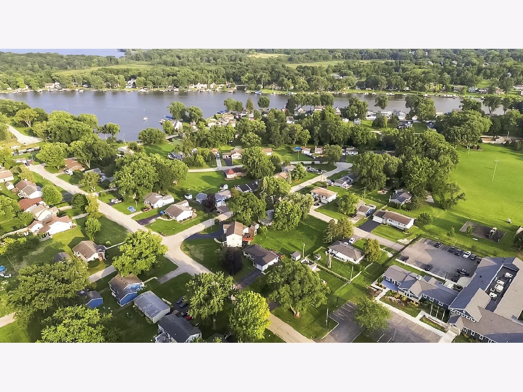
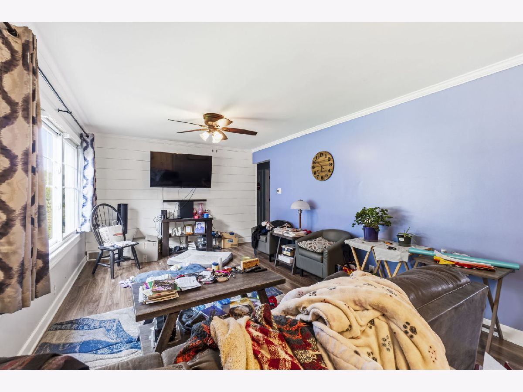
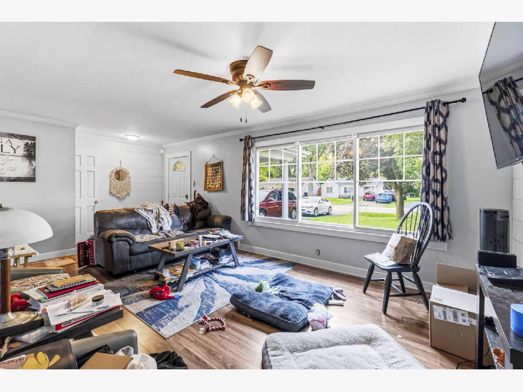
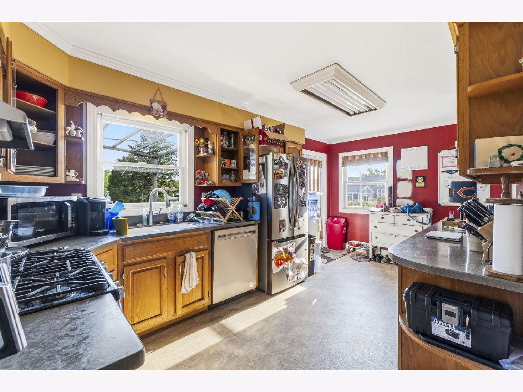
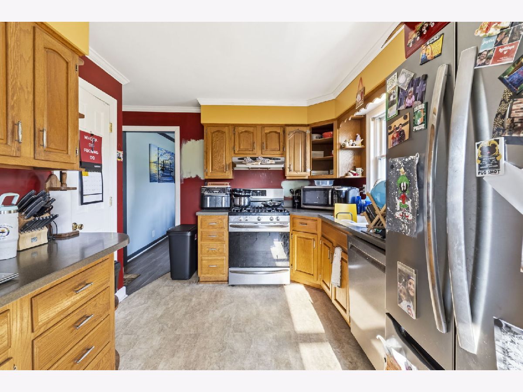
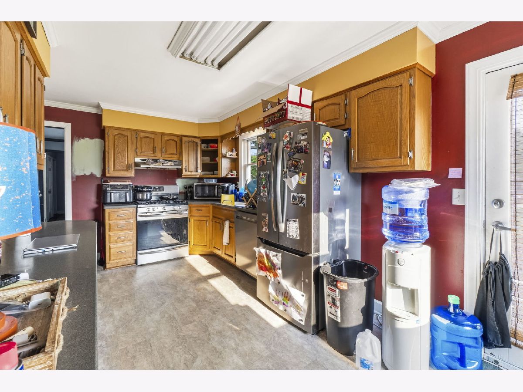
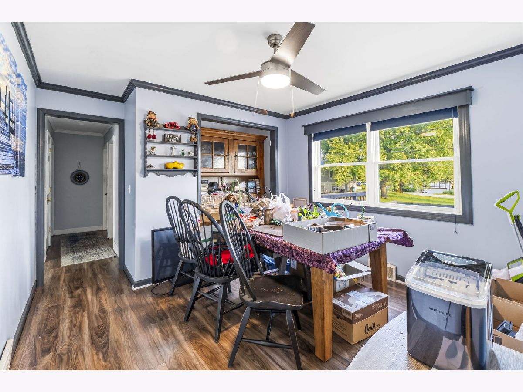
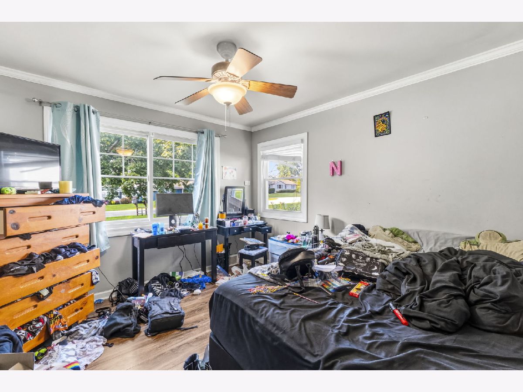
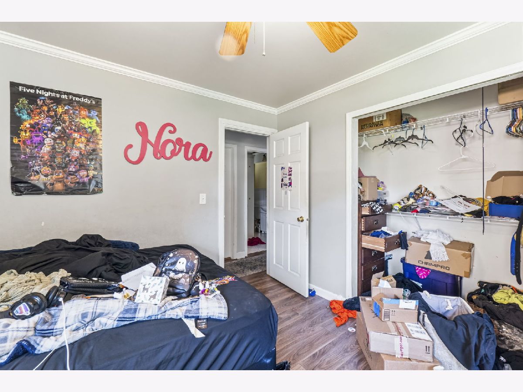
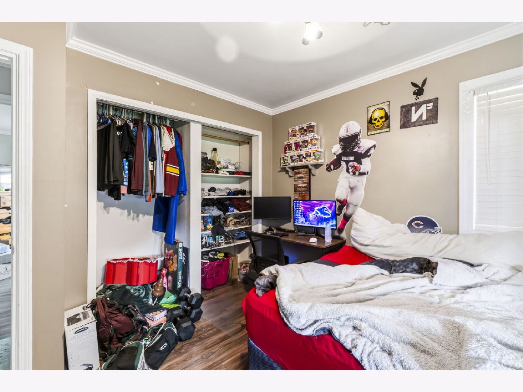
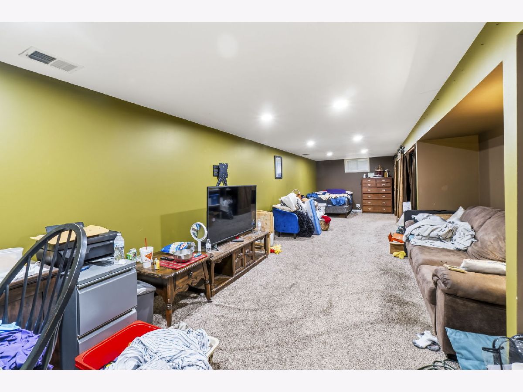
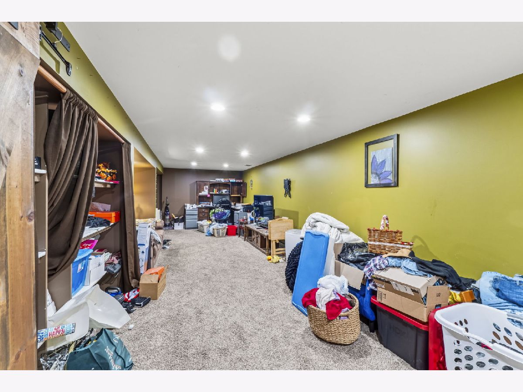
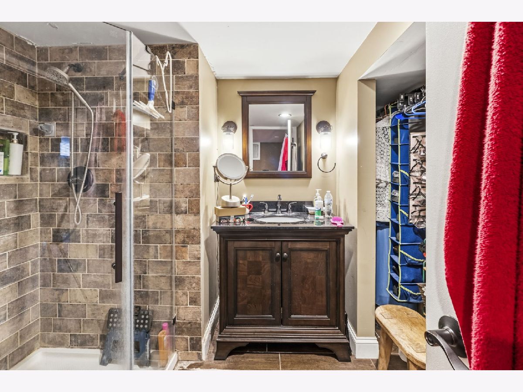
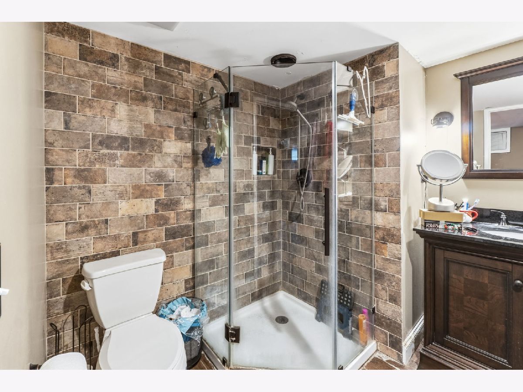
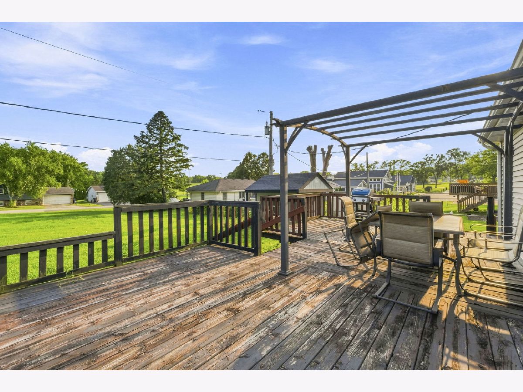
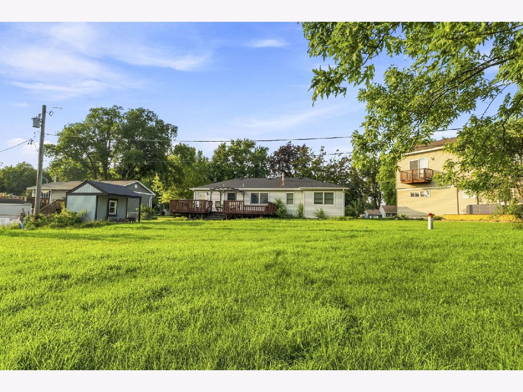
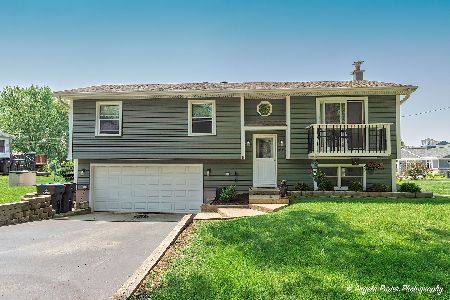
Charming and meticulously maintained ranch offering the perfect blend of style and comfort! This move-in-ready home features a bright, open layout with custom shiplap accent walls, a spacious kitchen with stainless steel appliances and ample cabinet space, and a cozy family room with handcrafted barn doors. The private primary suite includes a beautifully updated en-suite bath with Chicago brick-style tile. Step outside to a large deck overlooking the expansive backyard, complete with mature landscaping, seasonal flower gardens, and a charming storage shed. Additional highlights include newer Andersen windows and a fantastic location just steps from a neighborhood park and Chain O'Lakes boat launch. Don't miss this one!
Property Specifics
| Single Family | |
| — | |
| Ranch | |
| 1952 | |
| Finished, Full | |
| 864 | |
| Vinyl Siding | |
| Asphalt | |
| — | |
| No | |
| 0.21 |
| — | |
| — | |
| 0 / Not Applicable | |
| None | |
| Public | |
| Septic Tank | |
| Central Air | |
| Natural Gas | |
| 12738840 | |
| 1007454002 |
Nearby Schools
| NAME: | DISTRICT: | DISTANCE: | |
|---|---|---|---|
|
Grade School
Ringwood School Primary Ctr |
12 | — | |
|
Middle School
Johnsburg Junior High School |
12 | Not in DB | |
|
High School
Johnsburg High School |
12 | Not in DB | |
|
Alternate Elementary School
Johnsburg Elementary School |
— | Not in DB | |
Property History
| DATE: | EVENT: | PRICE: | SOURCE: |
|---|---|---|---|
| 8 May, 2018 | Sold | $189,900 | MRED MLS |
| 18 Mar, 2018 | Under contract | $189,900 | MRED MLS |
| 15 Mar, 2018 | Listed for sale | $189,900 | MRED MLS |
| 26 Aug, 2026 | Under contract | $290,000 | MRED MLS |
| 20 Aug, 2026 | Listed for sale | $290,000 | MRED MLS |
Room Specifics
All Bedroom Info:
Total Bedrooms: 4
Bedrooms Above Ground: 3
Bedrooms Below Ground: 1
Total Bedrooms: 4
Bedrooms Above Ground: 3
Bedrooms Below Ground: 1
Master Bedroom Info:
Dimensions: 11X11
Location: Main LevelDimensions: 11X11
Floor Type: Carpet
Second Bedroom Info:
Dimensions: 11X11
Location: Main LevelDimensions: 11X11
Floor Type: Carpet
Third Bedroom Info:
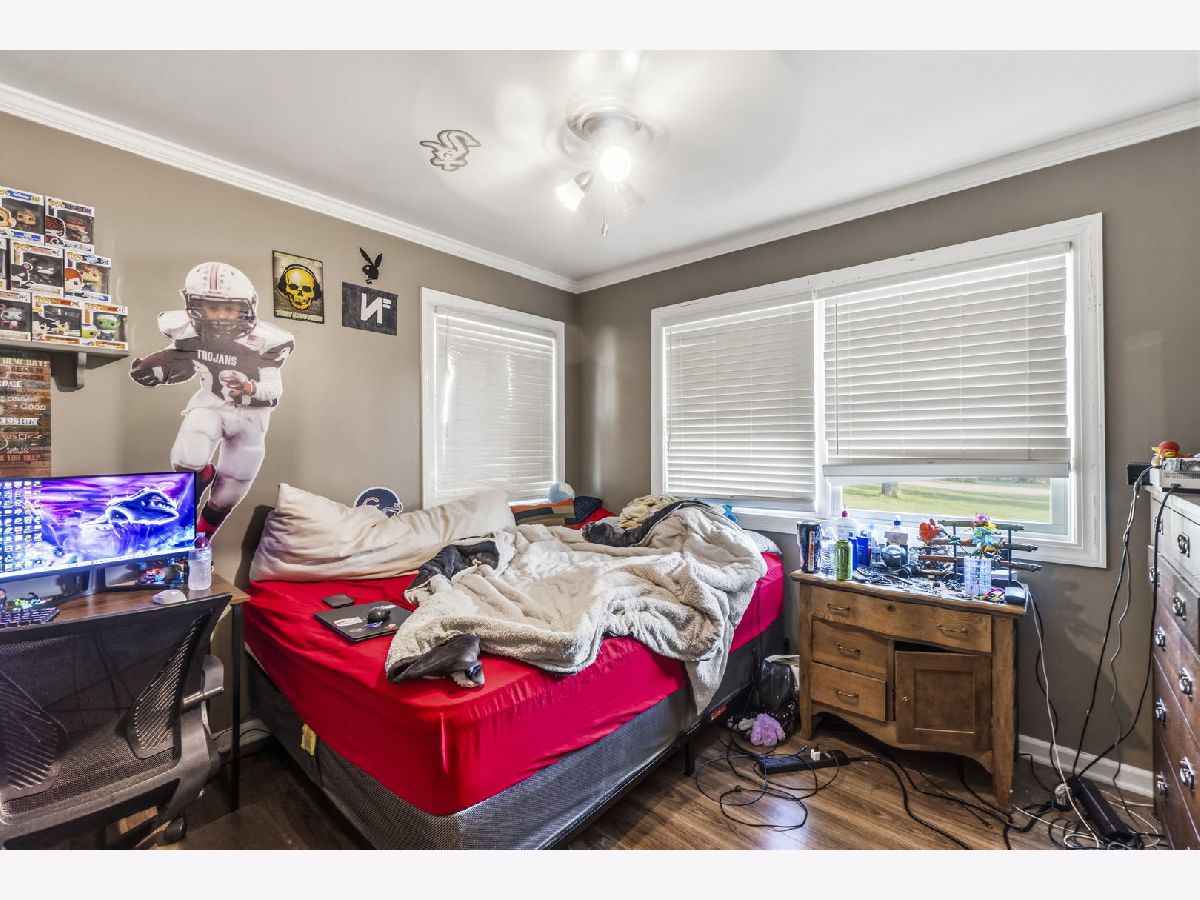
Dimensions: 10X11
Location: Main LevelDimensions: 10X11
Floor Type: Hardwood
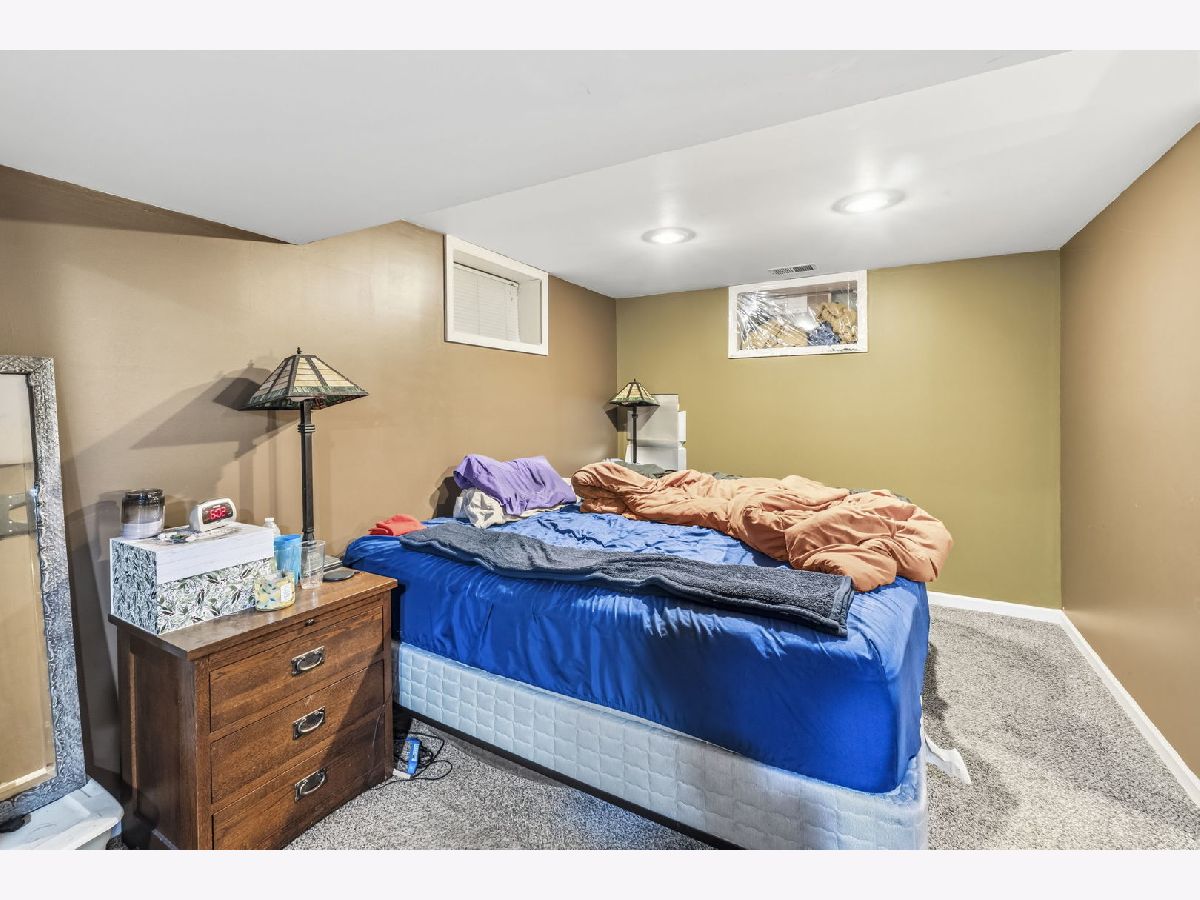
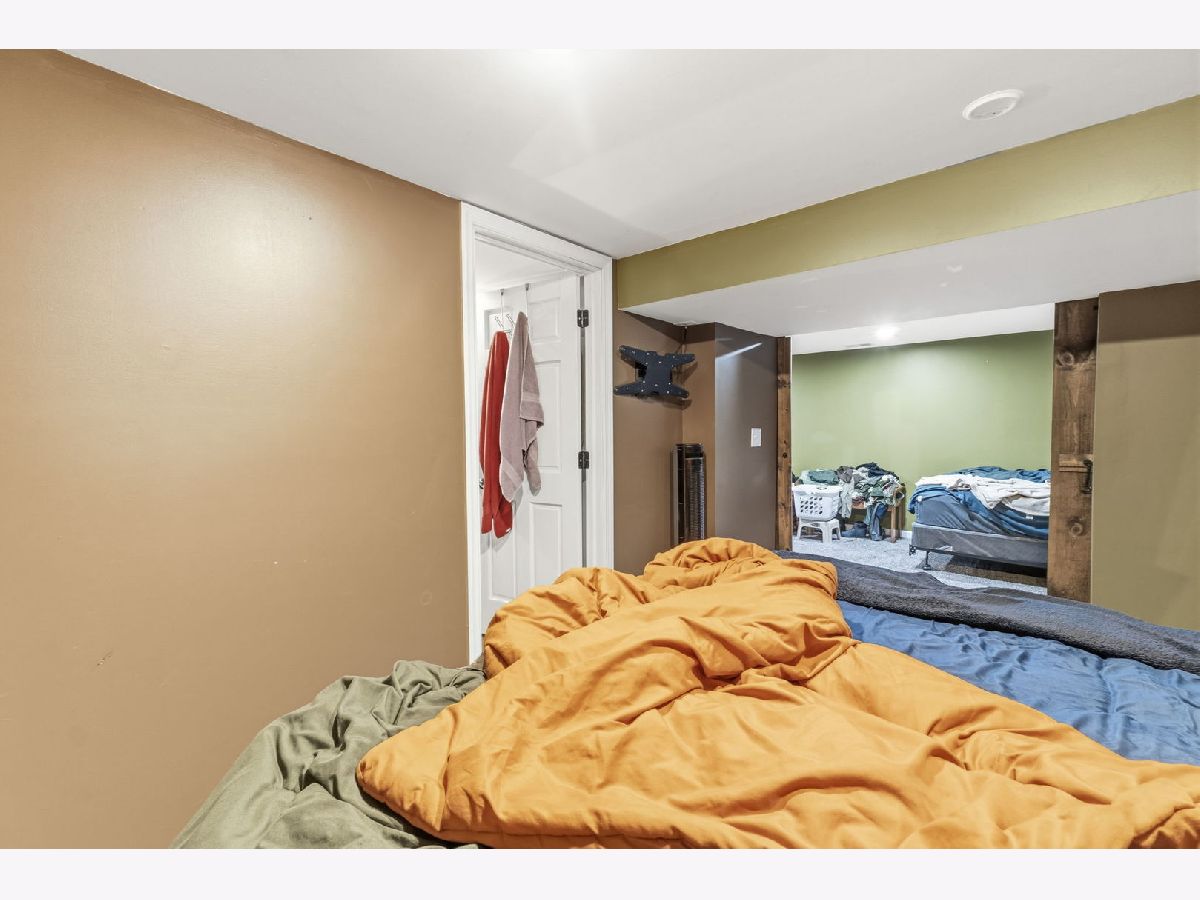
Fourth Bedroom Info:
Dimensions: 9X13
Location: BasementDimensions: 9X13
Floor Type: Carpet
Bathroom Info:
Full Bathrooms: 2
Partial Bathrooms: 0Full Bathrooms: 2
Bathroom Amenities: —
Bathroom in Basement: 1
Kitchen Info:
Dimensions: 9X17
Location: Main LevelDimensions: 9X17
Floor Type: Hardwood
Features: Eating Area-Table Space
Living Room Info:
Dimensions: 11X19
Location: Main LevelDimensions: 11X19
Floor Type: Carpet
Family Room Info:
Dimensions: 9X36
Location: BasementDimensions: 9X36
Floor Type: Carpet
Additional Rooms Info:
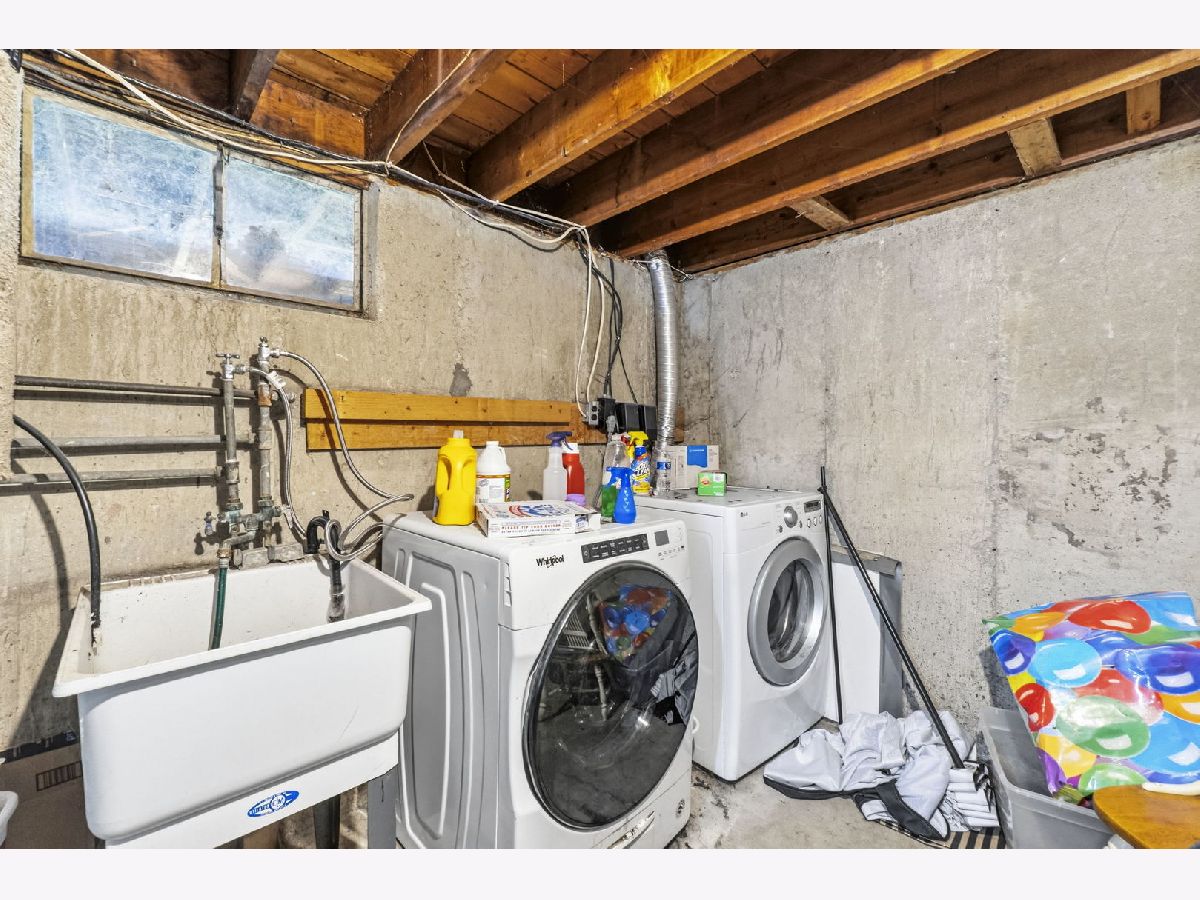
Rooms: Utility Room-Lower Level
Basement: Finished, FullRooms: Utility Room-Lower Level
First Additional Room Info:
Name: Utility Room-Lower Level
Dimensions: 9X33
Location: BasementName: Utility Room-Lower Level
Dimensions: 9X33
Floor Type: —
Other Specifics
| 1 | |
| Concrete Perimeter | |
| Asphalt, Garage Owned, Attached, Garage | |
| — | |
| — | |
| Deck | |
| Workshop | |
| Dog Run | |
| — | |
| 80X110 | |
| Unfinished | |
| Full | |
| — | |
| Range, Dishwasher, Refrigerator, Washer, Dryer, Stainless Steel Appliance(s) | |
| Not in DB | |
| Park, Lake, Street Lights, Street Paved | |
| — | |
| — |
Tax History
| Year | Property Taxes |
|---|---|
| 2018 | $3,122 |
| 2026 | $5,213 |
Contact Agent
Nearby Similar Homes
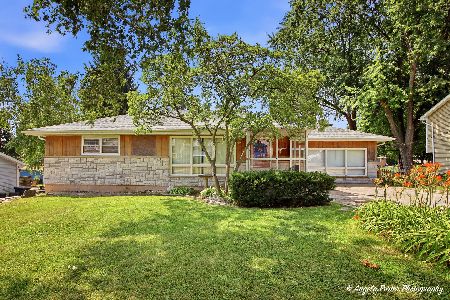
1401 Channel Beach Avenue, Johnsburg, Illinois 60051
For Sale
$259,900
3 beds / 1.1 baths / 1,506 ft2
Single Family / Built: 1952
94
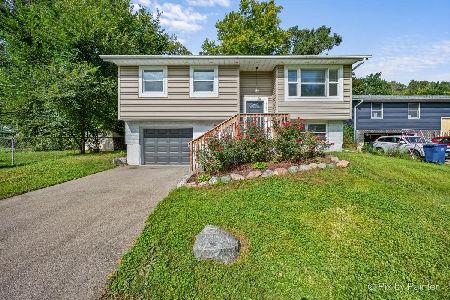
4121 Johnsburg Road, Johnsburg, Illinois 60051
For Sale
$315,000
4 beds / 1.1 baths / 1,464 ft2
Single Family / Built: 1971
17
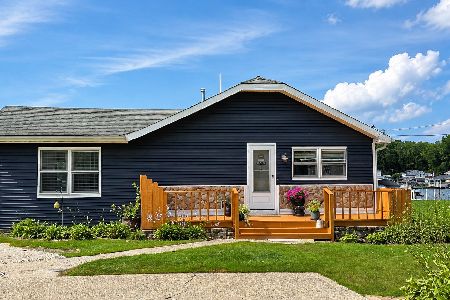
1614 River Terrace Drive, Mchenry, Illinois 60051
For Sale
$452,900
3 beds / 1.0 baths / 1,213 ft2
Single Family / Built: 1940
65
Nearby Sold Comparables
1501 Channel Beach Avenue, Johnsburg, Illinois 60051

Sold
$189,900
3 beds / 2.0 baths / 1,860 ft2
Single Family / Built: 1952
3144
1503 Channel Beach Avenue, Johnsburg, Illinois 60051
Sold
$310,000
3 beds / 1.1 baths / 1,094 ft2
Single Family / Built: 1978
504
1417 Channel Beach Avenue, Johnsburg, Illinois 60051
Sold
$174,900
3 beds / 2.1 baths / 1,800 ft2
Single Family / Built: 1955
4595
1504 Rosemarie Drive, Johnsburg, Illinois 60051
Sold
$152,900
2 beds / 1.0 baths / 840 ft2
Single Family / Built: 1957
3817
4119 Sunset Lane, Johnsburg, Illinois 60051
Sold
$54,900
3 beds / 1.1 baths / 768 ft2
Single Family / Built: 1963
5116
4119 Sunset Lane, Johnsburg, Illinois 60051
Sold
$149,900
3 beds / 1.1 baths / 1,535 ft2
Single Family / Built: 1963
4904
Contact Agent
Listing Provided By
eXp Realty
