

1401 Channel Beach Avenue, Johnsburg, Illinois 60051


$259,900
|
For Sale
|
|
| Status: | Price Change |
| Sqft: | 1,506 |
| Cost/Sqft: | $173 |
| Beds: | 3 |
| Baths: | 2 |
| Year Built: | 1952 |
| Property Taxes: | $6,038 |
| Days On Market: | 95 |
| Lot Size: | 0,23 |
Description
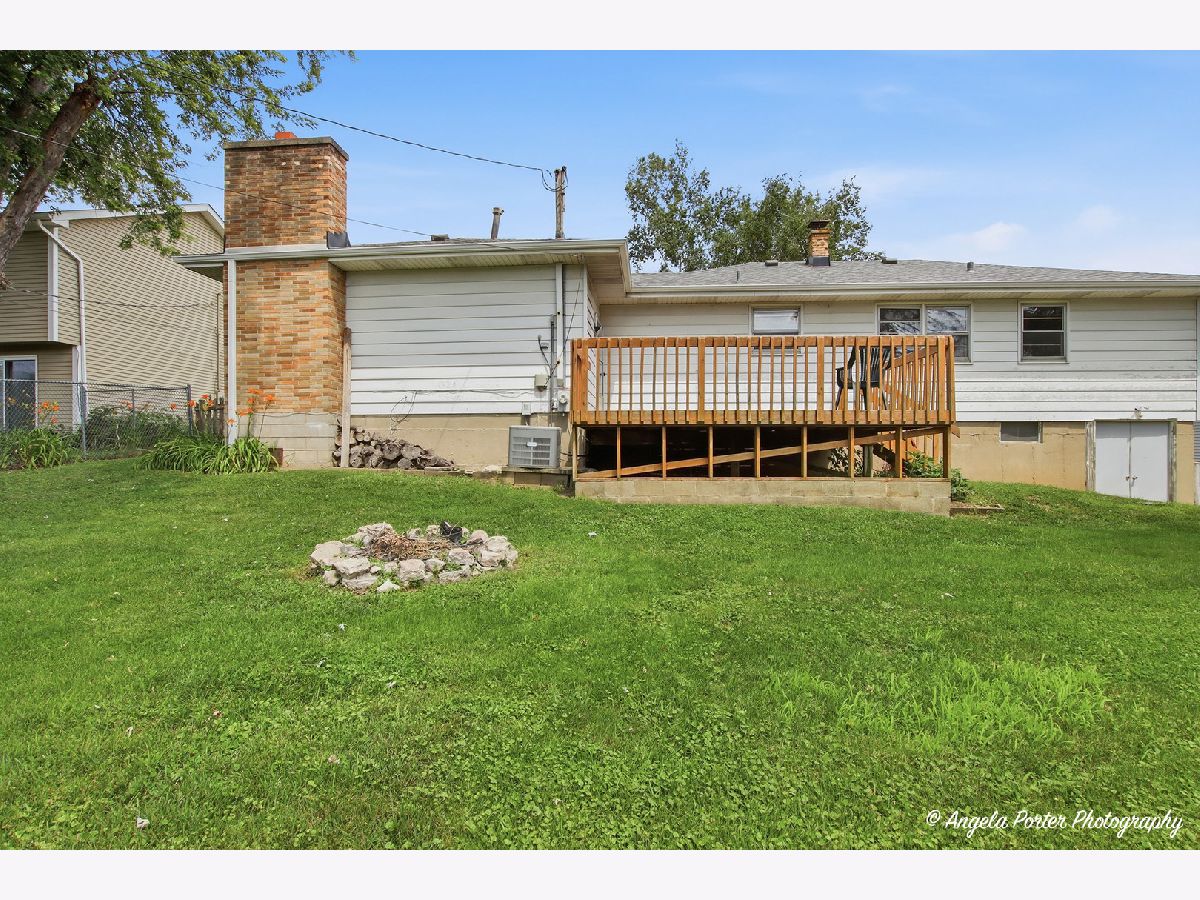
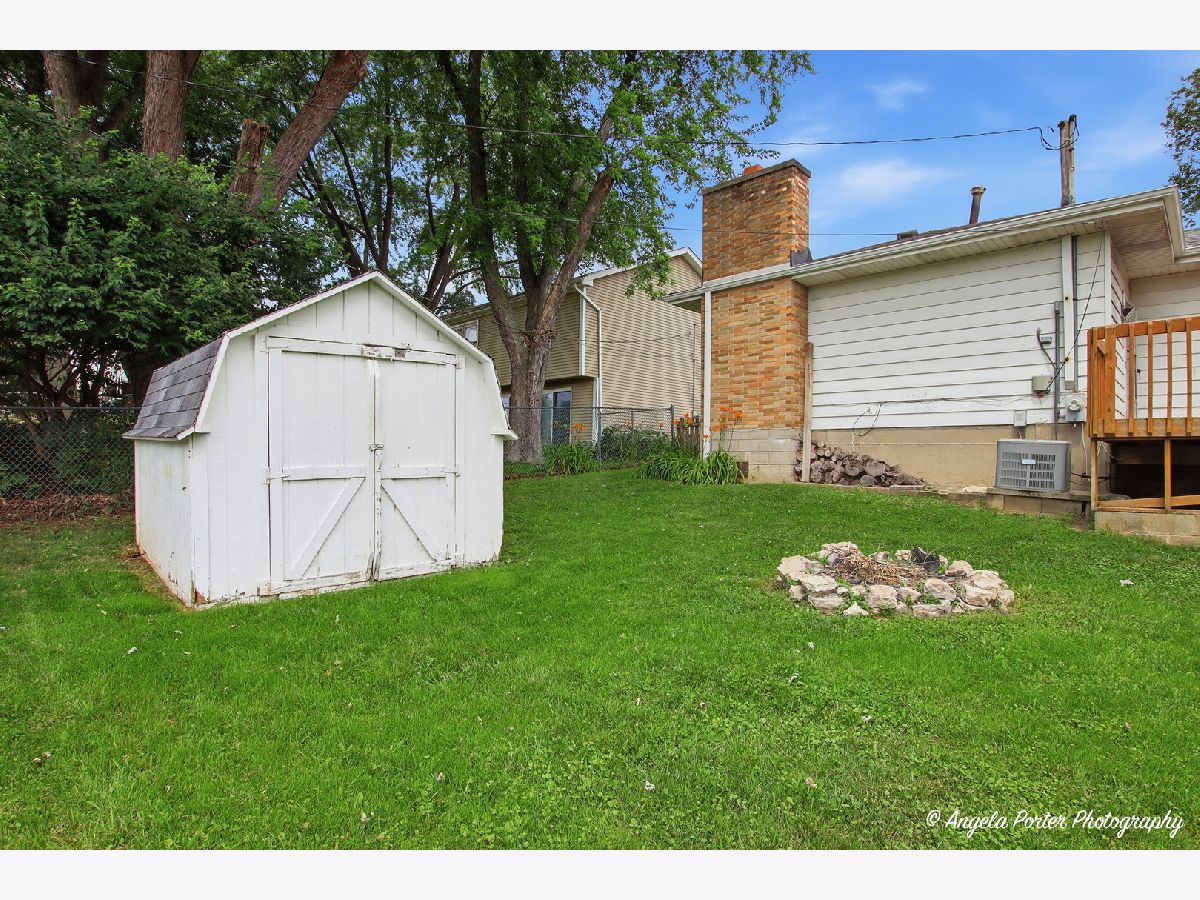
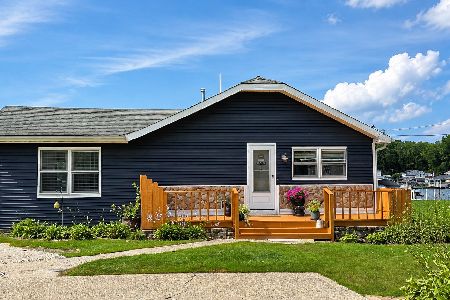
Opportunity awaits! This 3-bedroom ranch with a spacious first-floor bonus room is ready for your vision and updates. Being sold as-is, this home offers a full unfinished walk-out basement, a fenced backyard with a 10 x 8 storage shed, large deck and endless potential. The bonus room features a cozy fireplace plus its own separate furnace and wall A/C unit for year-round comfort. Major updates include a new roof with a transferable warranty (2021), new gutters (2021), water heater (2020), and central furnace and A/C (2002). Enjoy an unbeatable location just moments from the community boat launch with access to the Chain 'O Lakes, parks and more. Located in the highly sought-after Johnsburg School District and in a golf cart-friendly community, you'll love the relaxed lifestyle and all the recreation the area has to offer. Bring your ideas and make this home your own!
Property Specifics
| Single Family | |
| — | |
| Ranch | |
| 1952 | |
| Unfinished, Full, Walk-Out Access | |
| 1,066 | |
| Combination | |
| Asphalt | |
| — | |
| No | |
| 0.23 |
| — | |
| — | |
| — / Not Applicable | |
| None | |
| Public | |
| Septic Tank | |
| Central Air, Window Unit(s) | |
| Gas, Forced Air, Sep Heating Systems - 2+ | |
| No | |
| 12712183 | |
| 1007456004 |
Nearby Schools
| NAME: | DISTRICT: | DISTANCE: | |
|---|---|---|---|
|
Grade School
Ringwood School Primary Ctr |
12 | — | |
|
Middle School
Johnsburg Junior High School |
12 | Not in DB | |
|
High School
Johnsburg High School |
12 | Not in DB | |
|
Alternate Elementary School
Johnsburg Elementary School |
— | Not in DB | |
Property History
| DATE: | EVENT: | PRICE: | SOURCE: |
|---|---|---|---|
| — | Last price change | $269,900 | MRED MLS |
| 21 Jul, 2026 | Listed for sale | $279,900 | MRED MLS |


Room Specifics
Total Bedrooms: 3
Bedrooms Above Ground: 3
Bedrooms Below Ground: 0
Dimensions: 13X11
Floor Type: Hardwood
Dimensions: 12X10
Floor Type: Hardwood
Dimensions: 10X8
Floor Type: Hardwood
Full Bathrooms: 2
Bathroom Amenities: —
Bathroom in Basement: 1
Dimensions: 13X10
Floor Type: Tile
Features: Eating Area-Table Space
Dimensions: 20X14
Floor Type: Hardwood
Dimensions: 21X19
Floor Type: Wood Laminate
Rooms: Deck
Name: Deck
Dimensions: 16X16
Floor Type: —
Other Specifics
| — | |
| Concrete Perimeter | |
| Asphalt, Off Alley, Owned | |
| — | |
| Hardwood | |
| Deck | |
| Fenced | |
| — | |
| — | |
| 84x110 | |
| — | |
| None | |
| 1st Floor Bedroom, 1st Floor Full Bath | |
| Range, Refrigerator, Washer, Dryer | |
| Not in DB | |
| Water Rights, Street Paved | |
| — | |
| — |
Tax History
| Year | Property Taxes |
|---|---|
| — | $6,038 |
Contact Agent
Nearby Similar Homes

Nearby Sold Comparables


Contact Agent
Listing Provided By
RE/MAX Plaza
