

1615 Wenonah Avenue, Berwyn, Illinois 60402


$475,000
|
For Sale
|
|
| Status: | Active |
| Sqft: | 3,300 |
| Cost/Sqft: | $144 |
| Beds: | 7 |
| Baths: | 2 |
| Year Built: | 1926 |
| Property Taxes: | $11,005 |
| Lot Size: | 0,00 |
Description
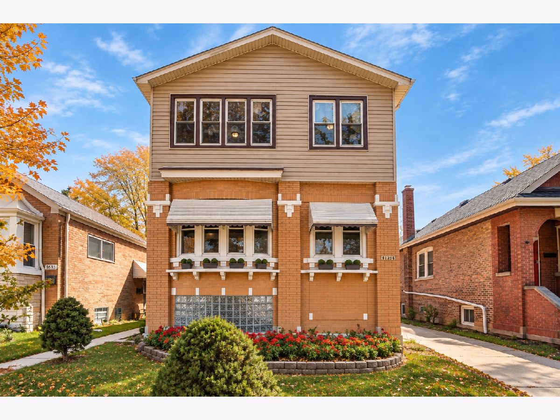
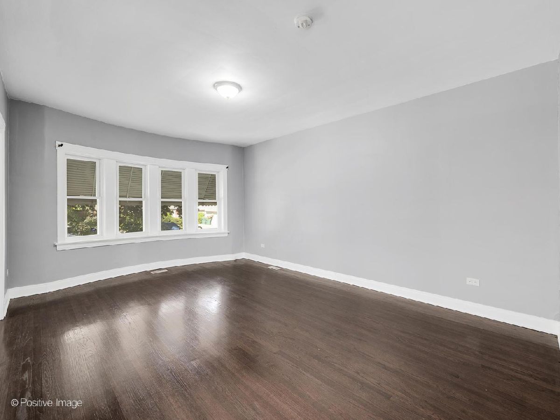
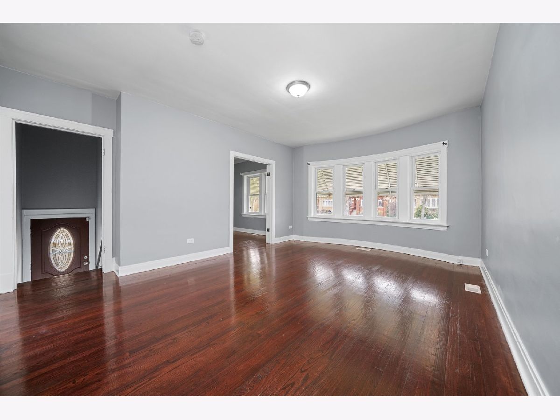
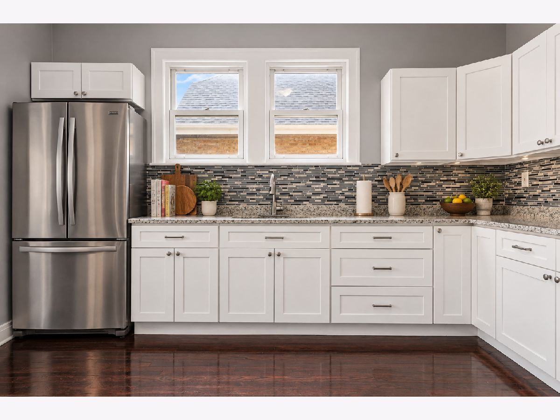
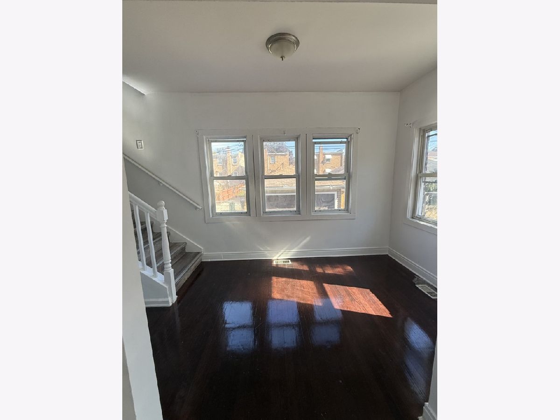
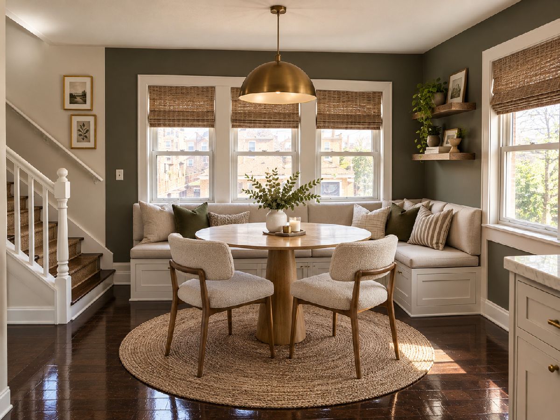
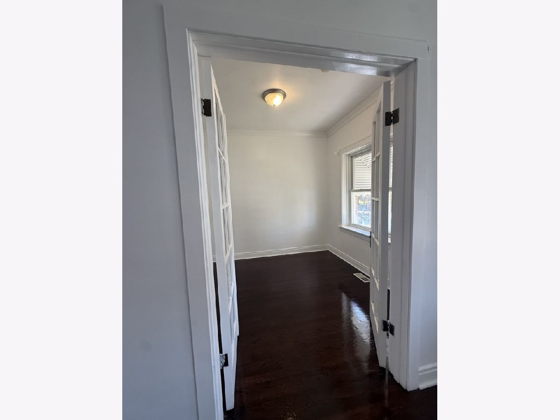
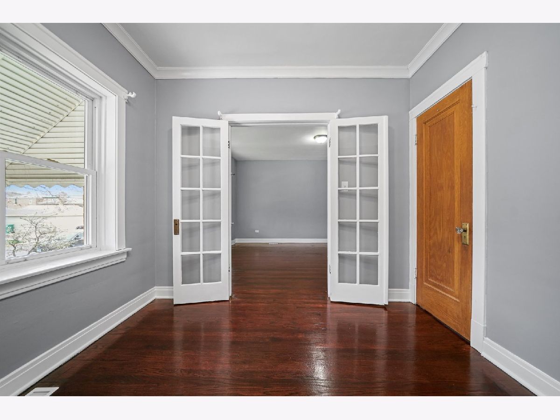
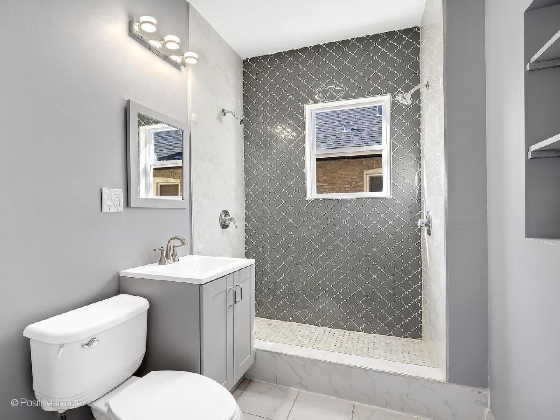
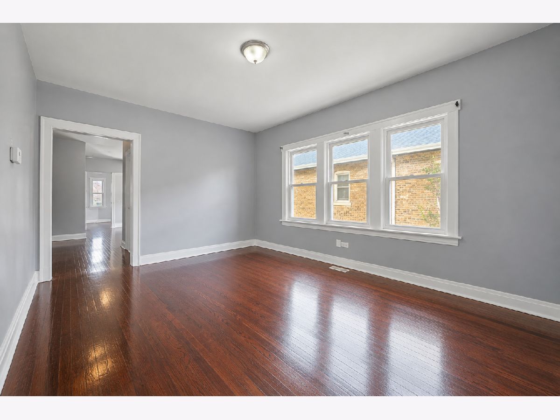
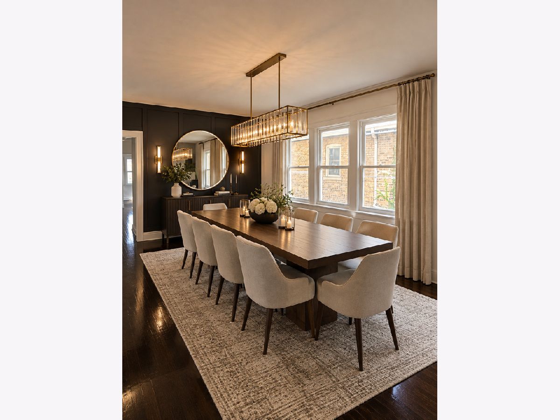
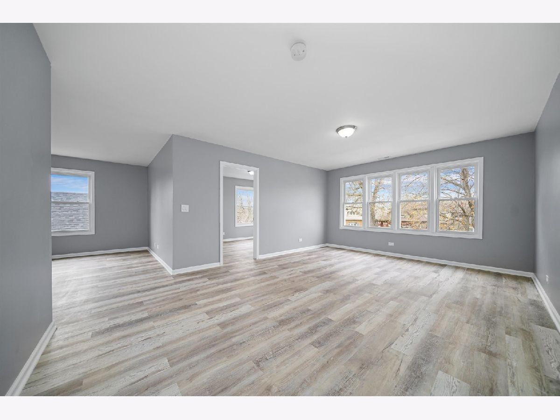
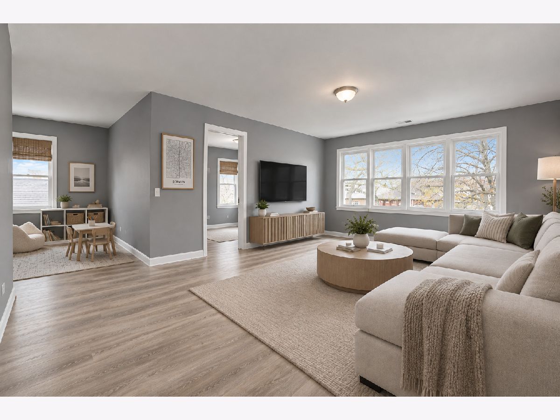
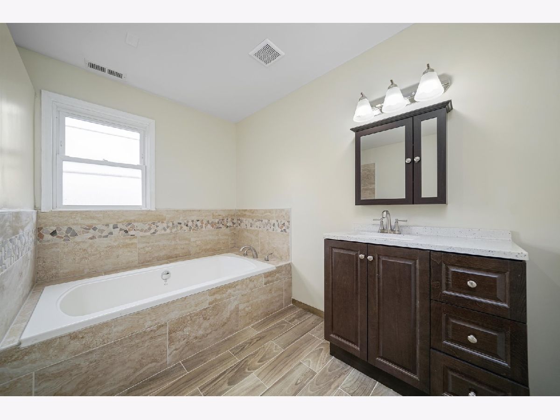
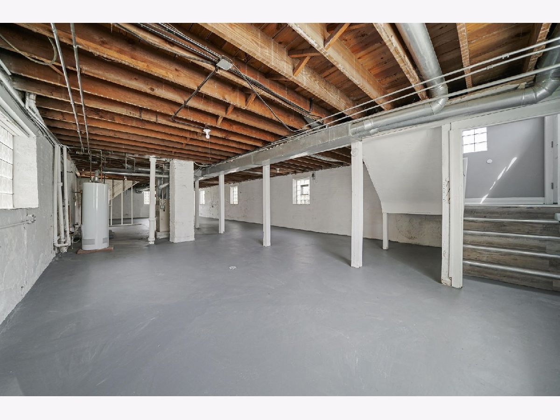
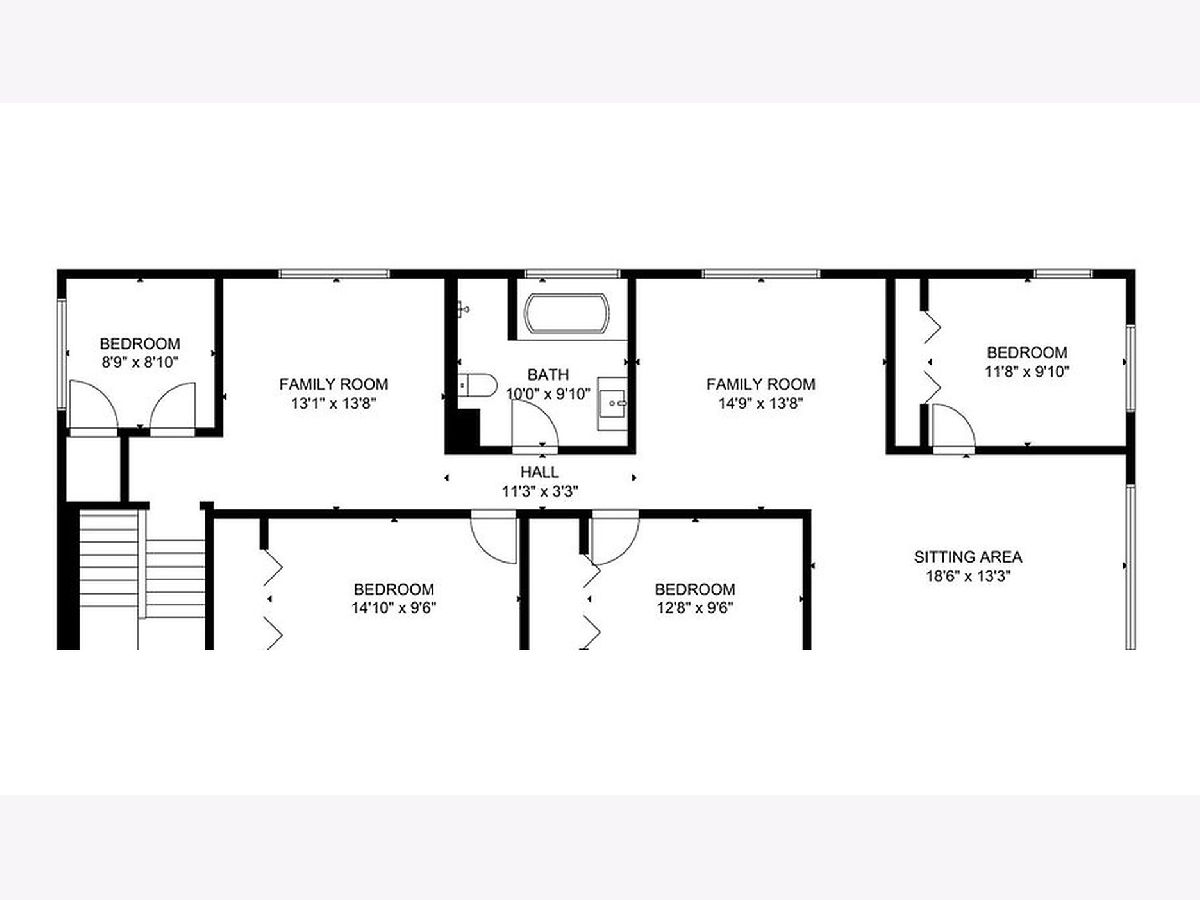
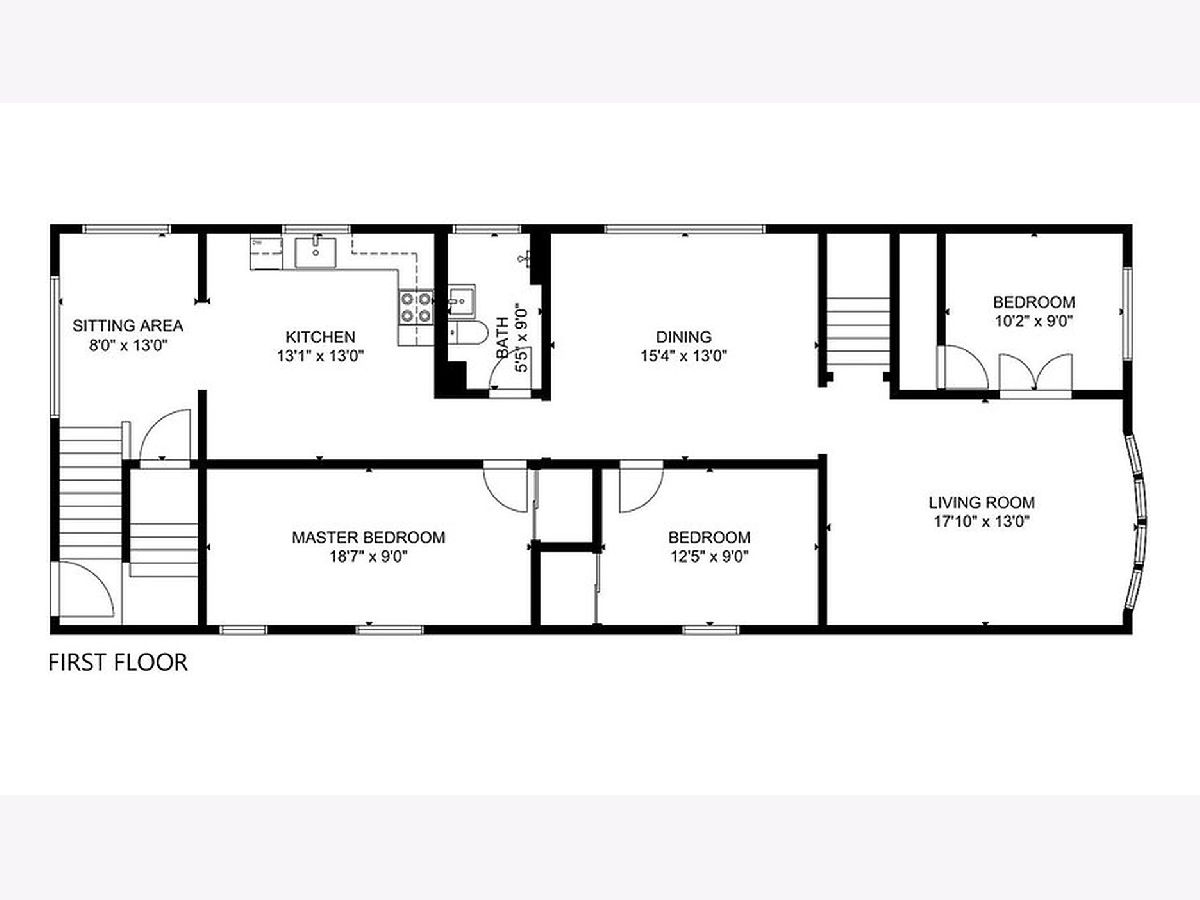
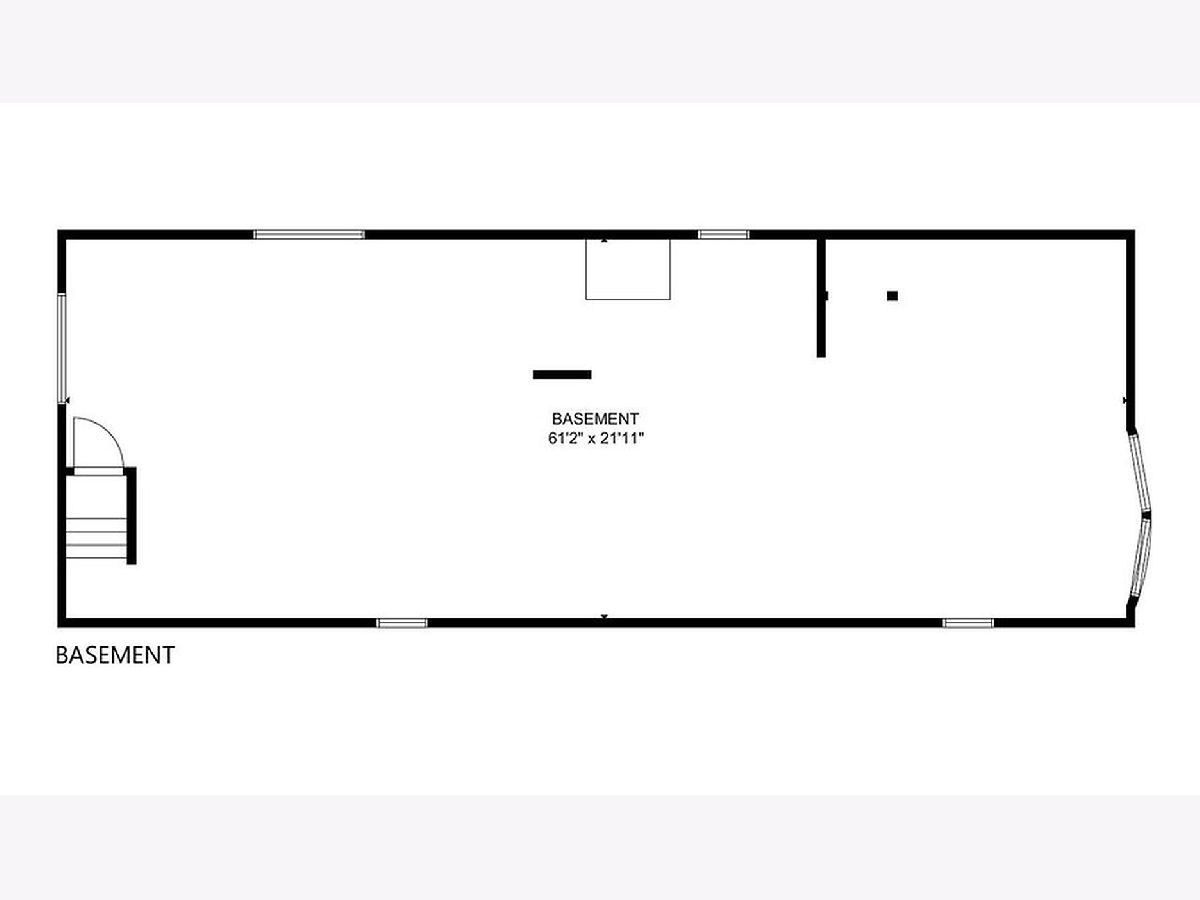
SPACIOUS BRICK BUNGALOW WITH OVER 3,000 SQ FT! Bring your imagination to reality in this expanded brick bungalow in convenient North Berwyn, just minutes from Oak Park. Boasting over 3,000 square feet of living space, six legal bedrooms, a generous family room, and a full-height unfinished basement, this home offers exceptional space and endless possibilities. Ideal for multi-generational living, extended family, guests, or work-from-home needs; the flexible layout provides room for everyone! The main level features beautifully refinished hardwood floors, a brand-new kitchen with white cabinetry, granite countertops, new appliances, a separate breakfast area, dining room and three bedrooms. The expansive second-floor addition offers additional bedrooms, TWO generous family rooms, and a brand-new full bath. Create private quarters for extended family, space for adult children, home offices, or additional living areas to suit your needs. The full-height unfinished basement provides a blank canvas for future possibilities, whether you envision a recreation room, fitness area, hobby space, or additional storage. Outside, a side driveway leads to a two-car garage. Conveniently located near Oak Park, North Riverside, shopping, dining, transportation, and major highways. With an abundance of space, a versatile layout, and room to make it your own, this home offers the opportunity to bring your vision to life. Extensive updates throughout.
Property Specifics
| Single Family | |
| — | |
| — | |
| 1926 | |
| 2021 | |
| Unfinished, Full | |
| Vinyl Siding, Brick | |
| — | |
| — | |
| No | |
| — |
| Cook | |
| — | |
| — / Not Applicable | |
| None | |
| Lake Michigan | |
| Public Sewer | |
| Central Air | |
| Gas, Forced Air | |
| 12781508 | |
| 16193030100000 |
Nearby Schools
| NAME: | DISTRICT: | DISTANCE: | |
|---|---|---|---|
|
Grade School
Jefferson Elementary School |
98 | — | |
|
Middle School
Lincoln Middle School |
98 | Not in DB | |
|
High School
J Sterling Morton West High Scho |
201 | Not in DB | |
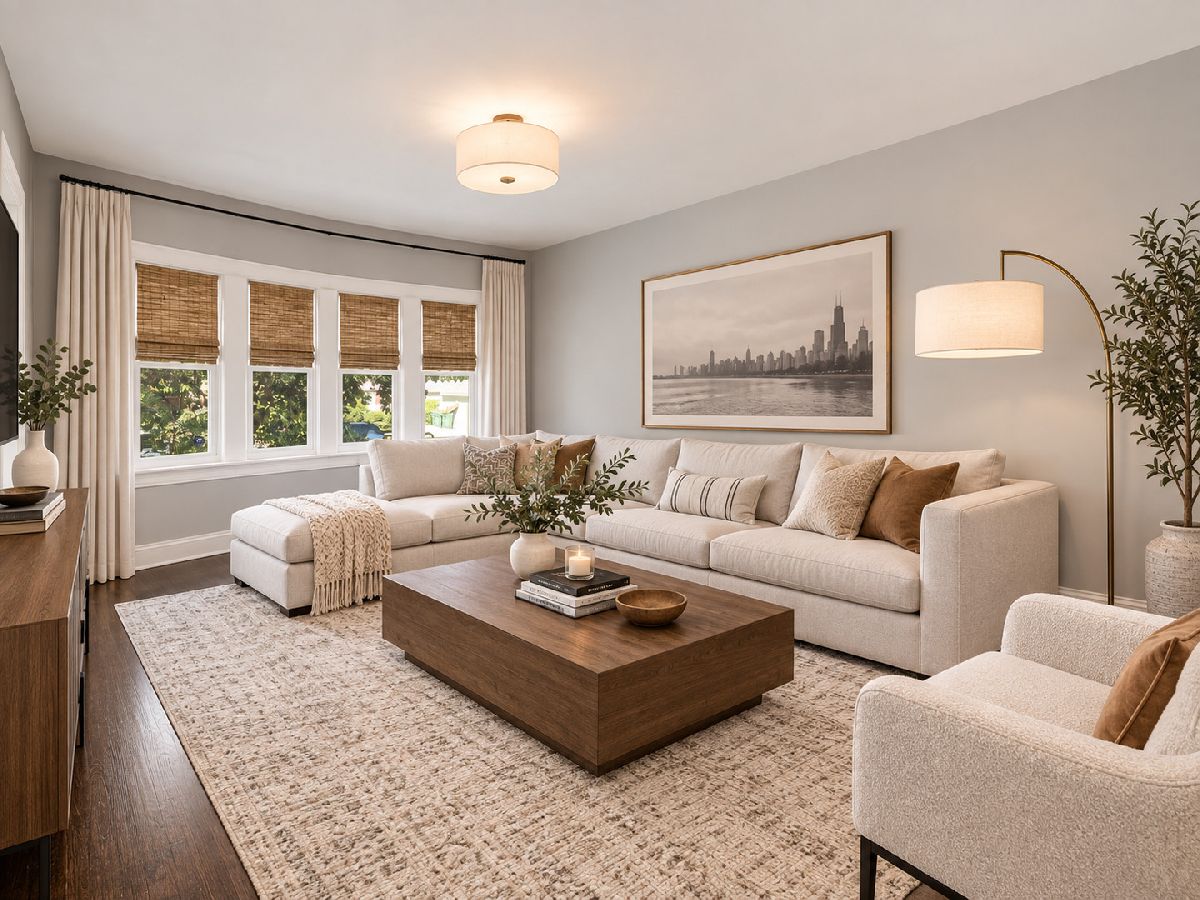
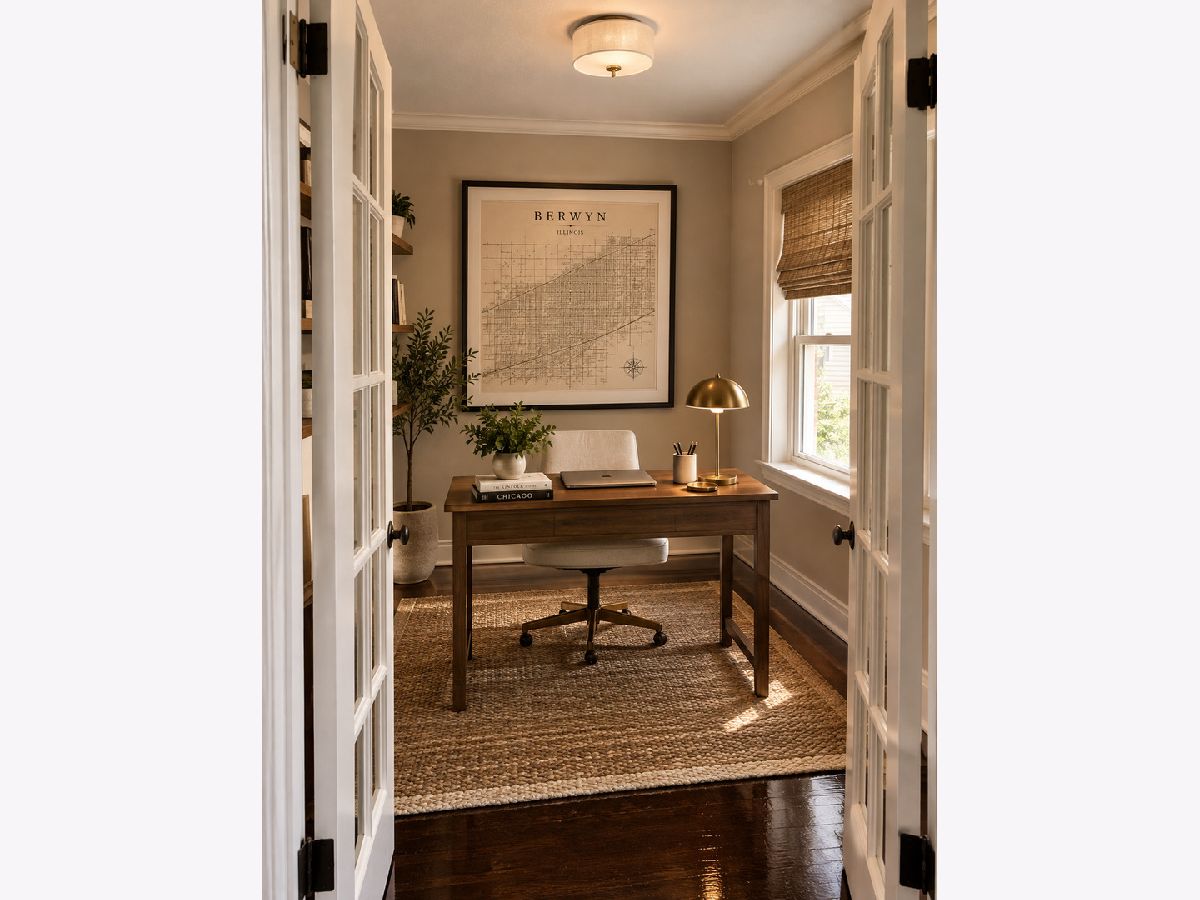
Some photos of this home have been virtually staged.
Room Specifics
Total Bedrooms: 7
Bedrooms Above Ground: 7
Bedrooms Below Ground: 0
Dimensions: 19X10
Floor Type: —
Dimensions: 13X10
Floor Type: —
Dimensions: 10X10
Floor Type: —
Dimensions: 15X10
Floor Type: —
Full Bathrooms: 2
Bathroom Amenities: —
Bathroom in Basement: 0
Dimensions: 15X14
Floor Type: —
Dimensions: 13X13
Floor Type: —
Features: Updated Kitchen
Dimensions: 19X14
Floor Type: —
Dimensions: 20X14
Floor Type: —
Rooms: Bedroom 5, Bedroom 6, Bedroom 7, Breakfast Room, Bonus Room, Sitting Room
Name: Bedroom 5
Dimensions: 13X10
Floor Type: —
Name: Bedroom 6
Dimensions: 12X10
Floor Type: —
Name: Bedroom 7
Dimensions: 9X9
Floor Type: —
Name: Breakfast Room
Dimensions: 9X13
Floor Type: —
Name: Bonus Room
Dimensions: 19X14
Floor Type: —
Name: Sitting Room
Dimensions: 15X14
Floor Type: —
Other Specifics
| 2 | |
| — | |
| Garage Door Opener, Garage Owned, Detached, Garage | |
| — | |
| — | |
| — | |
| — | |
| — | |
| 37X136 | |
| — | |
| None | |
| — | |
| None | |
| Not in DB | |
| Park, Curbs, Sidewalks, Street Lights, Street Paved | |
| — | |
| — |
Contact Agent
Nearby Similar Homes
Nearby Sold Comparables


Contact Agent
Listing Provided By
@properties Christie's International Real Estate
