

1338 Home Avenue, Berwyn, Illinois 60402


$515,000
|
For Sale
|
|
| Status: | Active |
| Sqft: | 2,001 |
| Cost/Sqft: | $257 |
| Beds: | 4 |
| Baths: | 3 |
| Year Built: | 1929 |
| Property Taxes: | $7,242 |
| Days On Market: | 6 |
| Lot Size: | 0,10 |
Description
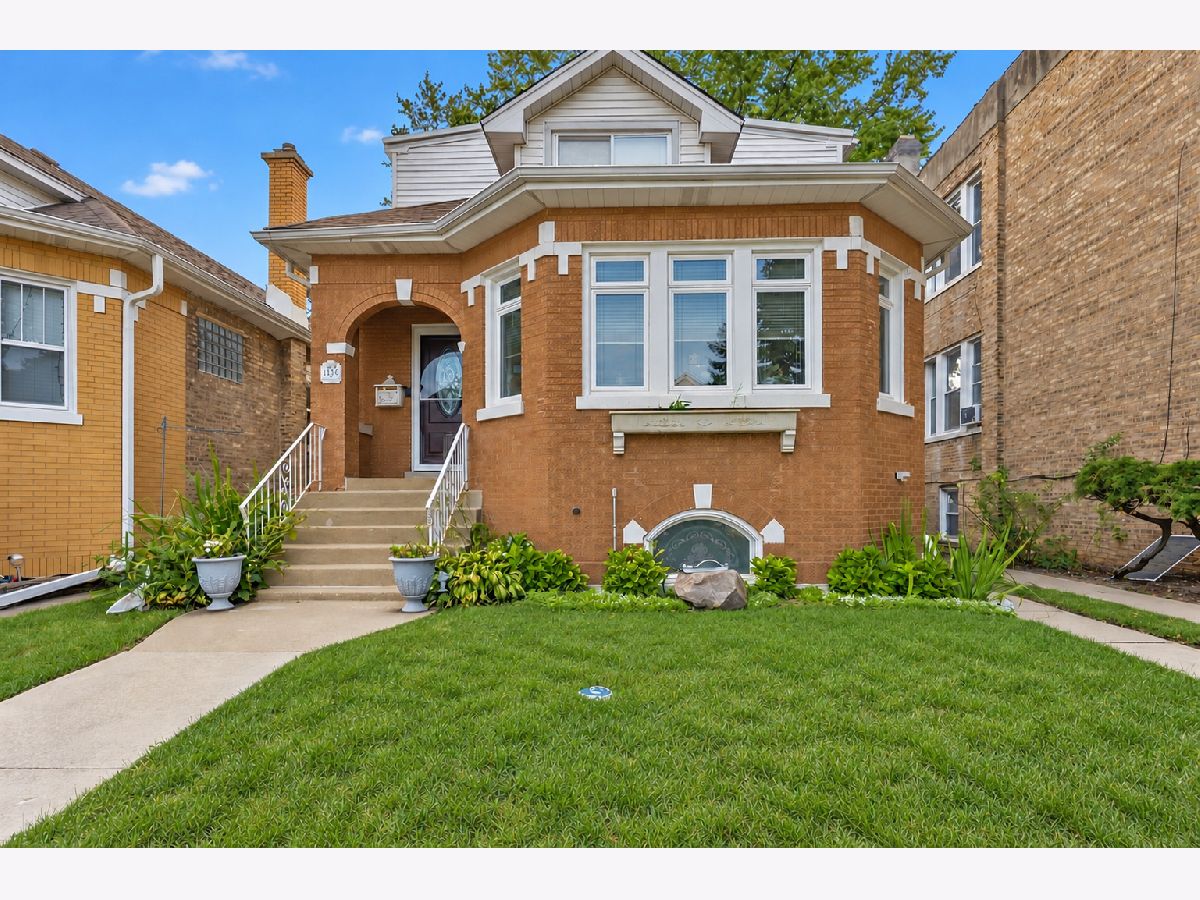
Classic Berwyn bungalow charm meets thoughtfully expanded living space in this exceptionally maintained home, featuring four bedrooms, three rehabbed full baths, inviting spaces to gather, entertain and unwind. Hardwood floors flow throughout the main level, where a spacious living room welcomes abundant natural light through a large octagon windows and features a rebuilt decorative fireplace with an electric insert. The formal dining room connects the living room and kitchen, creating an easy flow for everyday living and holiday entertaining. Rehabbed in 2022, the beautifully appointed kitchen features black stainless steel appliances, a farmhouse sink, granite countertops, soft-close 42-inch cabinetry with crown molding, and a built-in wine rack. Two generous main-level bedrooms offer expanded closets, with a built-in washer and dryer in one bedroom for added convenience, while a full bath rehabbed in 2022 serves the main floor. A versatile rear entry offers space for a mudroom or breakfast area, complete with new shelving, cabinetry, and a storage rack, and opens to a well-maintained backyard with a Trex deck, mature landscaping, a wheelchair lift and a two-car garage with electric to charge an EV/Hybbrid vehicle with service "party"garage door opening to the yard. Upstairs, the primary bedroom features a walk-in closet, complemented by an additional bedroom and a full bath rehabbed in 2024 with dual sinks, a separate shower, and extended ceiling height. The basement adds a spacious recreation area with a bar, kitchenette, additional laundry, a workroom, and a large full bath rehabbed in 2022, offering flexibility for extended household needs and multigenerational living. Major updates include the roof, water service line, and backflow preventer in 2024; a 200-amp electrical panel in 2022; central air in 2021; water heater in 2017; furnace in 2014; and windows in 2005. Conveniently located near Costco, the Roosevelt and Cermak corridors, dining, shopping, and world-famous FitzGerald's, with easy access to Chicago, airports and transportation. A standout bungalow offering space, character and substantial updates-ready for its next chapter.
Property Specifics
| Single Family | |
| — | |
| Bungalow | |
| 1929 | |
| 2000 | |
| Finished, Full | |
| Brick | |
| Asphalt | |
| — | |
| No | |
| 0.1 |
| Cook | |
| — | |
| — / Not Applicable | |
| None | |
| Public | |
| Public Sewer | |
| Central Air | |
| Gas | |
| No | |
| 12793244 | |
| 16191110380000 |
Property History
| DATE: | EVENT: | PRICE: | SOURCE: |
|---|---|---|---|
| 23 Oct, 2026 | Listed for sale | $515,000 | MRED MLS |
Some photos of this home have been virtually staged.


Room Specifics
Total Bedrooms: 4
Bedrooms Above Ground: 4
Bedrooms Below Ground: 0
Dimensions: 13X14
Floor Type: Carpet
Dimensions: 9X14
Floor Type: Carpet
Dimensions: 10X12
Floor Type: Hardwood
Dimensions: 10X11
Floor Type: Hardwood
Full Bathrooms: 3
Bathroom Amenities: —
Bathroom in Basement: 1
Dimensions: 14X11
Floor Type: Hardwood
Dimensions: 11X17
Floor Type: Hardwood
Dimensions: 5X2
Floor Type: Ceramic Tile
Dimensions: 16X13
Floor Type: Hardwood
Rooms: Recreation Room, Kitchen, Workshop, Mud Room, Storage
Name: Recreation Room
Dimensions: 21X22
Floor Type: —
Name: Kitchen- 2nd
Dimensions: 8X19
Floor Type: Ceramic Tile
Name: Bar/Entertainment
Dimensions: 7X10
Floor Type: Ceramic Tile
Name: Work Room
Dimensions: 13X9
Floor Type: Ceramic Tile
Name: Mud Room
Dimensions: 11X7
Floor Type: Hardwood
Name: Storage
Dimensions: 7X13
Floor Type: Carpet
Other Specifics
| 2 | |
| — | |
| Garage Owned, Detached, Garage | |
| Main Level, Multiple Locations | |
| — | |
| Deck | |
| — | |
| — | |
| 35x125 | |
| Dormer,Finished | |
| None | |
| 1st Floor Bedroom, 1st Floor Full Bath, Walk-In Closet(s), Granite Counters, Workshop | |
| — | |
| Not in DB | |
| — | |
| — | |
| Electric |
Tax History
| Year | Property Taxes |
|---|---|
| 2026 | $7,242 |
Contact Agent
Nearby Similar Homes
Nearby Sold Comparables

Contact Agent
Listing Provided By
Keller Williams ONEChicago
