

1323 Home Avenue, Berwyn, Illinois 60402


$698,000
|
For Sale
|
|
| Status: | Active |
| Sqft: | 2,400 |
| Cost/Sqft: | $291 |
| Beds: | 3 |
| Baths: | 4 |
| Year Built: | 1912 |
| Property Taxes: | $5,841 |
| Lot Size: | 0,00 |
Description
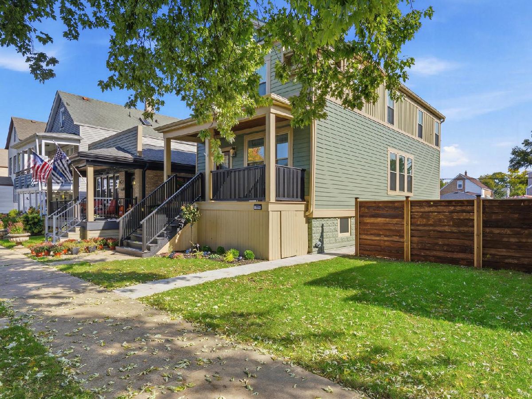
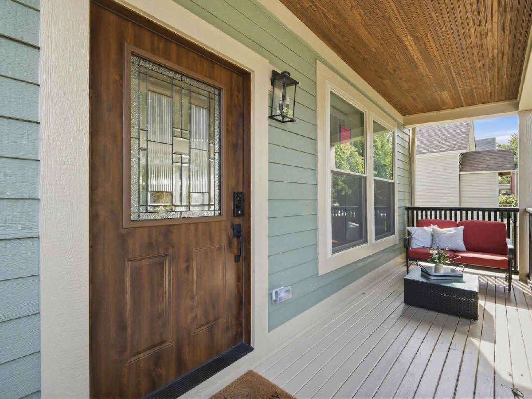
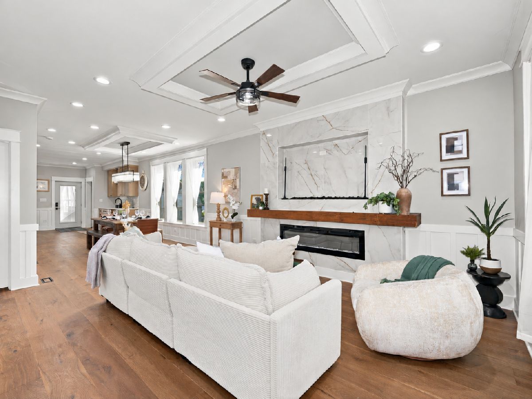
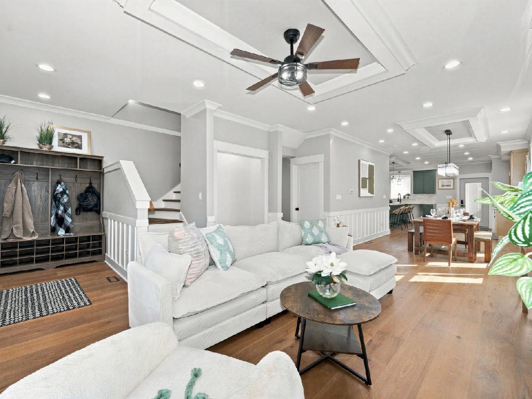
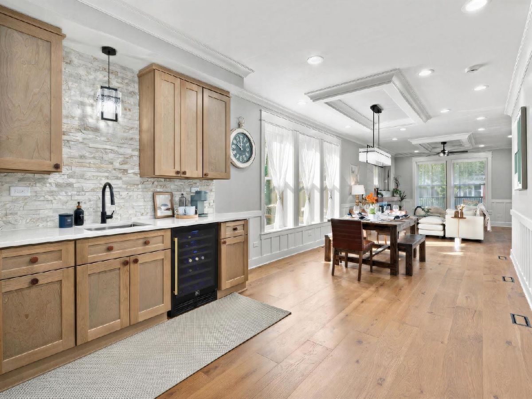
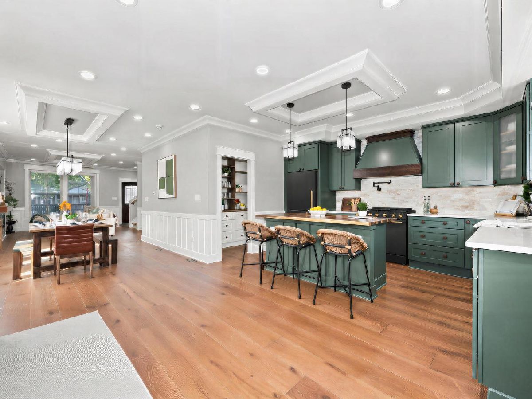
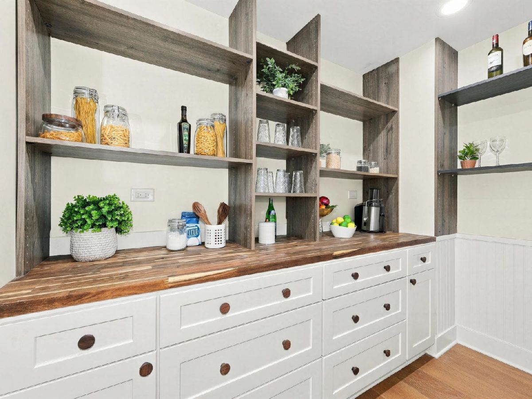
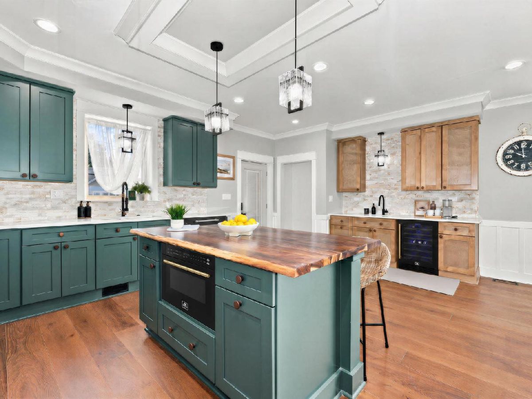
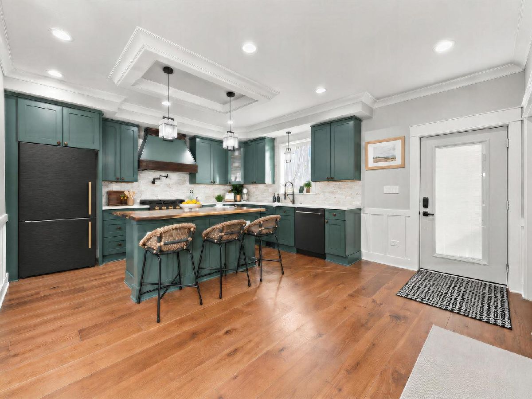
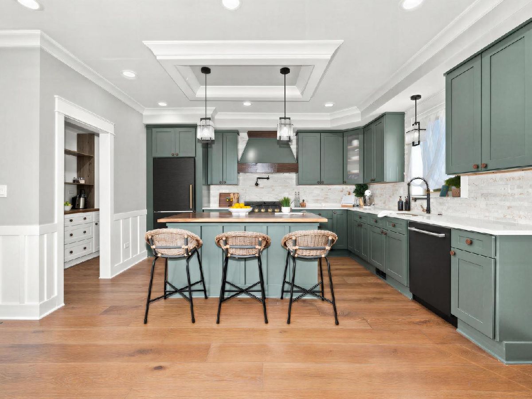
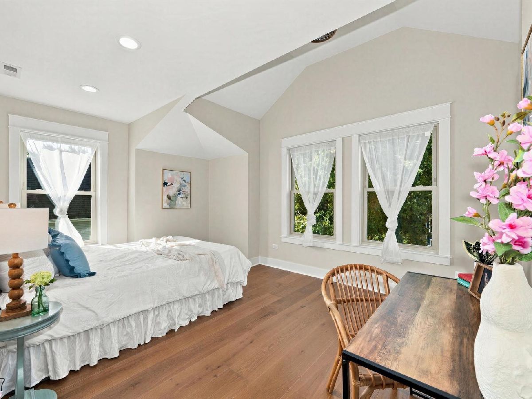
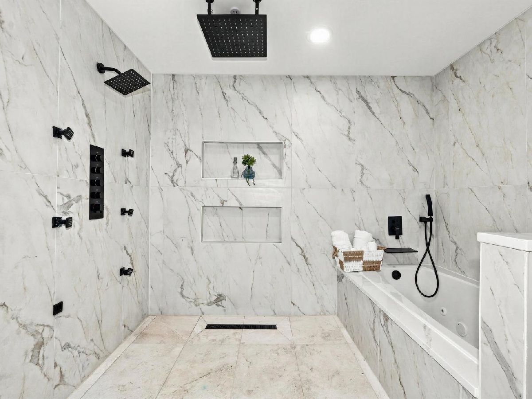
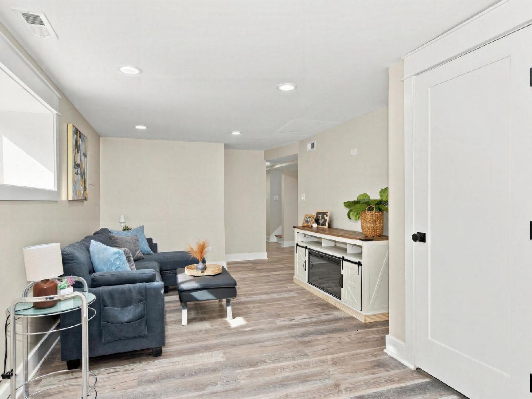
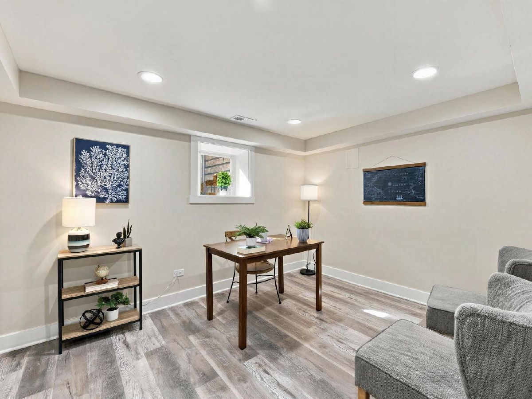
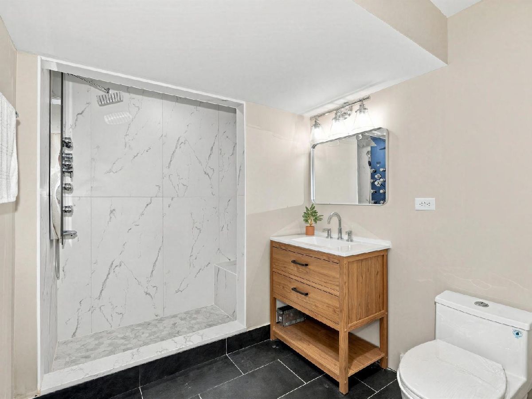
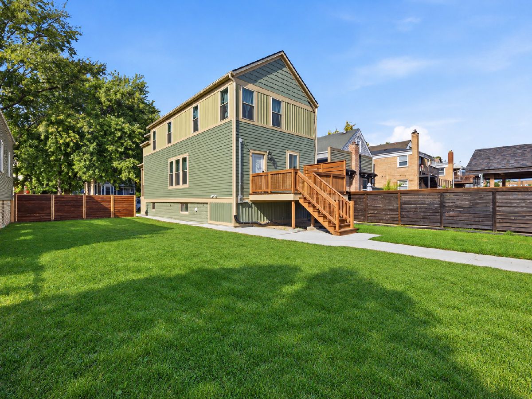
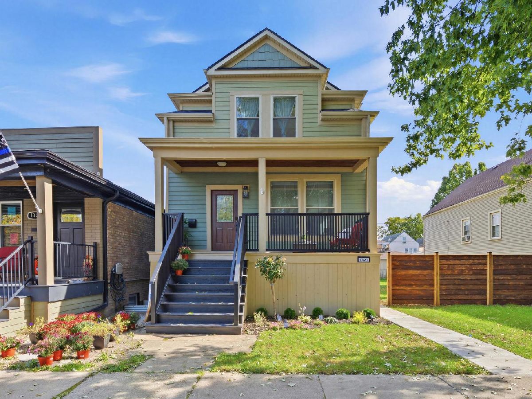
2026 NEW CONSTRUCTION REHAB ON A DOUBLE LOT! SELLER OFFERING A CREDIT TO BUY DOWN YOUR INTEREST RATE!........ 3 beds, 3.5 baths, & three levels of finished living space. Open floor plan with a custom kitchen featuring butler's pantry, pot filler over the stove, and expansive 1st- and 2nd-floor windows that fill the interior with beautiful natural sunlight. All three bedrooms are upstairs, one of which is a primary en suite with private bath and walk-in closet. Also property features second-floor laundry, dual HVAC systems, and premium LP SmartSide siding on the home and garage. New construction rehab designed with vintage to modern finishes. New 2026 home on a hard-to-find double lot. Whether relocating across town or from the city, book your private tour today! Lease and or Short-term furnished lease possible ............... Kitchen photos have been digitally edited to show appliances only, in the style the seller will be installing. All other photos are unaltered.
Property Specifics
| Single Family | |
| — | |
| Cape Cod | |
| 1912 | |
| 2026 | |
| Finished, Full | |
| Wood Siding | |
| Asphalt | |
| — | |
| No | |
| — |
| Cook | |
| — | |
| — / Not Applicable | |
| None | |
| Lake Michigan | |
| Public Sewer | |
| Central Air | |
| Gas | |
| Unknown | |
| 12783516 | |
| 16191120120000 |
Nearby Schools
| NAME: | DISTRICT: | DISTANCE: | |
|---|---|---|---|
|
Grade School
Jefferson Elementary School |
98 | — | |
|
Middle School
Lincoln Middle School |
98 | Not in DB | |
|
High School
J Sterling Morton West High Scho |
201 | Not in DB | |
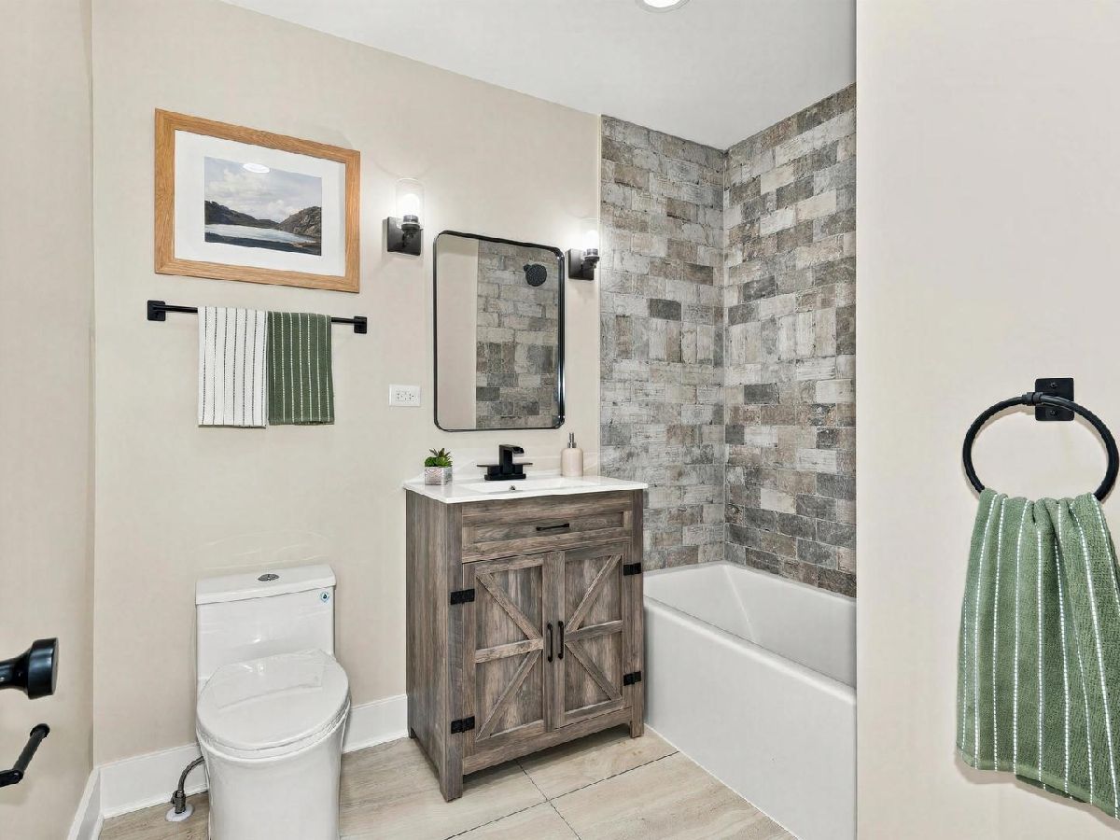
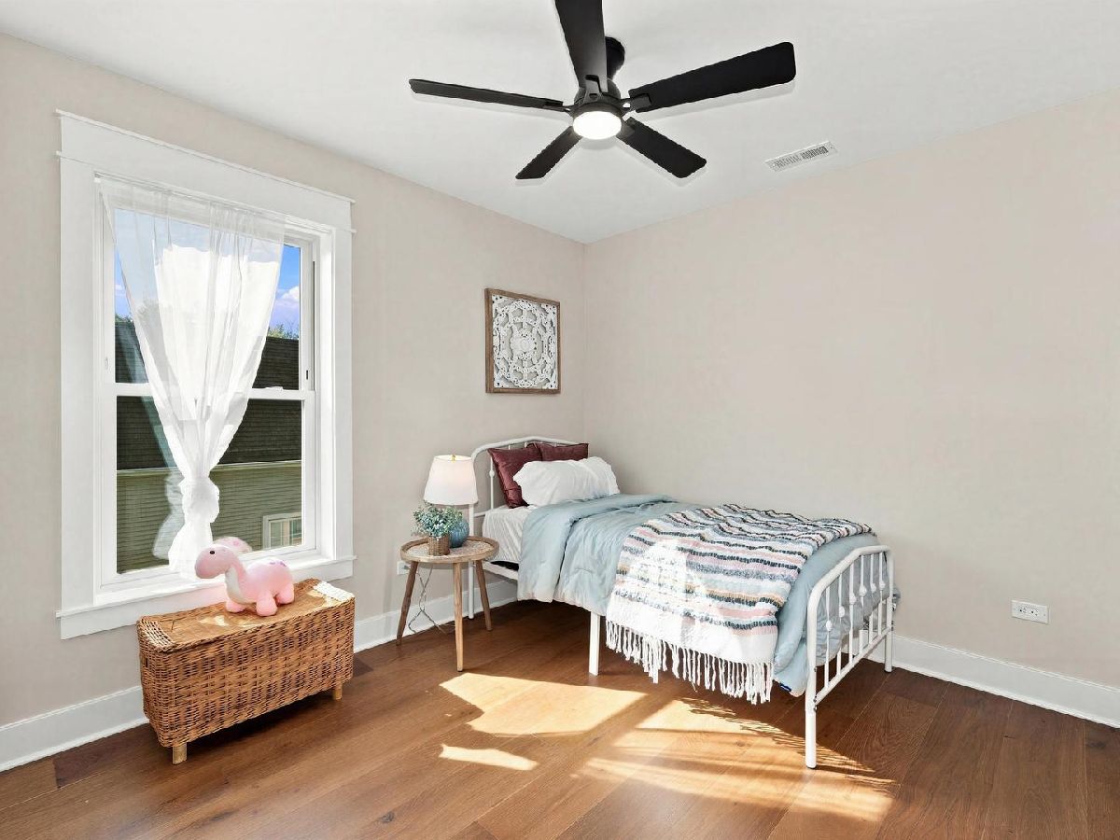
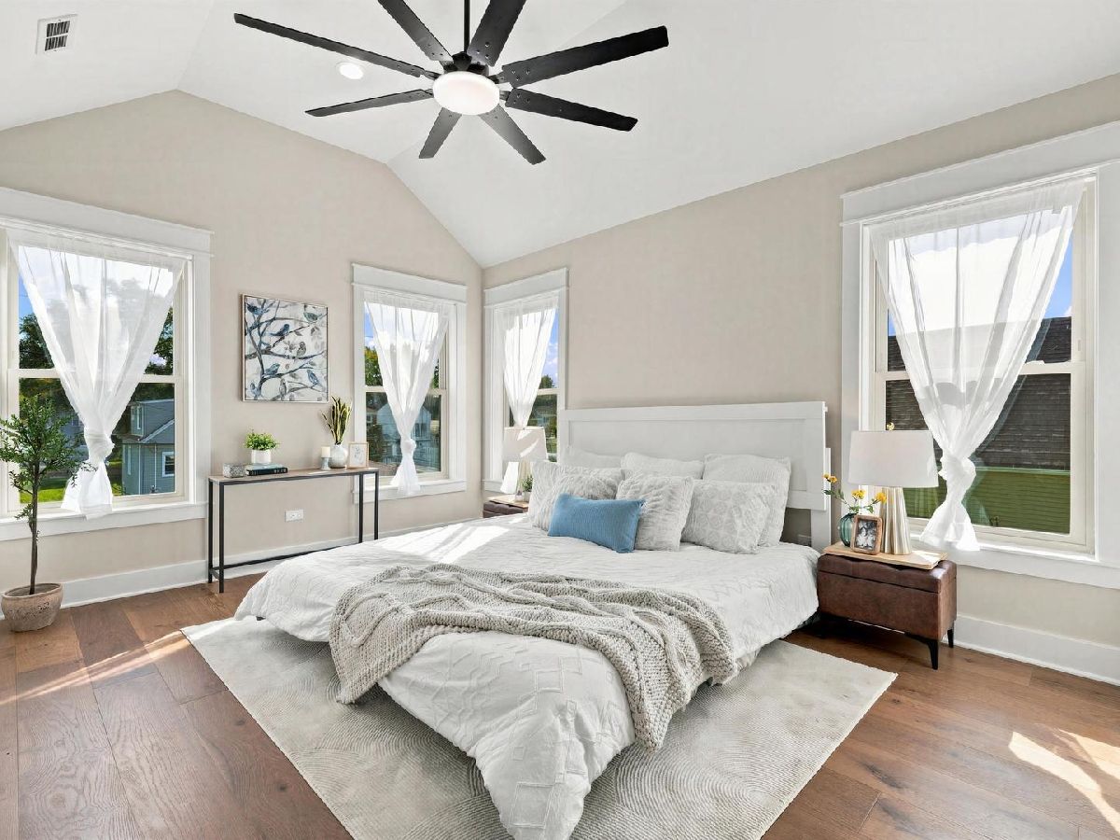
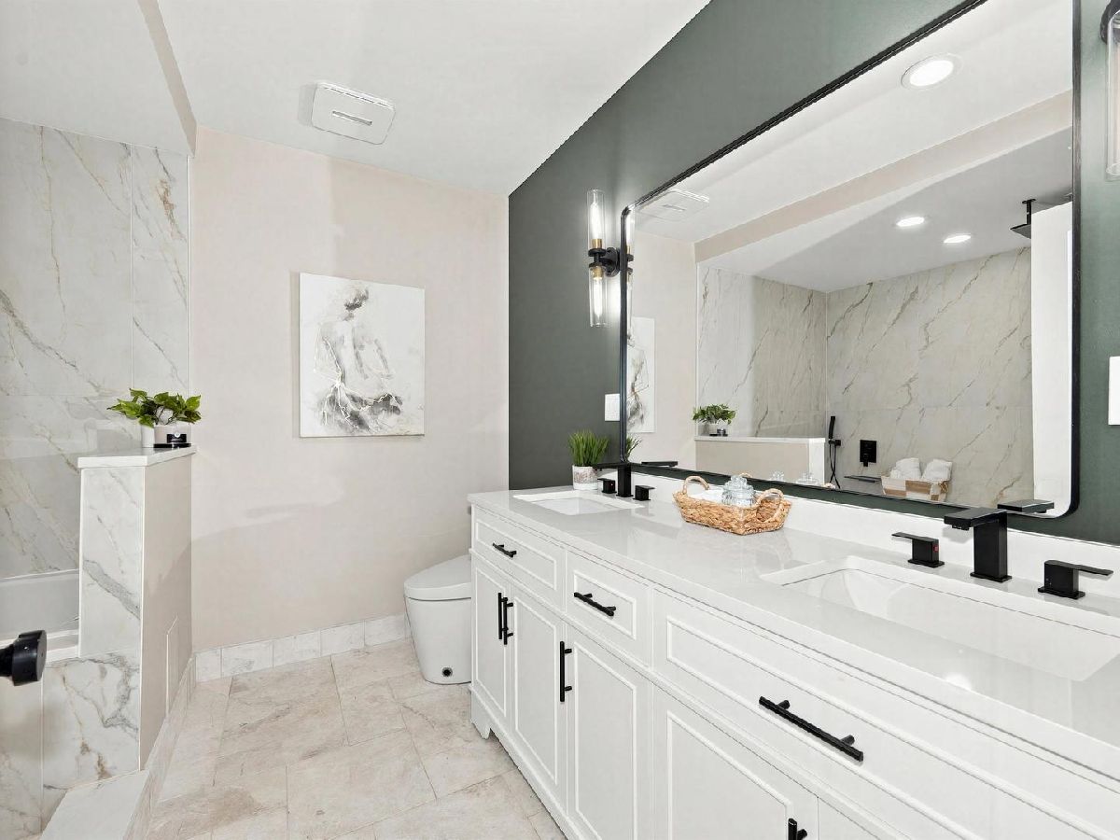
Room Specifics
Total Bedrooms: 4
Bedrooms Above Ground: 3
Bedrooms Below Ground: 1
Dimensions: 12X14
Floor Type: Hardwood
Dimensions: 12X12
Floor Type: Hardwood
Dimensions: 11X12
Floor Type: Hardwood
Dimensions: 10X11
Floor Type: —
Full Bathrooms: 4
Bathroom Amenities: Bidet
Bathroom in Basement: 1
Dimensions: 13X12
Floor Type: Hardwood
Dimensions: 14X12
Floor Type: Hardwood
Dimensions: 4X3
Floor Type: —
Dimensions: 13X12
Floor Type: Hardwood
Rooms: No additional rooms
Other Specifics
| 2 | |
| Block,Concrete Perimeter | |
| Gravel, Off Alley, Garage Door Opener, Garage Owned, Detached, Garage | |
| Upper Level, Gas Dryer Hookup, In Unit, Laundry Closet, Multiple Locations, Sink | |
| Hardwood | |
| Deck | |
| Garage(s) | |
| — | |
| — | |
| 50x127 | |
| — | |
| Full | |
| Wet Bar, Built-in Features, Walk-In Closet(s), Bookcases, High Ceilings, Open Floorplan, Separate Dining Room, Pantry, Quartz Counters | |
| — | |
| Not in DB | |
| Park, Sidewalks, Street Lights, Street Paved | |
| — | |
| — |
Contact Agent
Nearby Similar Homes
Nearby Sold Comparables

Contact Agent
Listing Provided By
john greene, Realtor
