

1617 Holly Avenue, Darien, Illinois 60561


$465,000
|
For Sale
|
|
| Status: | New |
| Sqft: | 2,044 |
| Cost/Sqft: | $227 |
| Beds: | 3 |
| Baths: | 2 |
| Year Built: | 1974 |
| Property Taxes: | $7,975 |
| Lot Size: | 0,00 |
Description
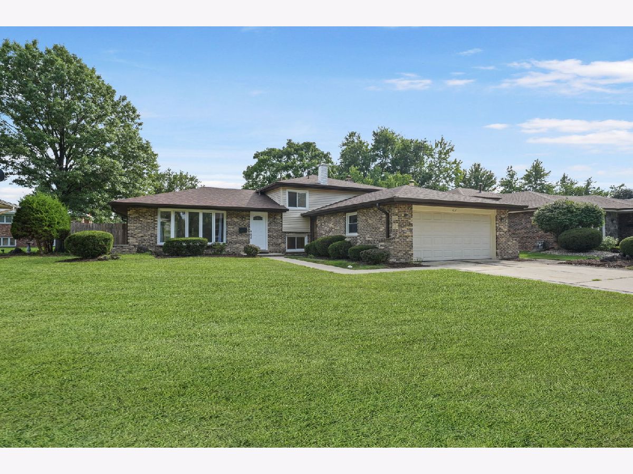
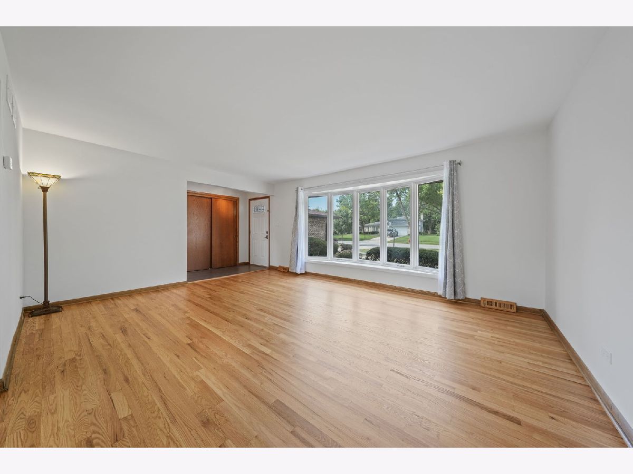
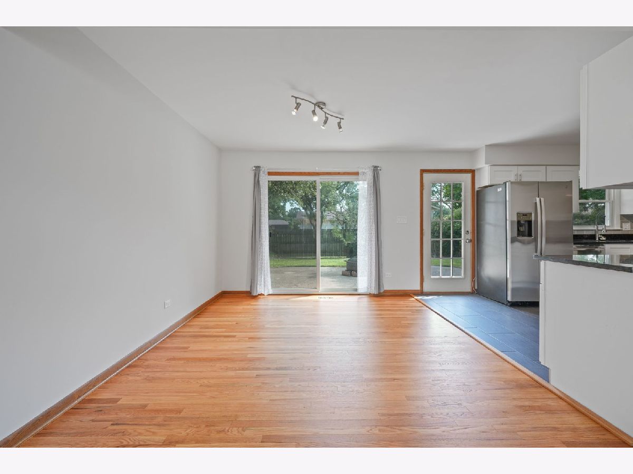
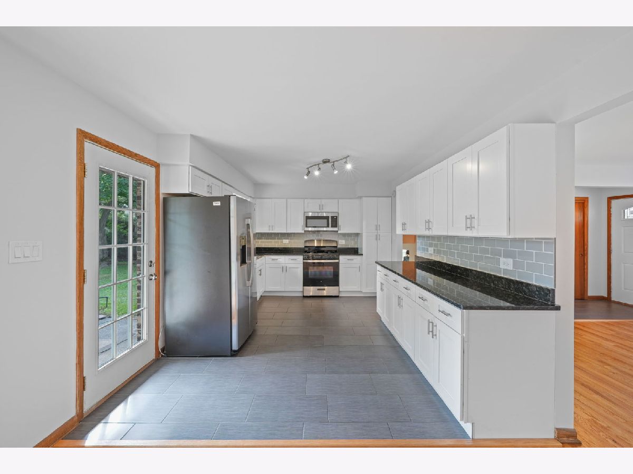
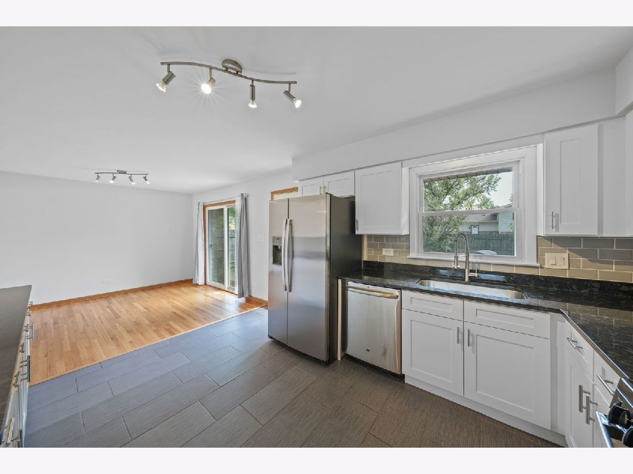
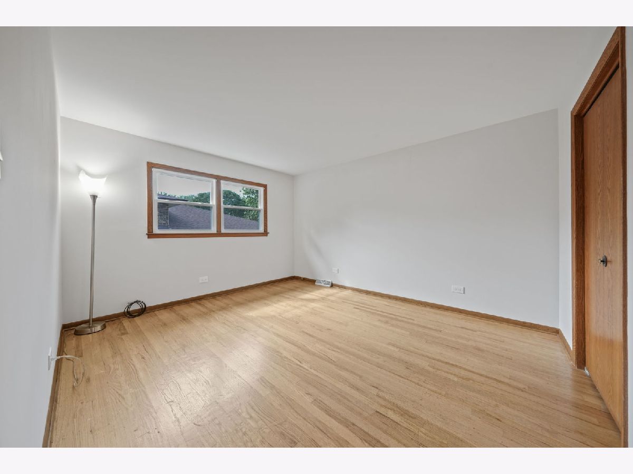
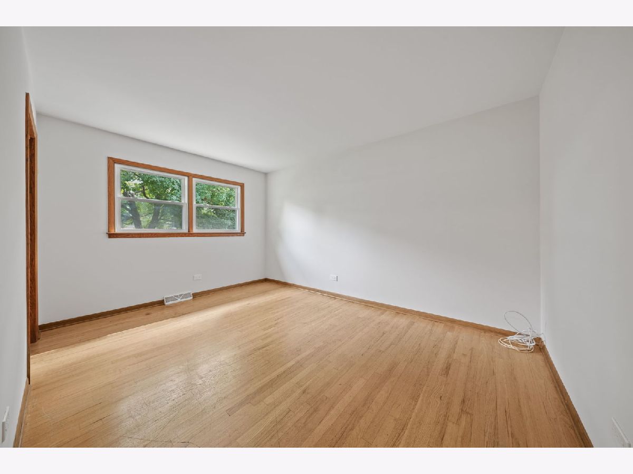
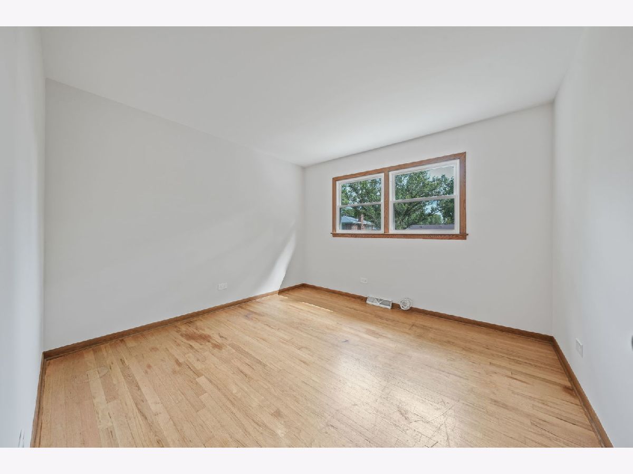
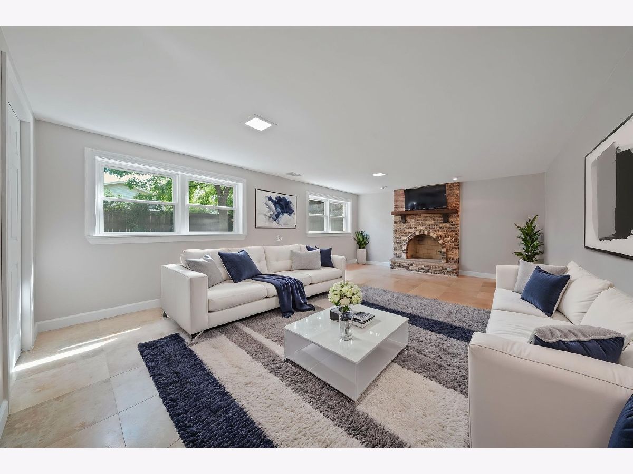
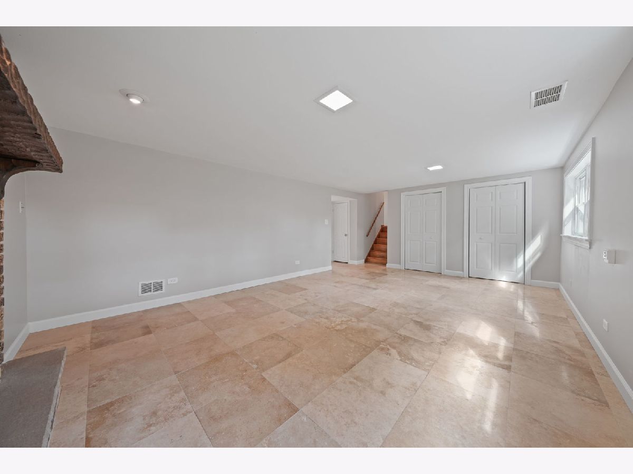
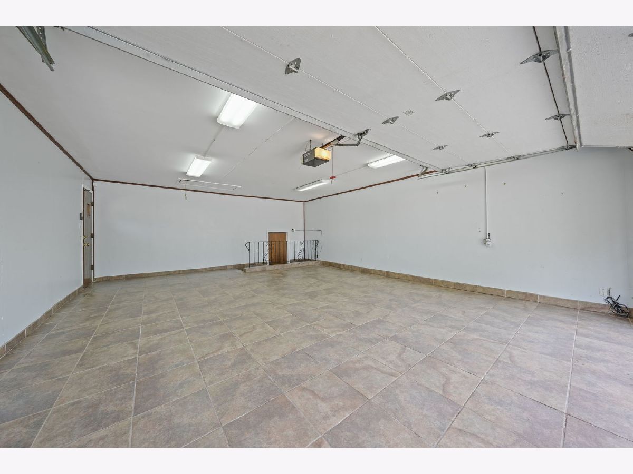
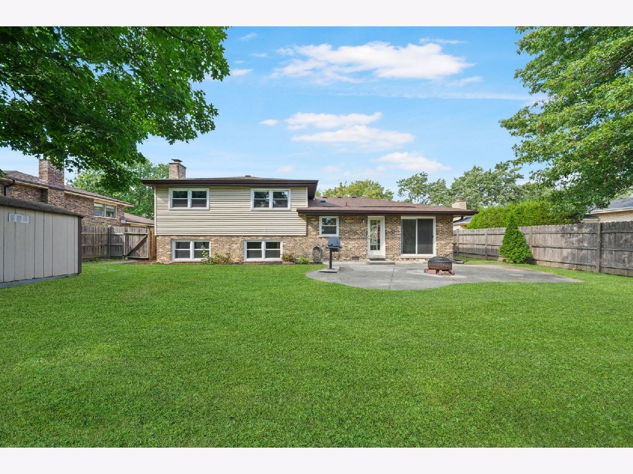
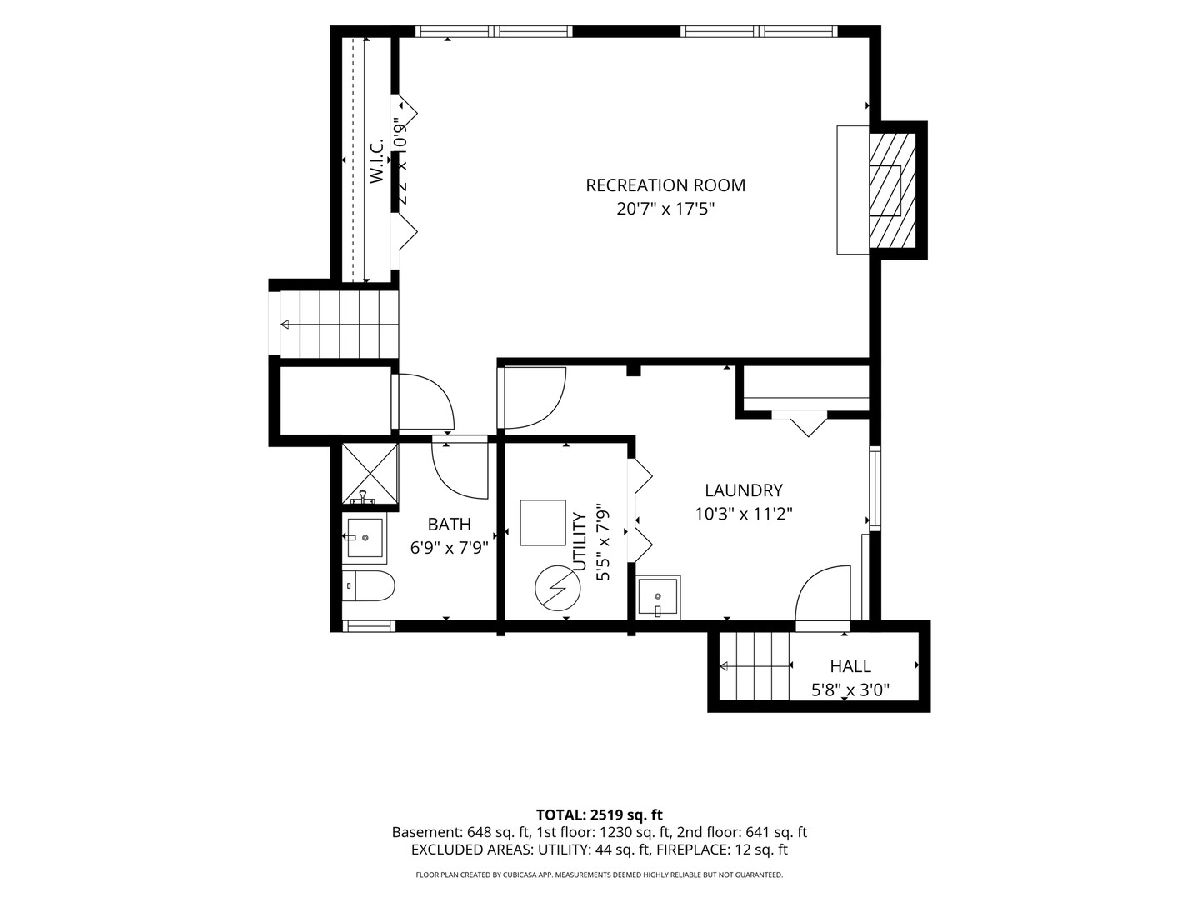
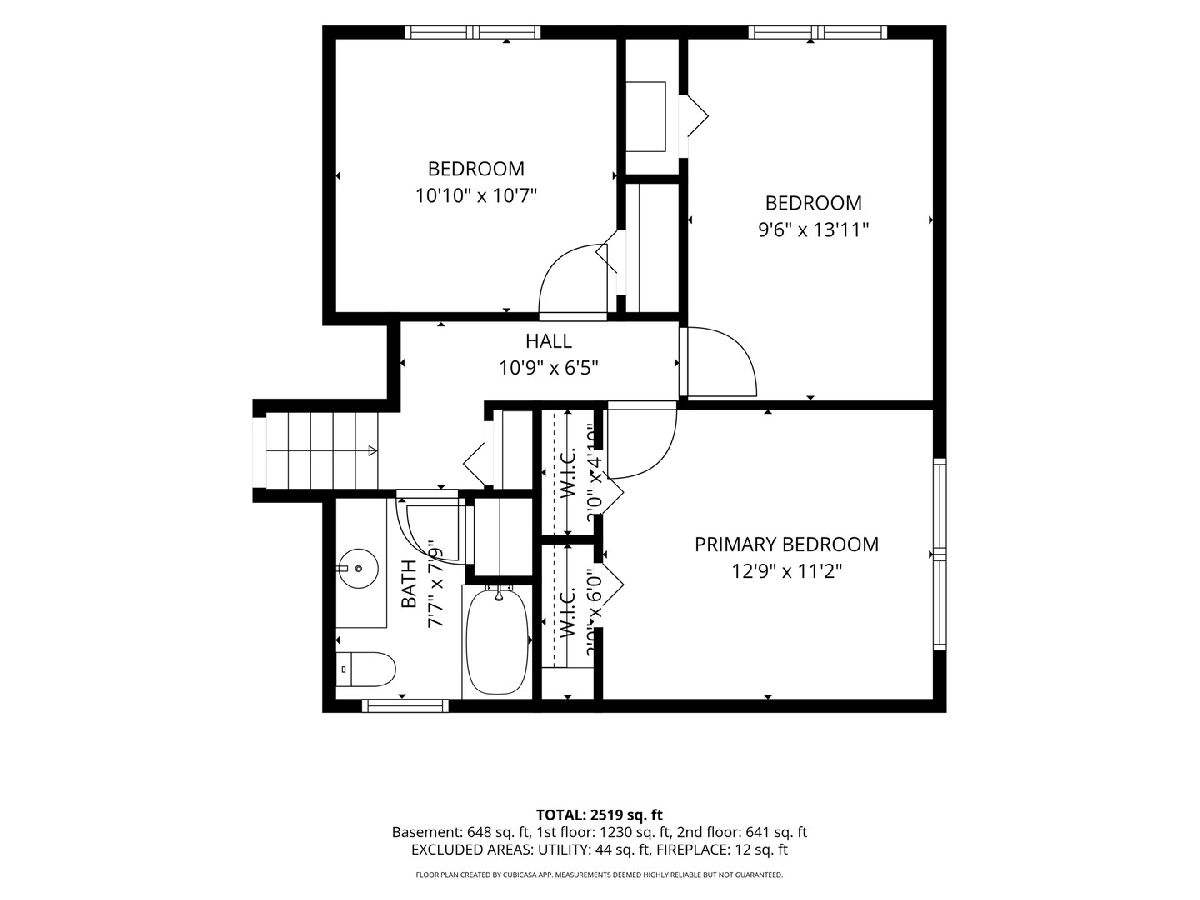
WELCOME HOME to your 3-bedroom, 2-bath, split-level beauty! As you enter, you will be greeted by your spacious living room drenched with daylight streaming through your gorgeous bay windows. From your living room, the newly refinished hardwood floors will usher you seamlessly into the dining room which can accommodate a large dining table and more for your special gatherings. The dining room opens to the recently renovated kitchen featuring granite countertops, white cabinetry, and stainless steel appliances. Step outside through the exterior access door in the kitchen or through the sliding doors in the dining room to your private, fully-fenced backyard - perfect for entertaining, a bonfire, or a personal retreat. A huge shed is also provided for your outdoor storage needs. Back inside and upstairs, you will find three generously-sized bedrooms with original hardwood floors and ample closet space, alongside a full bathroom and two linen closets. Downstairs, the expansive lower-level family room impresses with a stunning stone fireplace, elegant tile flooring, and a separate laundry and utility room. On this same level, a clean & dry crawl space offers additional storage, as well as peace of mind. The finished 2-car garage is a unique standout, featuring ceramic tile floors and painted drywall - ideal as a traditional garage or as a premium flex space, multi-purpose room, home gym, man-cave / lady-lair, or party room. Other key highlights include a brand-new roof w/ ventilation system (2026), new sump pump (2025), newer appliances (2024), and windows with a lifetime warranty. The home is freshly painted, meticulously maintained, clean, and move-in ready. Located near top-rated schools, parks, and local conveniences. Come take a look and WELCOME HOME!
Property Specifics
| Single Family | |
| — | |
| — | |
| 1974 | |
| — | |
| — | |
| No | |
| — |
| — | |
| — | |
| 0 / Not Applicable | |
| — | |
| — | |
| — | |
| 12756865 | |
| 0921306008 |
Nearby Schools
| NAME: | DISTRICT: | DISTANCE: | |
|---|---|---|---|
|
Grade School
Lace Elementary School |
61 | — | |
|
Middle School
Eisenhower Junior High School |
61 | Not in DB | |
|
High School
Downers Grove South High School |
99 | Not in DB | |















Room Specifics
Total Bedrooms: 3
Bedrooms Above Ground: 3
Bedrooms Below Ground: 0
Dimensions: —
Floor Type: —
Dimensions: —
Floor Type: —
Full Bathrooms: 2
Bathroom Amenities: —
Bathroom in Basement: 0
Rooms: —
Basement Description: —
Other Specifics
| 2 | |
| — | |
| — | |
| — | |
| — | |
| 73X131 | |
| — | |
| — | |
| — | |
| — | |
| Not in DB | |
| — | |
| — | |
| — | |
| — |
Contact Agent
Nearby Similar Homes



Nearby Sold Comparables




Contact Agent
Listing Provided By
Mag-1 Realty
