

18W076 71st Street, Darien, Illinois 60561


$599,900
|
For Sale
|
|
| Status: | New |
| Sqft: | 2,526 |
| Cost/Sqft: | $237 |
| Beds: | 4 |
| Baths: | 3 |
| Year Built: | 1969 |
| Property Taxes: | $7,173 |
| Lot Size: | 0,23 |
Description
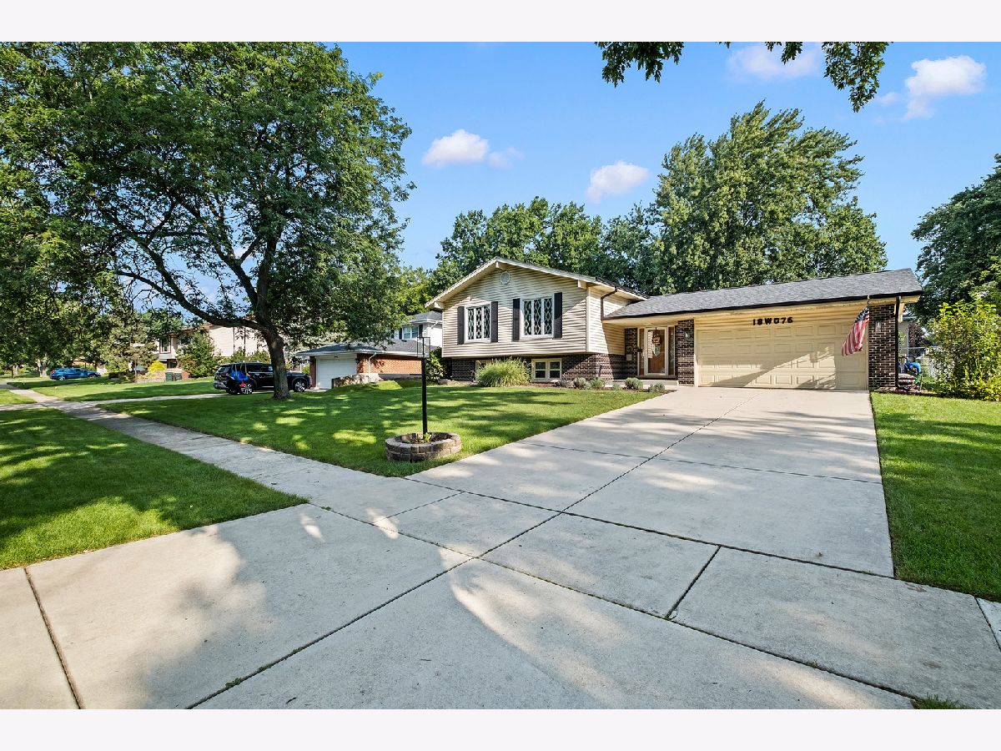
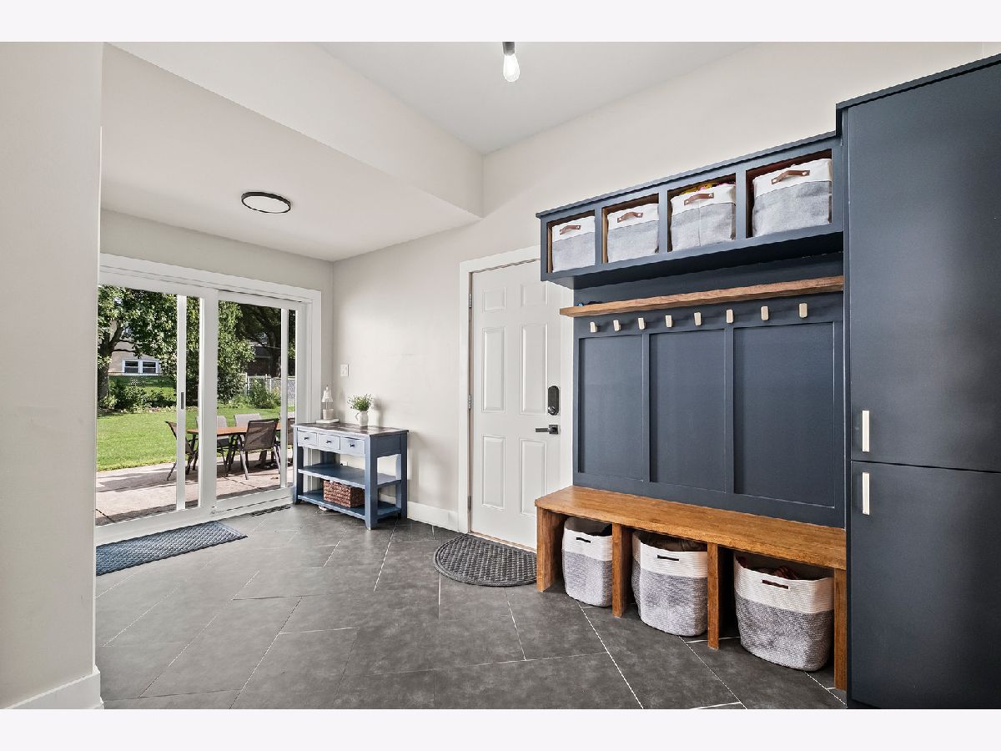
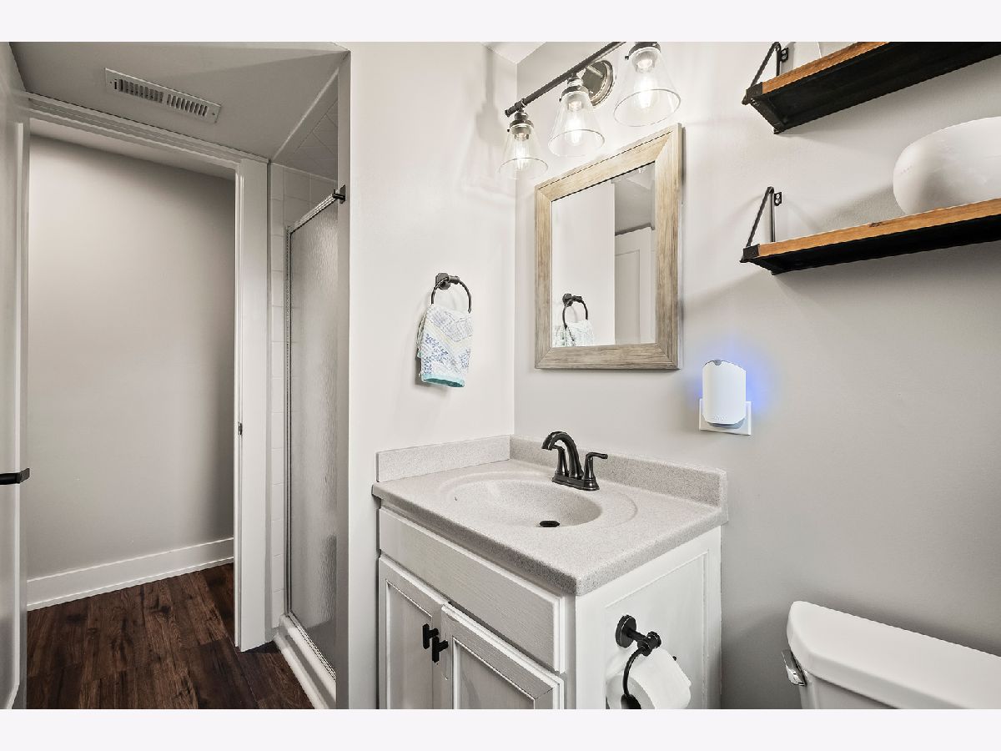
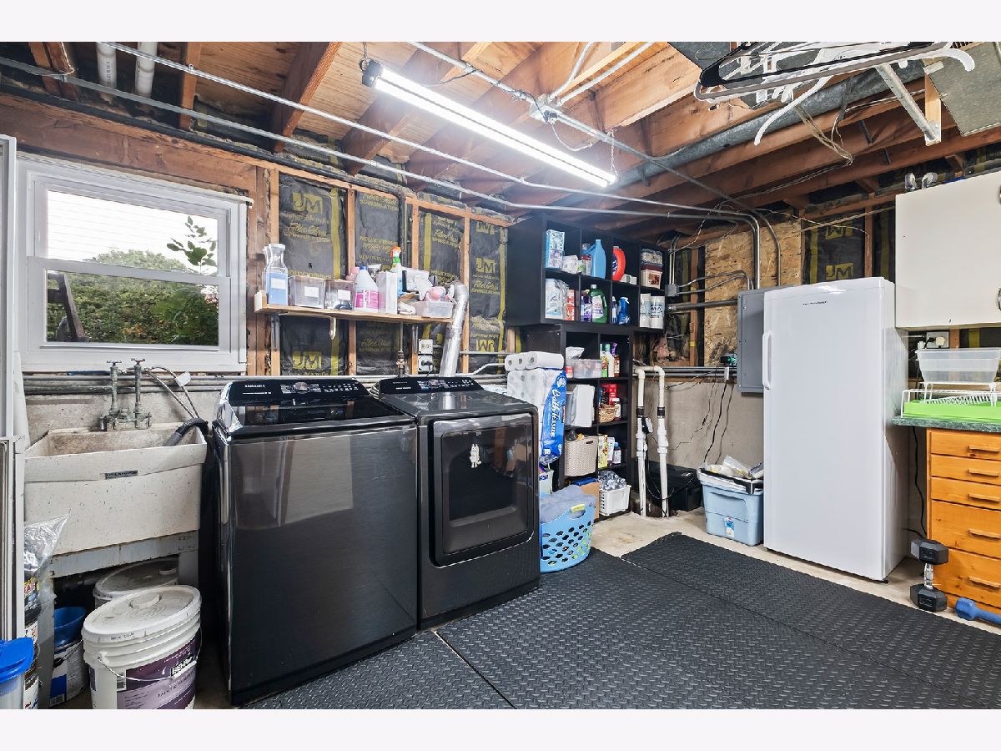
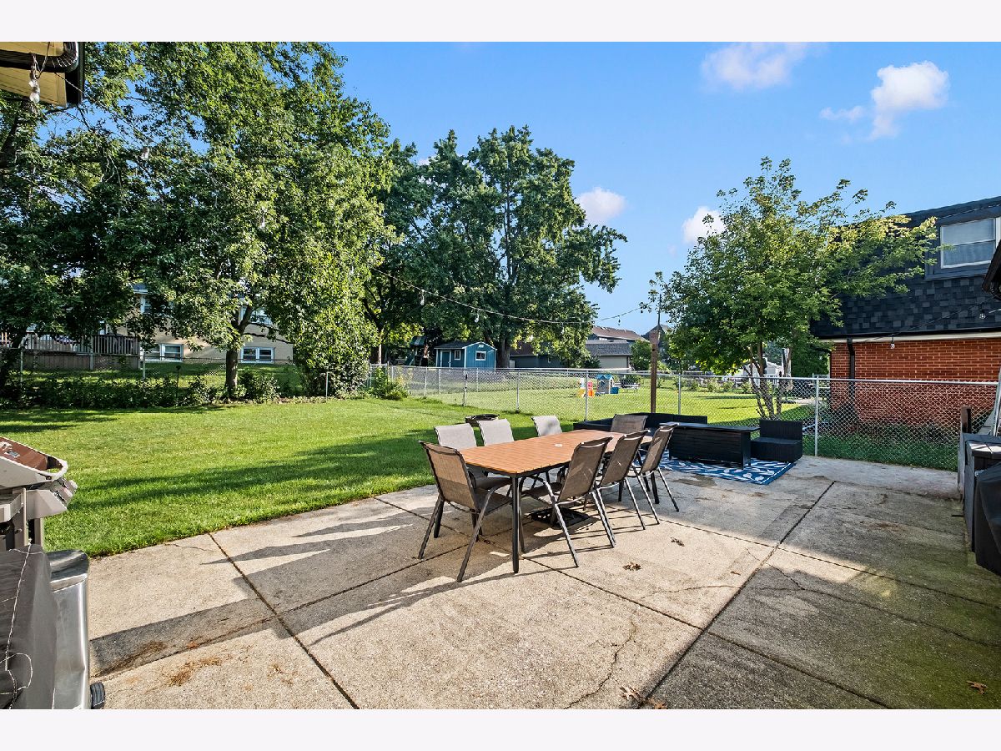
Fully transformed 4BR/3BA T-raised ranch in Darien's sought-after Farmingdale subdivision, close to shopping, restaurants & more. Unincorporated-enjoy lower taxes-while still on public water & sewer. Truly open-concept layout with huge kitchen island, chef's kitchen with pot-filler and pantry storage. Hardwood floors throughout, Living room with fireplace, an oversized foyer w/ custom built-in bench & storage. Primary bath is fully tiled with waterfall shower head. Tons of additional storage on the lower level. Lower level has a bar with wine fridge. Huge fenced in backyard + large concrete patio. Major updates: Roof & gutters (2026), Sump Pump & Battery (2026), Furnace & AC (2022), water heater (2020), stove (2025). EV charging outlet in 2-car garage. Move-in ready!
Property Specifics
| Single Family | |
| — | |
| — | |
| 1969 | |
| — | |
| — | |
| No | |
| 0.23 |
| — | |
| — | |
| — / Not Applicable | |
| — | |
| — | |
| — | |
| 12745124 | |
| 0928203005 |





















Room Specifics
Total Bedrooms: 4
Bedrooms Above Ground: 4
Bedrooms Below Ground: 0
Dimensions: —
Floor Type: —
Dimensions: —
Floor Type: —
Dimensions: —
Floor Type: —
Full Bathrooms: 3
Bathroom Amenities: —
Bathroom in Basement: 1
Rooms: —
Basement Description: —
Other Specifics
| 2 | |
| — | |
| — | |
| — | |
| — | |
| 78x129 | |
| — | |
| — | |
| — | |
| — | |
| Not in DB | |
| — | |
| — | |
| — | |
| — |
Contact Agent
Nearby Similar Homes

Nearby Sold Comparables

Contact Agent
Listing Provided By
Platinum Partners Realtors
