

406 3rd Street, Braidwood, Illinois 60408


$169,000
|
For Sale
|
|
| Status: | Contingent |
| Sqft: | 1,454 |
| Cost/Sqft: | $116 |
| Beds: | 3 |
| Baths: | 1 |
| Year Built: | 1974 |
| Property Taxes: | $4,194 |
| Lot Size: | 1,97 |
Description
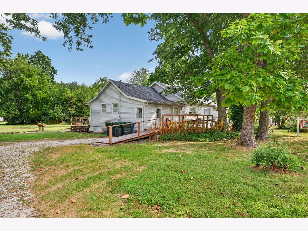
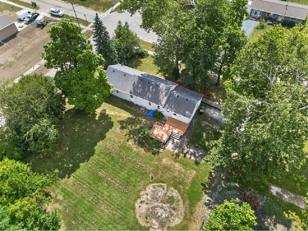
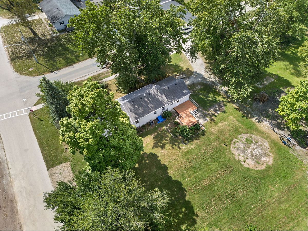
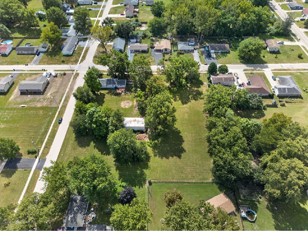
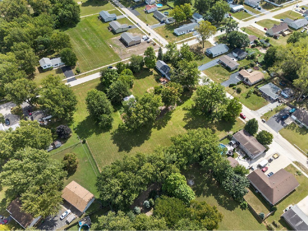
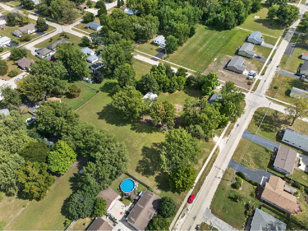
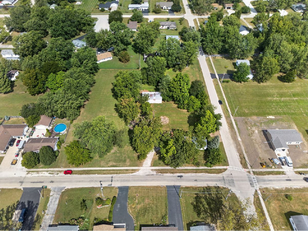
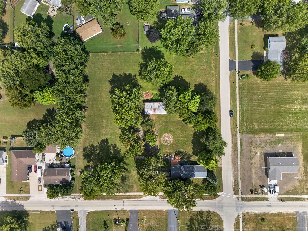
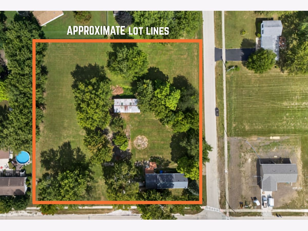
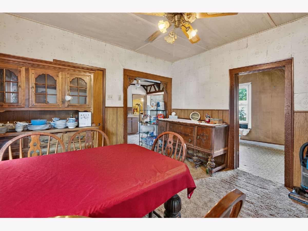
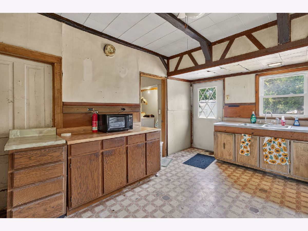
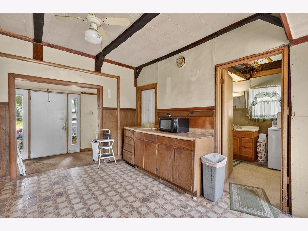
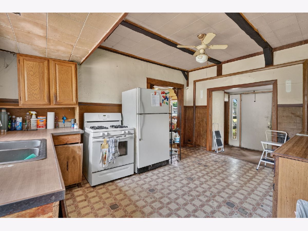
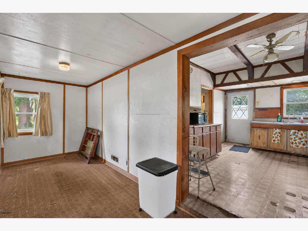
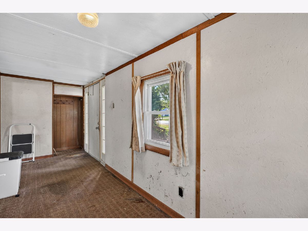
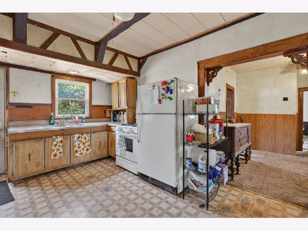
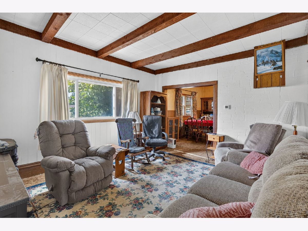
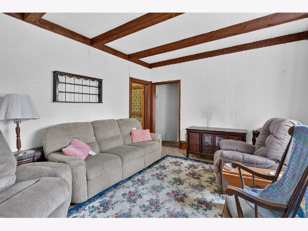
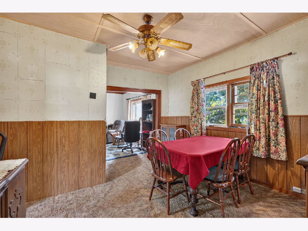
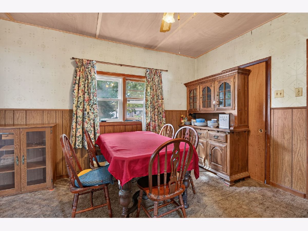
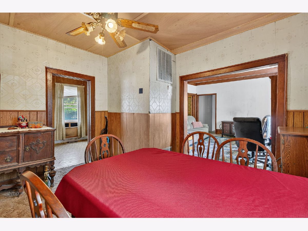
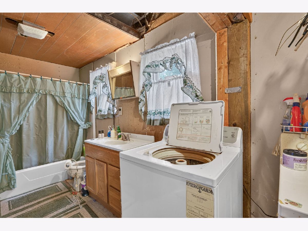
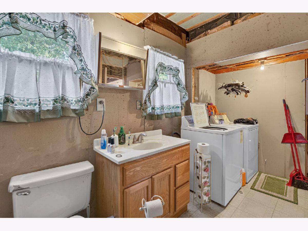
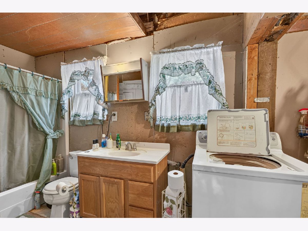
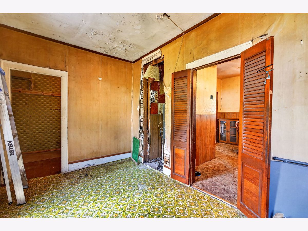
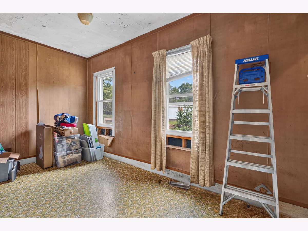
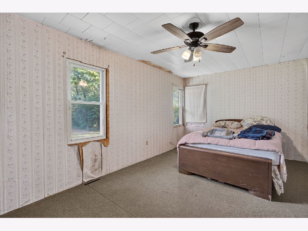
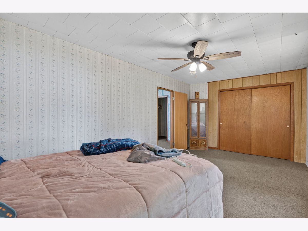
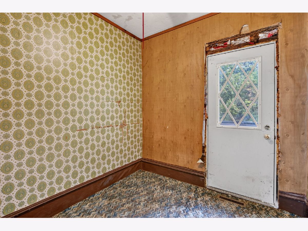
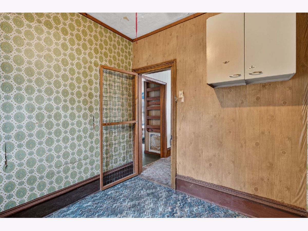
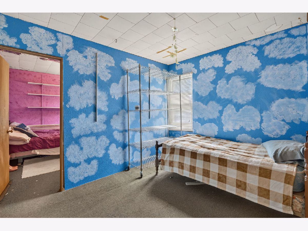
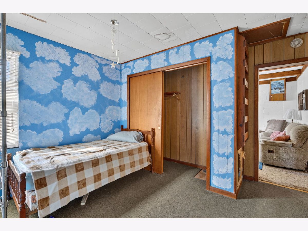
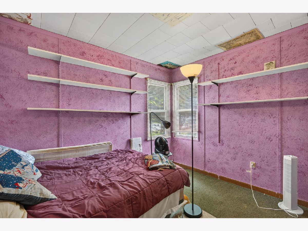
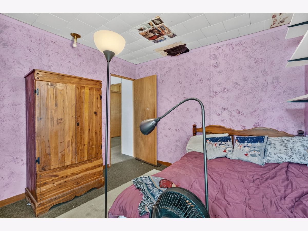
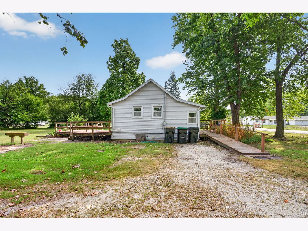
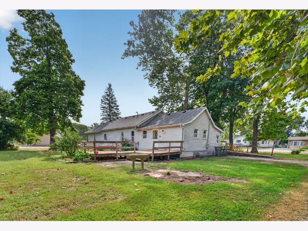
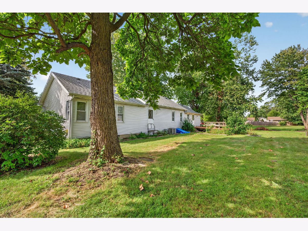
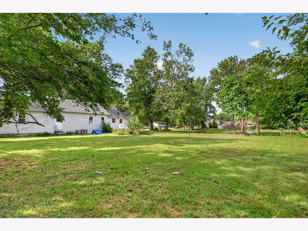
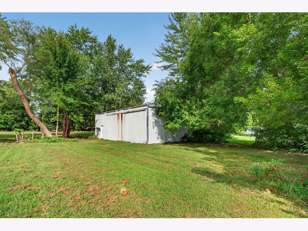
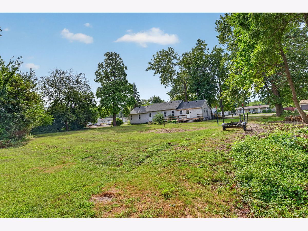
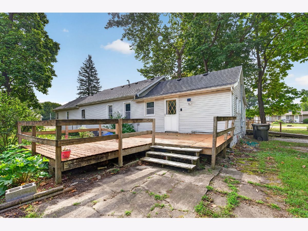
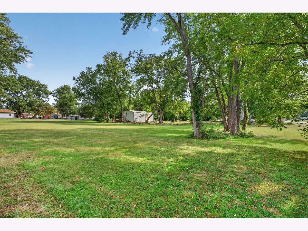
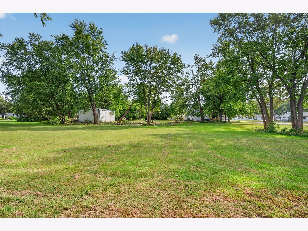
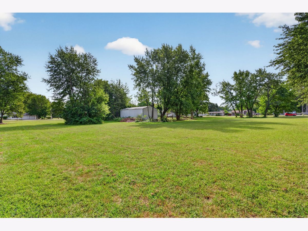
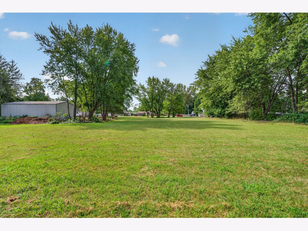
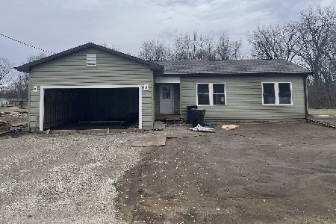
Situated on 1.97 acres, this 1,454-square-foot home offers three bedrooms, one full bathroom and a pole building... all within Braidwood city limits. This is an uncommon combination of usable land and outbuilding space without sacrificing the convenience of an in-town location. The property is located in the Reed-Custer School District and offers convenient access to I-55, making travel throughout the surrounding communities and Chicagoland area considerably easier. The condition of the home should not be understated. It requires extensive renovation and is best suited for a buyer prepared to undertake a significant rehabilitation, complete reimagining or potentially start fresh with new construction. This is more than a cosmetic fixer-upper, but the size, location and setting of the property create possibilities that extend well beyond the existing structure. With nearly two acres to consider, a prospective buyer may also wish to investigate whether the parcel could be divided to accommodate an additional homesite (or homesites)... or potentially multiple homesites (subject to zoning, municipal approval, utility availability and all other applicable requirements.) Restore what is here, create something entirely new or explore the property's broader potential. This distinctive in-town opportunity gives the buyer with the right resources and vision plenty of room to think beyond the ordinary.
Property Specifics
| Single Family | |
| — | |
| — | |
| 1974 | |
| Crawl Space | |
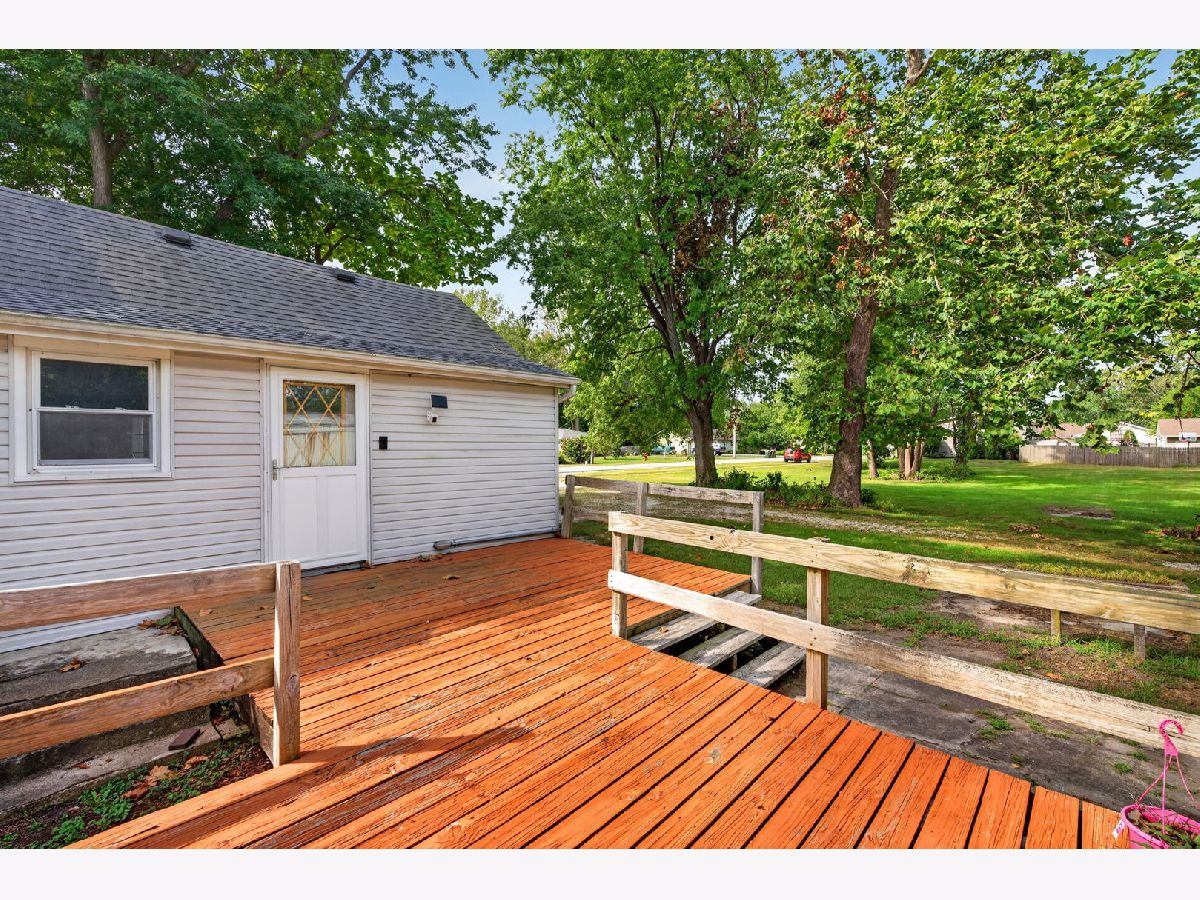
| Vinyl Siding | |
| Asphalt | |
| — | |
| No | |
| 1.97 |
| Will | |
| — | |
| — / Not Applicable | |
| None | |
| Public | |
| Public Sewer | |
| Central Air | |
| Natural Gas, Forced Air | |
| No | |
| 12755551 | |
| 0224081040150000 |
Room Specifics
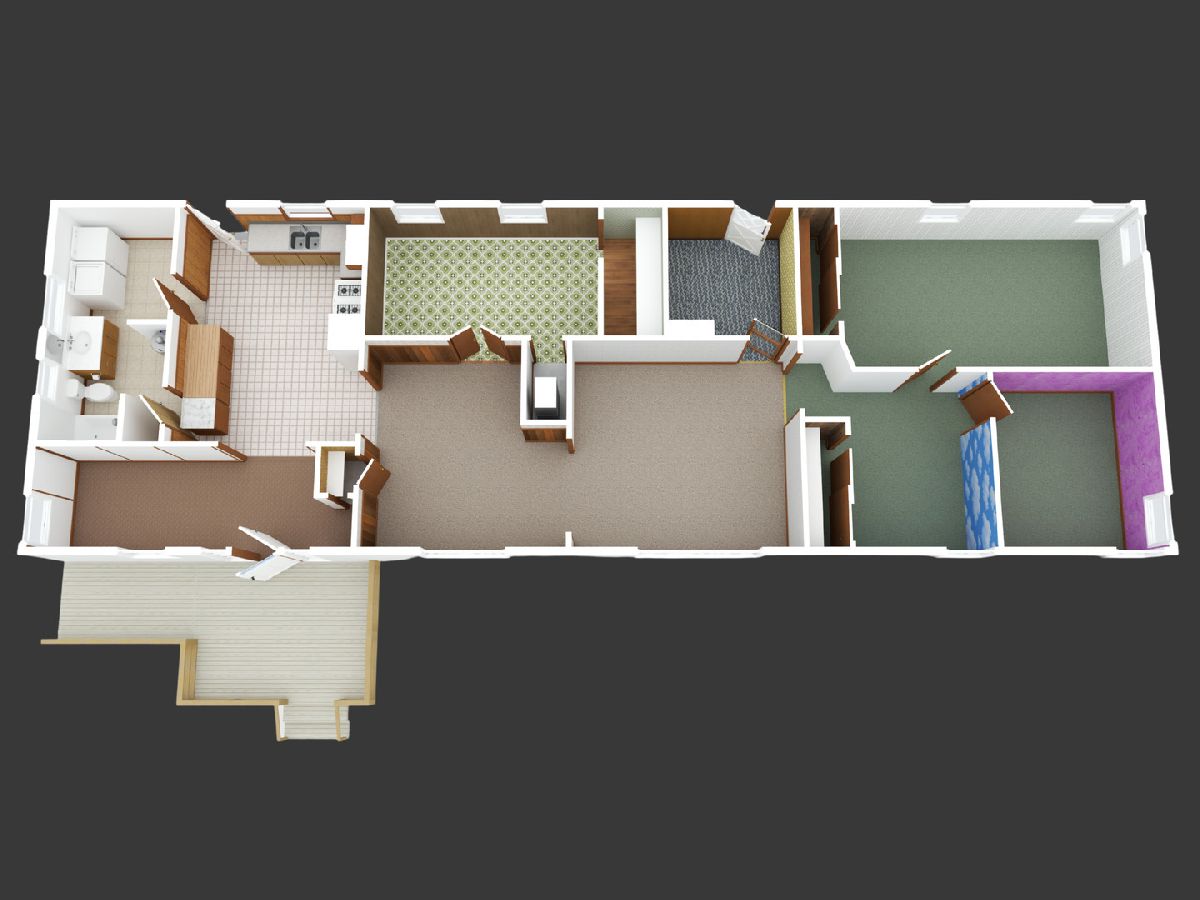
Total Bedrooms: 3
Bedrooms Above Ground: 3
Bedrooms Below Ground: 0
Dimensions: 19X11
Floor Type: Carpet
Dimensions: 10X11
Floor Type: Carpet
Dimensions: 15X9
Floor Type: Carpet
Full Bathrooms: 1
Bathroom Amenities: —
Bathroom in Basement: —
Dimensions: 13X13
Floor Type: Carpet
Dimensions: 12X15
Floor Type: Vinyl
Dimensions: 14X13
Floor Type: Carpet
Rooms: Den, Mud Room
Name: Den
Dimensions: 12X12
Floor Type: Carpet
Name: Mud Room
Dimensions: 8X9
Floor Type: Vinyl
Other Specifics
| — | |
| Block | |
| Gravel | |
| Main Level, In Unit | |
| Carpet | |
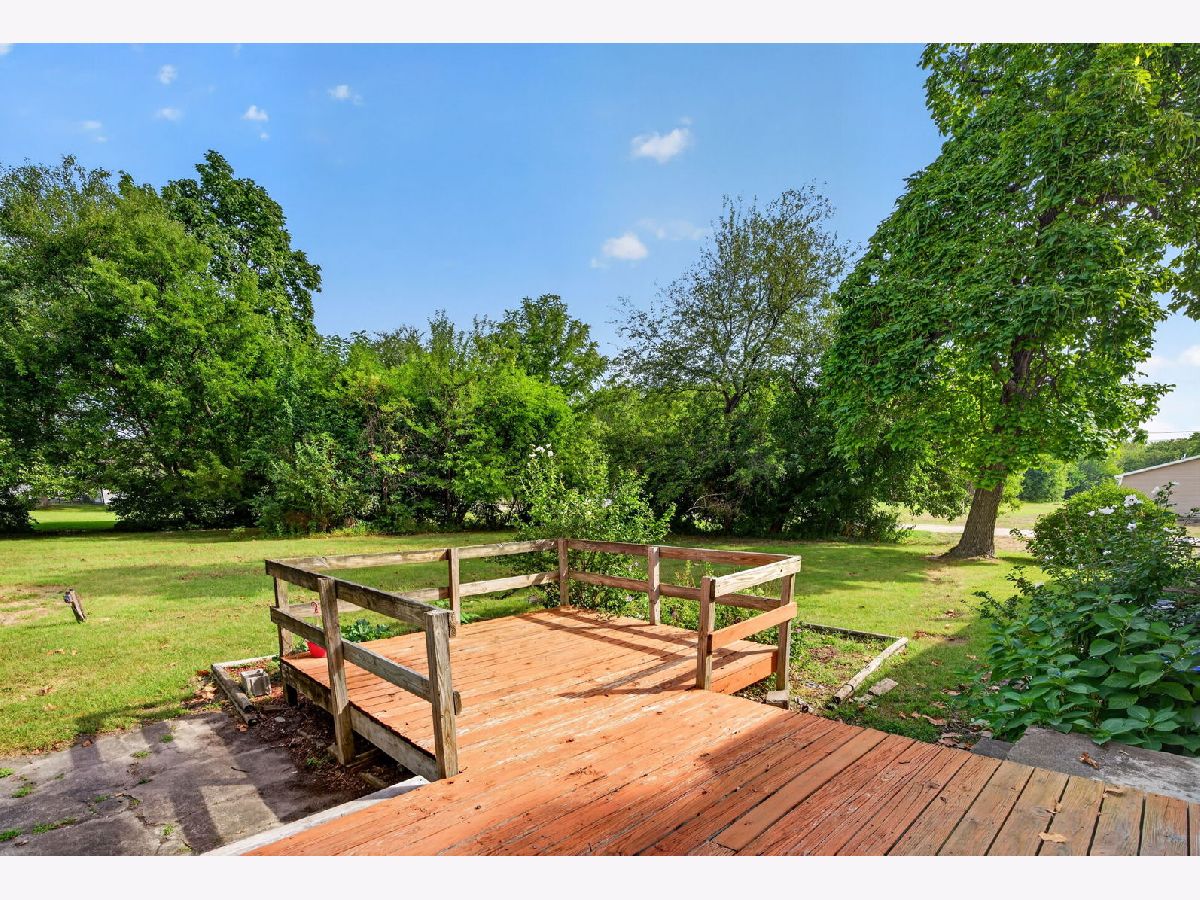
| Deck | |
| Outbuilding | |
| — | |
| Mature Trees, Level | |
| 291.1 x 312.9 x 290.5 x 31 | |
| — | |
| None | |
| 1st Floor Bedroom, 1st Floor Full Bath, High Ceilings | |
| Range, Refrigerator, Washer, Dryer | |
| Not in DB | |
| Park, Street Lights, Street Paved | |
| — | |
| — |
Contact Agent
Nearby Similar Homes


Nearby Sold Comparables




Contact Agent
Listing Provided By
Hexagon Real Estate
