

394 3rd Street, Braidwood, Illinois 60408


$310,000
|
For Sale
|
|
| Status: | Contingent |
| Sqft: | 1,356 |
| Cost/Sqft: | $229 |
| Beds: | 3 |
| Baths: | 2 |
| Year Built: | 2026 |
| Property Taxes: | $0 |
| Lot Size: | 0,00 |
Description
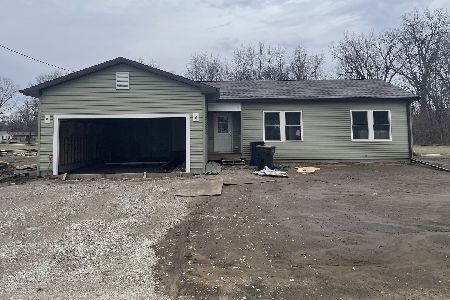
SOLD BEFORE PRINT. Welcome to 394 W 3rd Street in Braidwood, a beautifully designed new construction home! CURRENTLY UNDER CONSTRUCTION WITH FALL 2026 DELIVERY! This 3 bedroom, 2 bathroom 1356 square foot ranch home blends comfort, modern design and quality craftmanship. Beautiful and modern kitchen with stainless appliances, granite, under cabinet lighting, pantry closet, and an island with a breakfast bar! Master bedroom has a huge walk-in closet, and a lovely bathroom with a walk-in shower and glass shower door. The second bathroom is massive with a double vanity, and linen closet. Low maintenance vinyl plank flooring the main living space and bathrooms, and cozy carpeting in the bedrooms. Large laundry/mechanical room, and a spacious deck off of the sliding glass doors in the kitchen perfect for outdoor living. Composite front stoop/porch and extra deep 2 1/2 car extra deep garage. THE PHOTOS ARE FROM THE PRIOR MODEL HOME, AND ARE FOR INFORMATIONAL PURPOSES ONLY. Some options may not available in this home at the base price. Depending on the date of the contract, the buyer may be able to make some custom selections. FINAL sale price is determined by selections made by the buyer. THIS HOME IS ELIGIBLE FOR 100% FINANCING THROUGH USDA, WHICH MEANS NO DOWN PAYMENT IS REQUIRED!
Property Specifics
| Single Family | |
| — | |
| — | |
| 2026 | |
| Crawl Space | |
| Vinyl Siding | |
| Asphalt | |
| — | |
| No | |
| — |
| Will | |
| — | |
| — / Not Applicable | |
| None | |
| Public | |
| Public Sewer | |
| Central Air | |
| Gas, Forced Air | |
| 12602834 | |
| 0224080000000000 |


Room Specifics
Total Bedrooms: 3
Bedrooms Above Ground: 3
Bedrooms Below Ground: 0
Dimensions: 14X11
Floor Type: Carpet
Dimensions: 14X10
Floor Type: Carpet
Dimensions: 14X10
Floor Type: Carpet
Full Bathrooms: 2
Bathroom Amenities: Separate Shower, Double Sink
Bathroom in Basement: 0
Dimensions: 18X12
Floor Type: Luxury Vinyl
Features: Eating Area-Breakfast Bar, Eating Area-Table Space, Island, Pantry-Closet, Granite Counters
Dimensions: 10X6
Floor Type: Luxury Vinyl
Dimensions: 15X15
Floor Type: Luxury Vinyl
Rooms: No additional rooms
Other Specifics
| 2.5 | |
| — | |
| Asphalt, Garage Door Opener, Attached, Garage | |
| Gas Dryer Hookup, Electric Dryer Hookup | |
| Carpet | |
| Deck | |
| — | |
| — | |
| 123x121 | |
| Full | |
| Full, Shower Only | |
| Walk-In Closet(s), Open Floorplan, Granite Counters, Pantry | |
| Range, Microwave, Dishwasher, Refrigerator, Stainless Steel Appliance(s) | |
| Not in DB | |
| Street Lights, Street Paved | |
| — | |
| — |
Contact Agent
Nearby Similar Homes
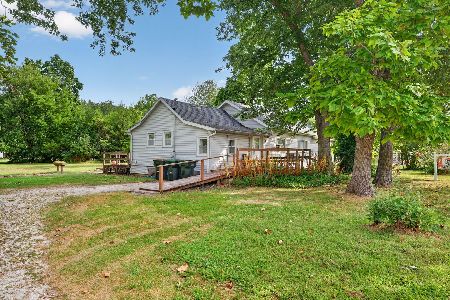

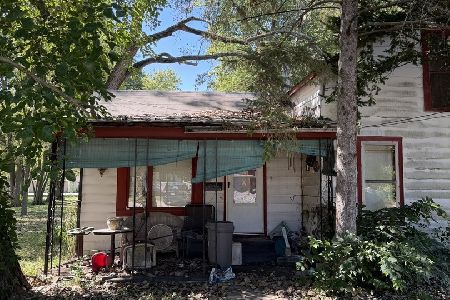
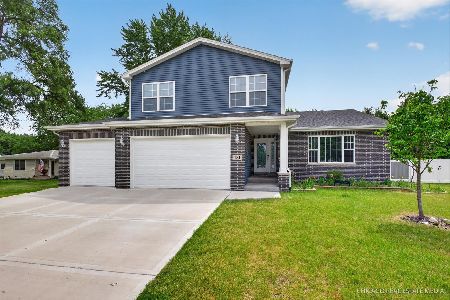

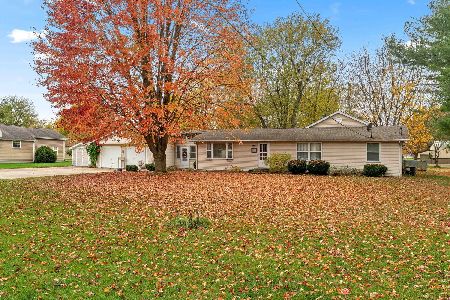
Nearby Sold Comparables




Contact Agent
Listing Provided By
Realty Executives Success
