

1620 Emma Court, Pingree Grove, Illinois 60140


$479,900
|
For Sale
|
|
| Status: | Active |
| Sqft: | 2,600 |
| Cost/Sqft: | $185 |
| Beds: | 4 |
| Baths: | 3 |
| Year Built: | 2022 |
| Property Taxes: | $9,272 |
| Days On Market: | 6 |
| Lot Size: | 0,20 |
Description
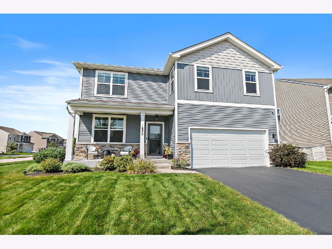
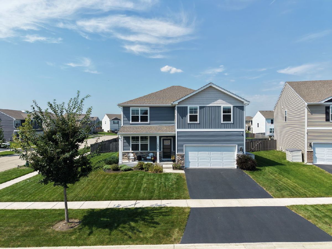
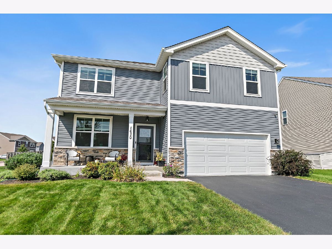
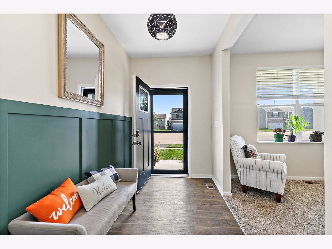
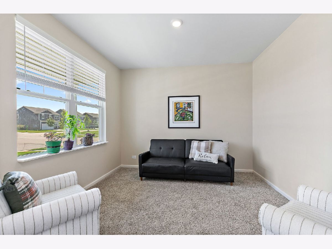
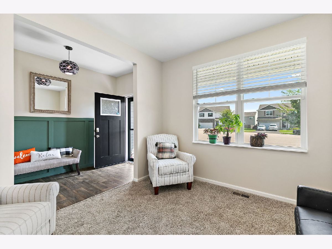
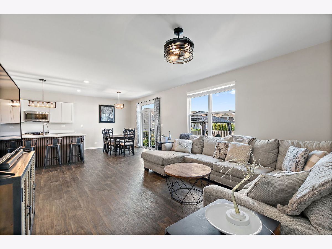
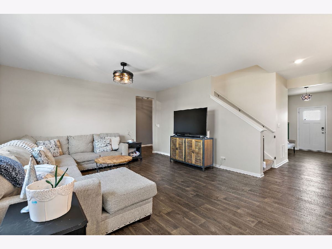
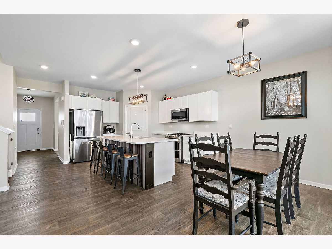
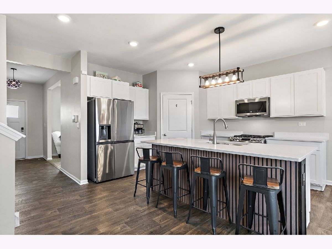
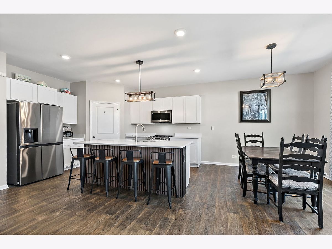
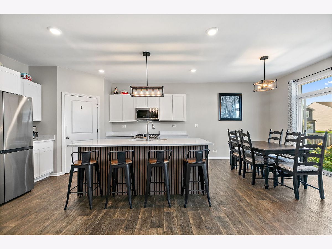
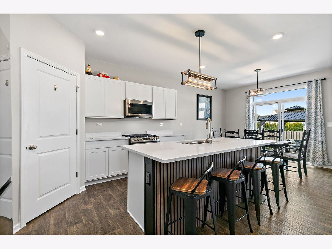
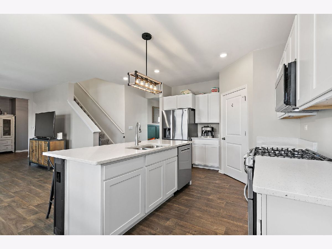
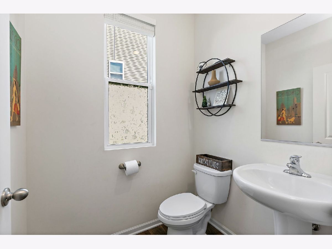
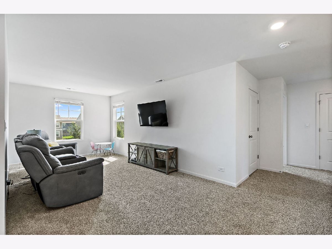
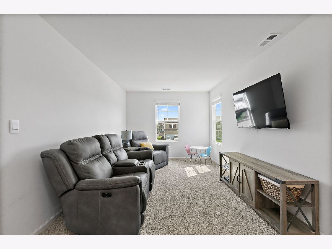
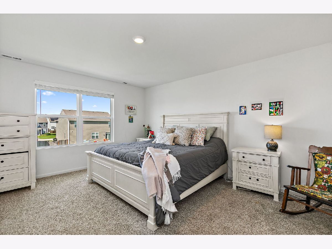
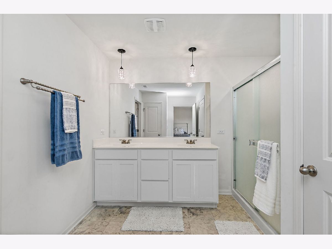
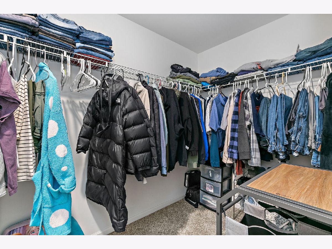
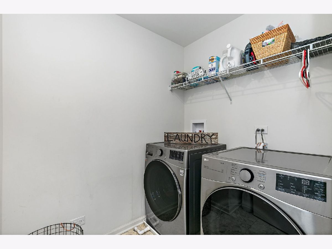
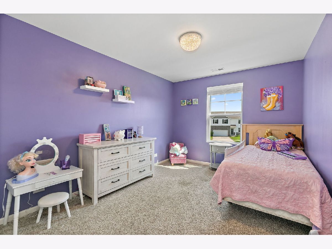
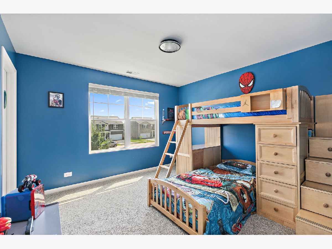
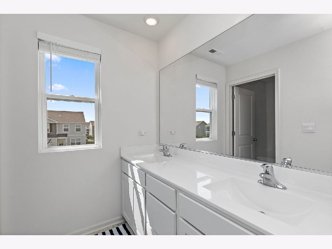
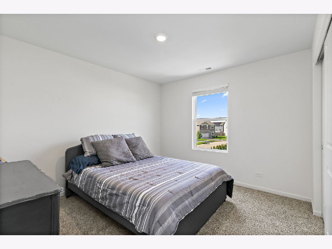
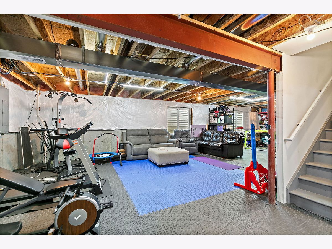
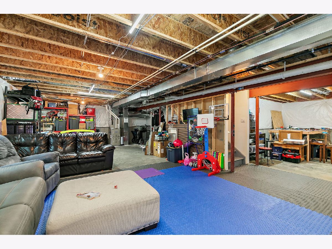
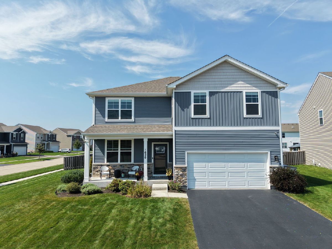
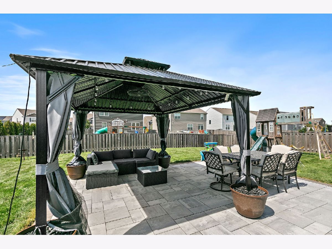
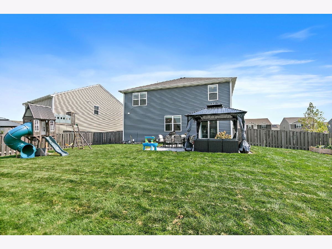
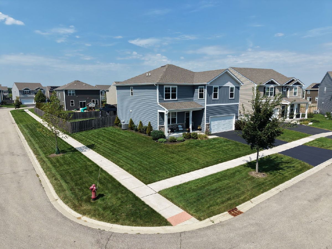
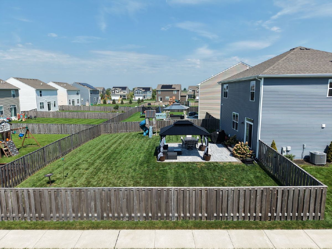
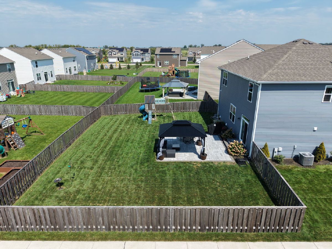
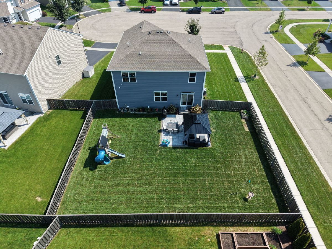
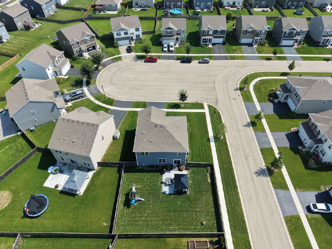
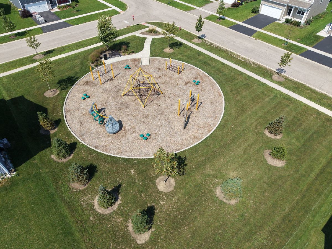
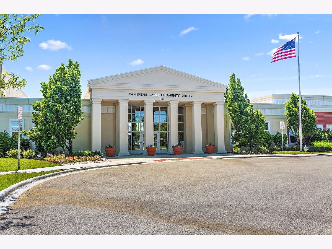
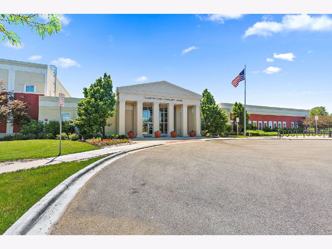
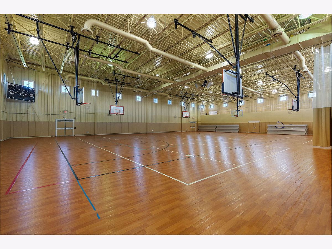
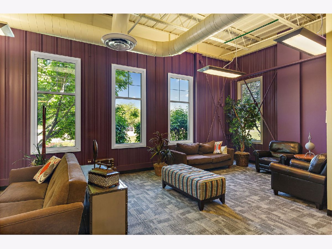
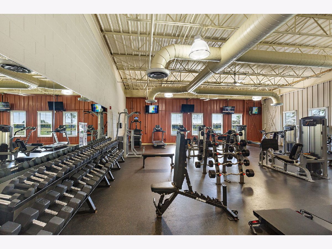
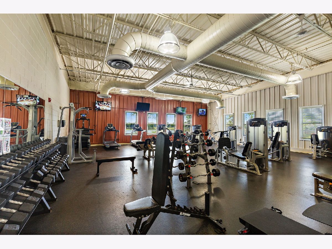
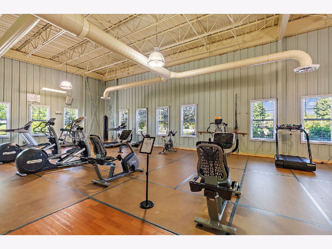
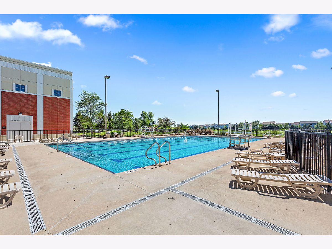
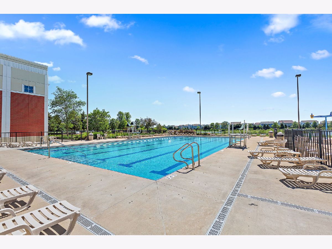
This bright 2-story traditional home built in 2022 delivers 4 bedrooms, 2 full baths, and a half bath across about 2,600 square feet of light-filled living space. The open-concept main floor flows from the welcoming entry into the living, dining, and kitchen, where quartz countertops, a large island with barstool seating, and upgraded appliances make everyday life effortless. The kitchen is equipped with a Bosch dishwasher(2025), an upgraded LG range(2024), and a Samsung microwave(new in 2026), so meal prep and cleanup are a breeze. Upstairs, all four bedrooms include a serene primary suite, plus a convenient second-floor laundry and a versatile loft ready for a home office, or playroom. The generously sized bedrooms offer plenty of space and natural light, making them perfect for a growing family. Step outside to a covered gazebo with twinkling string lights, and a ceiling fan for warm summer days, & ready for weekend gatherings. The kids get their own corner too, with a playset tucked by the fence while you entertain. It is the kind of outdoor space that makes guests never want to leave. Sitting on a quiet corner lot with a fenced yard, a covered front porch, a 2-car attached garage, and a full unfinished basement with an egress window awaiting your vision, this home checks every box. And when you are not enjoying your own slice of paradise, the community offers a clubhouse, pool & fitness center All this in desirable Pingree Grove with easy access to shopping, dining, and major routes. Homes like this do not last long. Schedule your showing today.
Property Specifics
| Single Family | |
| — | |
| — | |
| 2022 | |
| — | |
| Henley | |
| No | |
| 0.2 |
| Kane | |
| Cambridge Lakes | |
| 63 / Monthly | |
| — | |
| — | |
| — | |
| 12746396 | |
| 0229179017 |
Nearby Schools
| NAME: | DISTRICT: | DISTANCE: | |
|---|---|---|---|
|
Grade School
Big Timber Elementary School |
300 | — | |
|
Middle School
Hampshire Middle School |
300 | Not in DB | |
|
High School
Hampshire High School |
300 | Not in DB | |
Property History
| DATE: | EVENT: | PRICE: | SOURCE: |
|---|---|---|---|
| 3 Sep, 2026 | Listed for sale | $479,900 | MRED MLS |


Room Specifics
Total Bedrooms: 4
Bedrooms Above Ground: 4
Bedrooms Below Ground: 0
Dimensions: —
Floor Type: —
Dimensions: —
Floor Type: —
Dimensions: —
Floor Type: —
Full Bathrooms: 3
Bathroom Amenities: Double Sink
Bathroom in Basement: 0
Rooms: —
Basement Description: —
Other Specifics
| 2 | |
| — | |
| — | |
| — | |
| — | |
| 120x73x120x73 | |
| Unfinished | |
| — | |
| — | |
| — | |
| Not in DB | |
| — | |
| — | |
| — | |
| — |
Tax History
| Year | Property Taxes |
|---|---|
| 2026 | $9,272 |
Contact Agent
Nearby Similar Homes
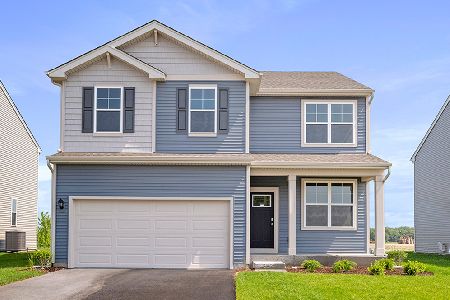
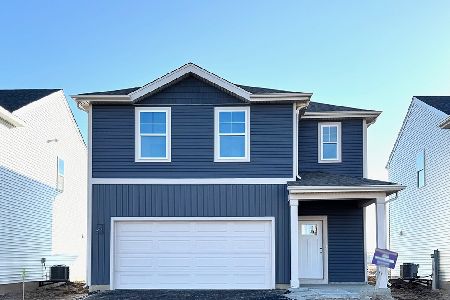
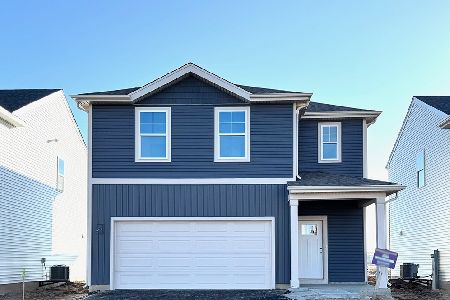
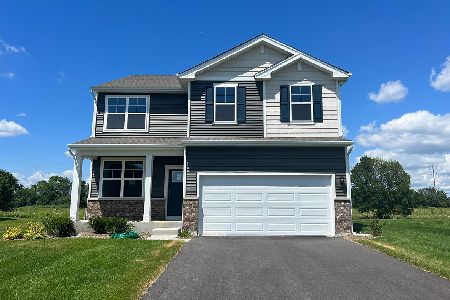
Nearby Sold Comparables
Contact Agent
Listing Provided By
Baird & Warner
