

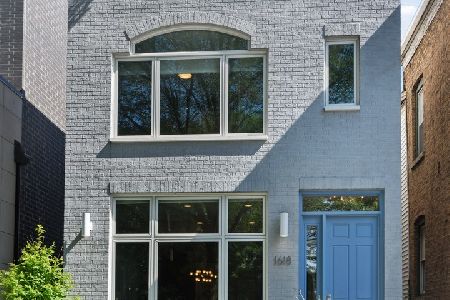
1624 Pierce Avenue, West Town, Chicago, Illinois 60622


$2,300,000
|
For Sale
|
|
| Status: | Contingent |
| Sqft: | 4,680 |
| Cost/Sqft: | $491 |
| Beds: | 5 |
| Baths: | 6 |
| Year Built: | 2020 |
| Property Taxes: | $37,018 |
| Days On Market: | 17 |
| Lot Size: | 0,00 |
Description
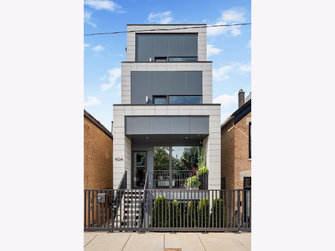
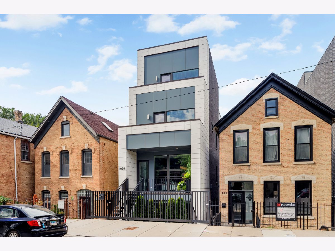
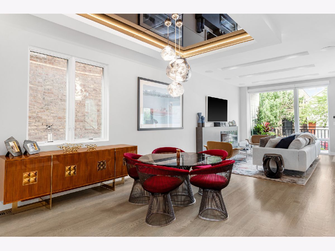
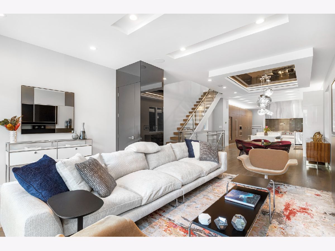
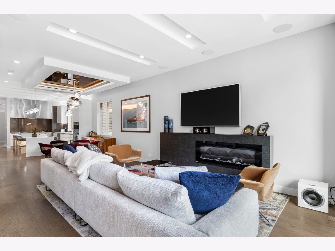
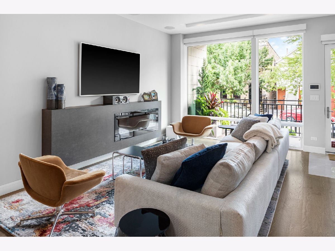
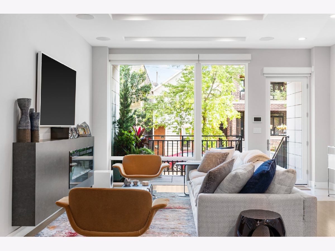
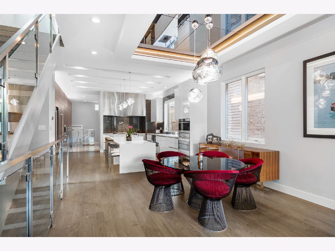
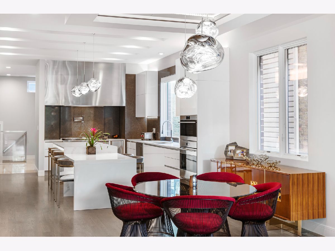
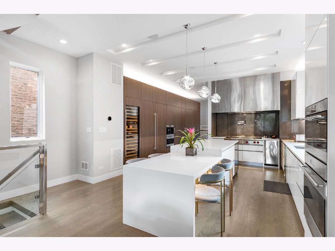
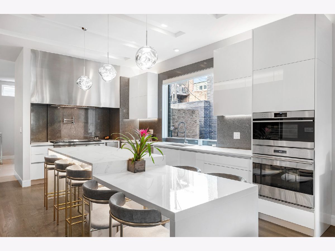
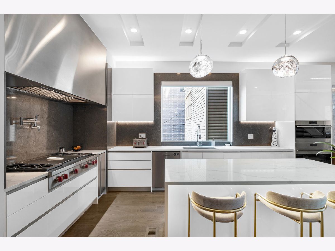
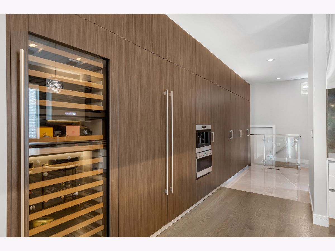
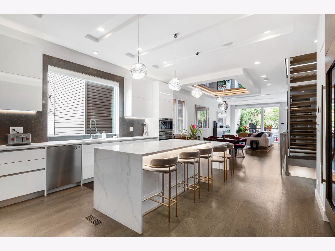
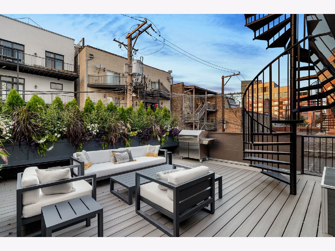
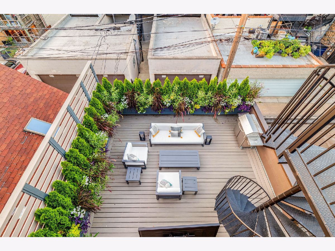
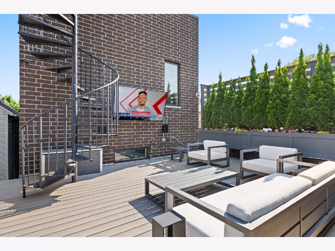
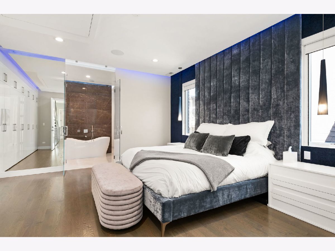
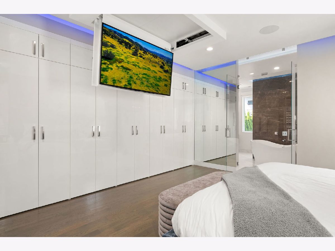
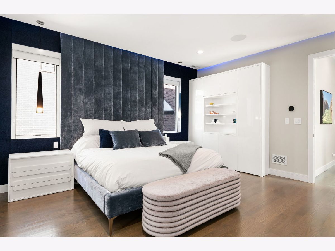
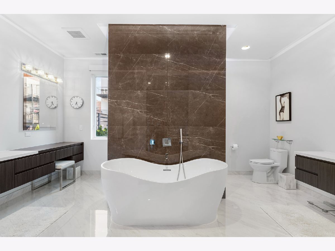
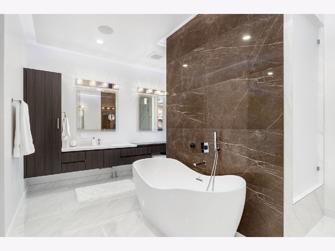
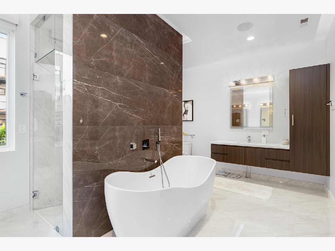
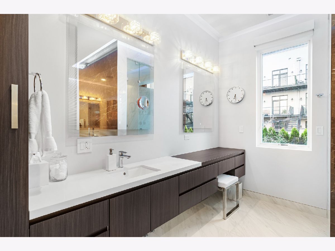
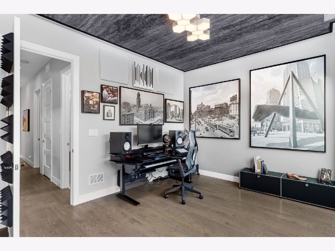
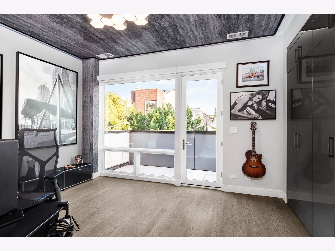
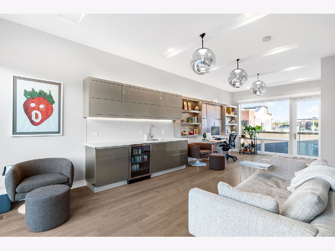
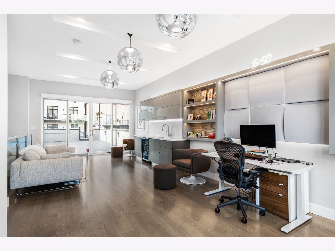
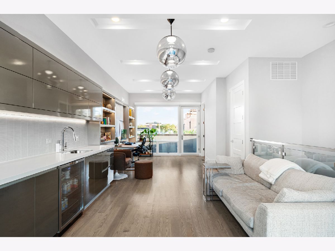
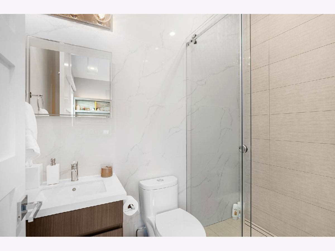
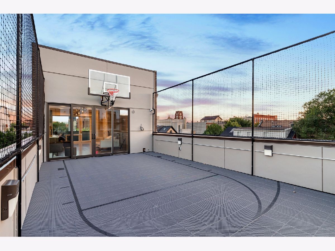
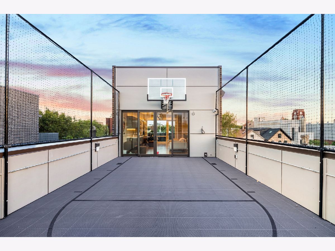
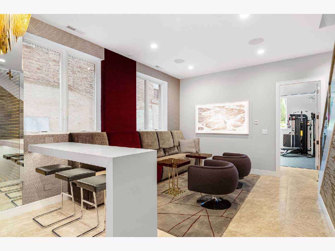
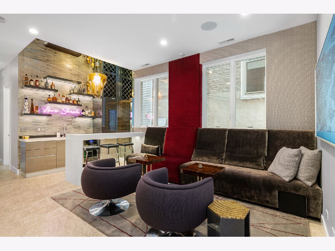
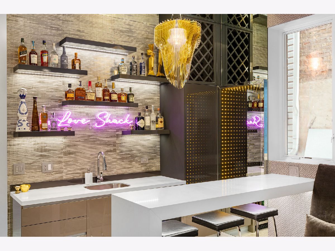
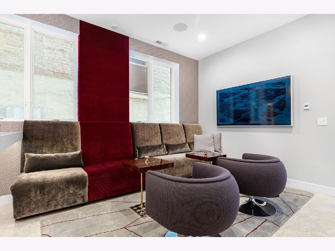
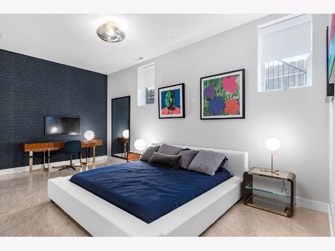
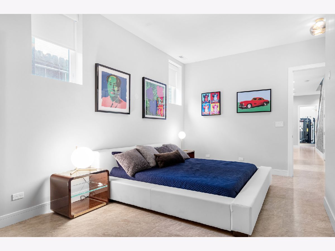
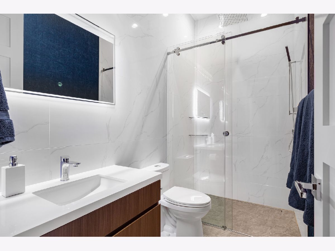
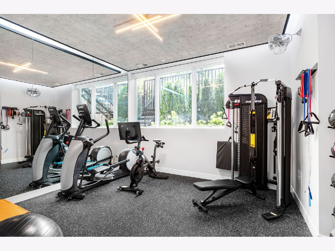
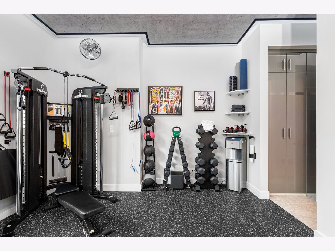
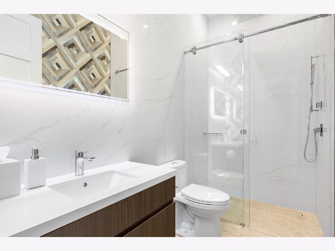
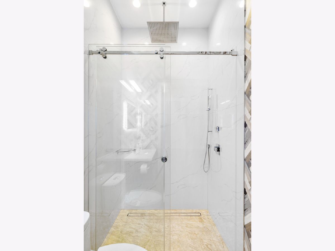
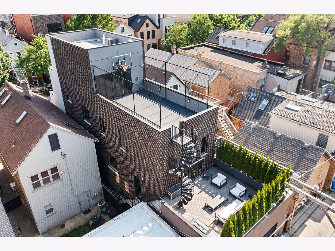
For the buyer who sees a home as a total work of art - welcome to 1624 W Pierce. Thoughtfully built, exceptionally upgraded, ready for its next chapter. Positioned at the intersection of Wicker Park and Bucktown, this 2020-built contemporary makes a statement from the moment you arrive. A stepped, paneled facade with floor-to-ceiling glass announces the architecture before you ever step inside its 4,680 square feet of space. Four levels of living with an attached 2.5-car garage, and an indoor-outdoor program most city homes can't touch. The open concept main level is anchored by a chef's kitchen that reads like a design installation with a Wolf 48" cooktop and double oven, 72" Sub-Zero, 90-bottle wine refrigerator, under-counter beverage center and Hoshizaki pellet ice maker, built-in espresso station, and a quartz waterfall island beneath sculptural Tom Dixon globe pendants. Oak hardwood floors, a coffered mirrored ceiling, and a fireplace add warmth and design elements to the living and dining areas. Ascend upstairs via an architectural staircase to three generous bedrooms including a luxurious primary suite with custom wall treatments and a TV that drops down from the ceiling with the push of a button. The spa-like bath features a freestanding tub, steam shower, and separate vanities. The third level offers flexible live/work/play options with a full bath, and sliding doors to the rooftop basketball court. The lower level is the surprise of the house: 10.5 foot ceilings (rare at this depth), heated floors, a bespoke bar and lounge, dedicated home gym, and a generous en-suite bedroom (pre-wired for a golf simulator or a Dolby 7.1 Surround theater room). Two laundry spaces with 2x washer/dryer sets as well. Outside, over 1,300 square feet of Azek-decked outdoor space spans five distinct areas, including a landscaped rear deck with gas grill and rooftop sport court above. Burr Elementary. Steps to Walsh Park, The 606, and the Clybourn Metra.
Property Specifics
| Single Family | |
| — | |
| — | |
| 2020 | |
| — | |
| — | |
| No | |
| — |
| Cook | |
| — | |
| — / Not Applicable | |
| — | |
| — | |
| — | |
| 12647743 | |
| 17062040270000 |
Nearby Schools
| NAME: | DISTRICT: | DISTANCE: | |
|---|---|---|---|
|
Grade School
Burr Elementary School |
299 | — | |
Property History
| DATE: | EVENT: | PRICE: | SOURCE: |
|---|---|---|---|
| 23 Sep, 2015 | Sold | $451,100 | MRED MLS |
| 16 Jun, 2015 | Under contract | $450,000 | MRED MLS |
| 14 May, 2015 | Listed for sale | $450,000 | MRED MLS |
| 1 Feb, 2016 | Sold | $535,000 | MRED MLS |
| 15 Dec, 2015 | Under contract | $499,900 | MRED MLS |
| 9 Dec, 2015 | Listed for sale | $499,900 | MRED MLS |
| 28 Aug, 2020 | Sold | $1,725,000 | MRED MLS |
| 22 Jul, 2020 | Under contract | $1,750,000 | MRED MLS |
| 18 Jul, 2020 | Listed for sale | $1,750,000 | MRED MLS |
| 21 May, 2026 | Under contract | $2,300,000 | MRED MLS |
| 14 May, 2026 | Listed for sale | $2,300,000 | MRED MLS |
Room Specifics
Total Bedrooms: 5
Bedrooms Above Ground: 5
Bedrooms Below Ground: 0
Dimensions: —
Floor Type: —
Dimensions: —
Floor Type: —
Dimensions: —
Floor Type: —
Dimensions: —
Floor Type: —
Full Bathrooms: 6
Bathroom Amenities: Separate Shower,Steam Shower,Double Sink,Full Body Spray Shower,Soaking Tub
Bathroom in Basement: 1
Rooms: —
Basement Description: —
Other Specifics
| 2 | |
| — | |
| — | |
| — | |
| — | |
| 24X101 | |
| — | |
| — | |
| — | |
| — | |
| Not in DB | |
| — | |
| — | |
| — | |
| — |
Tax History
| Year | Property Taxes |
|---|---|
| 2015 | $8,149 |
| 2016 | $8,324 |
| 2020 | $4,506 |
| 2026 | $37,018 |
Contact Agent
Nearby Similar Homes
Nearby Sold Comparables

Contact Agent
Listing Provided By
Urban Living Properties, LLC
