

2148 Wembley Place, Rockford, Illinois 61114


$529,000
|
For Sale
|
|
| Status: | Pending |
| Sqft: | 3,873 |
| Cost/Sqft: | $137 |
| Beds: | 4 |
| Baths: | 3 |
| Year Built: | 1995 |
| Property Taxes: | $13,586 |
| Days On Market: | 186 |
| Lot Size: | 0,00 |
Description
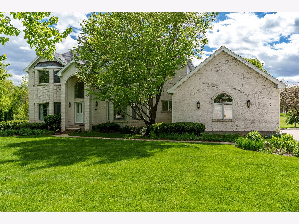
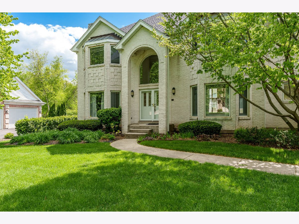
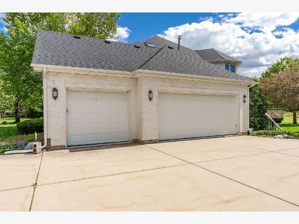
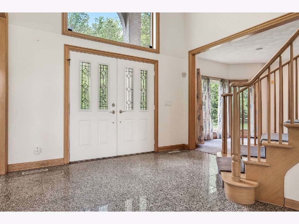
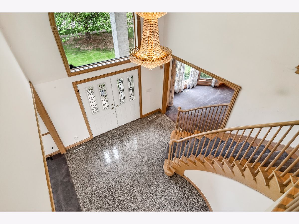
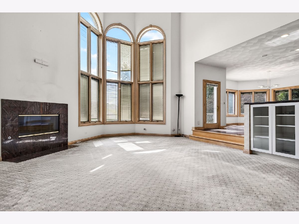
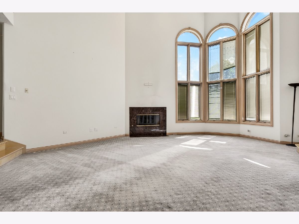
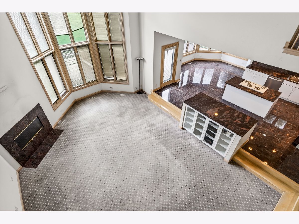
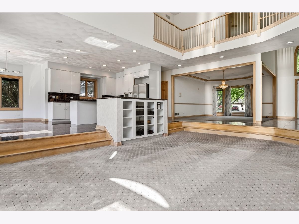
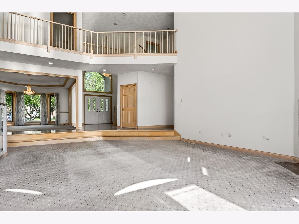
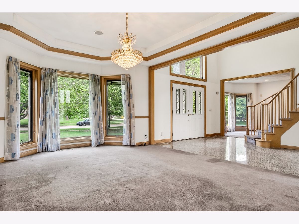
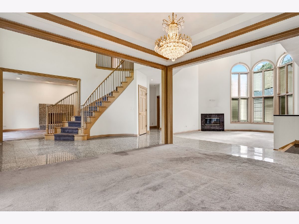
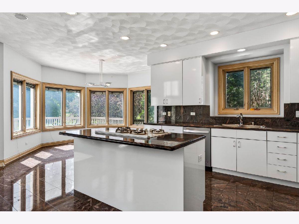
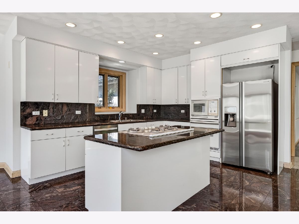
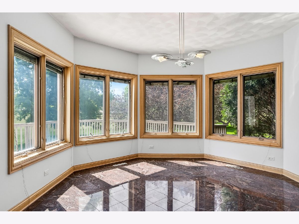
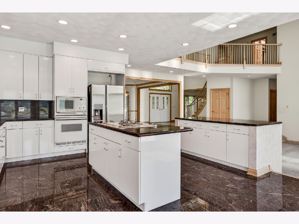
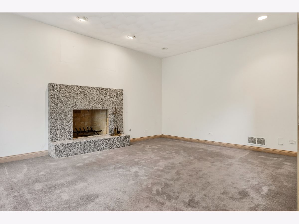
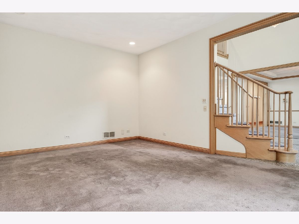
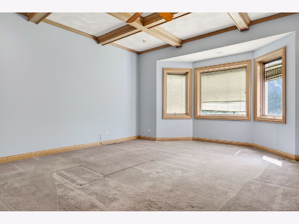
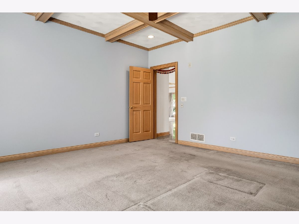
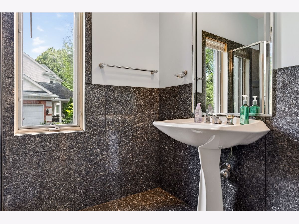
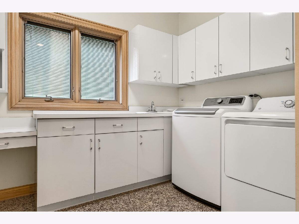
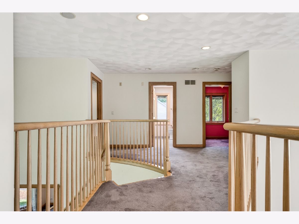
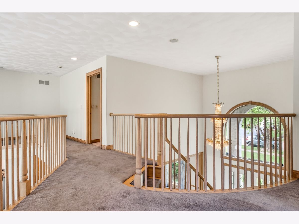
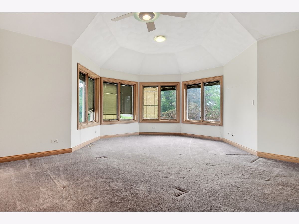
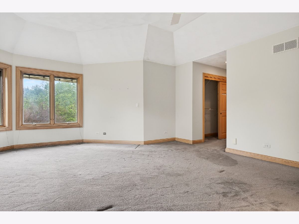
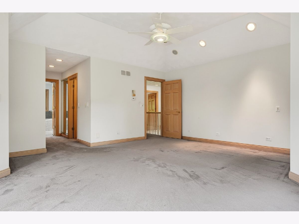
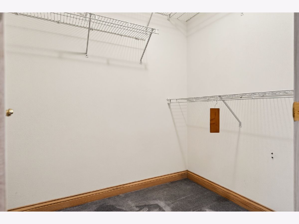
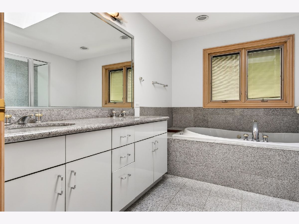
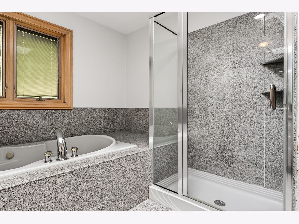
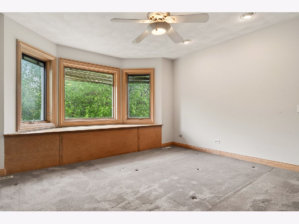
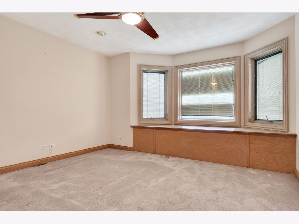
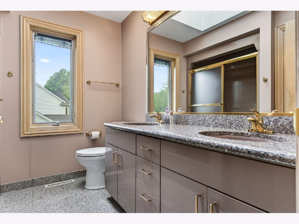
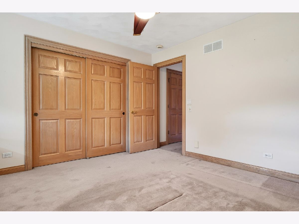
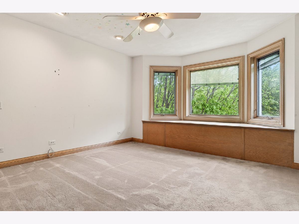
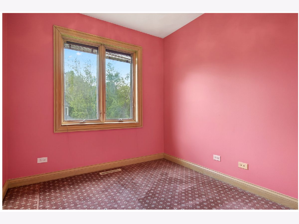
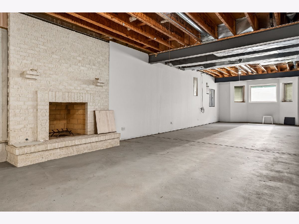
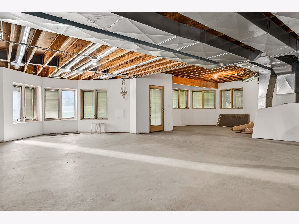
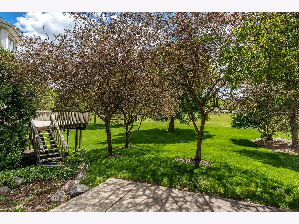
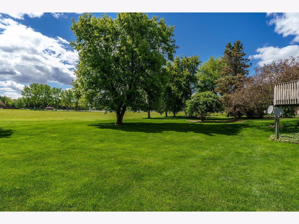
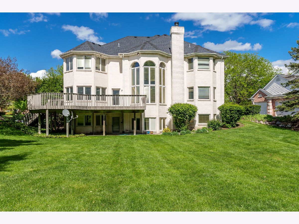
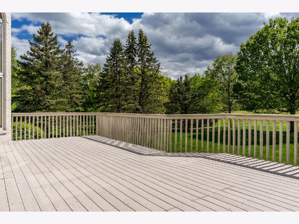
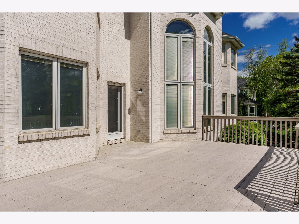
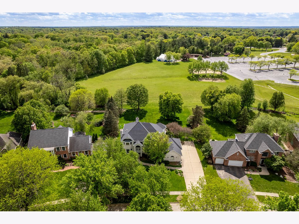
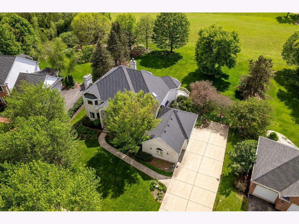
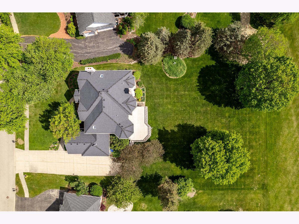
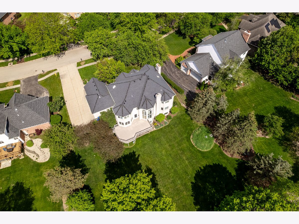
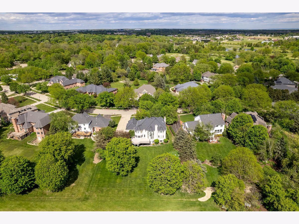
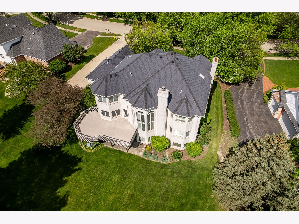
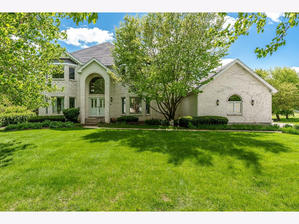
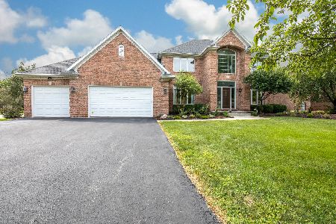
Set in a desirable Devonshire neighborhood on a designed for both every living and elegant entertaining, this stunning all-brick two-story home offers approximately 3900 sf of timeless style, exceptional space, and an unbeatable central location close to shopping, recreation areas, walking paths, and more. Step inside to find a welcoming formal living room with fireplace and an elegant dining room perfect for hosting gatherings. The heart of the home is the expansive kitchen that opens seamlessly to a large eating area and dramatic great room featuring soaring ceilings, a floor-to-ceiling wall of windows, and a striking fireplace that fills the space with warmth and natural light. Offering 4 spacious bedrooms and office/nursery on second floors, 3 full baths, this home also features a first floor office, generously sized mudroom/laundry room designed for convenience and every day functionality. The unfinished full walkout basement provides endless possibilities for future living space, entertaining, fitness, or storage. Outdoor living is just as impressive with a low-maintenance composite deck overlooking the beautifully maintained yard complete with sprinkler system. A spacious 3-car garage adds the finishing touch to the exceptional property. A rare opportunity to own a beautifully maintained home in a highly sought after location with space, character, and potential all in one.
Property Specifics
| Single Family | |
| — | |
| — | |
| 1995 | |
| Unfinished, Full, Walk-Out Access | |
| Brick, Stone | |
| — | |
| — | |
| No | |
| — |
| Winnebago | |
| — | |
| — / Not Applicable | |
| None | |
| Community | |
| Community Sewer | |
| Central Air | |
| Natural Gas, Forced Air | |
| 12649708 | |
| 1215127009 |
Property History
| DATE: | EVENT: | PRICE: | SOURCE: |
|---|---|---|---|
| 22 Jul, 2026 | Under contract | $529,000 | MRED MLS |
| 15 May, 2026 | Listed for sale | $564,000 | MRED MLS |
Room Specifics
Total Bedrooms: 4
Bedrooms Above Ground: 4
Bedrooms Below Ground: 0
Dimensions: 19X17
Floor Type: —
Dimensions: 14X13
Floor Type: —
Dimensions: 13X13
Floor Type: —
Dimensions: 13X12
Floor Type: —
Full Bathrooms: 3
Bathroom Amenities: —
Bathroom in Basement: 0
Dimensions: 13X12
Floor Type: —
Dimensions: 20X15
Floor Type: —
Features: Island
Dimensions: 10X7
Floor Type: —
Dimensions: 19X17
Floor Type: —
Dimensions: 26X19
Floor Type: —
Rooms: Eating Area, Foyer, Nursery, Office
Name: Office
Dimensions: 17X14
Floor Type: —
Name: Nursery
Dimensions: 8X8
Floor Type: —
Name: Eating Area
Dimensions: 13X11
Floor Type: —
Name: Foyer
Dimensions: 14X11
Floor Type: —
Other Specifics
| 3 | |
| — | |
| Attached, Garage | |
| — | |
| — | |
| — | |
| — | |
| — | |
| 103.35 X 130 X 257.17 X 25 | |
| — | |
| Full | |
| Beamed Ceilings | |
| Microwave, Range, Dishwasher, Refrigerator | |
| Not in DB | |
| — | |
| — | |
| — |
Tax History
| Year | Property Taxes |
|---|---|
| 2026 | $13,586 |
Contact Agent
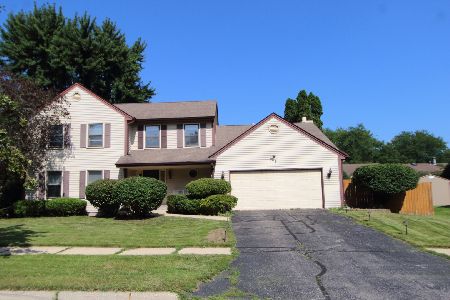
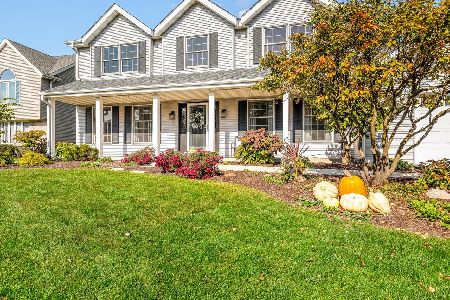
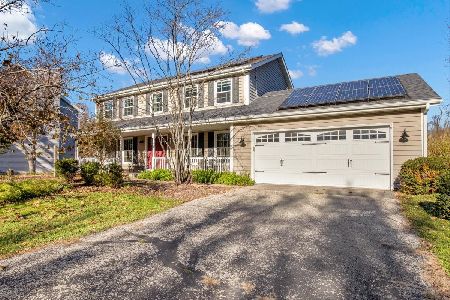
Nearby Similar Homes
Nearby Sold Comparables
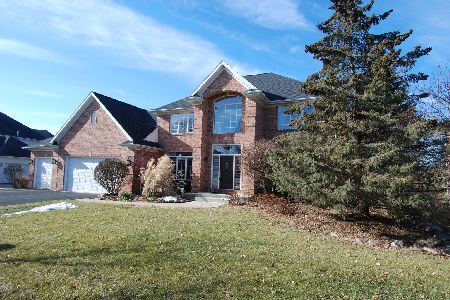

Contact Agent
Listing Provided By
Dickerson & Nieman Realtors - Rockford
