

16270 Lakewood, Homer Glen, Illinois 60491
Subdivision > Stonebridge Woods


$1,035,000
|
For Sale
|
|
| Status: | Contingent |
| Sqft: | 6,844 |
| Cost/Sqft: | $151 |
| Beds: | 4 |
| Baths: | 4 |
| Year Built: | 2016 |
| Property Taxes: | $23,871 |
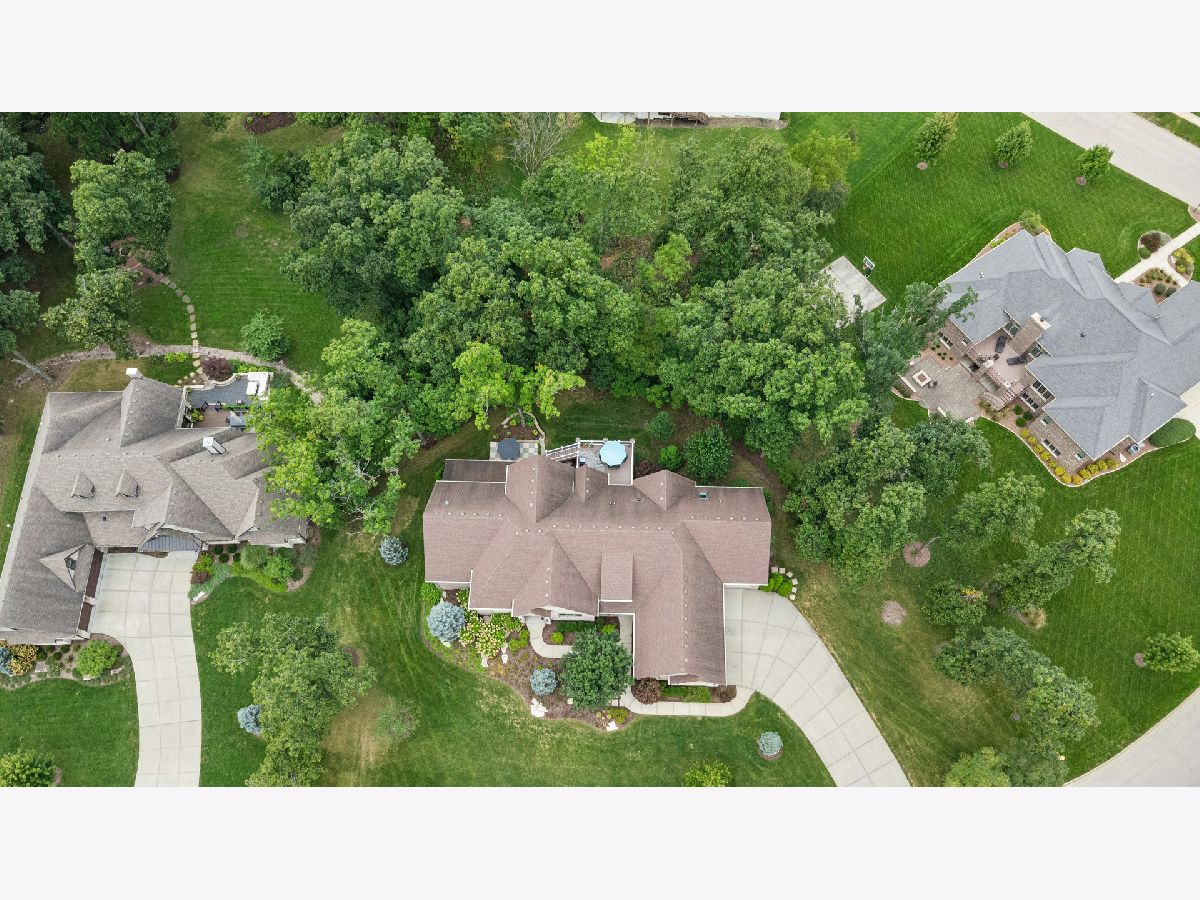
| Lot Size: | 0,70 |
Property Specifics
| Single Family | |
| — | |
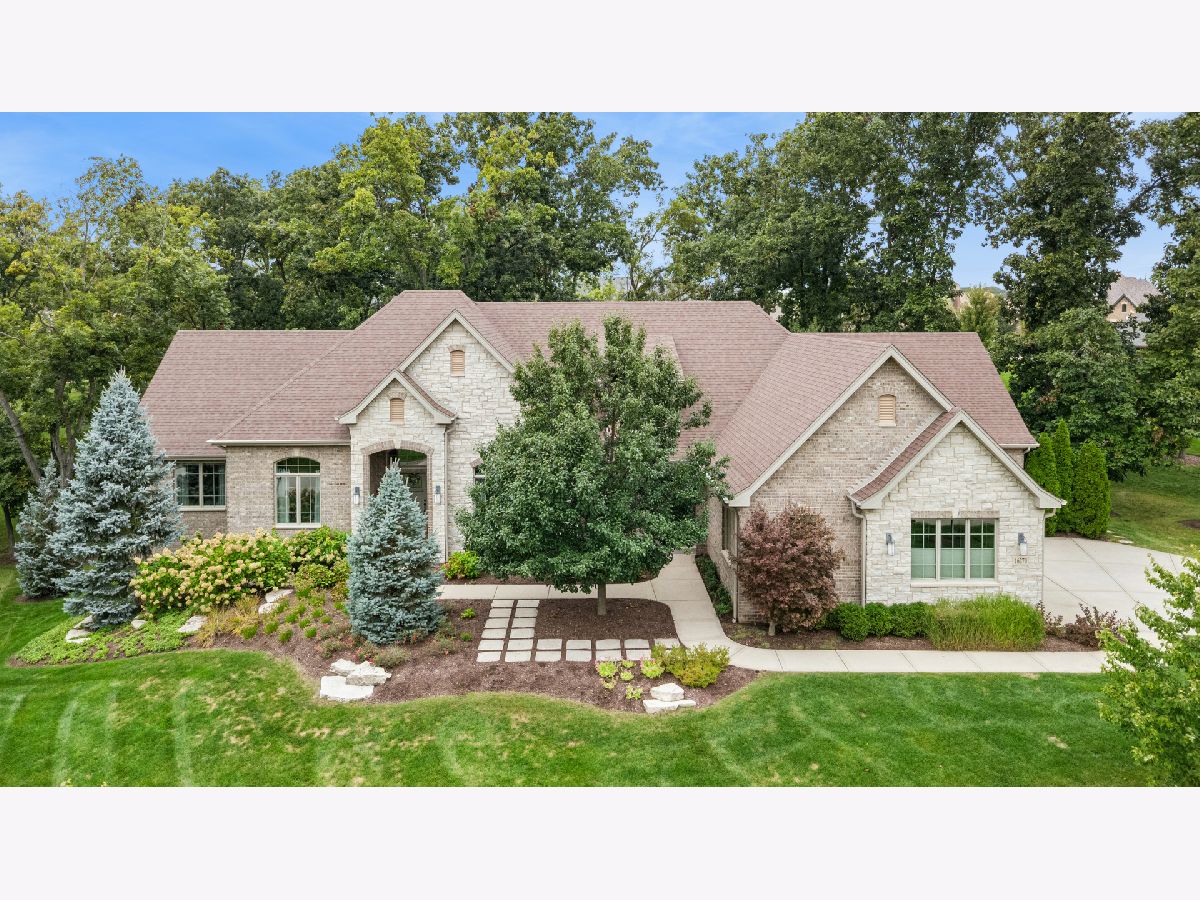
| Ranch | |
| 2016 | |
| Finished, Exterior Entry, Egress Window, Rec/Family Area, Storage Space, Full, Walk-Out Access | |
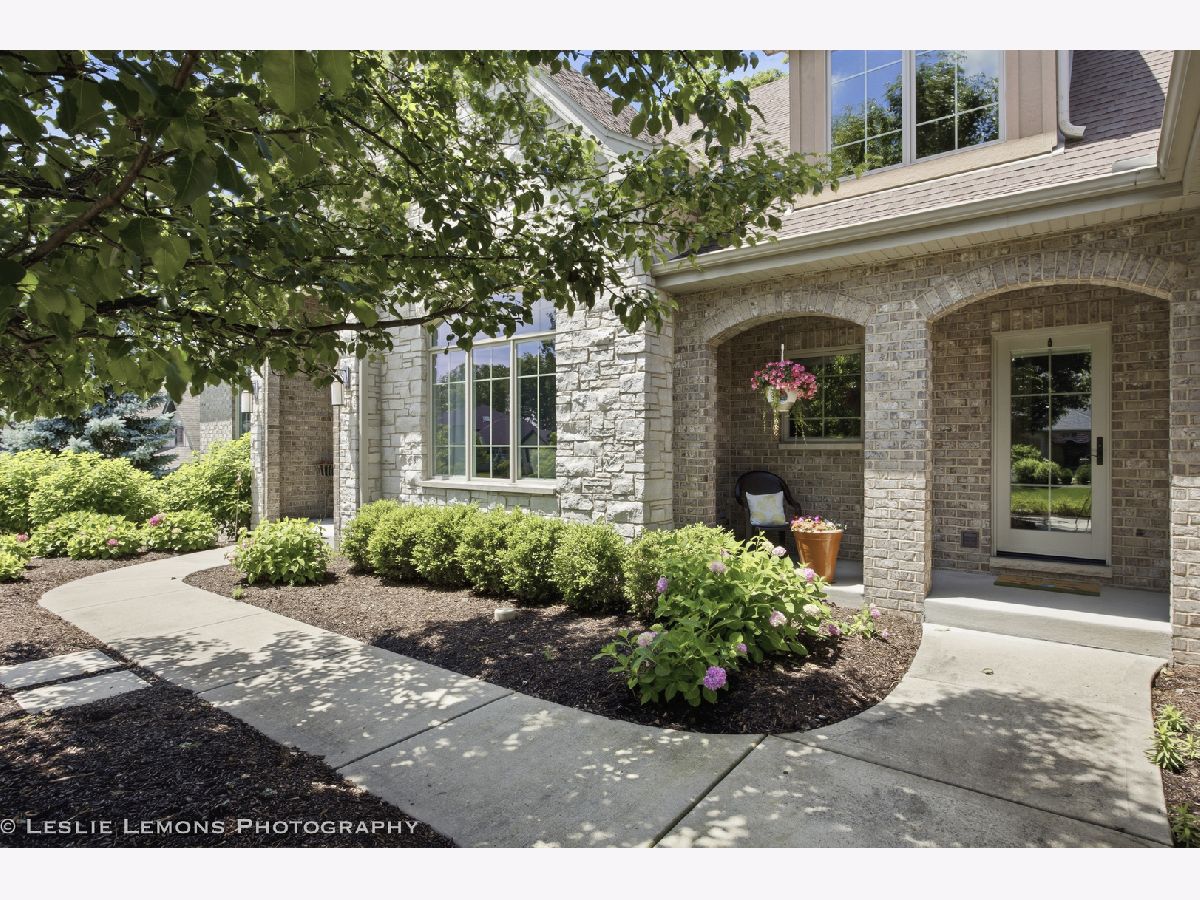
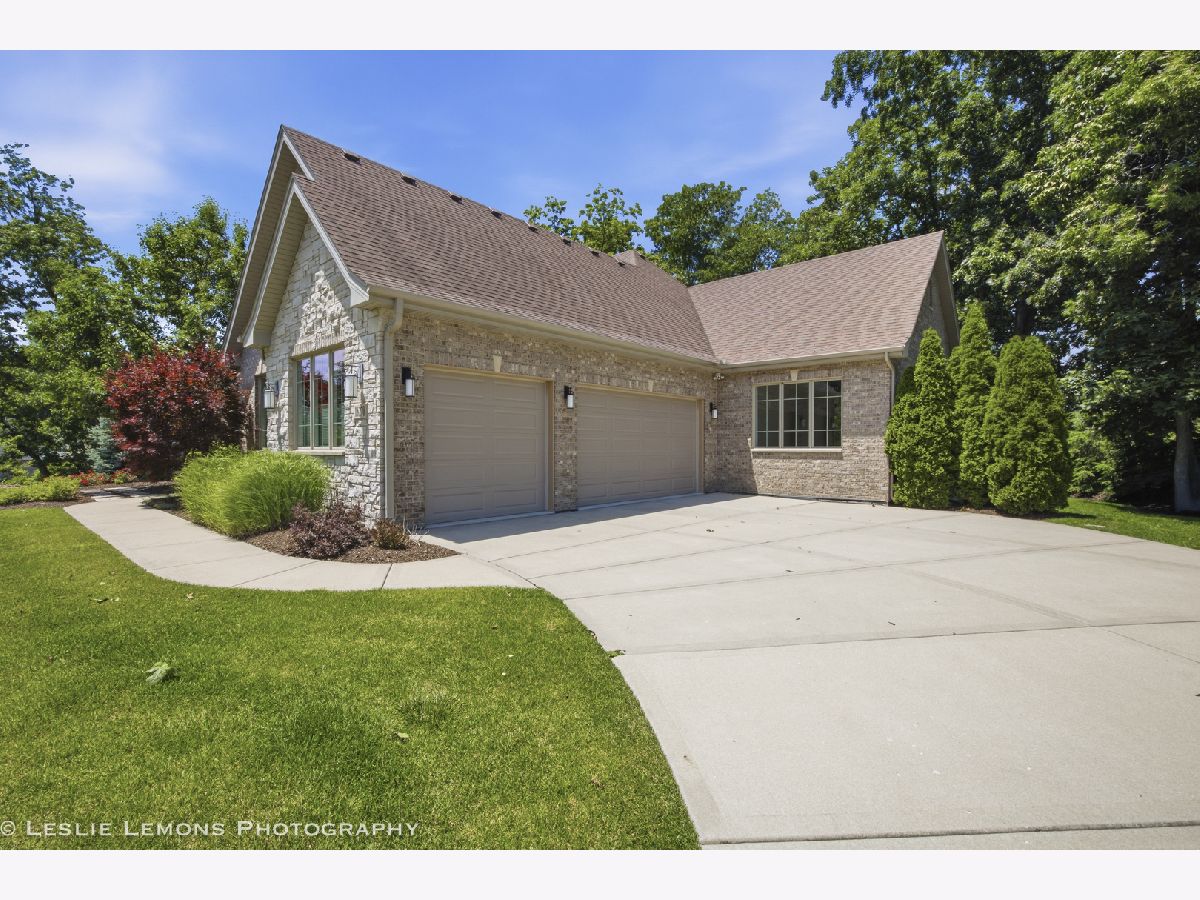
| Brick | |
| Asphalt | |
| — | |
| No | |
| 0.7 |
| Will | |
| Stonebridge Woods | |
| — / Not Applicable | |
| None | |
| Public, Private | |
| Public Sewer | |
| Central Air | |
| Natural Gas | |
| No | |
| 12770540 | |
| 1605222080060000 |
Nearby Schools
| NAME: | DISTRICT: | DISTANCE: | |
|---|---|---|---|
|
Grade School
William E Young |
33C | — | |
|
Middle School
Homer Junior High School |
33C | Not in DB | |
|
High School
Lockport Township High School |
205 | Not in DB | |
Room Specifics
All Bedroom Info:
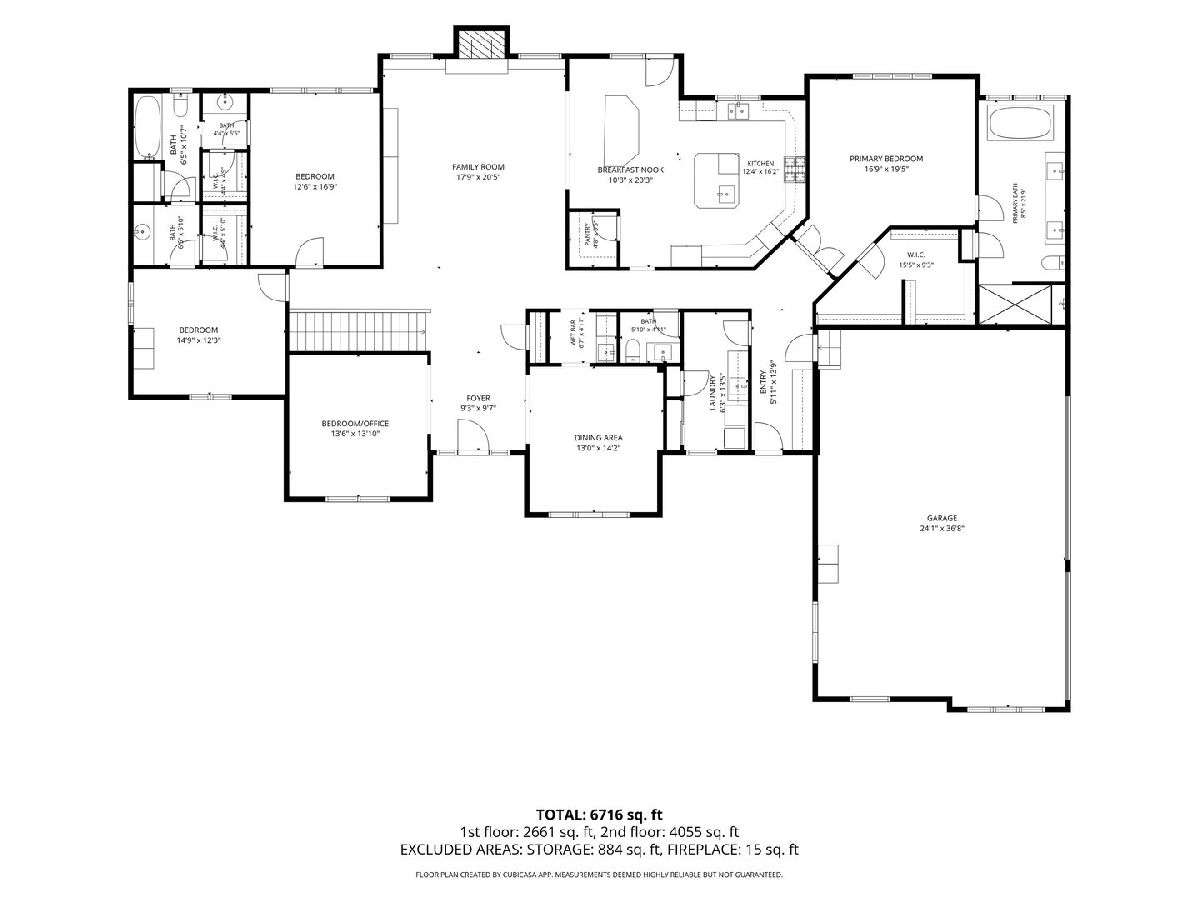
Total Bedrooms: 4
Bedrooms Above Ground: 4
Bedrooms Below Ground: 0
Total Bedrooms: 4
Bedrooms Above Ground: 4
Bedrooms Below Ground: 0
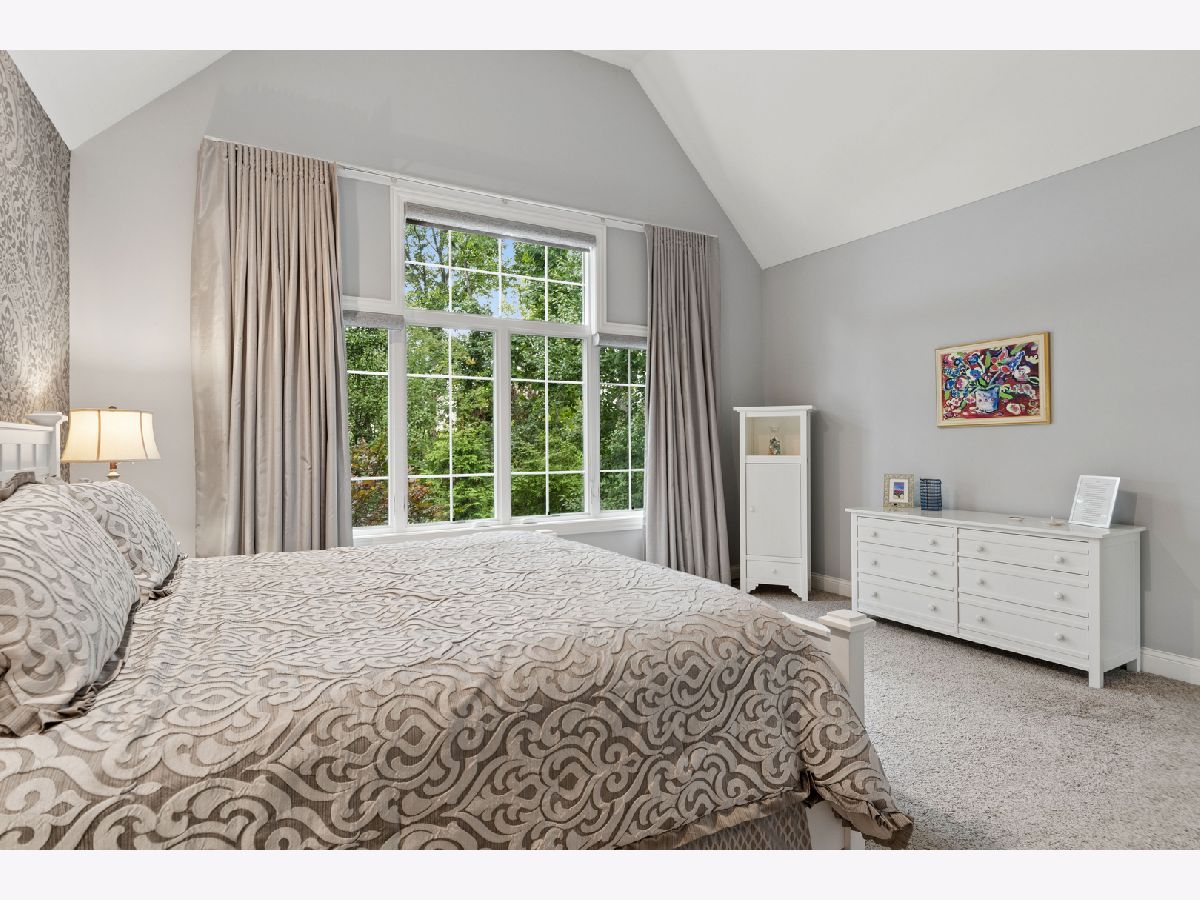
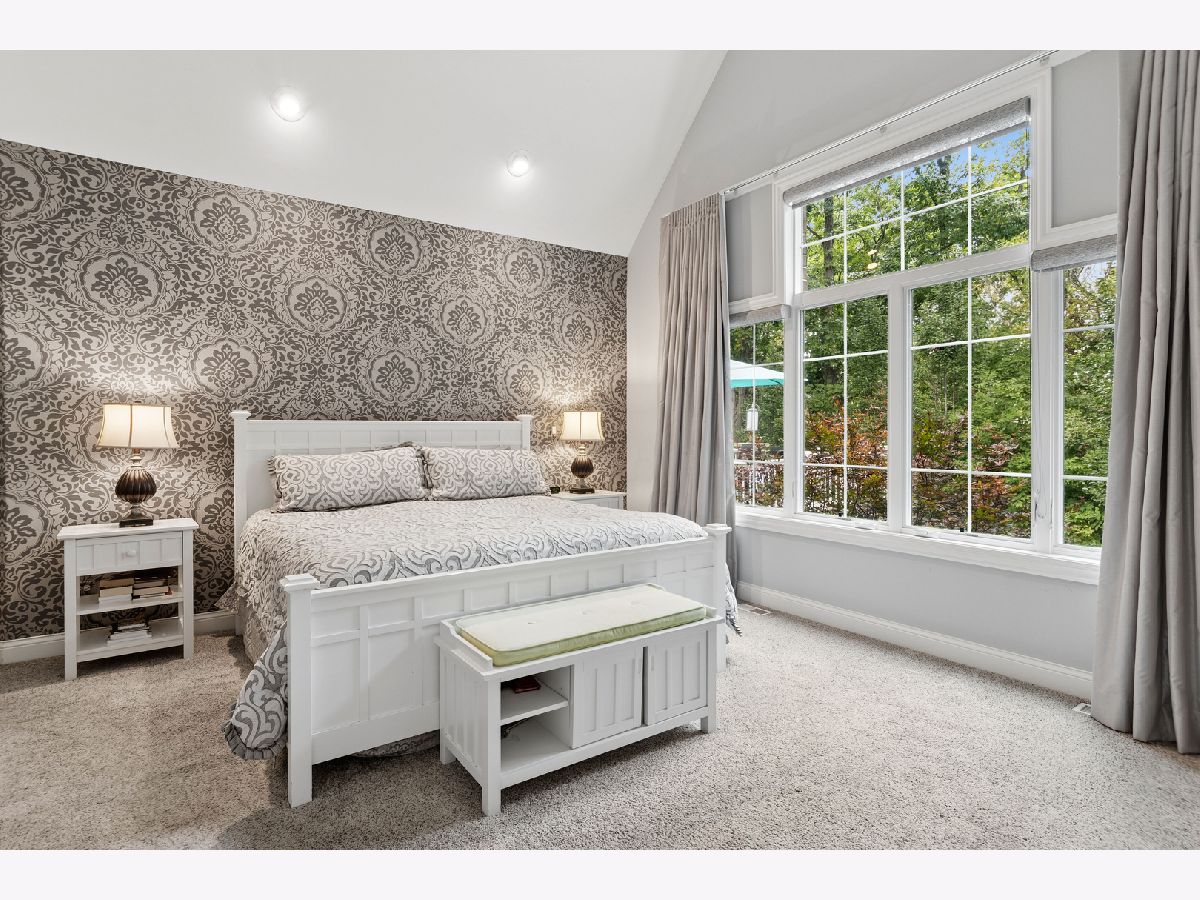
Master Bedroom Info:
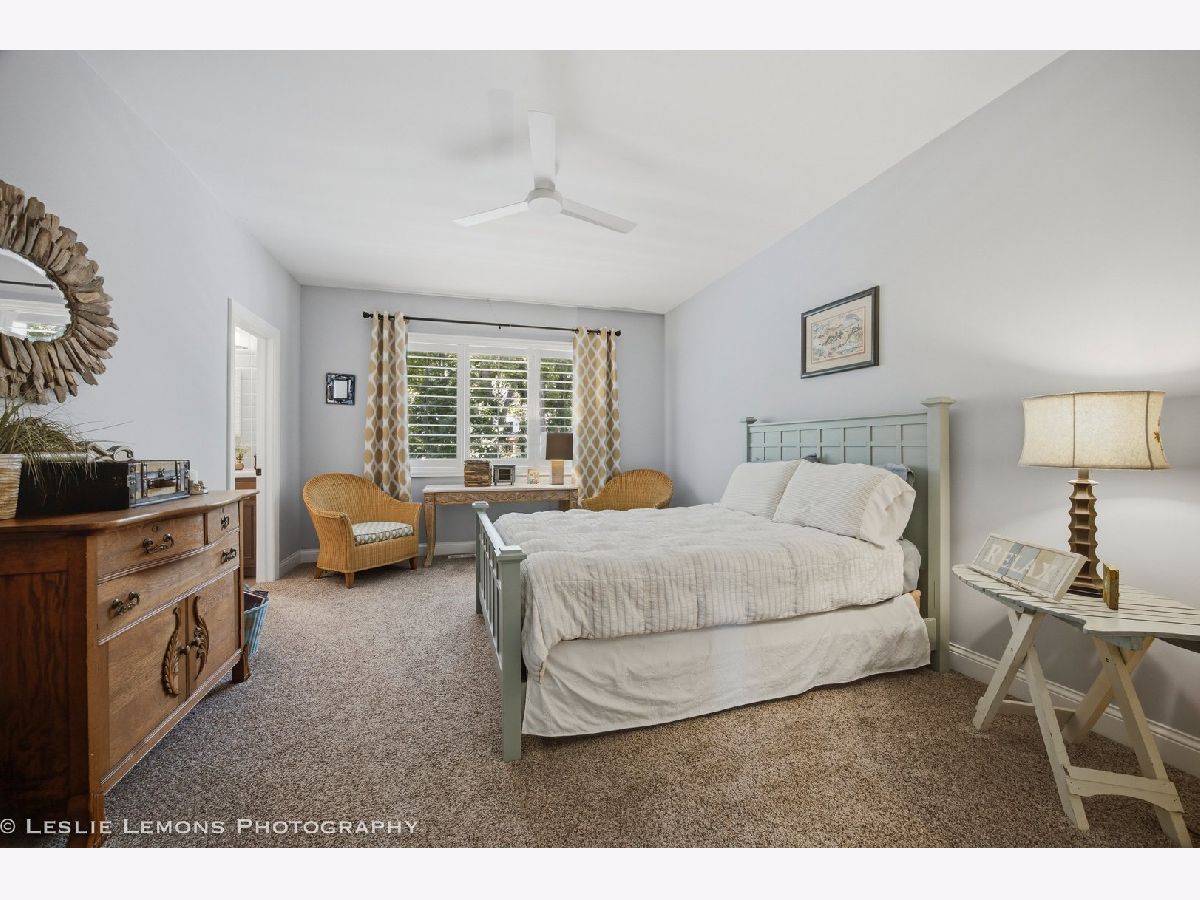
Dimensions: 16X19
Location: Main LevelDimensions: 16X19
Floor Type: Carpet
Second Bedroom Info:
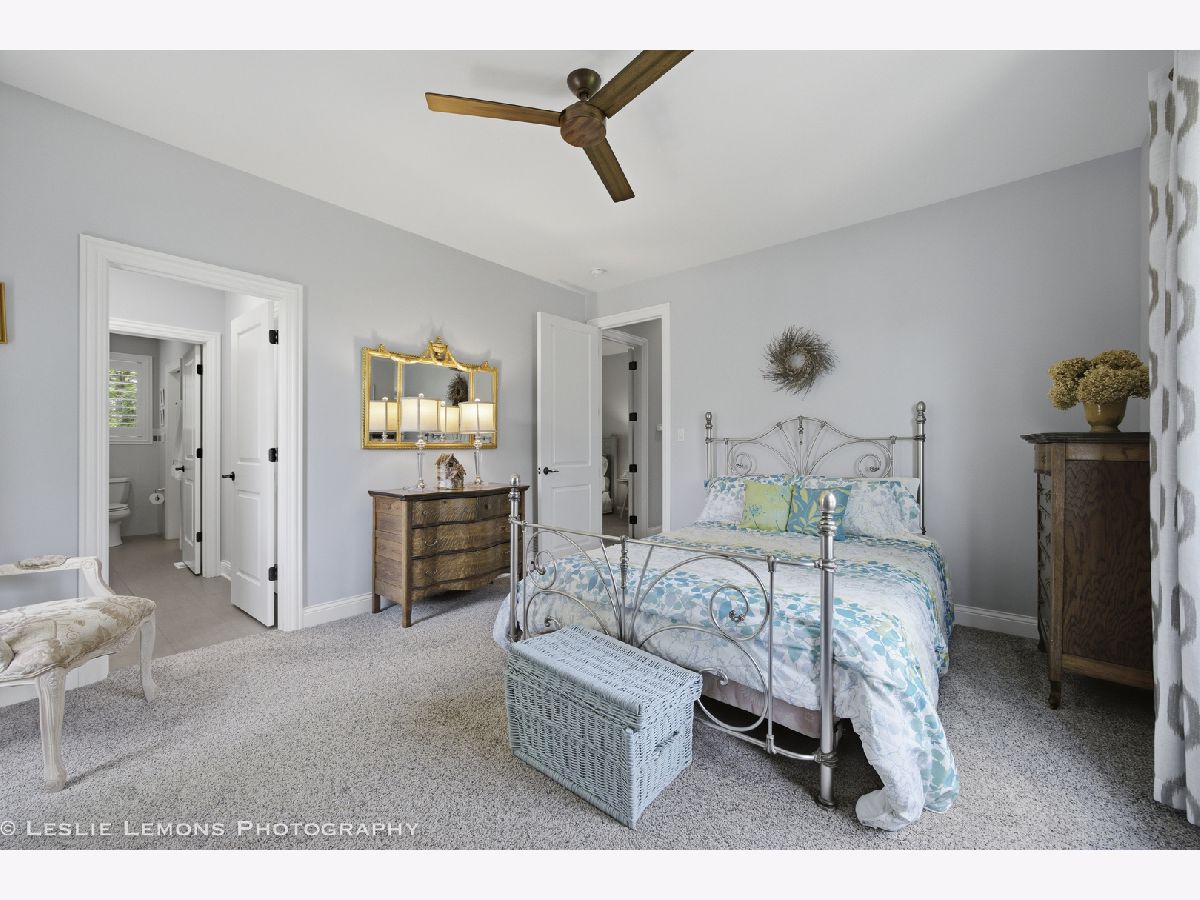
Dimensions: 12X16
Location: Main LevelDimensions: 12X16
Floor Type: Carpet
Third Bedroom Info:
Dimensions: 14X12
Location: Main LevelDimensions: 14X12
Floor Type: Carpet
Fourth Bedroom Info:
Dimensions: 13X14
Location: Main LevelDimensions: 13X14
Floor Type: Porcelain Tile
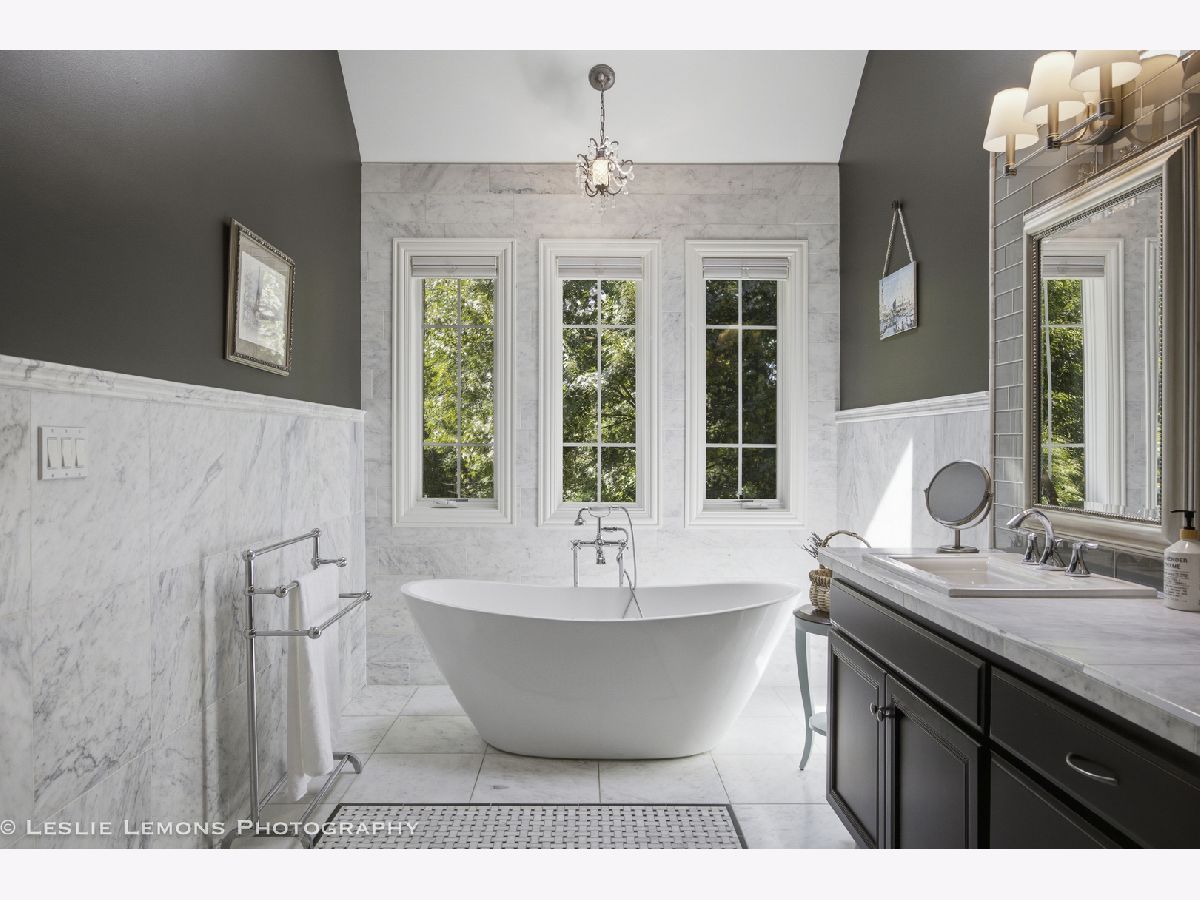
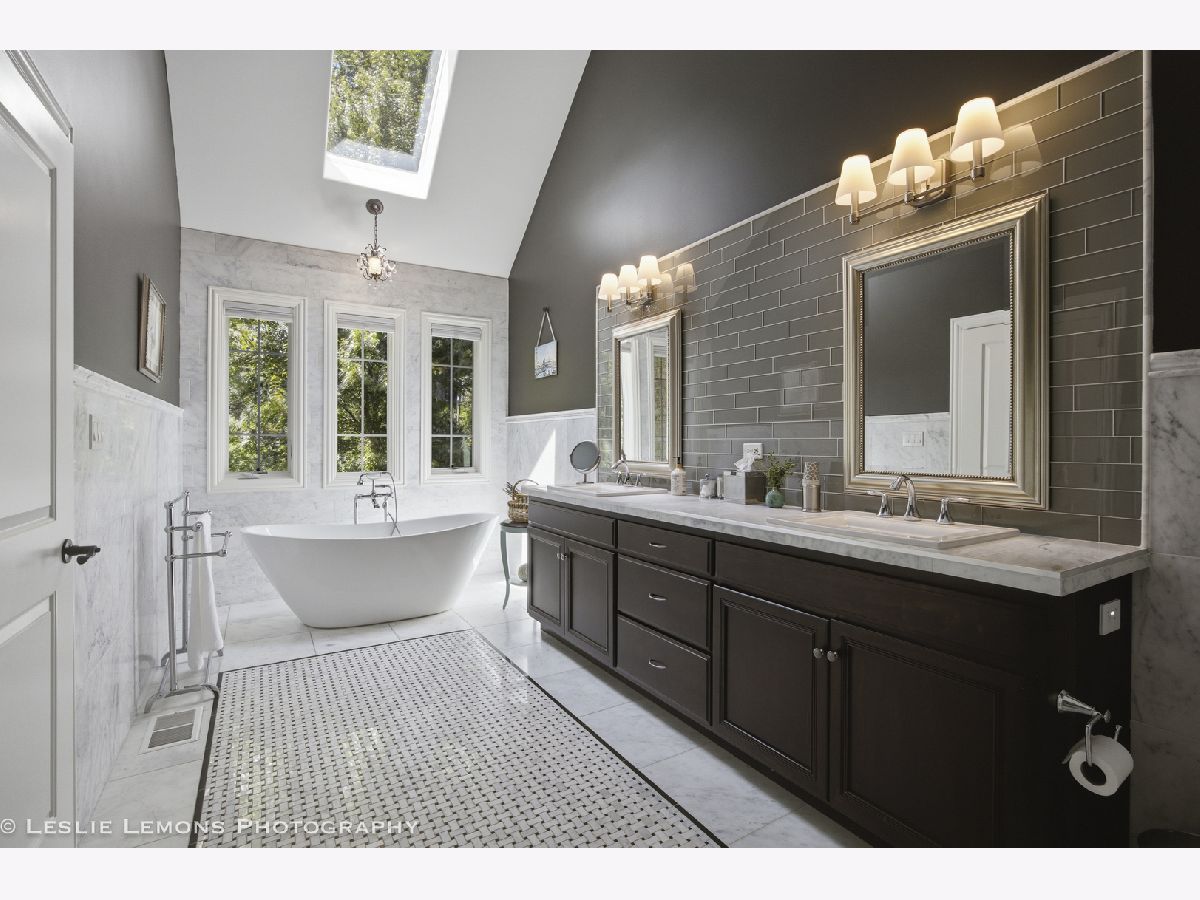
Bathroom Info:
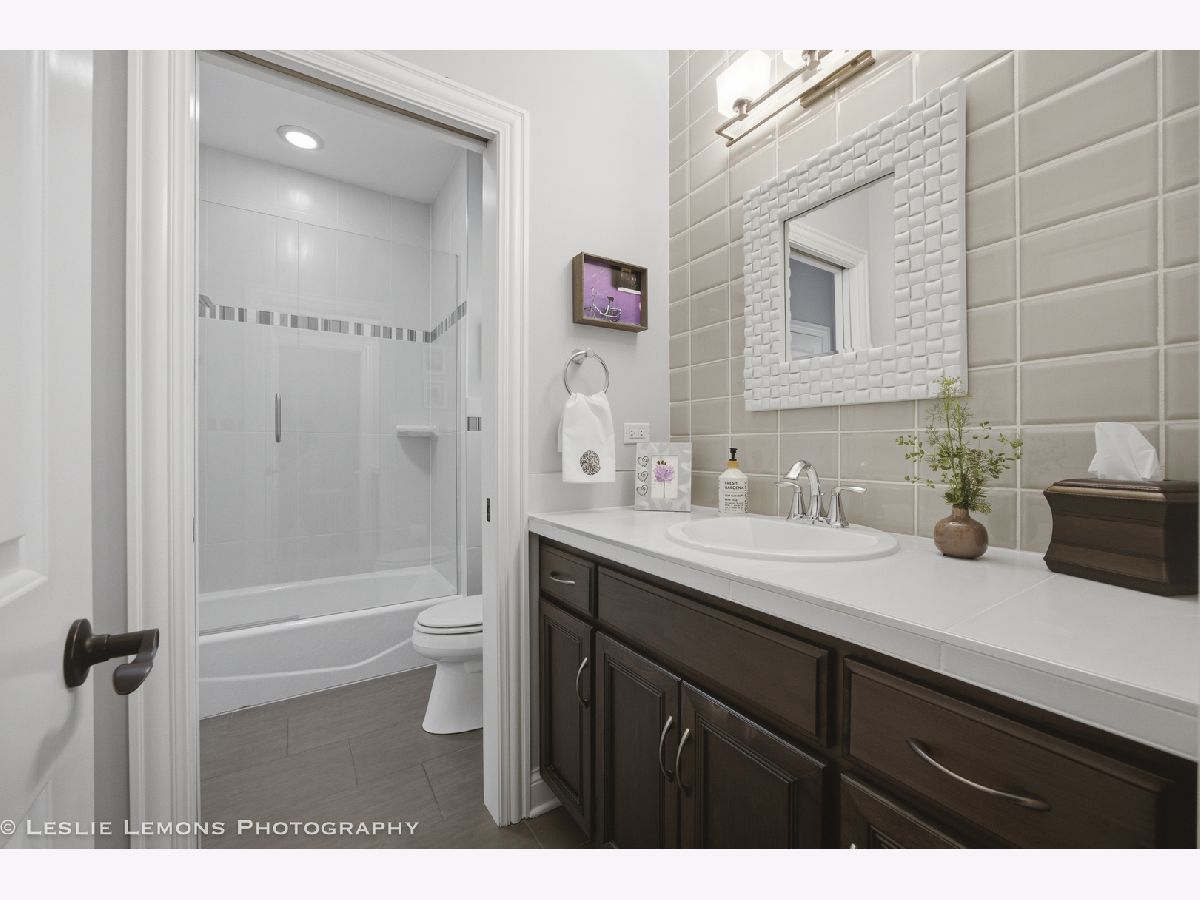
Full Bathrooms: 4
Partial Bathrooms: 1Full Bathrooms: 4
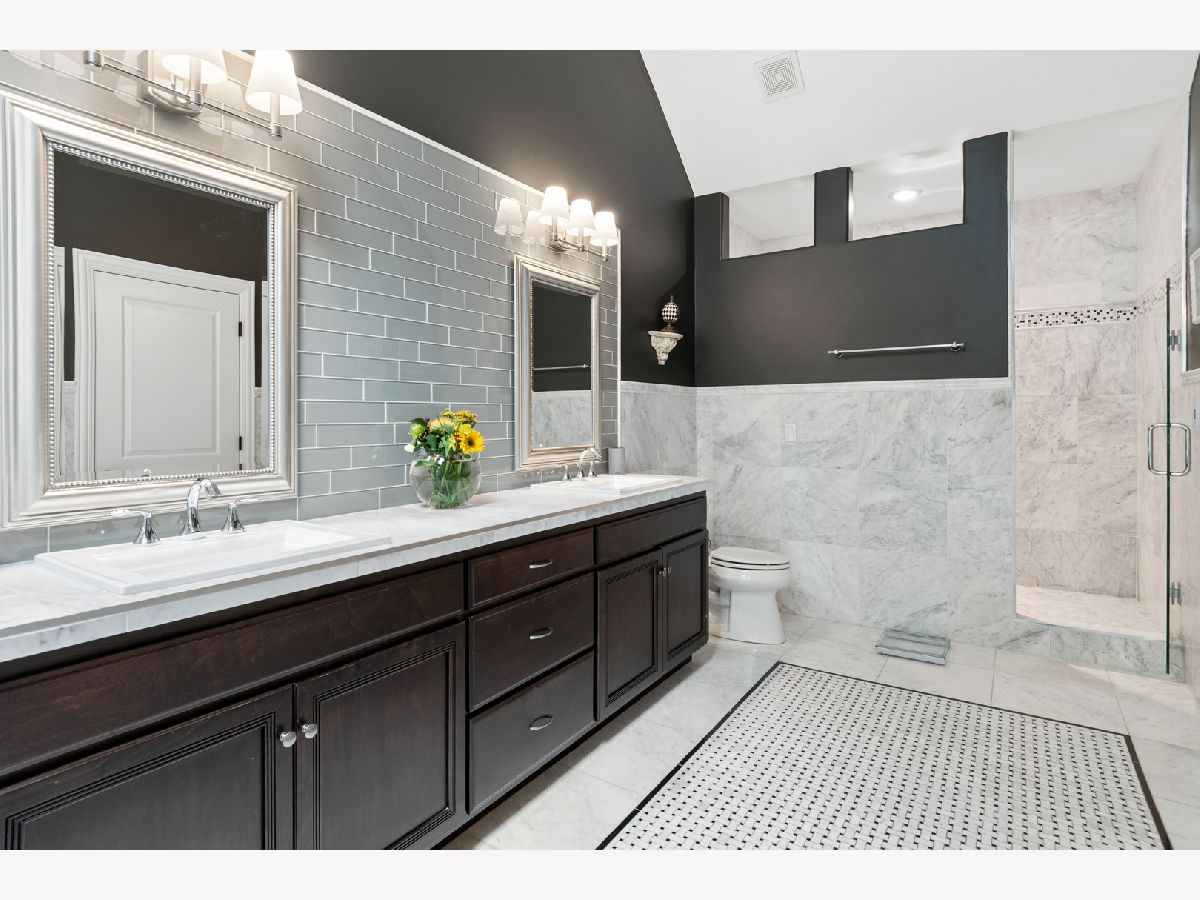
Bathroom Amenities: Separate Shower, Steam Shower
Bathroom in Basement: 1
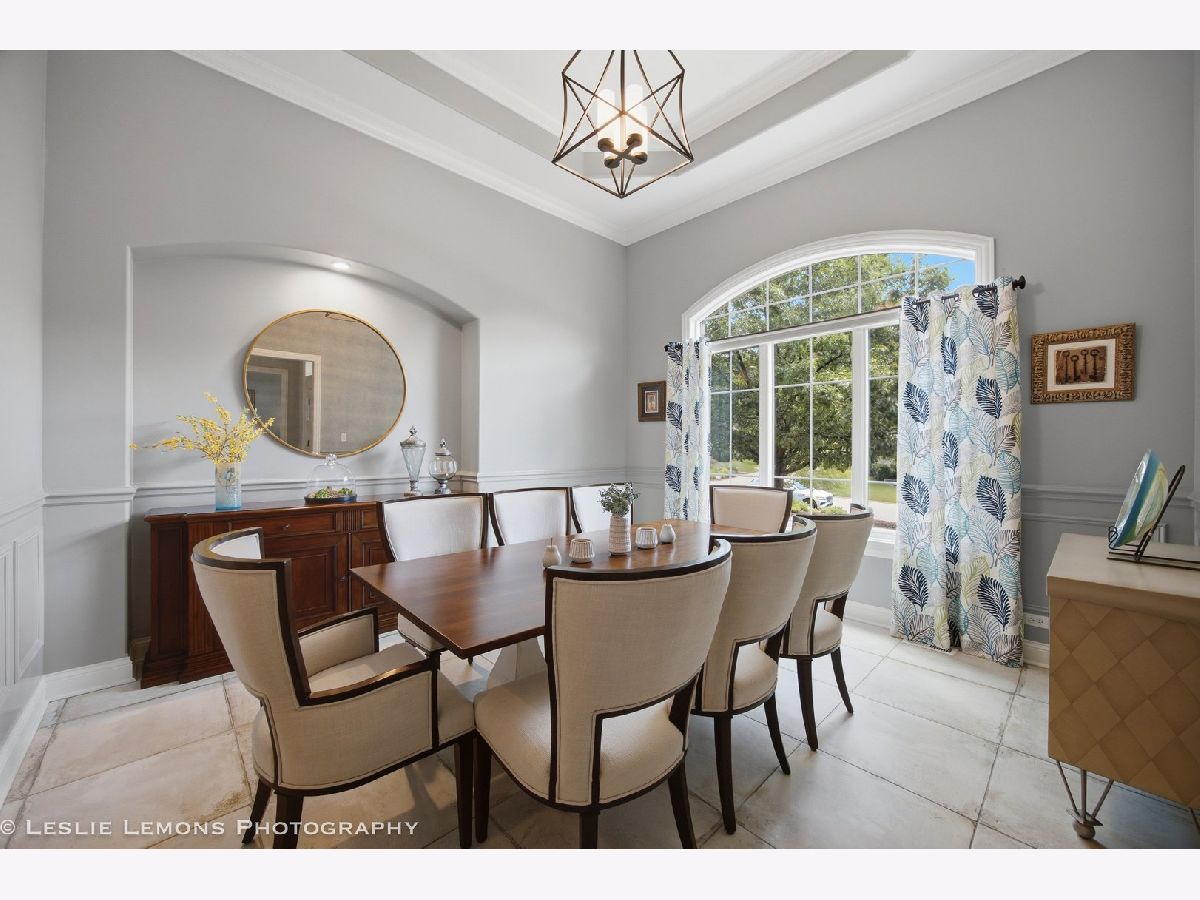
Dining Room Info:
Dimensions: 13X14
Location: Main LevelDimensions: 13X14
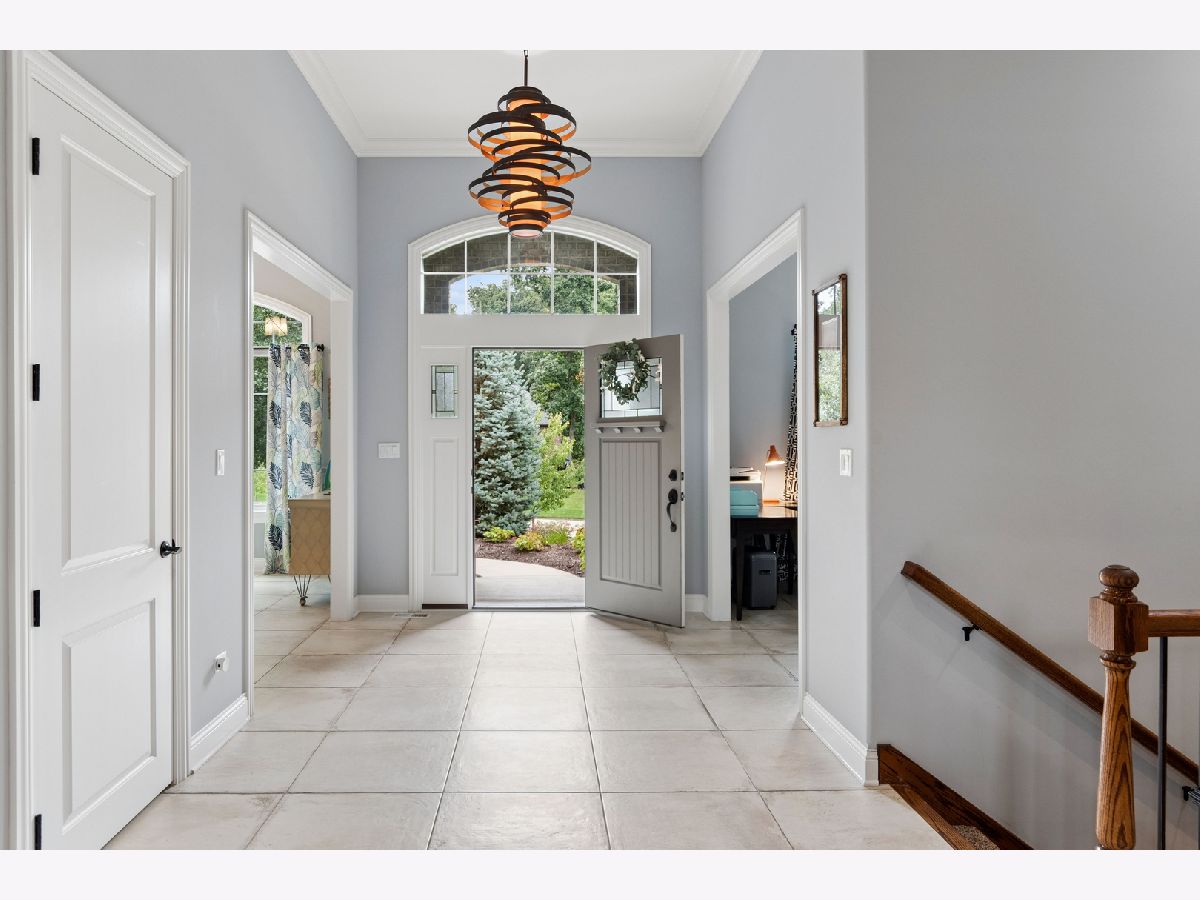
Floor Type: Porcelain Tile
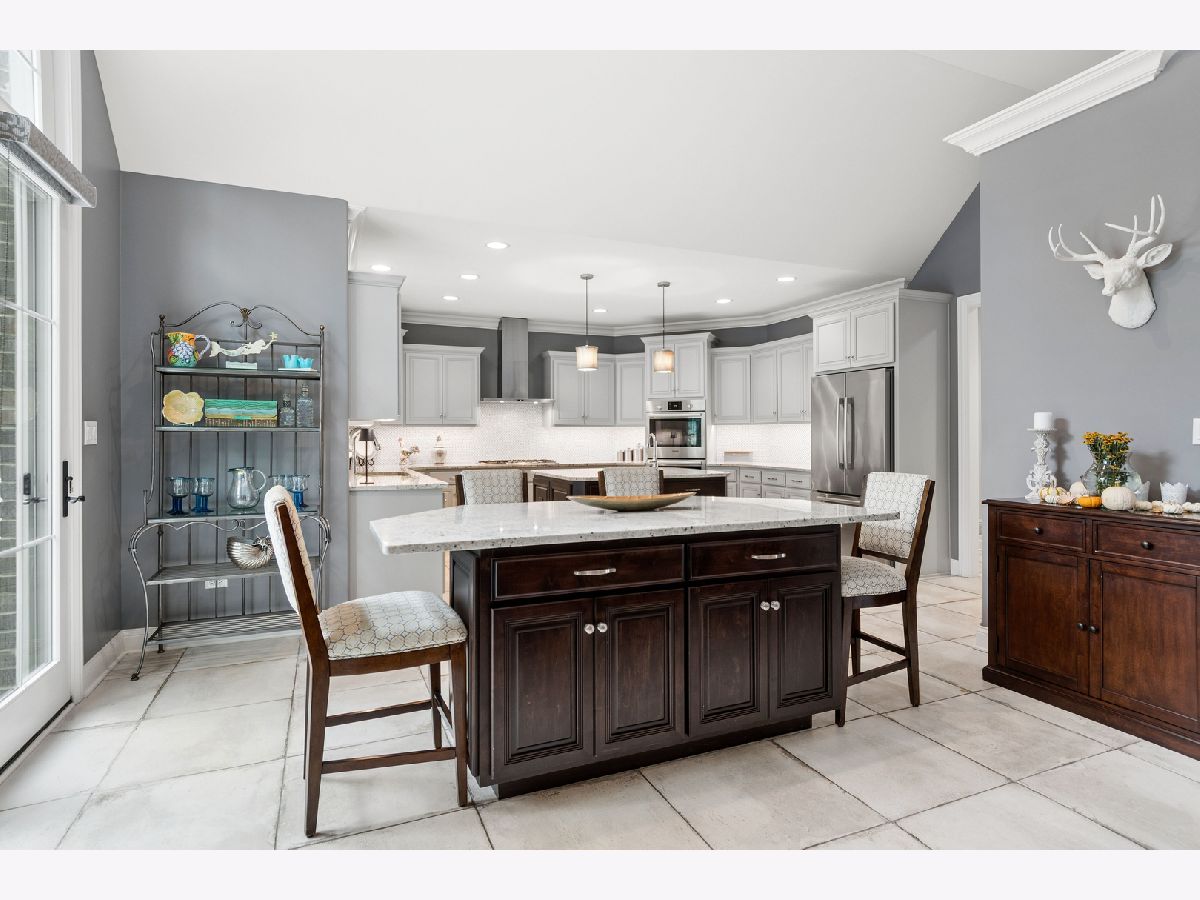
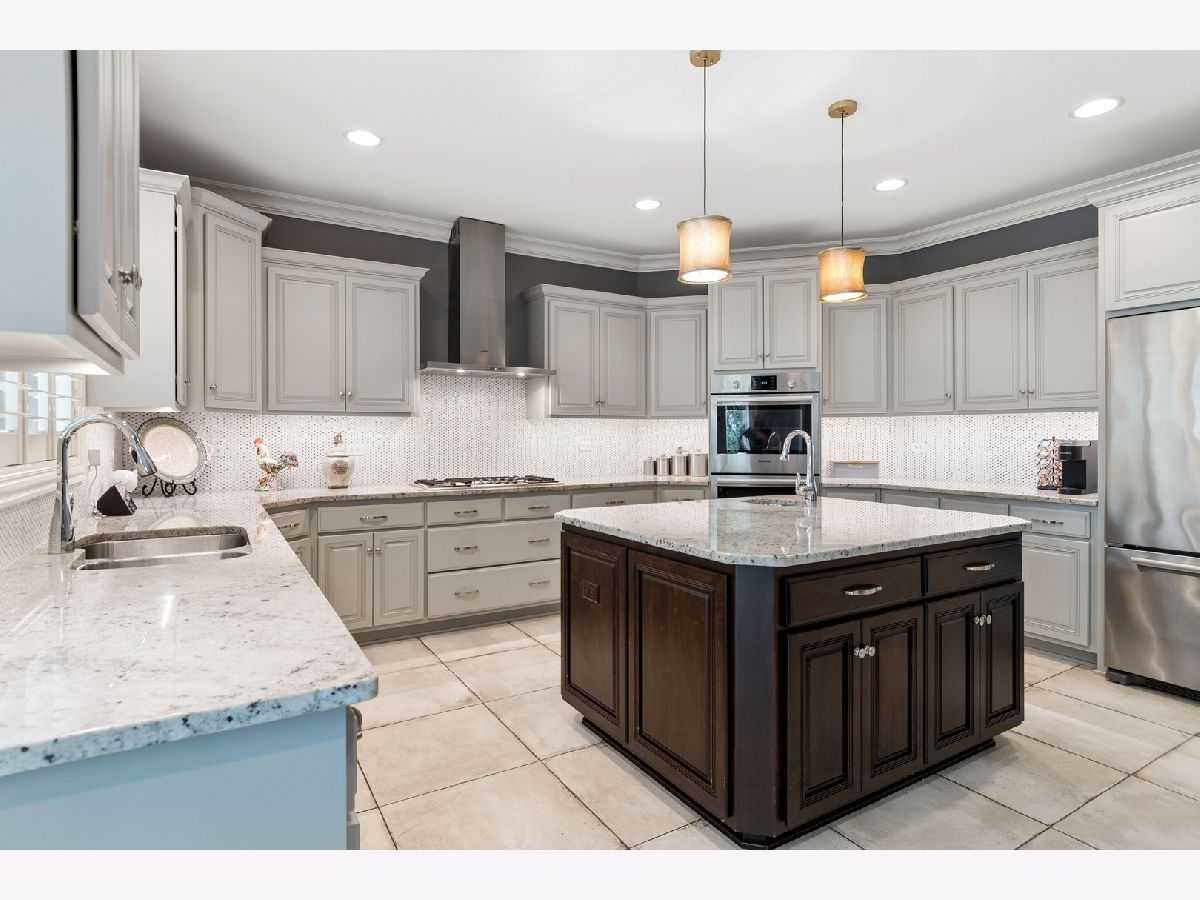
Kitchen Info:
Dimensions: 12X16
Location: Main LevelDimensions: 12X16
Floor Type: Porcelain Tile
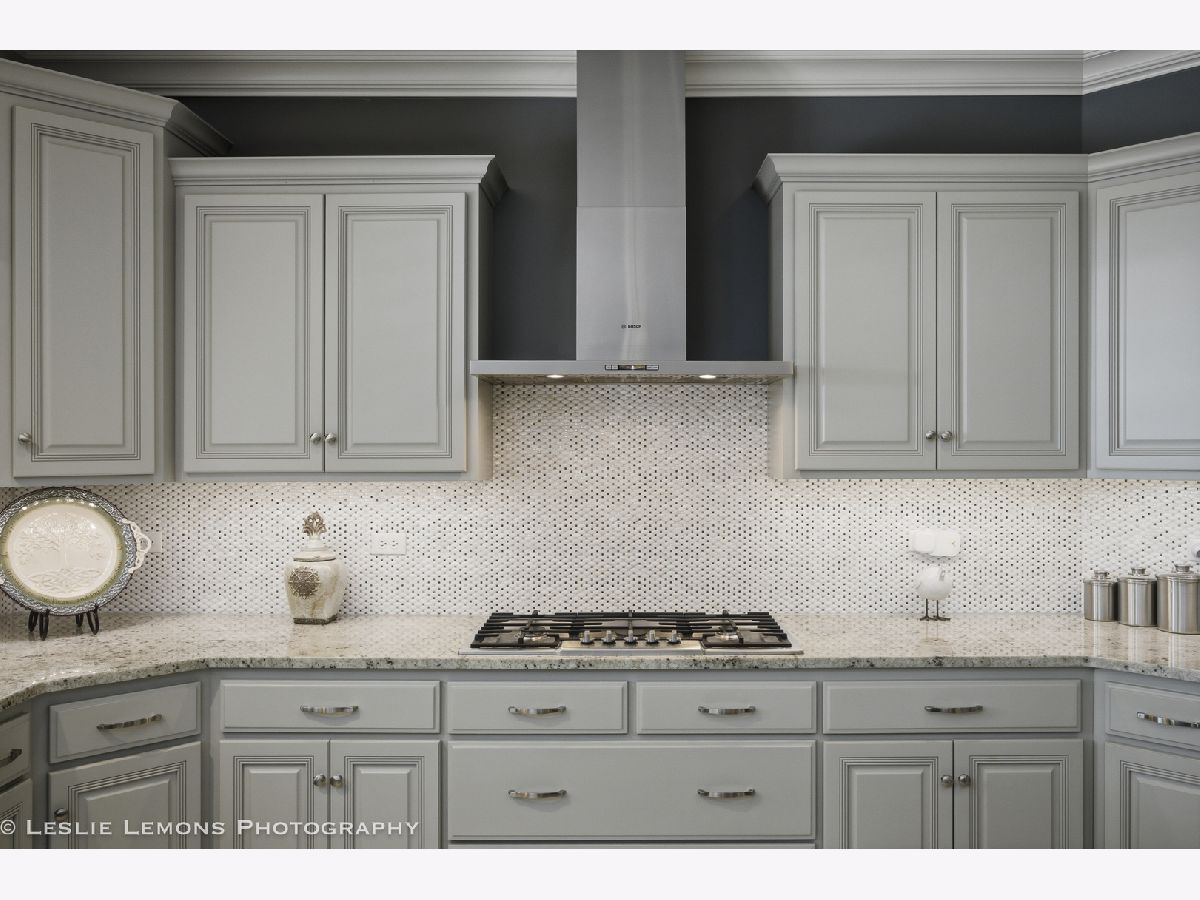
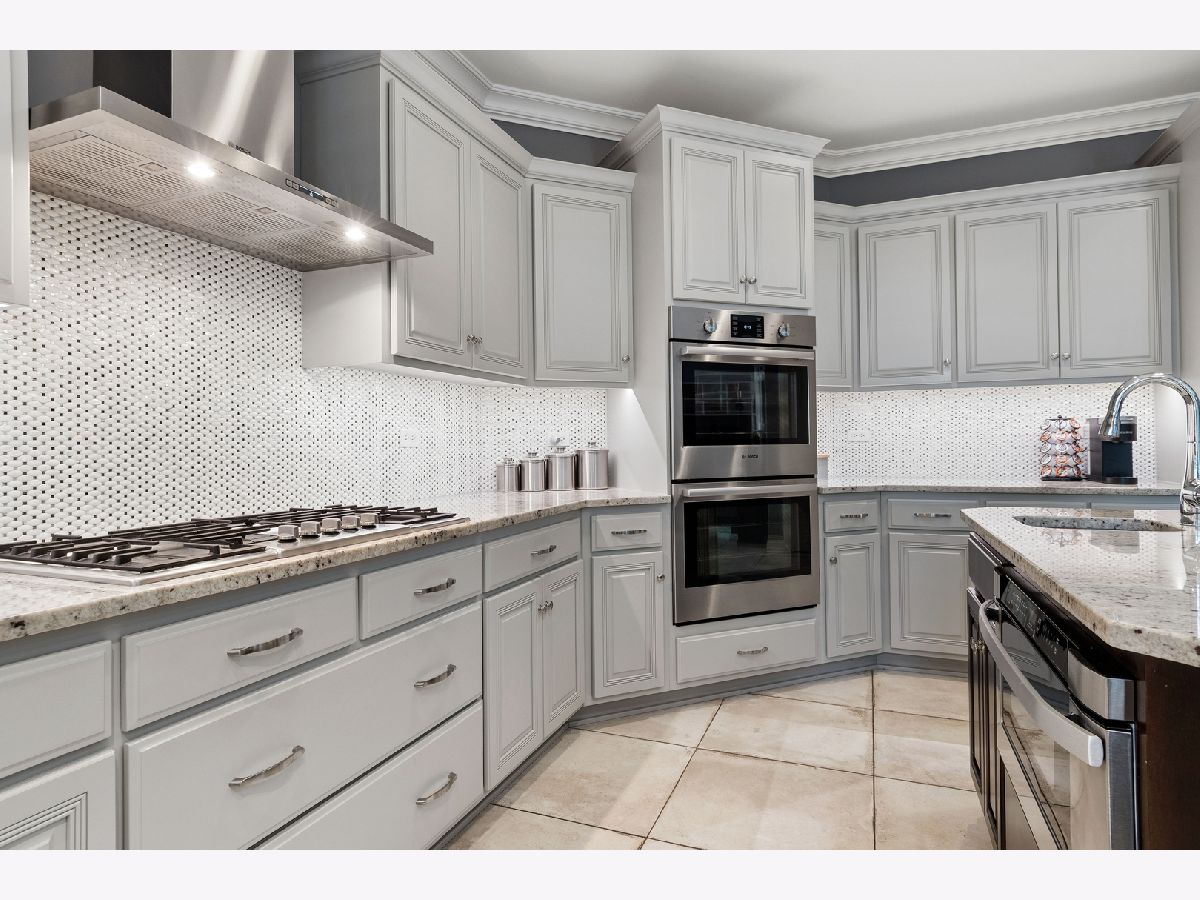
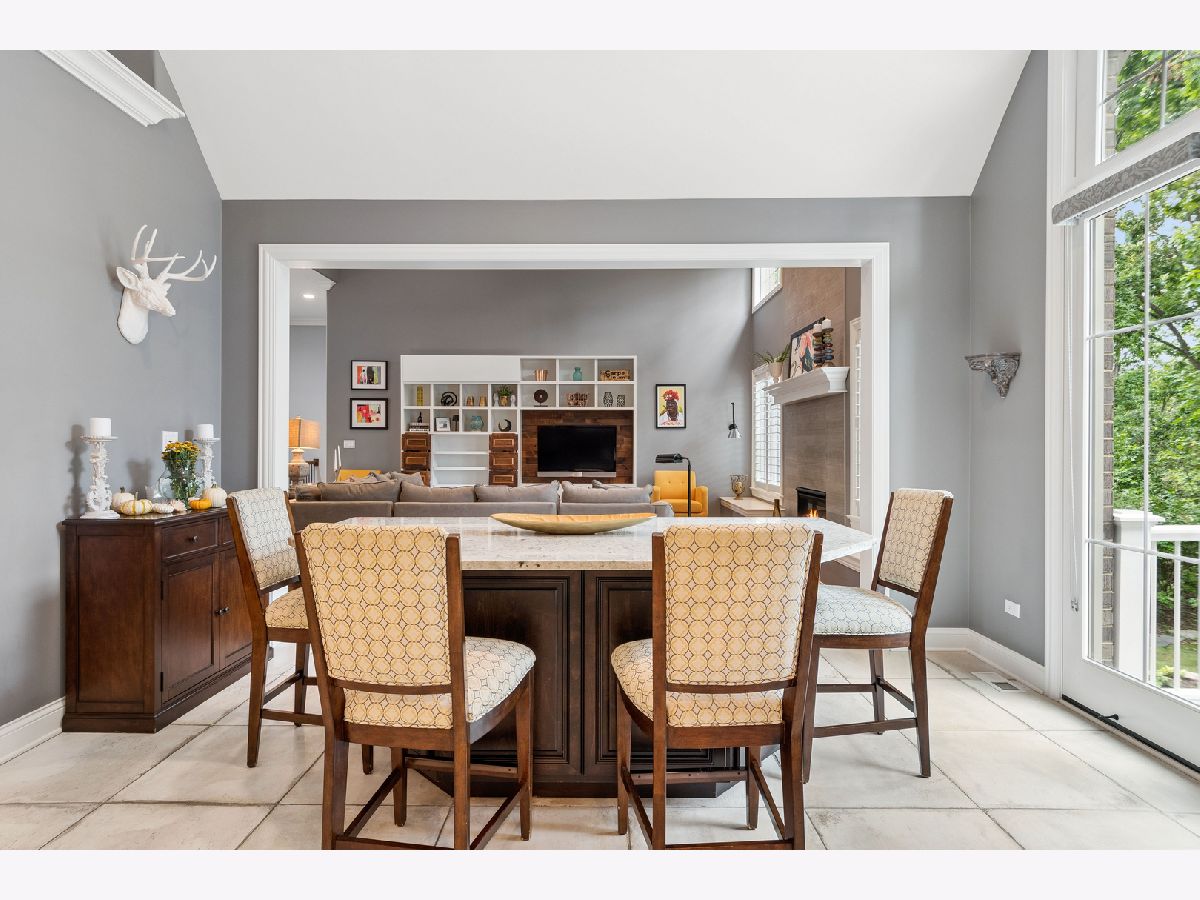
Features: Eating Area-Breakfast Bar, Pantry-Butler, Pantry-Walk-in
Laundry Room Info:
Dimensions: 6X13
Location: Main LevelDimensions: 6X13
Floor Type: Ceramic Tile
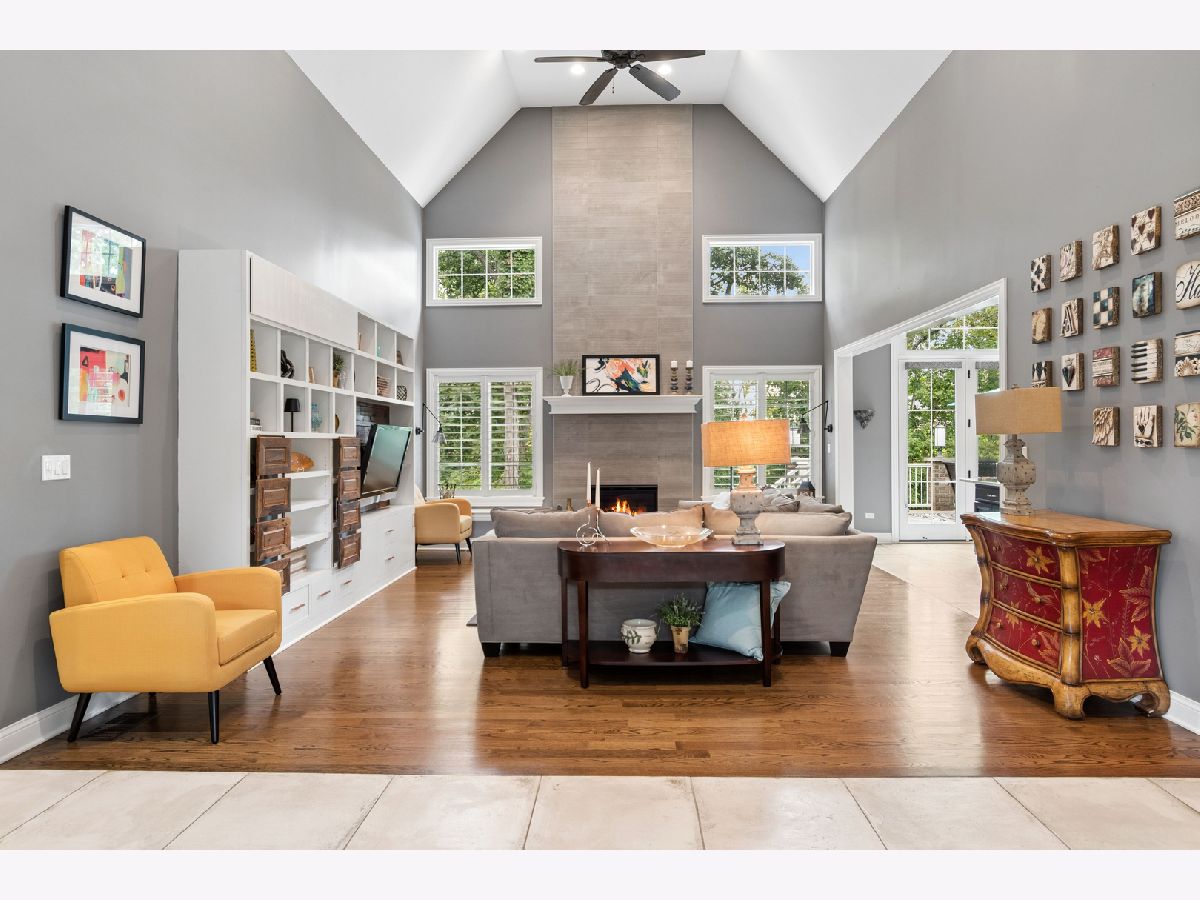
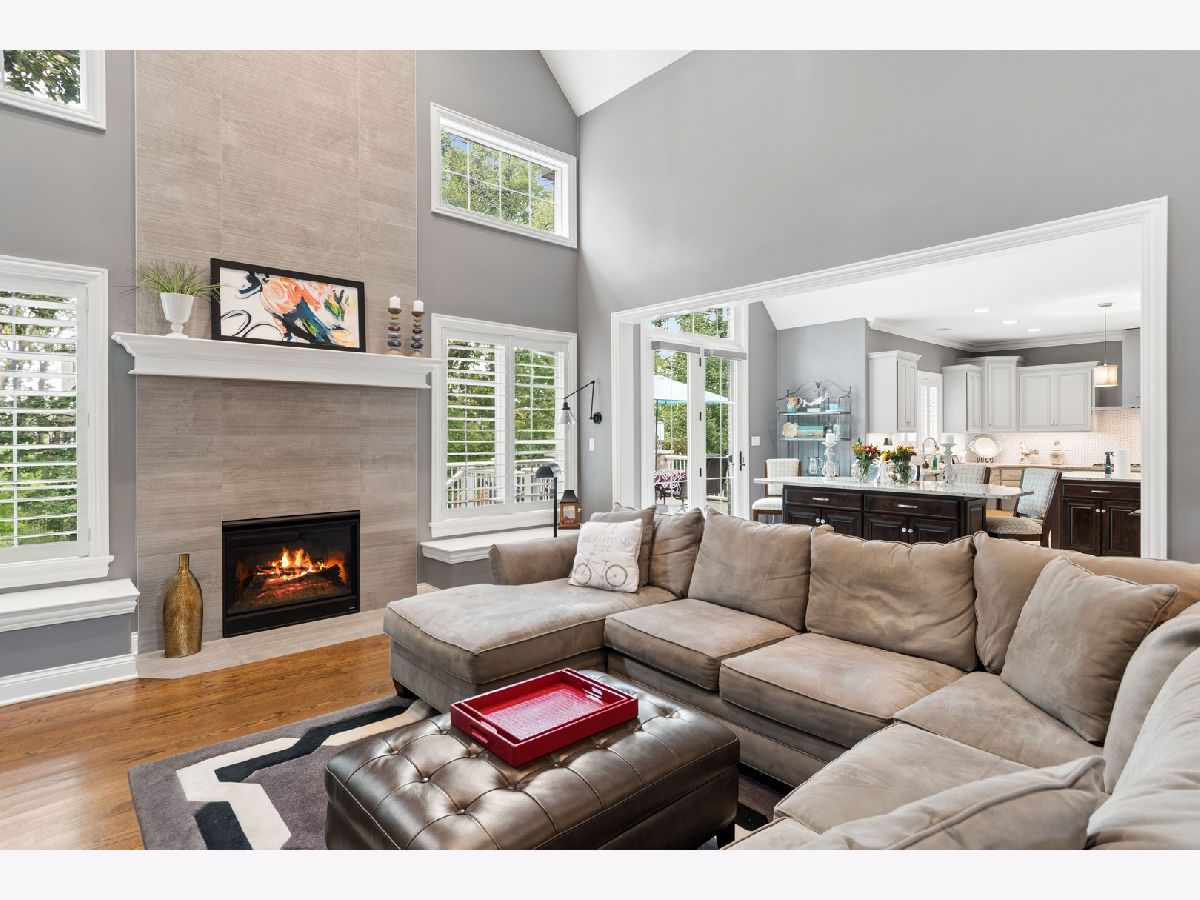
Family Room Info:
Dimensions: 17X20
Location: Main LevelDimensions: 17X20
Floor Type: Hardwood
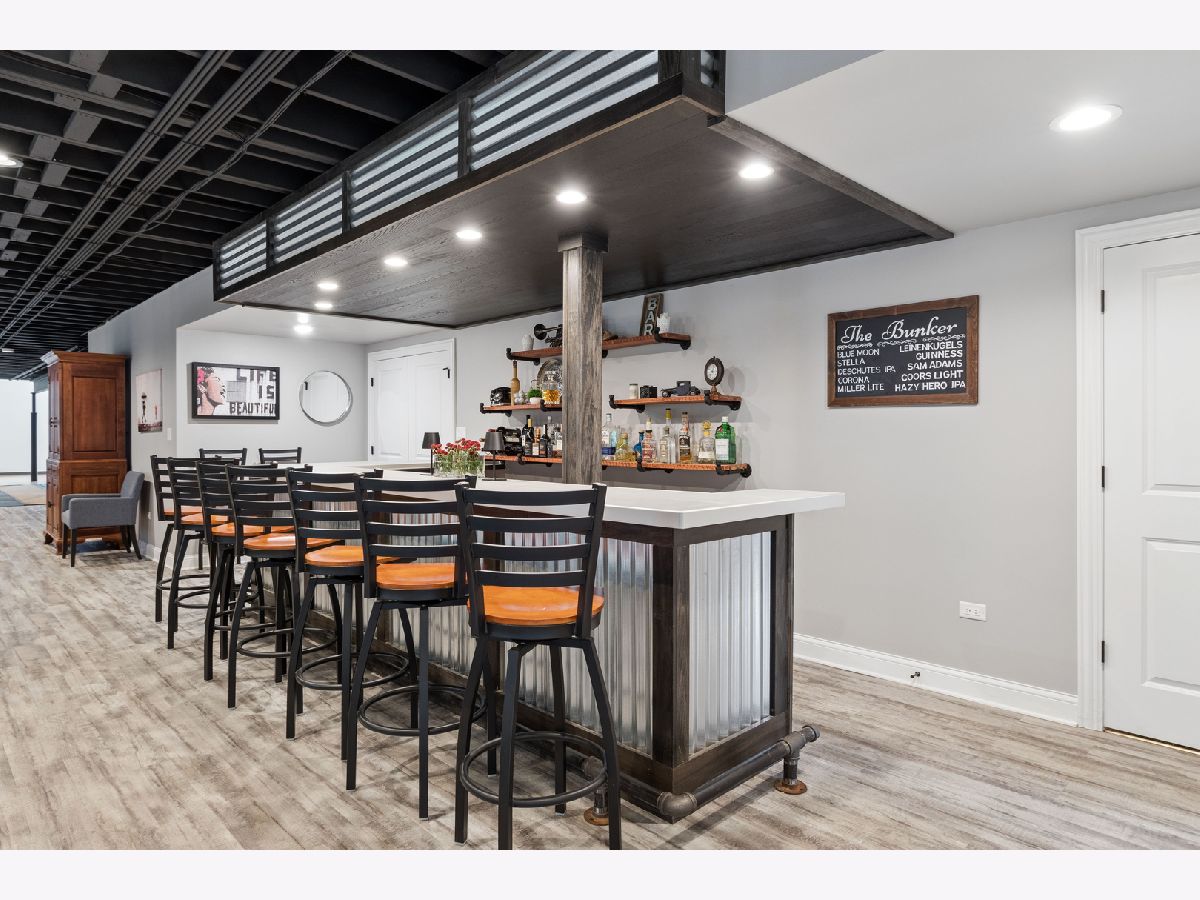
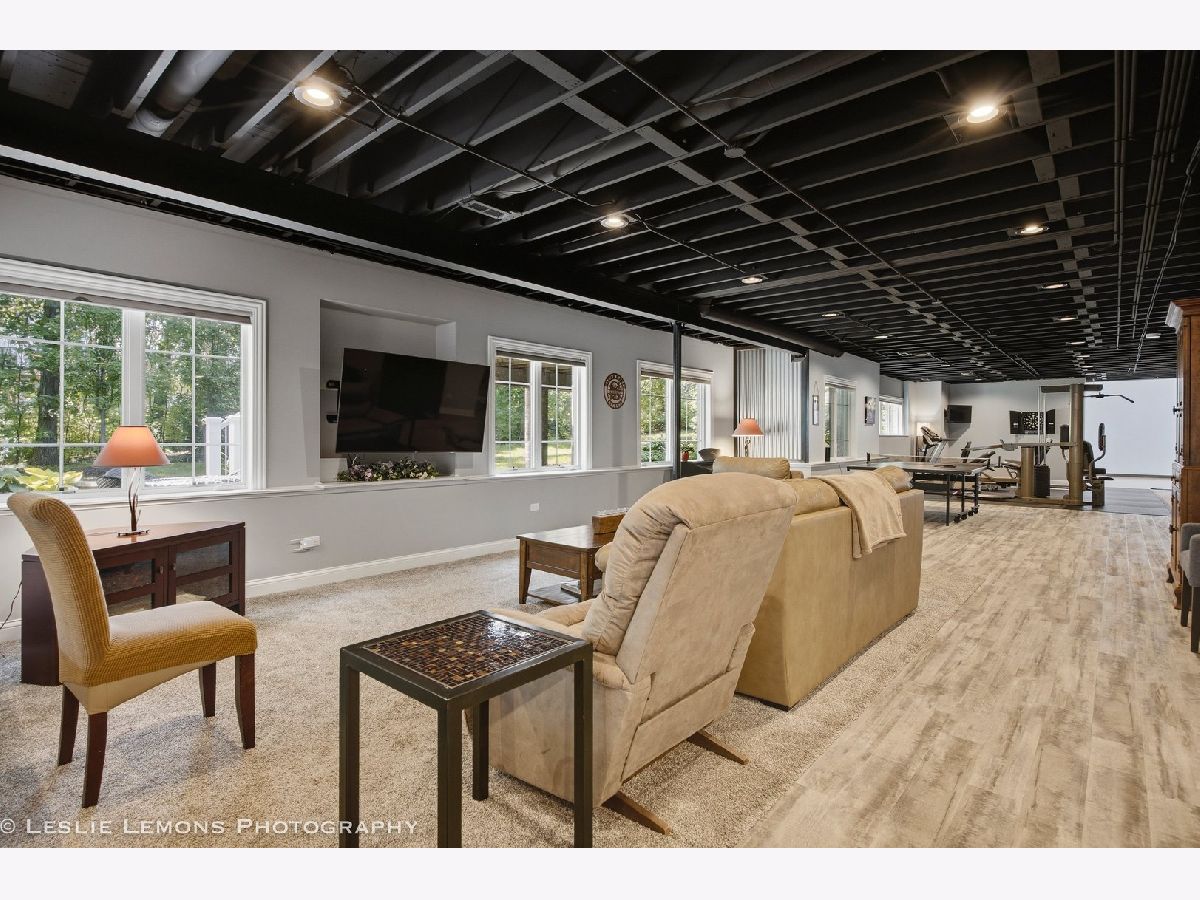
Additional Rooms Info:
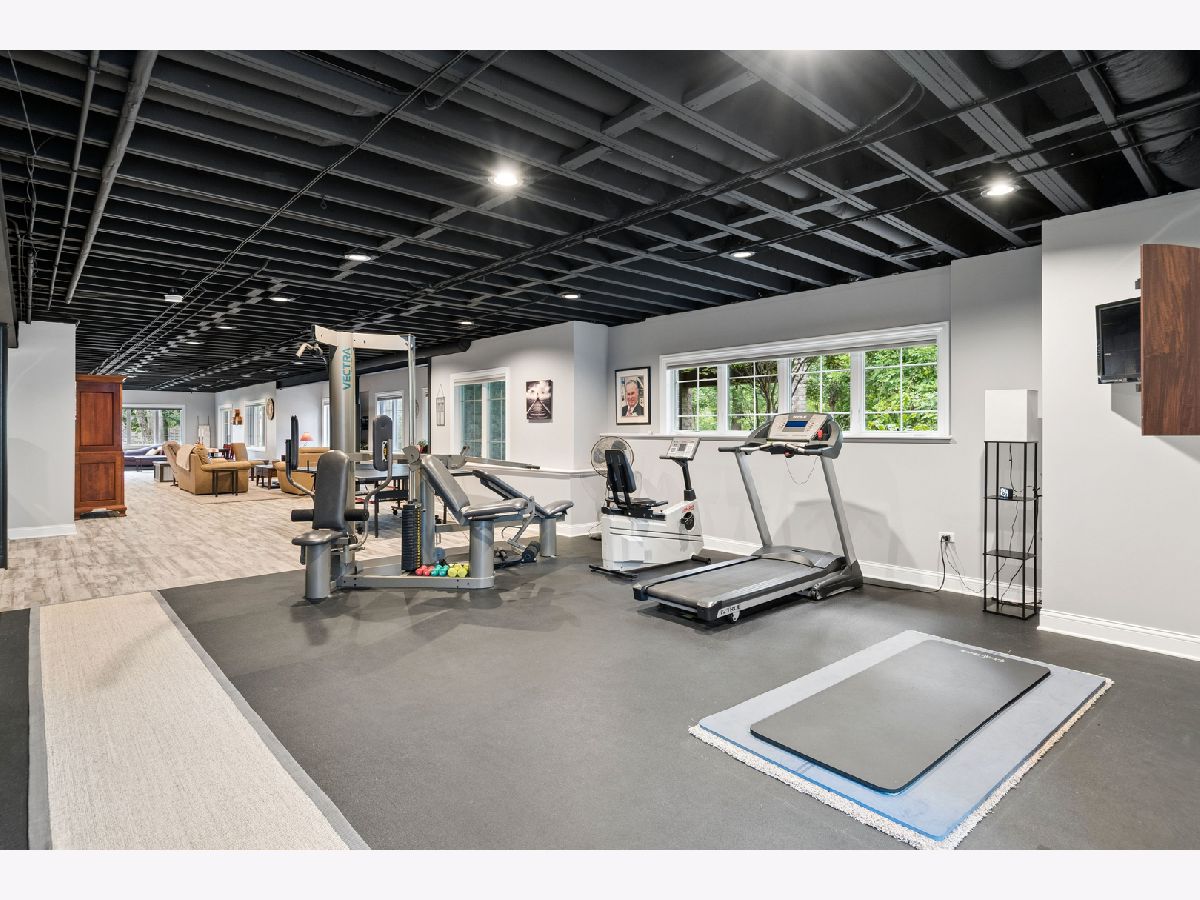
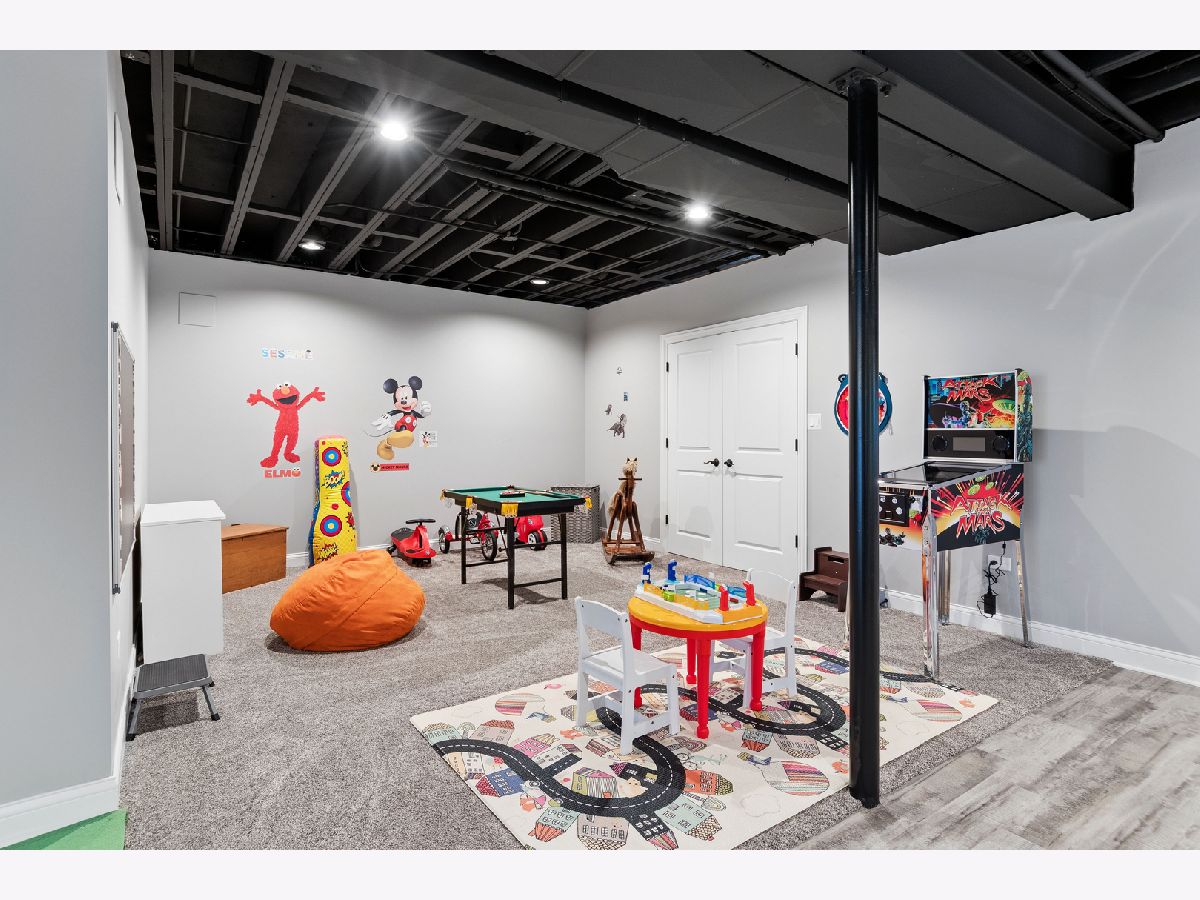
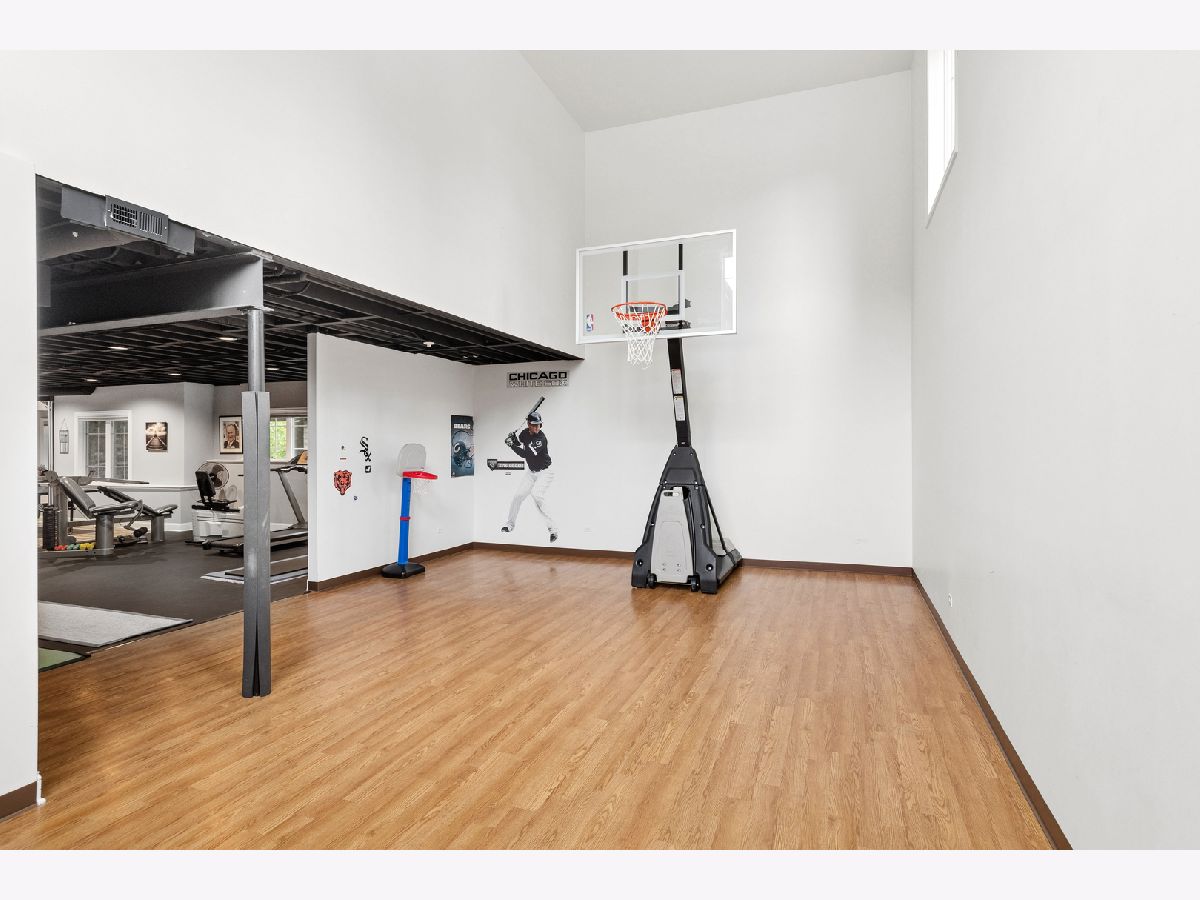
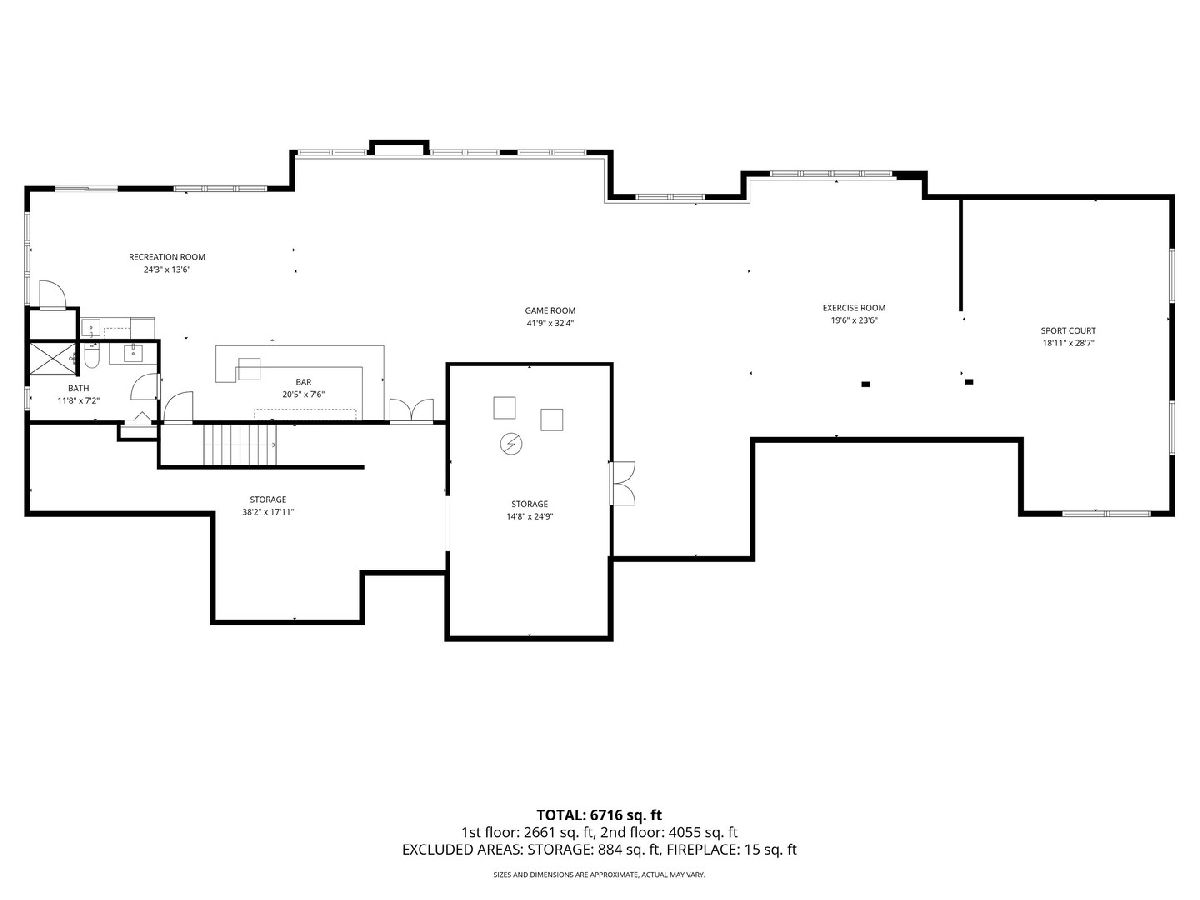
Rooms: Exercise Room, Recreation Room, Game Room
Basement: Finished, Exterior Entry, Egress Window, Rec/Family Area, Storage Space, Full, Walk-Out AccessRooms: Exercise Room, Recreation Room, Game Room
First Additional Room Info:
Name: Exercise Room
Dimensions: 19X23
Location: Walkout BasementName: Exercise Room
Dimensions: 19X23
Floor Type: Other
Second Additional Room Info:
Name: Recreation Room
Dimensions: 24X13
Location: Walkout BasementName: Recreation Room
Dimensions: 24X13
Floor Type: Luxury Vinyl
Third Additional Room Info:
Name: Game Room
Dimensions: 41X32
Location: Walkout BasementName: Game Room
Dimensions: 41X32
Floor Type: —
Other Specifics
| 3 | |
| Concrete Perimeter | |
| Concrete, Garage Owned, Attached, Driveway, Owned, Garage | |
| Main Level | |
| — | |
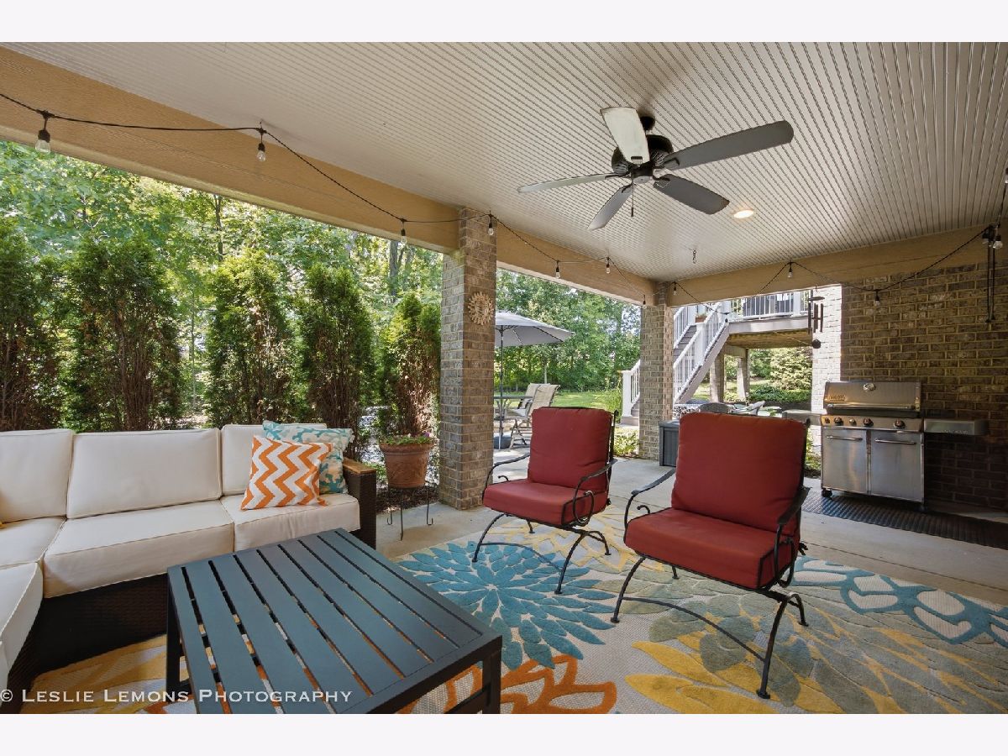
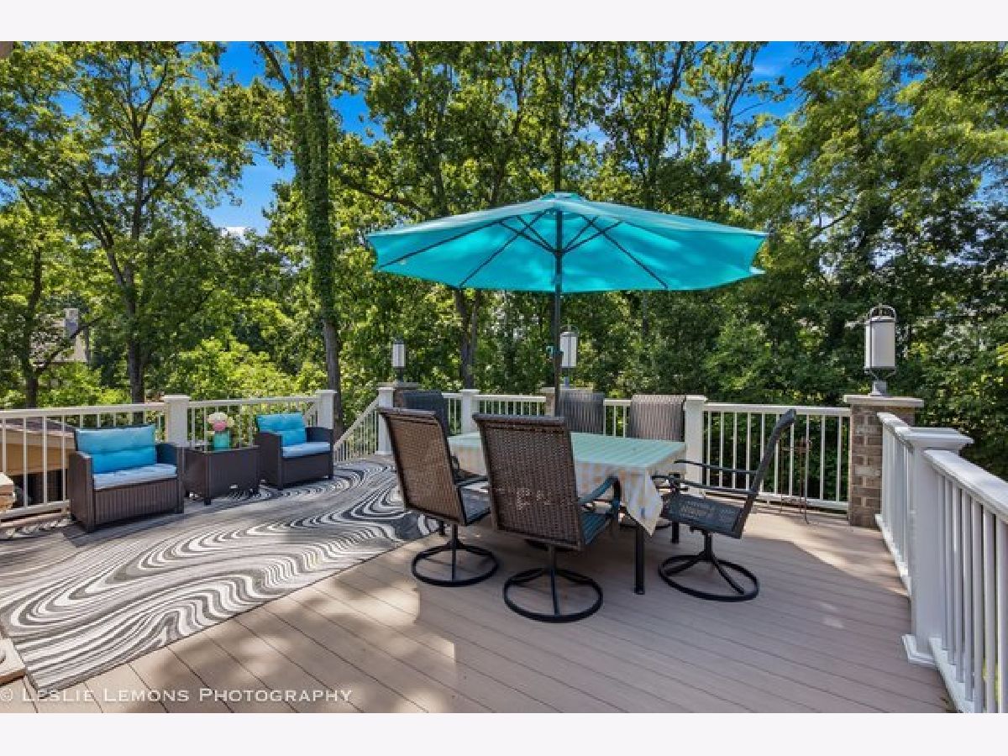
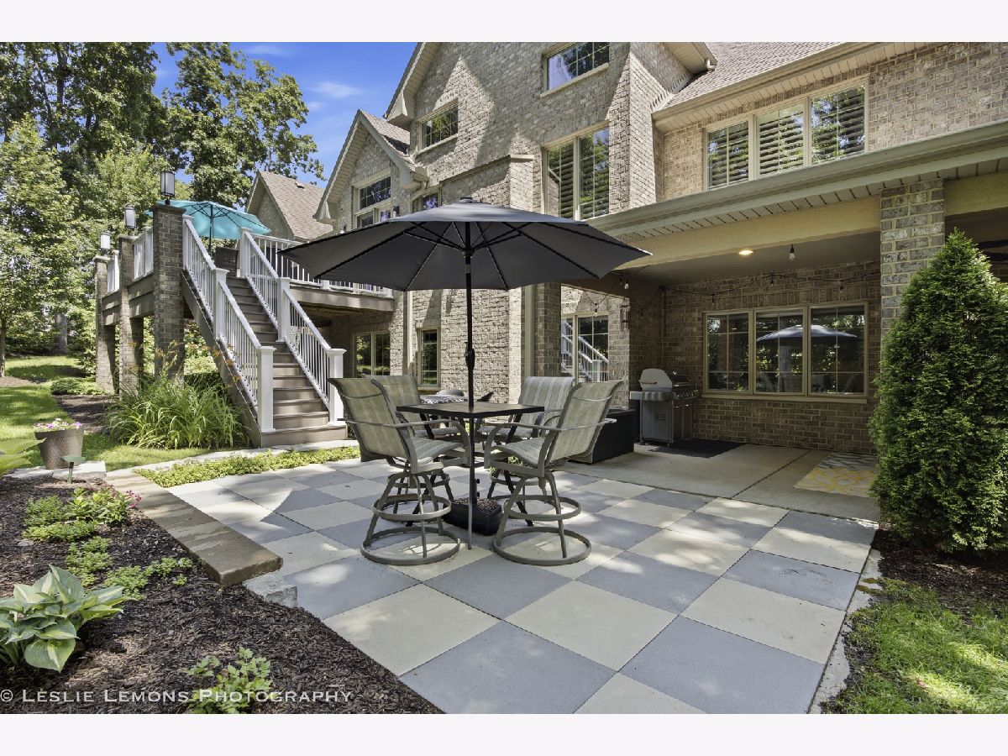
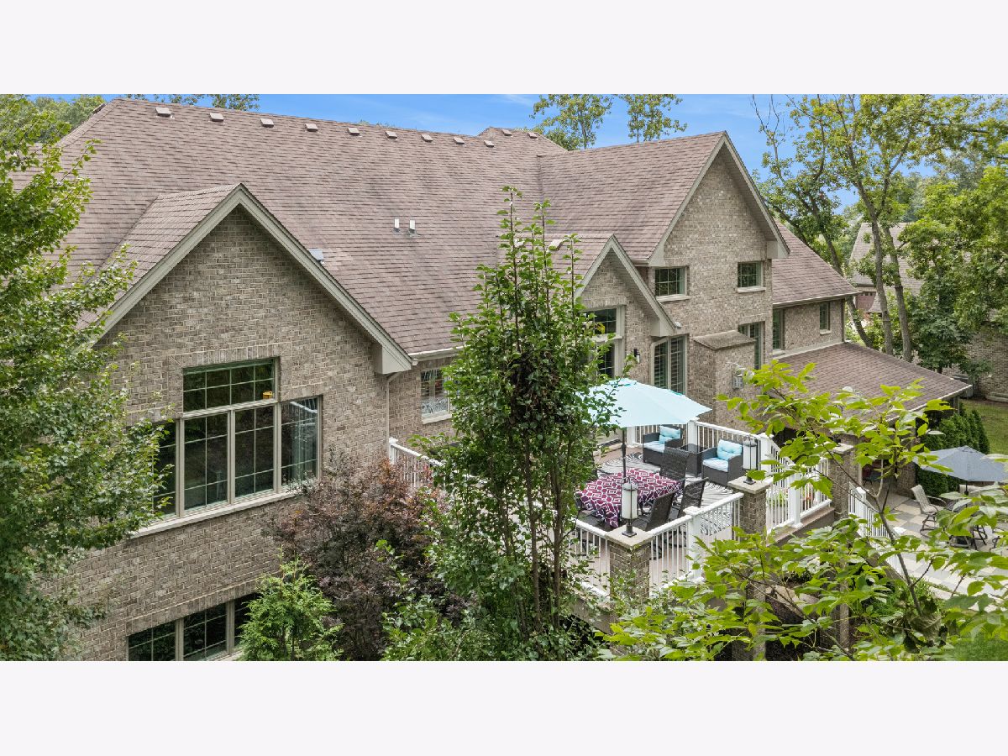
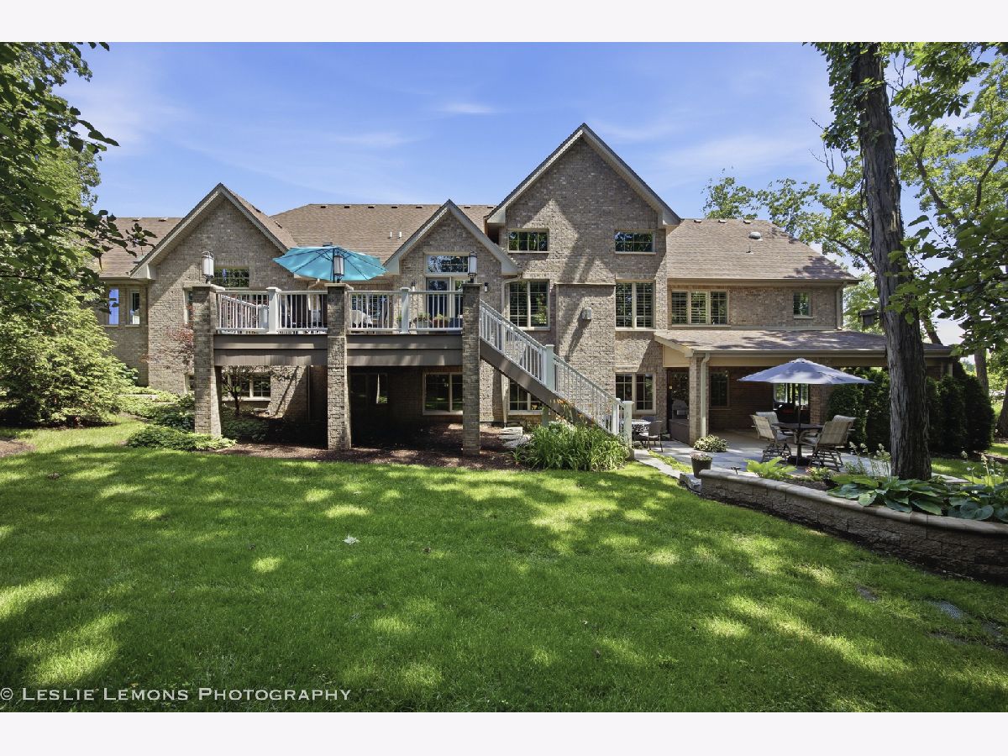
| Deck, Patio | |
| — | |
| Irregular Lot, Wooded, Backs to Trees/Woods | |
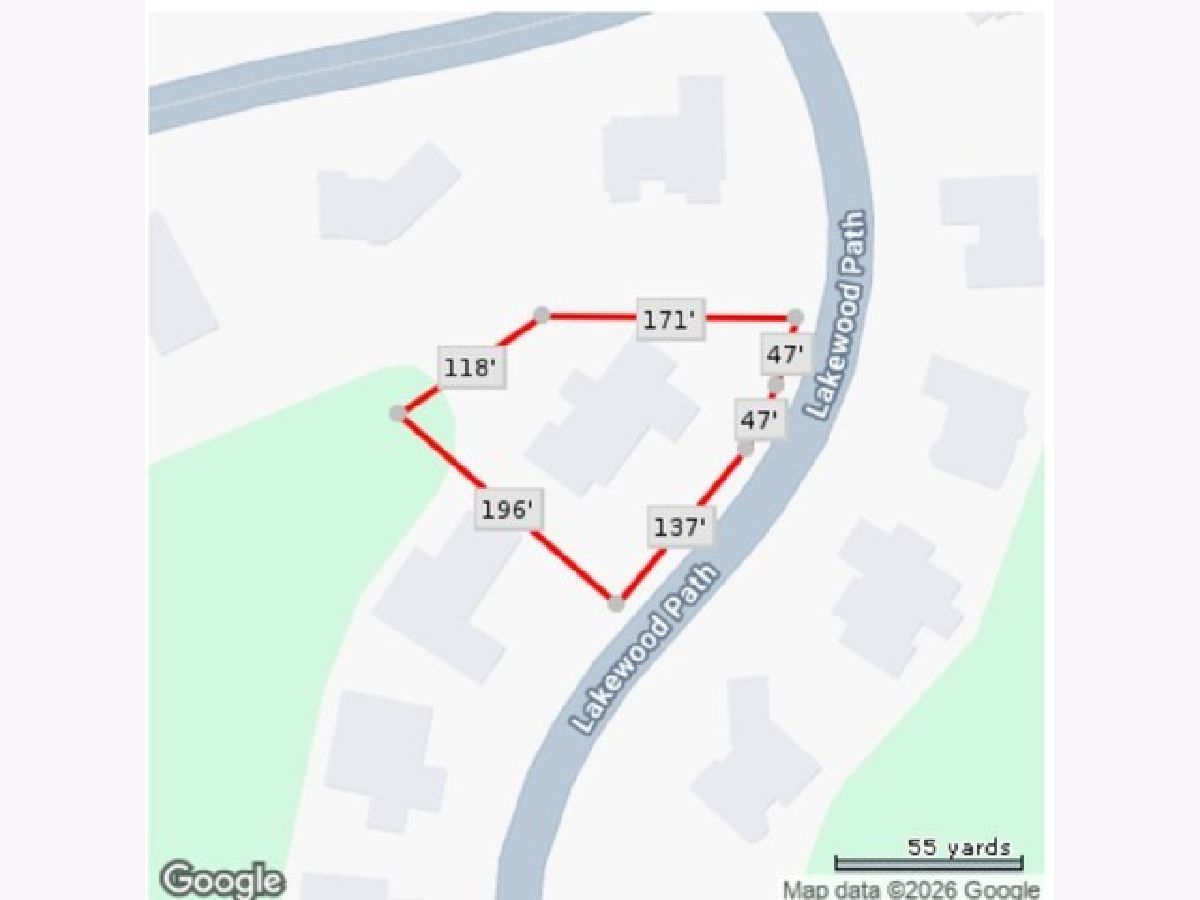
| 137x196x118x171 | |
| — | |
| Full, Tub & Separate Shwr | |
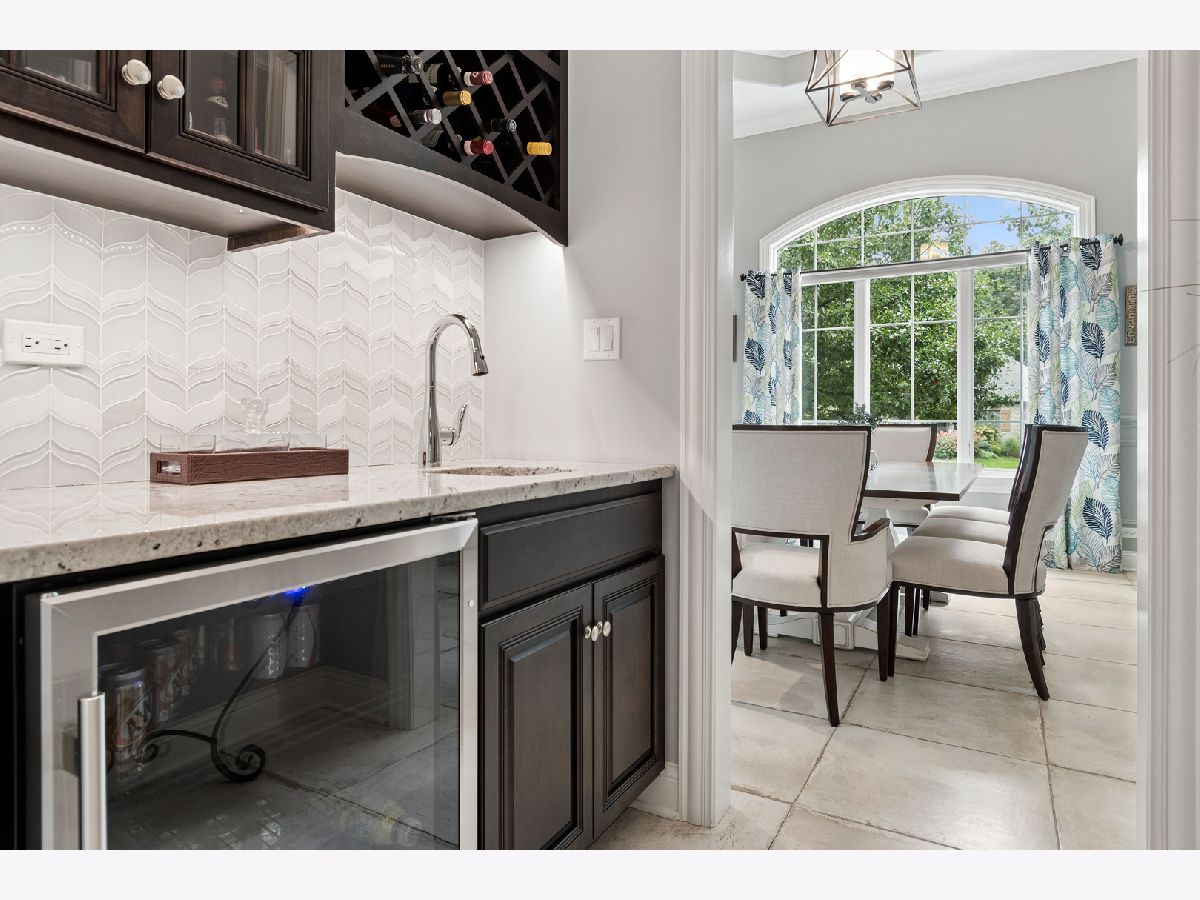
| Vaulted Ceiling(s), Wet Bar, 1st Floor Bedroom | |
| Double Oven, Microwave, Dishwasher, Refrigerator, Bar Fridge, Washer, Dryer, Wine Refrigerator, Cooktop, Range Hood, Gas Cooktop | |
| Not in DB | |
| — | |
| — | |
| Electric |
Contact Agent
Nearby Similar Homes
14044 Austrian Court, Homer Glen, Illinois 60491
For Sale
$2,189,000
4 beds / 5.1 baths / 10,077 ft2
Single Family / Built: 2001
36
16212 Maramel Drive, Homer Glen, Illinois 60491
For Sale
$899,000
5 beds / 4.0 baths / 4,805 ft2
Single Family / Built: 1992
8
Nearby Sold Comparables
13880 Stonebridge Woods Crossing Drive, Homer Glen, Illinois 60491

Sold
$607,900
3 beds / 2.1 baths / 2,603 ft2
Single Family / Built: 2018
3070
13894 Stonebridge Woods, Homer Glen, Illinois 60491
Sold
$449,900
4 beds / 3.1 baths / 3,400 ft2
Single Family / Built: 2007
6153
13894 Stonebridge Woods Crossing, Homer Glen, Illinois 60491
Sold
$673,900
4 beds / 4.1 baths / 3,498 ft2
Single Family / Built: 2007
1958
16322 Lakewood Path, Homer Glen, Illinois 60491
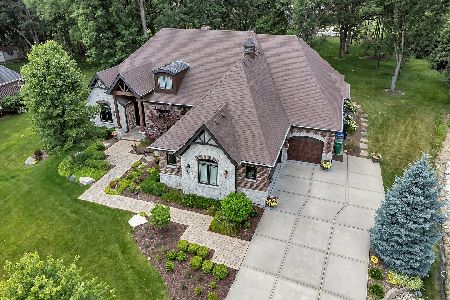
Sold
$1,100,000
3 beds / 4.1 baths / 3,600 ft2
Single Family / Built: 2016
860
13908 Stonebridge Woods Xing, Homer Glen, Illinois 60491
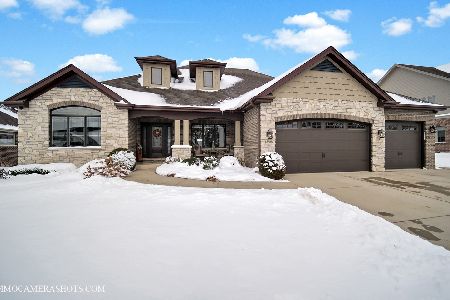
Sold
$814,900
3 beds / 2.1 baths / 2,691 ft2
Single Family / Built: 2015
328

Contact Agent
Listing Provided By
Baird & Warner
