

13894 Stonebridge Woods Crossing, Homer Glen, Illinois 60491
Subdivision > Stonebridge Woods


$638,900
|
Sold
|
|
| Status: | Closed |
| Sqft: | 3,498 |
| Cost/Sqft: | $193 |
| Beds: | 4 |
| Baths: | 5 |
| Year Built: | 2007 |
| Property Taxes: | $15,710 |
| Days On Market: | 1958 |
| Lot Size: | 0,35 |
Description
Absolutely Stunning custom home in Stonebridge Woods. Featuring Freshly Painted 5 bedrooms and 4 1/2 bathrooms. Oak Hardwood floors throughout the first floor. Office with gorgeous wainscoting. Beautiful kitchen with maple cabinets, granite, high end SS appliances, and eating area. Wonderful newly finished basement, with home theater, elegant kitchen and guest suite. Stunning new deck, maintenance free... Remarkable exterior, landscaping, sprinkler system, brick, stone, copper, limestone. Minutes from I-355.
Property Specifics
| Single Family | |
| — | |
| — | |
| 2007 | |
| Full | |
| Brick, Stone, Other | |
| Asphalt | |
| THE POPLAR | |
| No | |
| 0.35 |
| Will | |
| Stonebridge Woods | |
| 30 / Monthly | |
| Insurance | |
| Lake Michigan, Public | |
| Public Sewer | |
| Central Air, Zoned | |
| Natural Gas, Electric, Forced Air, Zoned | |
| 11128931 | |
| 1605222060290000 |
Property History
| DATE: | EVENT: | PRICE: | SOURCE: |
|---|---|---|---|
| 4 Mar, 2010 | Sold | $428,450 | MRED MLS |
| 6 Feb, 2010 | Under contract | $449,900 | MRED MLS |
| 23 Dec, 2009 | Listed for sale | $449,900 | MRED MLS |
| 3 Aug, 2021 | Sold | $638,900 | MRED MLS |
| 1 Jul, 2021 | Under contract | $673,900 | MRED MLS |
| 18 Jun, 2021 | Listed for sale | $673,900 | MRED MLS |


Room Specifics
All Bedroom Info:
Total Bedrooms: 5
Bedrooms Above Ground: 4
Bedrooms Below Ground: 1
Total Bedrooms: 5
Bedrooms Above Ground: 4
Bedrooms Below Ground: 1
Second Bedroom Info:
Dimensions: —
Location: —Dimensions: —
Floor Type: Carpet
Third Bedroom Info:
Dimensions: —
Location: —Dimensions: —
Floor Type: Carpet
Fourth Bedroom Info:
Dimensions: —
Location: —Dimensions: —
Floor Type: Carpet
Bathroom Info:
Full Bathrooms: 5
Partial Bathrooms: 1Full Bathrooms: 5
Bathroom Amenities: Whirlpool, Separate Shower, Double Sink
Bathroom in Basement: 1
Dining Room Info:
Dimensions: —
Location: —Dimensions: —
Floor Type: Hardwood
Kitchen Info:
Dimensions: —
Location: —Dimensions: —
Floor Type: Hardwood
Features: Eating Area-Breakfast Bar, Eating Area-Table Space, Island, Pantry-Butler, Pantry-Walk-in
Laundry Room Info:
Dimensions: —
Location: —Dimensions: —
Floor Type: Ceramic Tile
Living Room Info:
Dimensions: —
Location: —Dimensions: —
Floor Type: Hardwood
Family Room Info:
Dimensions: —
Location: —Dimensions: —
Floor Type: Hardwood
Additional Rooms Info:
Rooms: Eating Area, Foyer, Study, Bonus Room, Walk In Closet, Bedroom 5, Recreation Room, Kitchen
Basement: FullRooms: Eating Area, Foyer, Study, Bonus Room, Walk In Closet, Bedroom 5, Recreation Room, Kitchen
Other Specifics
| 3 | |
| Concrete Perimeter | |
| Garage | |
| — | |
| — | |
| — | |
| Deck | |
| Landscaped | |
| 86X175X86X175 | |
| Unfinished | |
| Full | |
| Hardwood Floors, First Floor Laundry, Walk-In Closet(s), Coffered Ceiling(s), Granite Counters, Separate Dining Room | |
| Double Oven, Microwave, Dishwasher, Refrigerator, Disposal | |
| Not in DB | |
| Park, Tennis Court(s), Lake, Curbs, Sidewalks, Street Lights, Street Paved | |
| — | |
| Wood Burning, Gas Starter |
Tax History
| Year | Property Taxes |
|---|---|
| 2010 | $13,005 |
| 2021 | $15,710 |
Contact Agent
Nearby Similar Homes
16270 Lakewood, Homer Glen, Illinois 60491
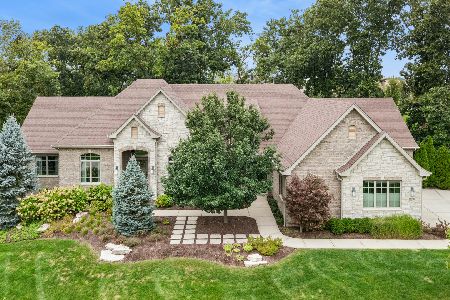
For Sale
$1,035,000
4 beds / 3.1 baths / 6,844 ft2
Single Family / Built: 2016
27
14044 Austrian Court, Homer Glen, Illinois 60491
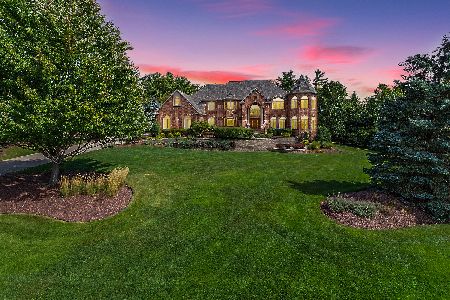
For Sale
$2,189,000
4 beds / 5.1 baths / 10,077 ft2
Single Family / Built: 2001
36
Nearby Sold Comparables
13894 Stonebridge Woods, Homer Glen, Illinois 60491

Sold
$449,900
4 beds / 3.1 baths / 3,400 ft2
Single Family / Built: 2007
6153
13880 Stonebridge Woods Crossing Drive, Homer Glen, Illinois 60491
Sold
$607,900
3 beds / 2.1 baths / 2,603 ft2
Single Family / Built: 2018
3070
13908 Stonebridge Woods Xing, Homer Glen, Illinois 60491
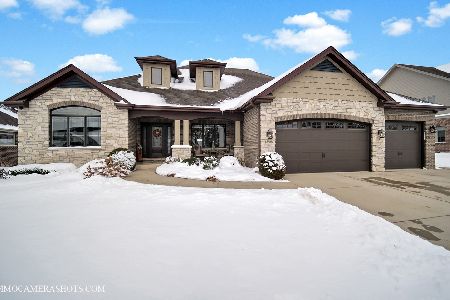
Sold
$814,900
3 beds / 2.1 baths / 2,691 ft2
Single Family / Built: 2015
328
13911 Wildwood Lane, Homer Glen, Illinois 60491
Sold
$569,900
3 beds / 2.1 baths / 2,700 ft2
Single Family / Built: 2019
2767
13887 Wildwood Lane, Homer Glen, Illinois 60491

Sold
$939,000
4 beds / 4.0 baths / 4,038 ft2
Single Family / Built: 2024
987
13923 Wildwood Lane, Homer Glen, Illinois 60491

Sold
$770,000
3 beds / 2.1 baths / 2,500 ft2
Single Family / Built: 2018
519
Contact Agent
Listing Provided By
Century 21 Affiliated
