

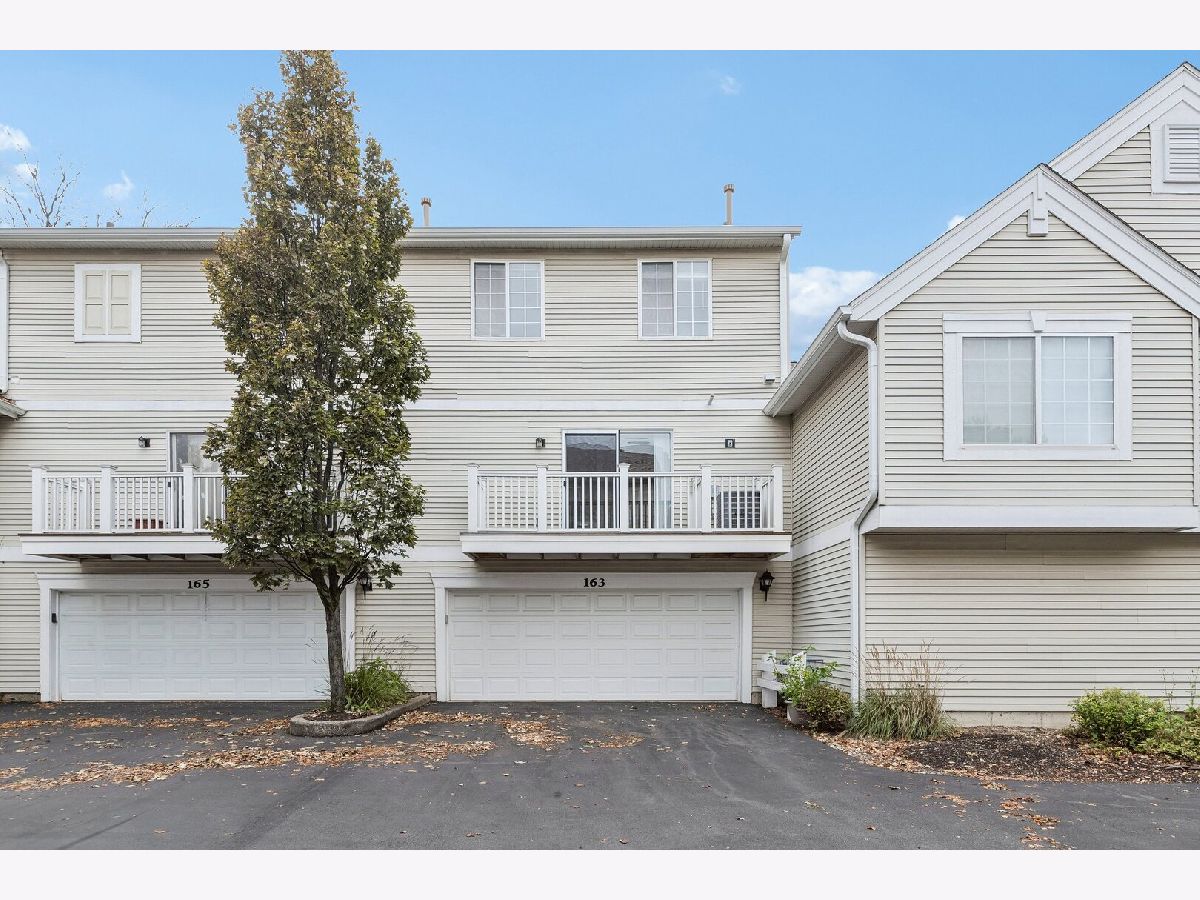
163 Lucerne Court, Wheeling, Illinois 60090


$357,000
|
For Sale
|
|
| Status: | Active |
| Sqft: | 1,800 |
| Cost/Sqft: | $198 |
| Beds: | 3 |
| Baths: | 3 |
| Year Built: | 1998 |
| Property Taxes: | $9,116 |
| Days On Market: | 9 |
| Lot Size: | 0,00 |
Description
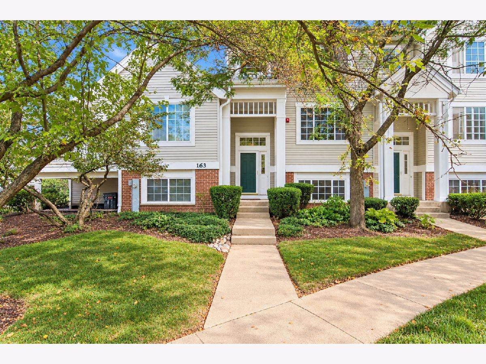
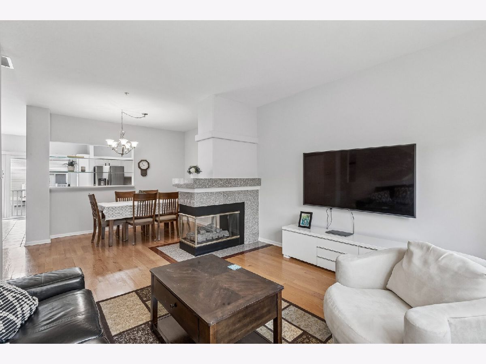
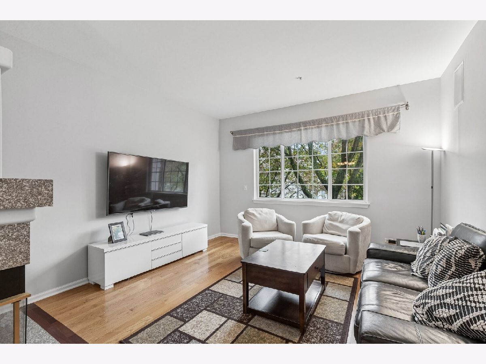
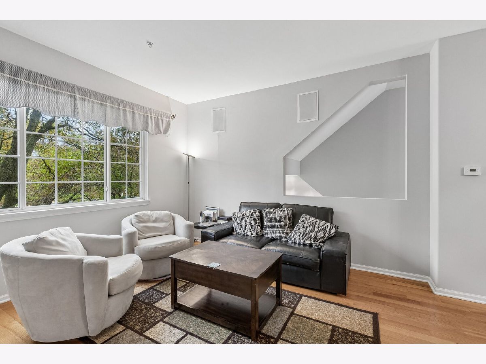
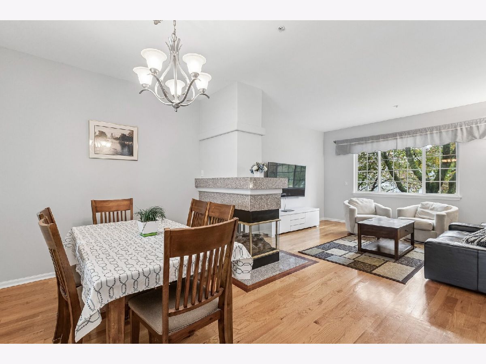
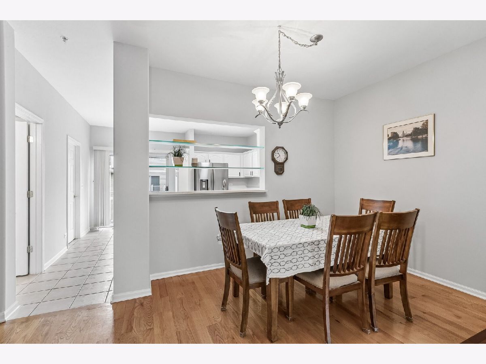
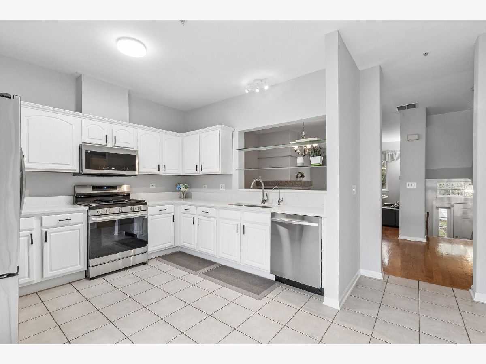
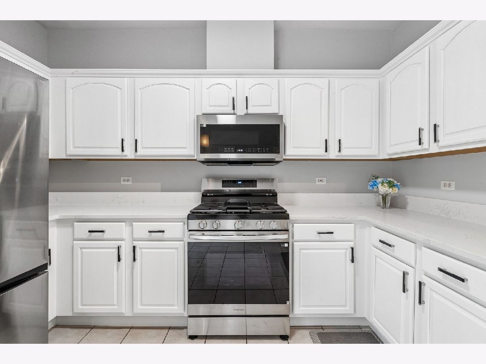
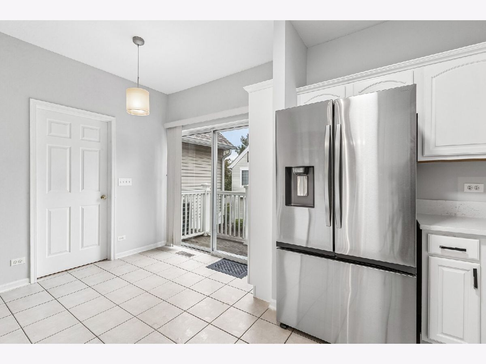
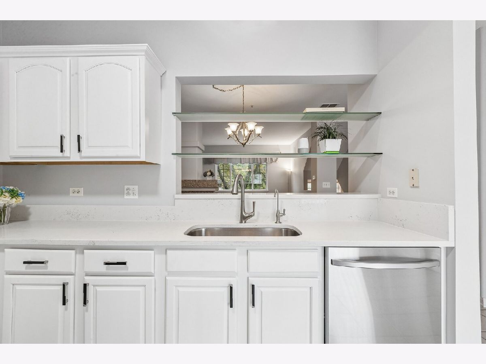
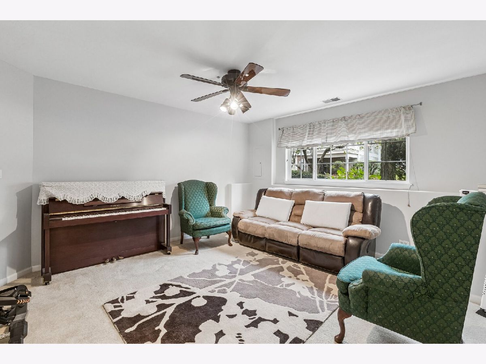
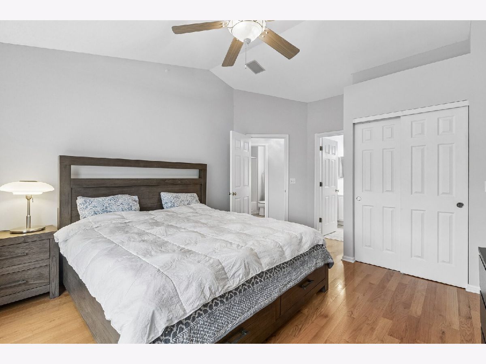
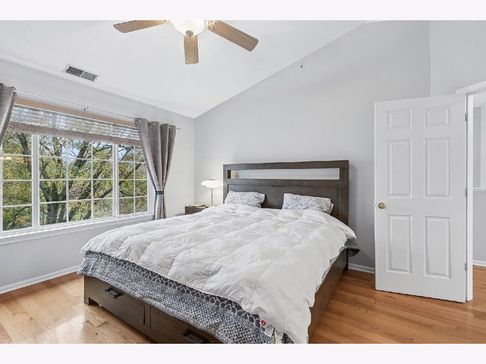
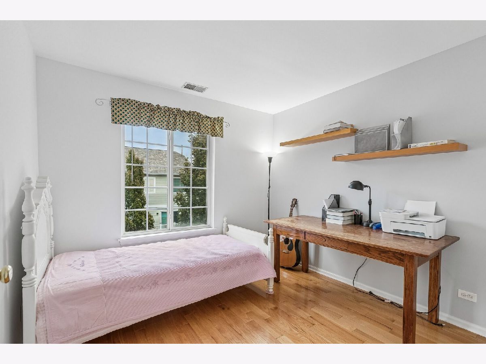
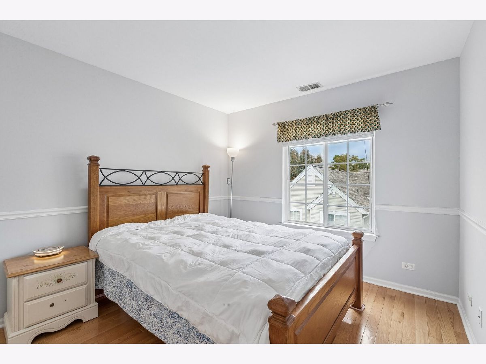
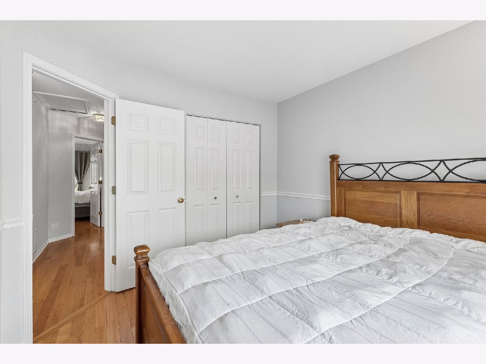
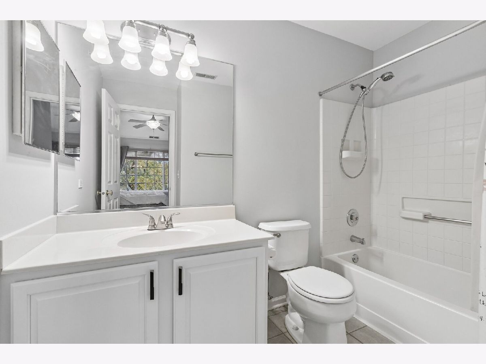
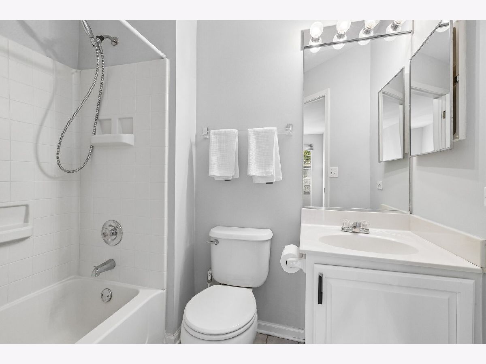
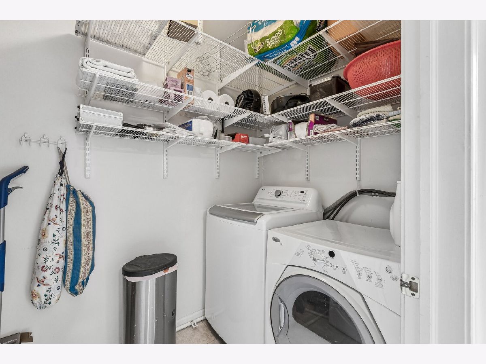
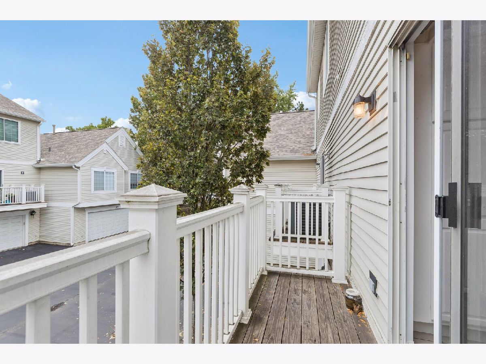
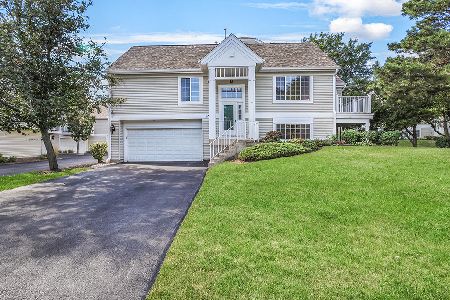
Welcome to 163 Lucerne Court! This spacious three-level townhome offers a flexible layout, abundant natural light, and plenty of room to spread out. The main level features beautiful hardwood floors and an open living and dining area centered around a striking see-through fireplace, creating a warm focal point that can be enjoyed from both spaces. The bright eat-in kitchen offers plenty of room for everyday dining and opens to a private balcony-perfect for morning coffee or relaxing outdoors. Upstairs you'll find three bedrooms, including a spacious primary bedroom with a vaulted ceiling, along with two full baths. The finished English lower level adds even more versatility and can serve as a fourth bedroom, family room, home office, workout space, or combination of uses. Main-level laundry, generous storage, and an attached two-car garage add everyday convenience. Tucked into a residential community while still offering convenient access to shopping, parks, Metra, and major expressways, this home combines space, functionality, and a location that makes getting around easy.
Property Specifics
| Condos/Townhomes | |
| 3 | |
| — | |
| 1998 | |
| Finished, Daylight | |
| Aluminum Siding | |
| — | |
| HANBURY | |
| No | |
| — |
| Cook | |
| Sienna | |
| 502 / Monthly | |
| Insurance, Exterior Maintenance, Lawn Care, Snow Removal | |
| Lake Michigan | |
| Public Sewer | |
| Central Air | |
| Gas, Forced Air | |
| 12787153 | |
| 03231020111014 |
Nearby Schools
| NAME: | DISTRICT: | DISTANCE: | |
|---|---|---|---|
|
Grade School
Robert Frost Elementary School |
21 | — | |
|
Middle School
Oliver W Holmes Middle School |
21 | Not in DB | |
|
High School
Wheeling High School |
214 | Not in DB | |
Property History
| DATE: | EVENT: | PRICE: | SOURCE: |
|---|---|---|---|
| 19 Feb, 2021 | Sold | $251,500 | MRED MLS |
| 21 Jan, 2021 | Under contract | $259,500 | MRED MLS |
| — | Last price change | $265,000 | MRED MLS |
| 5 Nov, 2020 | Listed for sale | $265,000 | MRED MLS |
| 16 Oct, 2026 | Listed for sale | $357,000 | MRED MLS |
Room Specifics
Total Bedrooms: 4
Bedrooms Above Ground: 3
Bedrooms Below Ground: 1
Dimensions: 13X16
Floor Type: Hardwood
Dimensions: 10X11
Floor Type: Hardwood
Dimensions: 10X11
Floor Type: Hardwood
Dimensions: 13X15
Floor Type: Carpet
Full Bathrooms: 3
Bathroom Amenities: Full Body Spray Shower
Bathroom in Basement: 0
Dimensions: 11X12
Floor Type: Hardwood
Dimensions: 15X12
Floor Type: Ceramic Tile
Features: Eating Area-Table Space, Pantry-Closet, Granite Counters
Dimensions: —
Floor Type: Ceramic Tile
Dimensions: 13X12
Floor Type: Hardwood
Rooms: No additional rooms
Other Specifics
| 2 | |
| — | |
| Asphalt, Garage Door Opener, Garage Owned, Attached, Garage | |
| Main Level, Washer Hookup, Gas Dryer Hookup, In Unit | |
| Hardwood | |
| Patio | |
| Balcony | |
| — | |
| COMMON | |
| — | |
| Full | |
| 1st Floor Bedroom, Walk-In Closet(s) | |
| Range, Microwave, Dishwasher, Refrigerator, Washer, Water Purifier Rented, Humidifier | |
| Not in DB | |
| — | |
| Park, School Bus, Trail(s) | |
| Double Sided |
Tax History
| Year | Property Taxes |
|---|---|
| 2021 | $5,831 |
| 2026 | $9,116 |
Contact Agent
Nearby Similar Homes
Nearby Sold Comparables



Contact Agent
Listing Provided By
Redfin Corporation
