

190 Lucerne Court, Wheeling, Illinois 60090


$368,000
|
For Sale
|
|
| Status: | Active |
| Sqft: | 1,817 |
| Cost/Sqft: | $203 |
| Beds: | 2 |
| Baths: | 3 |
| Year Built: | 1998 |
| Property Taxes: | $8,813 |
| Days On Market: | 6 |
| Lot Size: | 0,00 |
Description
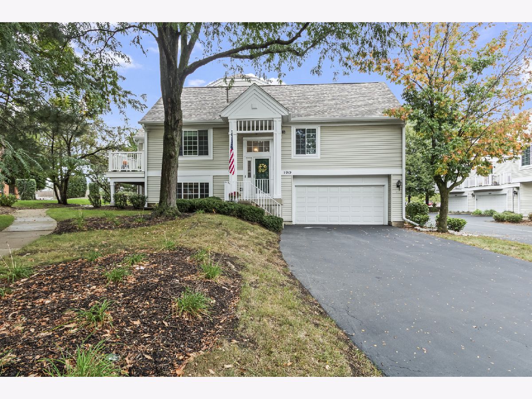
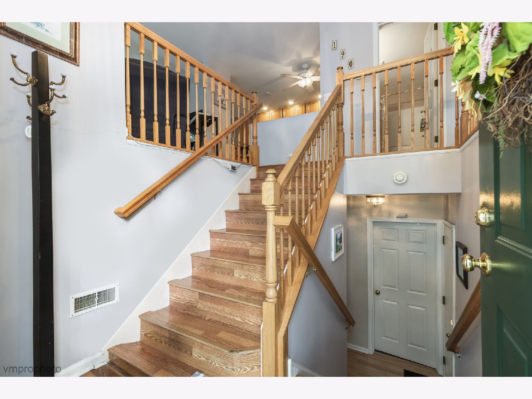
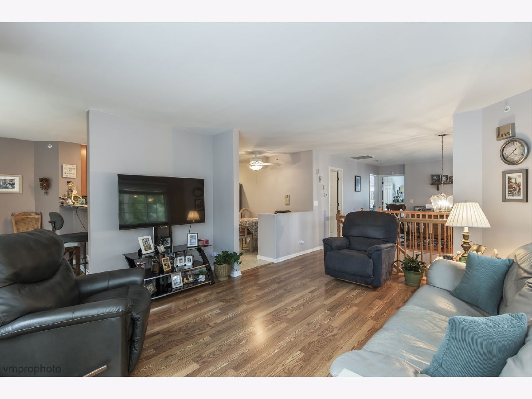
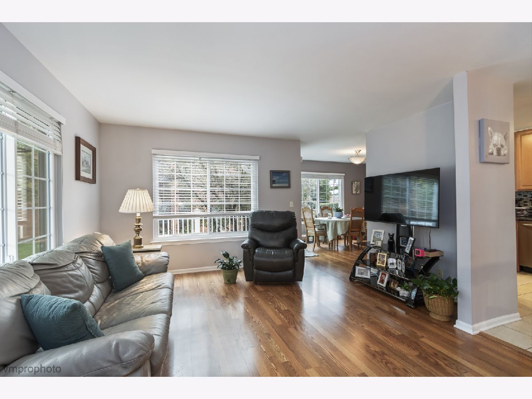
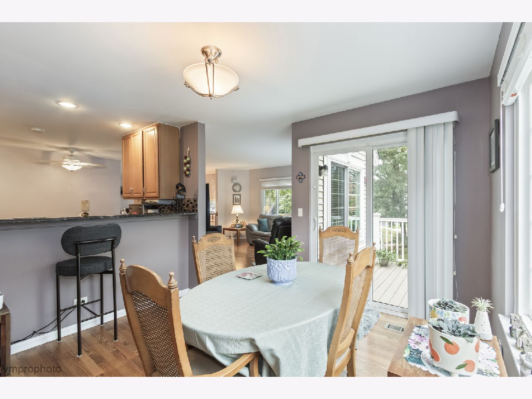
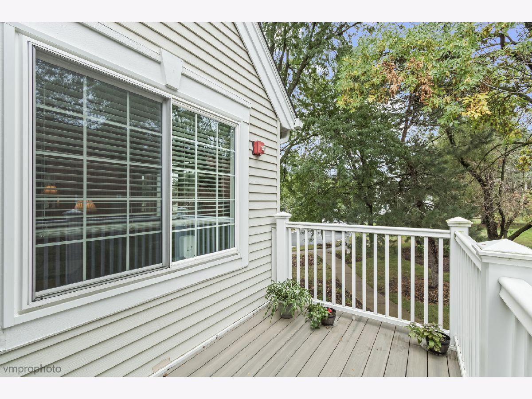
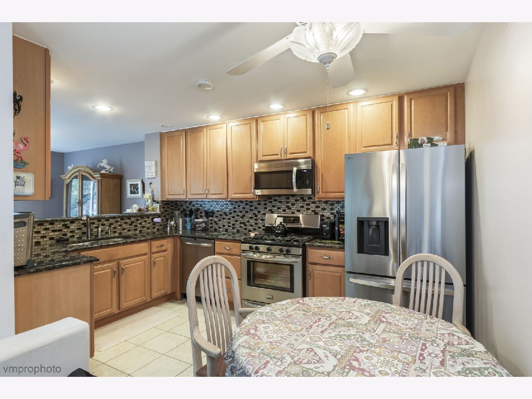
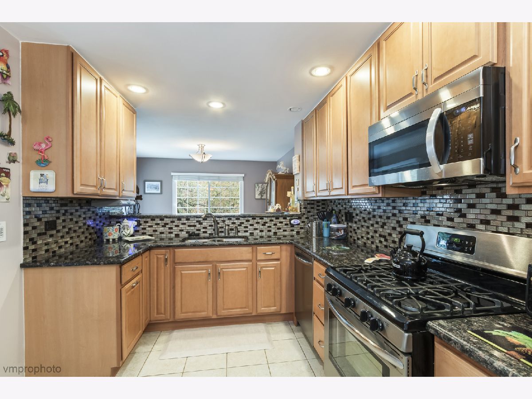
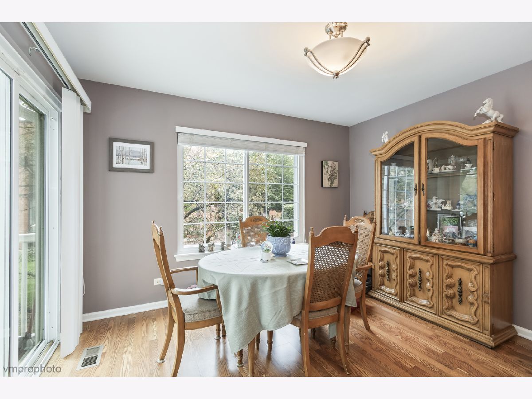
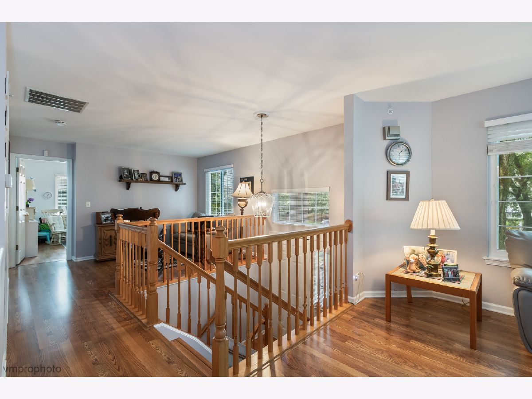
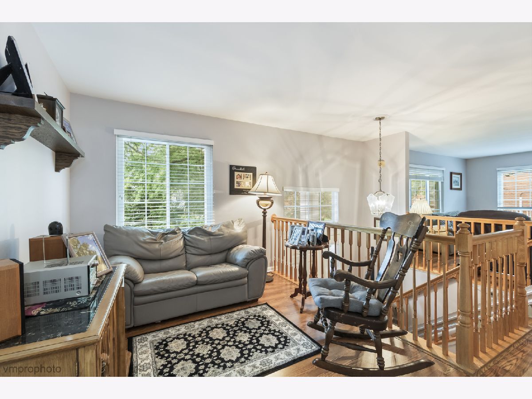
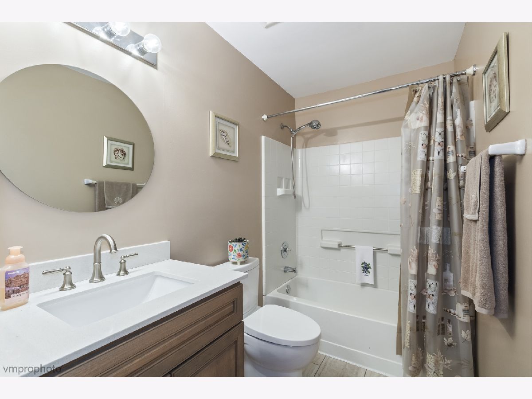
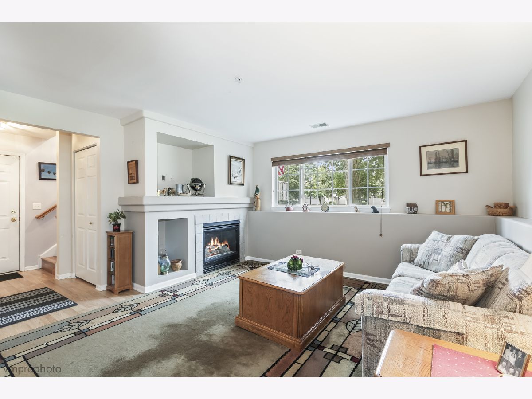
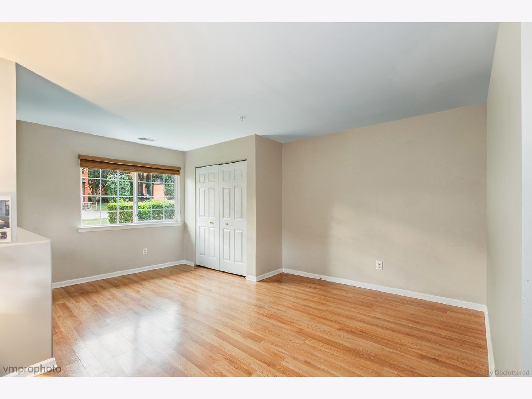
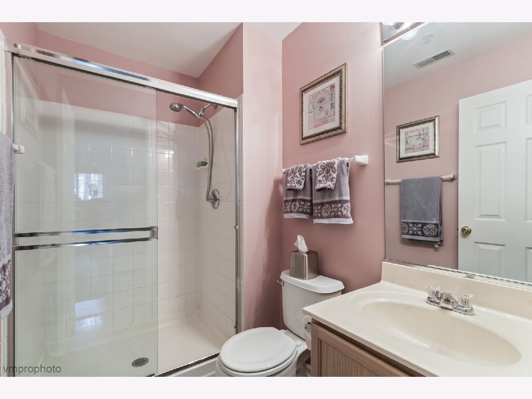
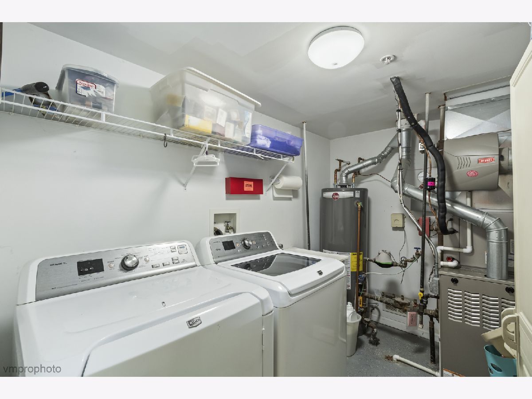
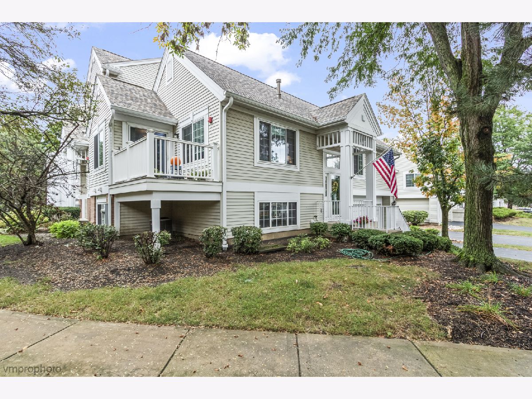
Beautiful end-unit townhome offering 2 bedrooms, 3 full baths, and a spacious loft with the potential to serve as a third bedroom or home office. Bright and inviting open floor plan with vaulted ceilings, abundant natural light, and a cozy gas-log fireplace. The updated kitchen features granite countertops, stainless steel appliances, a glass tile backsplash, and 42" oak cabinetry. Enjoy hardwood and vinyl laminate flooring throughout the main living areas. The primary suite includes a walk-in closet and private bath, while the finished lower-level family room provides additional living and entertaining space. Private balcony overlooks green space, and the attached 2-car garage with private driveway adds everyday convenience. Recent improvements include the roof, bathrooms, furnace, and air conditioning system. HOA covers lawn care, snow removal, exterior maintenance, and common insurance. Ideally located near parks, shopping, dining, Metra, major expressways, and scenic bike trails. Located in the desirable Wheeling School District. Exceptional value and a must-see!
Property Specifics
| Condos/Townhomes | |
| 2 | |
| — | |
| 1998 | |
| Finished, Full, Daylight | |
| Vinyl Siding, Brick | |
| Asphalt | |
| CLARIDGE 713 | |
| No | |
| — |
| Cook | |
| Sienna | |
| 627 / Monthly | |
| Water, Insurance, Exterior Maintenance, Lawn Care, Snow Removal | |
| Lake Michigan | |
| Public Sewer | |
| Central Air | |
| Gas, Forced Air | |
| 12784599 | |
| 03231020111066 |
Nearby Schools
| NAME: | DISTRICT: | DISTANCE: | |
|---|---|---|---|
|
Grade School
Robert Frost Elementary School |
21 | — | |
|
Middle School
Oliver W Holmes Middle School |
21 | Not in DB | |
|
High School
Wheeling High School |
214 | Not in DB | |
Property History
| DATE: | EVENT: | PRICE: | SOURCE: |
|---|---|---|---|
| 23 Aug, 2012 | Sold | $165,000 | MRED MLS |
| 17 Jul, 2012 | Under contract | $175,000 | MRED MLS |
| — | Last price change | $200,000 | MRED MLS |
| 4 Jun, 2012 | Listed for sale | $200,000 | MRED MLS |
| 19 Oct, 2026 | Listed for sale | $368,000 | MRED MLS |
Some photos of this home have been virtually staged.
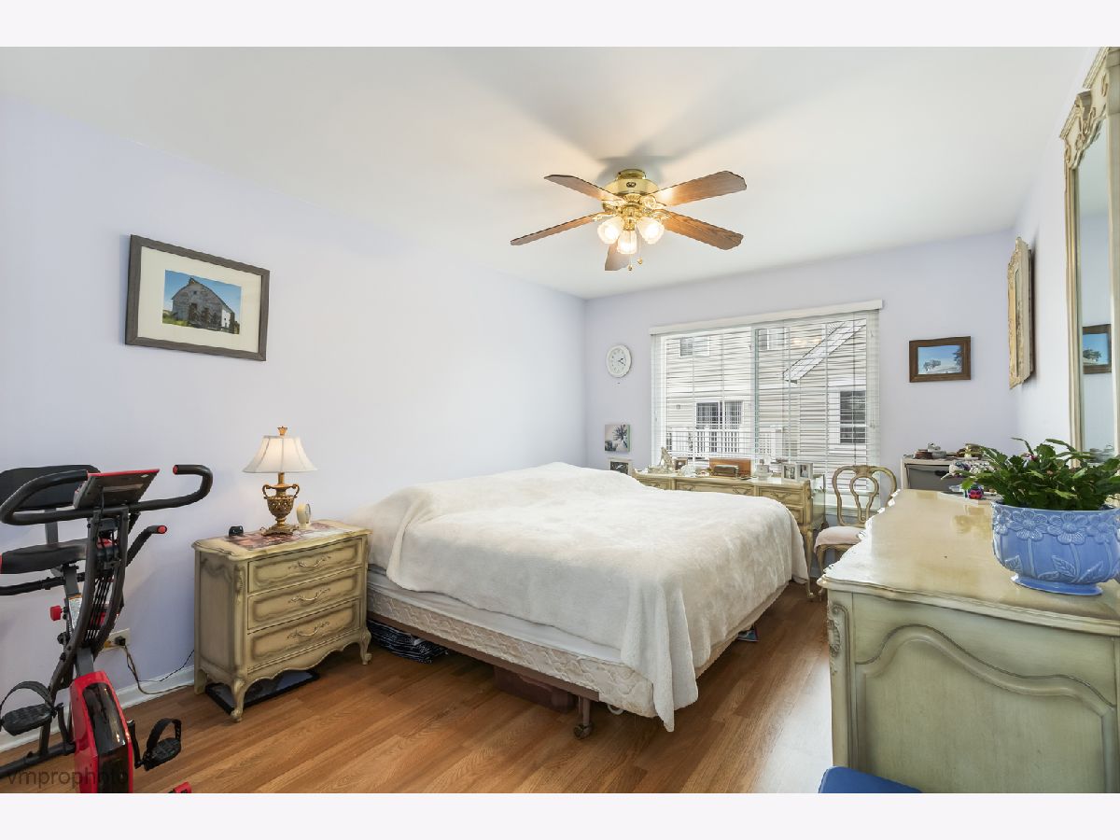
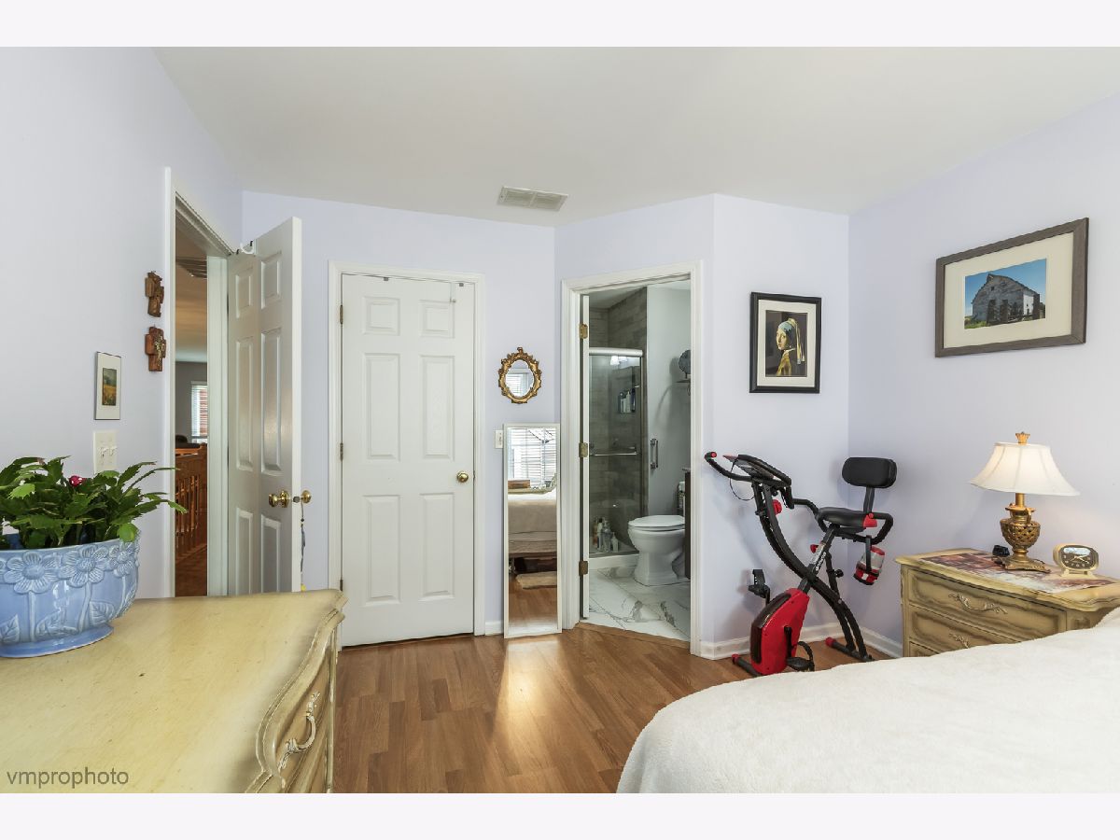
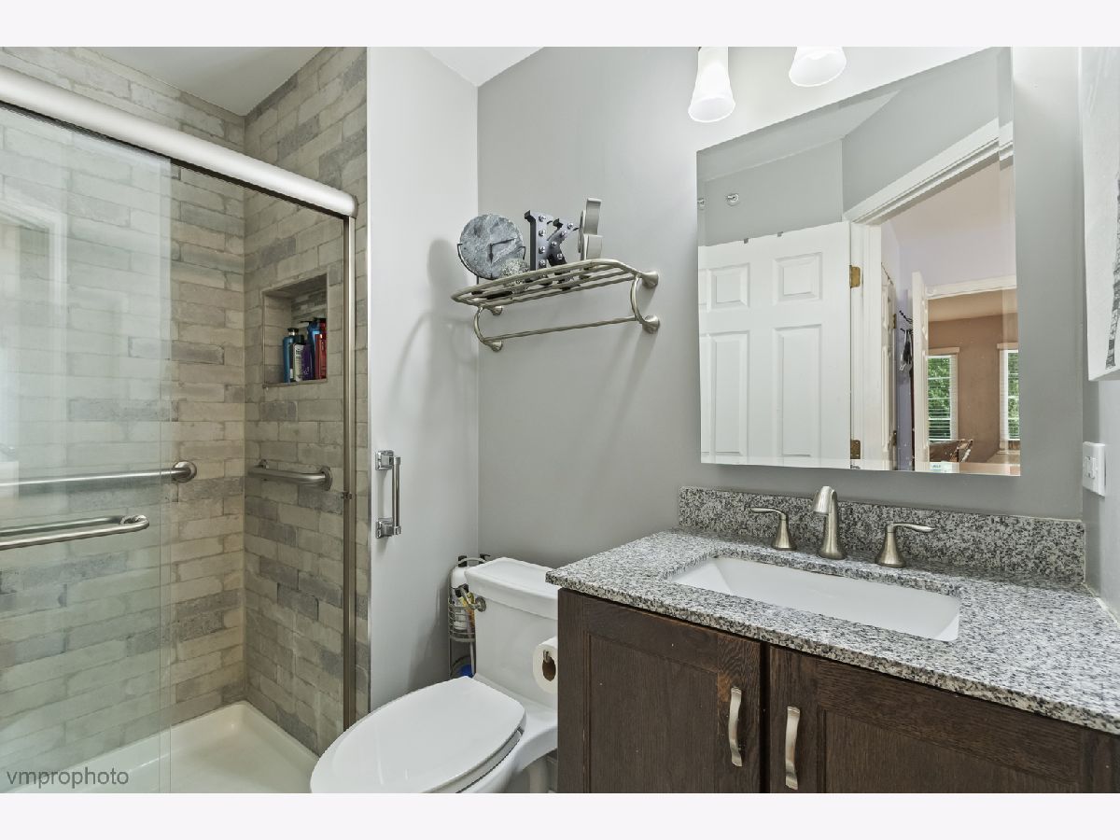
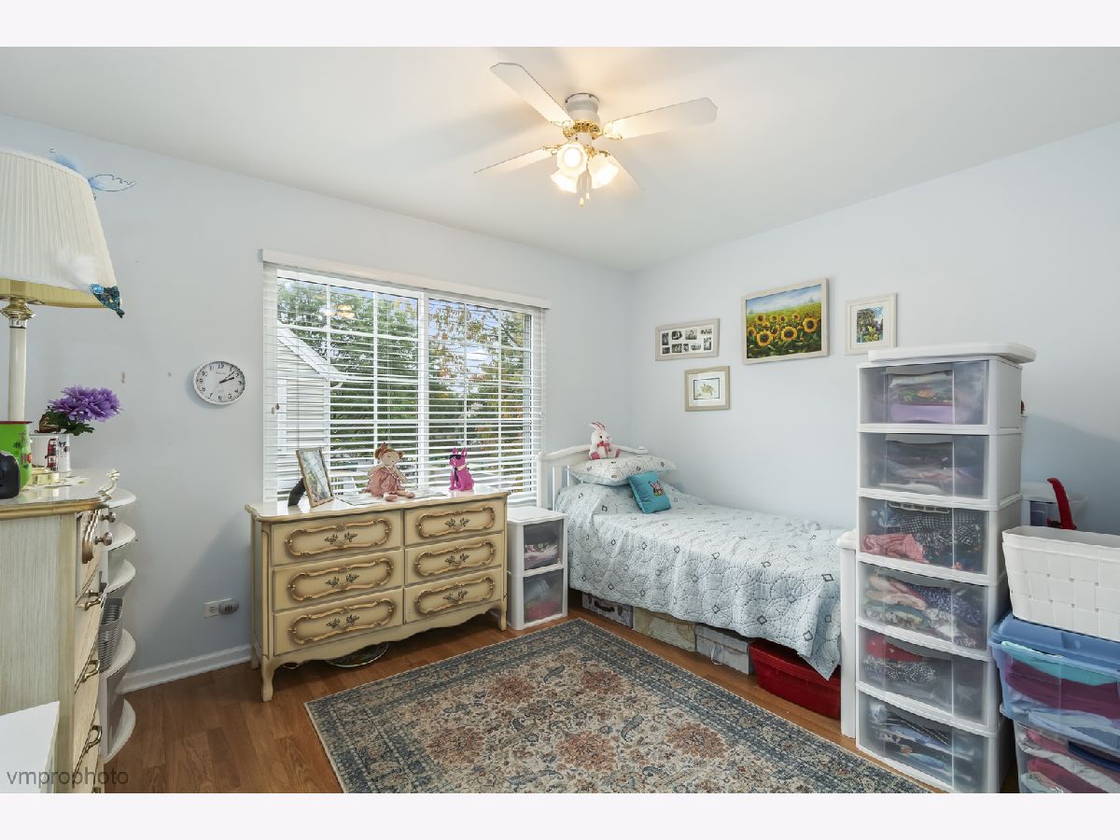
Room Specifics
Total Bedrooms: 2
Bedrooms Above Ground: 2
Bedrooms Below Ground: 0
Dimensions: 16X11
Floor Type: Carpet
Dimensions: 12X10
Floor Type: Carpet
Full Bathrooms: 3
Bathroom Amenities: Separate Shower
Bathroom in Basement: 1
Dimensions: 12X10
Floor Type: Wood Laminate
Dimensions: 13X11
Floor Type: —
Features: Eating Area-Table Space
Dimensions: 10X8
Floor Type: Other
Dimensions: 15X12
Floor Type: Wood Laminate
Dimensions: 16X12
Floor Type: Wood Laminate
Rooms: Loft, Office
Name: Office
Dimensions: 15X12
Floor Type: Wood Laminate
Name: Loft
Dimensions: 10X10
Floor Type: Wood Laminate
Other Specifics
| 2 | |
| Concrete Perimeter | |
| Asphalt, Garage Door Opener, Garage Owned, Attached, Garage | |
| Washer Hookup | |
| Laminate | |
| Deck, Porch | |
| — | |
| Cul-De-Sac | |
| Common | |
| — | |
| Full | |
| 1st Floor Full Bath, Storage | |
| Range, Microwave, Dishwasher, Refrigerator, Washer, Dryer, Disposal | |
| Not in DB | |
| — | |
| — | |
| Electric, Gas Log |
Tax History
| Year | Property Taxes |
|---|---|
| 2012 | $5,901 |
| 2026 | $8,813 |
Contact Agent
Nearby Similar Homes
Nearby Sold Comparables



Contact Agent
Listing Provided By
Cavan Realty Incorporated
