

180 Lucerne Court, Wheeling, Illinois 60090


$399,000
|
For Sale
|
|
| Status: | Active |
| Sqft: | 1,870 |
| Cost/Sqft: | $213 |
| Beds: | 3 |
| Baths: | 2 |
| Year Built: | 1998 |
| Property Taxes: | $8,471 |
| Days On Market: | 34 |
| Lot Size: | 0,00 |
Description
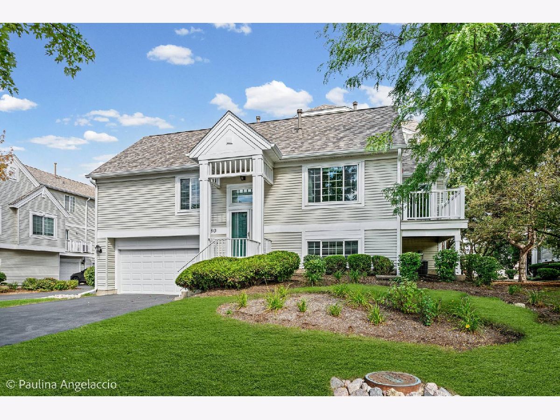
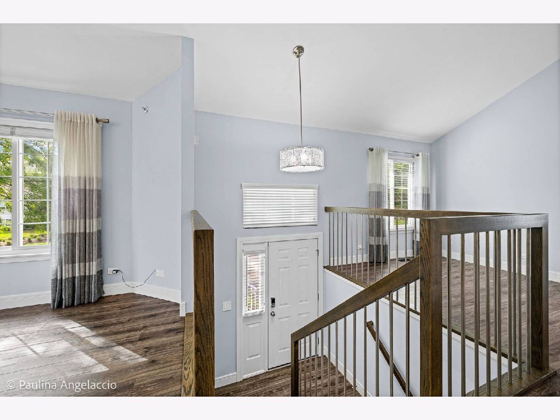
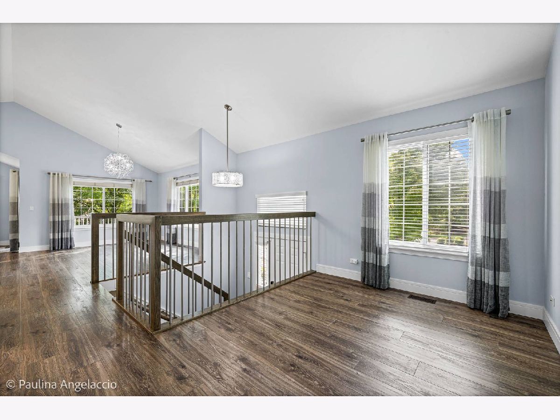
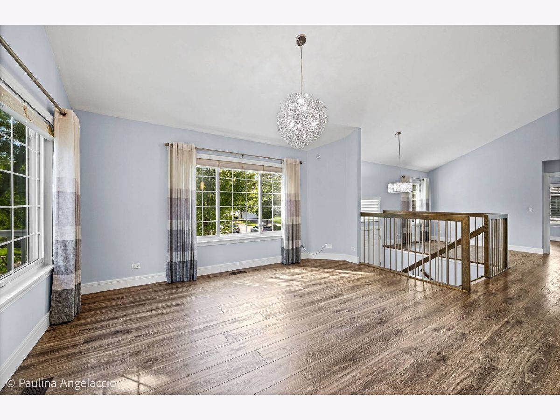
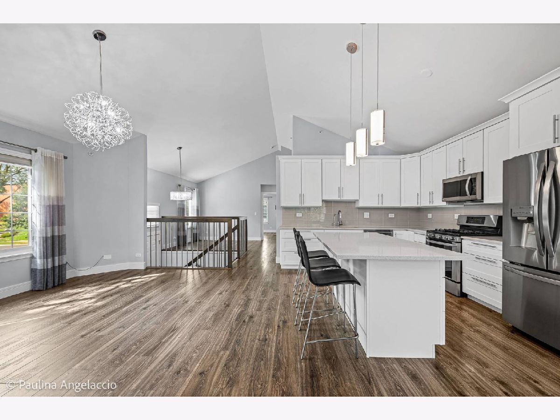
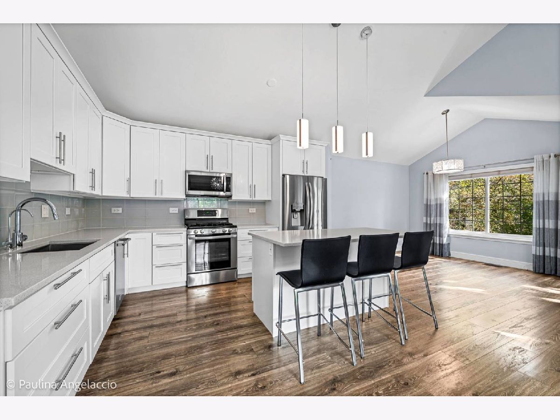
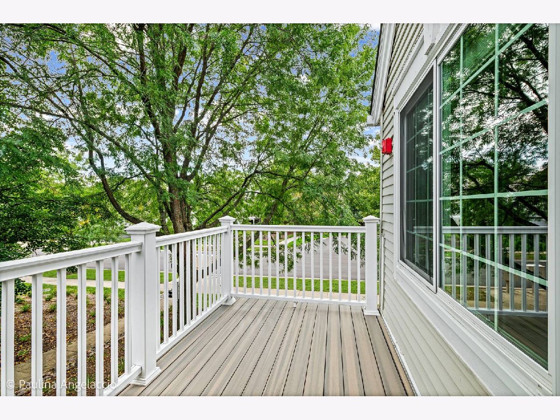
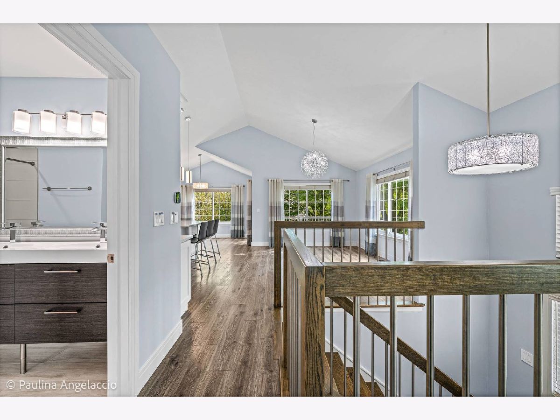
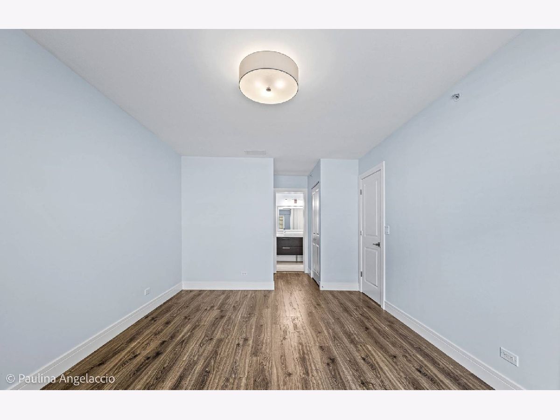
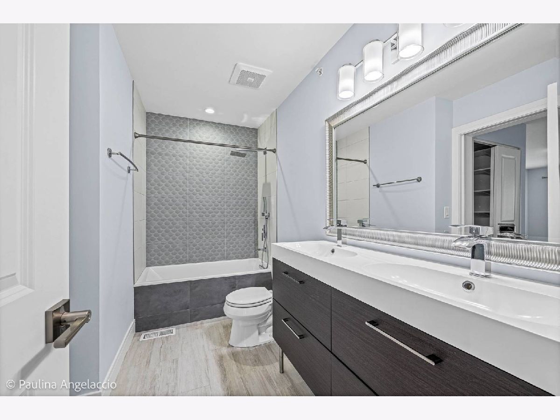
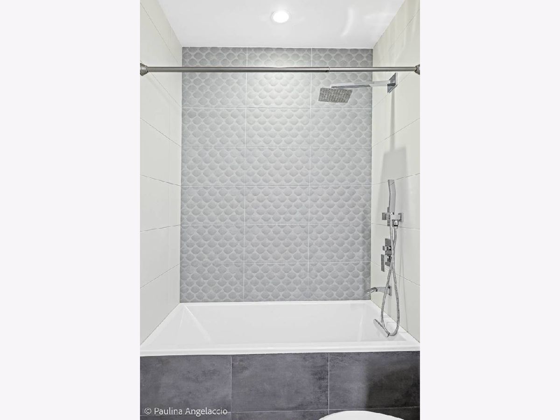
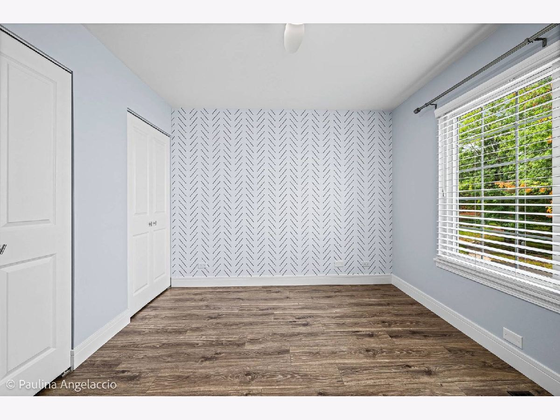
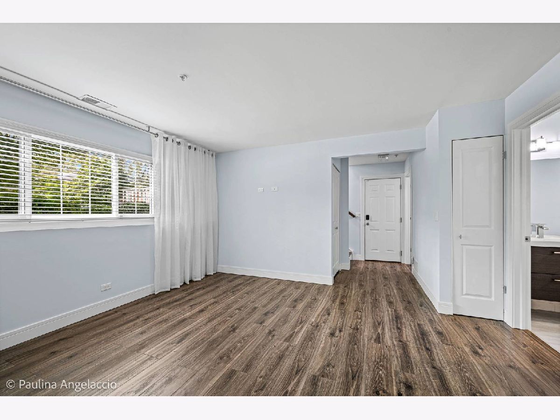
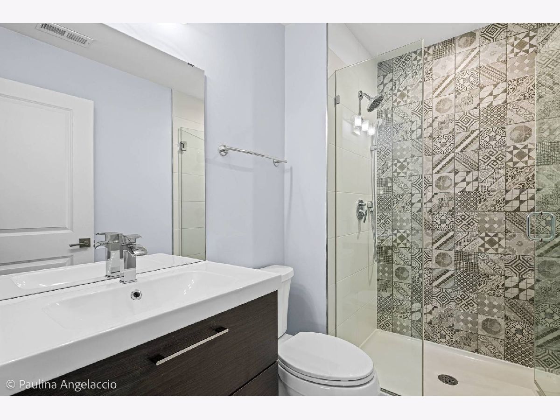
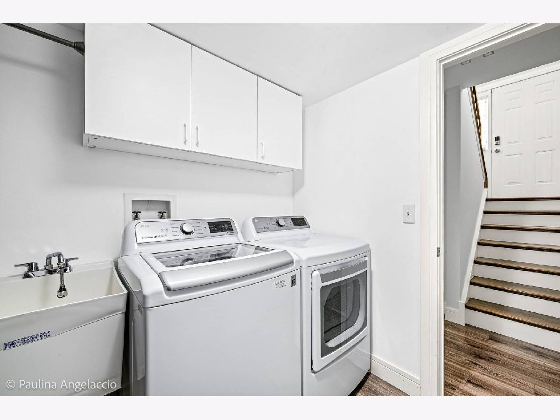
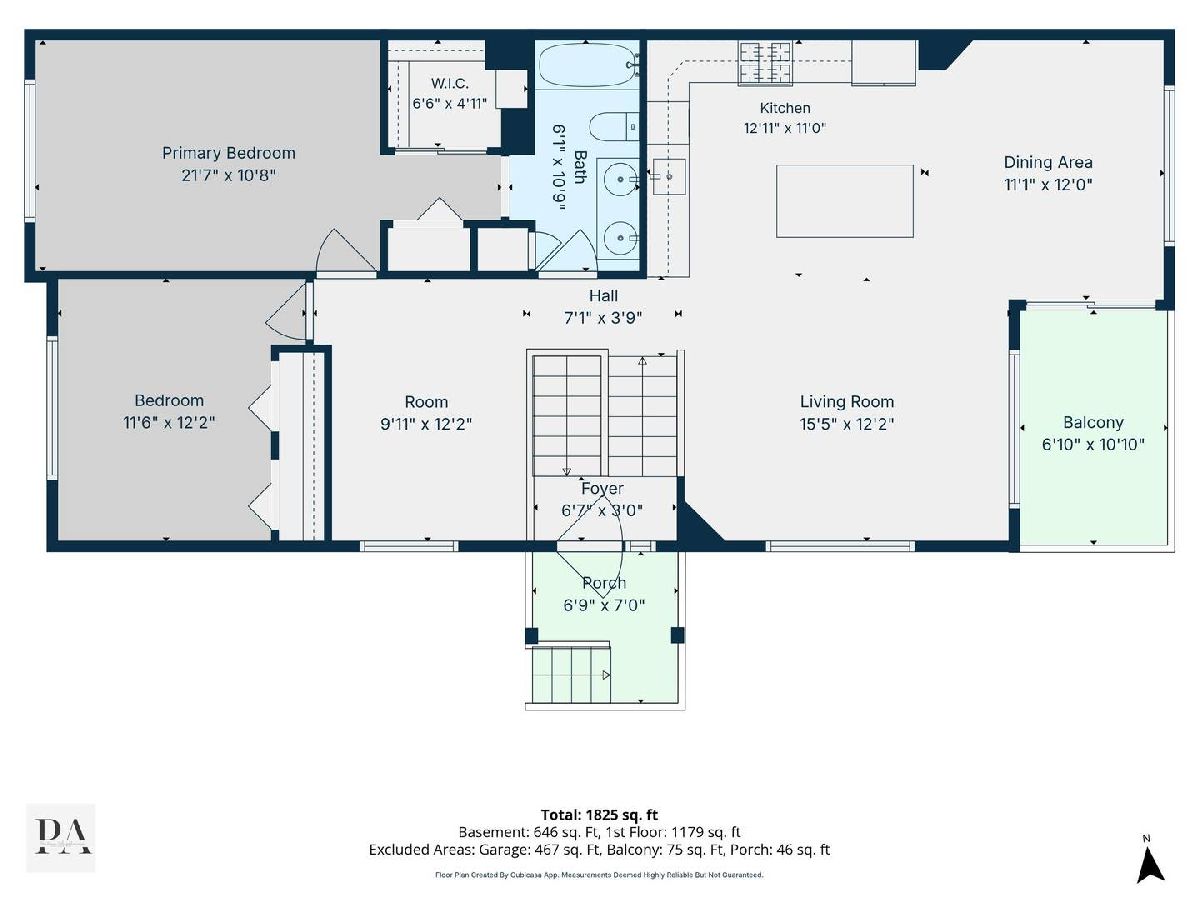
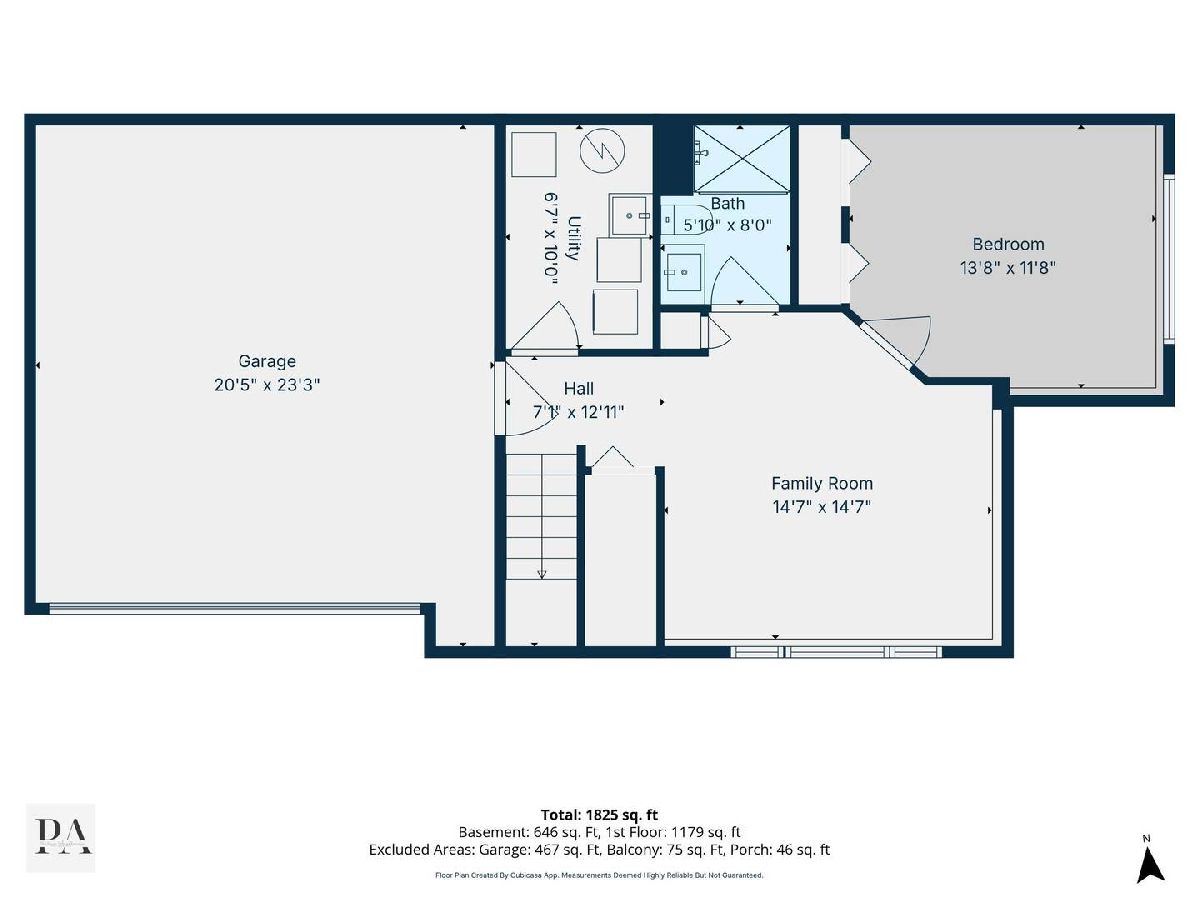
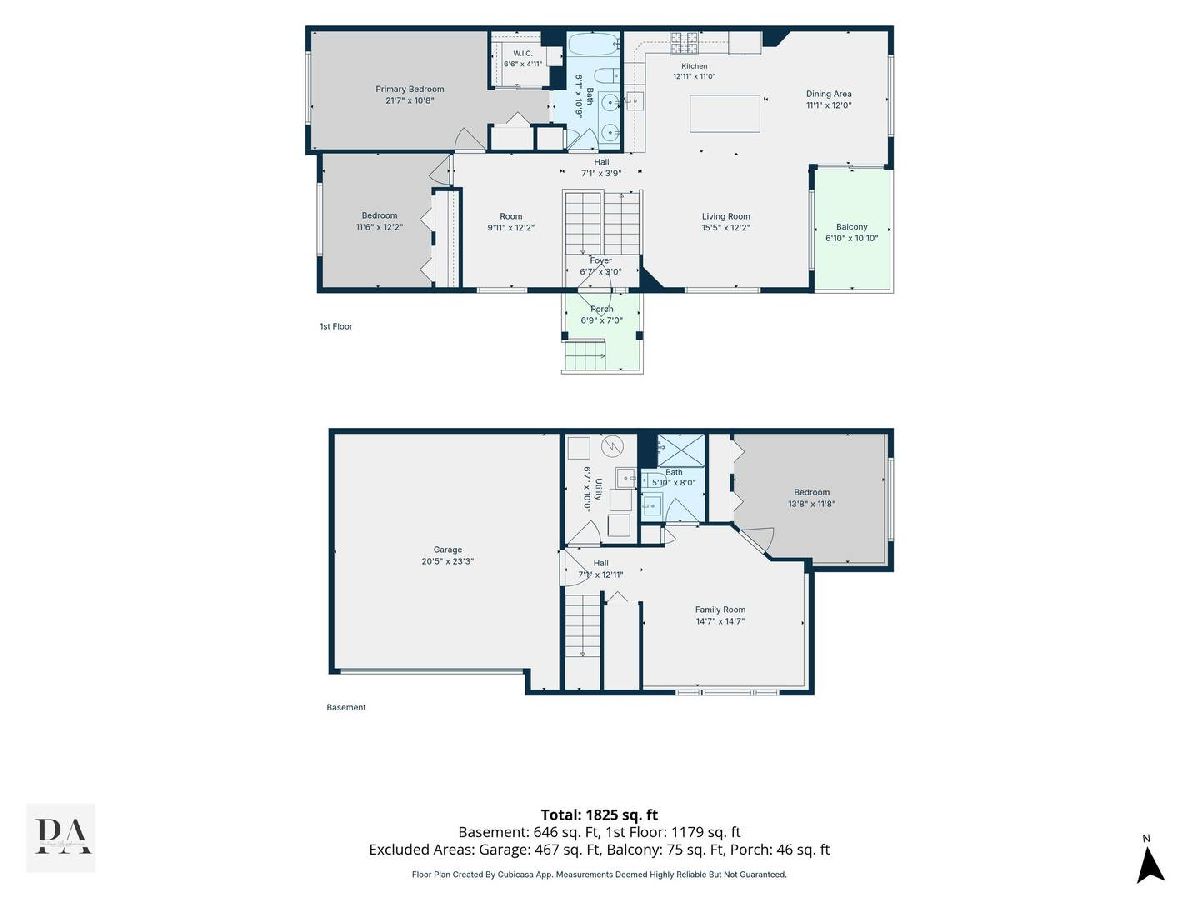
Fresh, Fully Updated 3-Bedroom Townhome in Sienna! Welcome to this beautifully renovated end-unit townhome, ready for you to move right in. With 2 bedrooms upstairs plus a versatile bedroom in the finished English basement, you'll have plenty of space for family, guests, or a home office. The kitchen and bathrooms have been completely updated with sleek new cabinets, stainless steel appliances, and a water filtration system for fresh, clean water. Throughout the home, you'll find attractive vinyl flooring that's both stylish and easy to maintain. Major updates include a new roof installed in 2025, a new boiler, and newer windows and cathedral ceiling that fill the space with natural light An attached two-car garage offers convenient parking and storage. Step out onto the private balcony - a peaceful spot for your morning coffee - in a quiet cul-de-sac with plenty of guest parking available. Move-in ready and waiting for you to call it home. Don't miss this beautifully updated townhome that combines comfort, style, and convenience!
Property Specifics
| Condos/Townhomes | |
| 2 | |
| — | |
| 1998 | |
| 2016 | |
| Finished, Daylight | |
| Frame | |
| Asphalt | |
| UPDATED 2 STORY | |
| No | |
| — |
| Cook | |
| Sienna | |
| 630 / Monthly | |
| Water, Parking, Insurance, Exterior Maintenance, Lawn Care, Scavenger, Snow Removal | |
| Lake Michigan | |
| Public Sewer | |
| Central Air | |
| Natural Gas, Forced Air | |
| 12766033 | |
| 03231020111059 |
Nearby Schools
| NAME: | DISTRICT: | DISTANCE: | |
|---|---|---|---|
|
Grade School
Robert Frost Elementary School |
21 | — | |
|
Middle School
Oliver W Holmes Middle School |
21 | Not in DB | |
|
High School
Wheeling High School |
214 | Not in DB | |
Property History
| DATE: | EVENT: | PRICE: | SOURCE: |
|---|---|---|---|
| 12 May, 2016 | Listed for sale | $0 | MRED MLS |
| 21 Sep, 2026 | Listed for sale | $399,000 | MRED MLS |
Room Specifics
Total Bedrooms: 3
Bedrooms Above Ground: 3
Bedrooms Below Ground: 0
Dimensions: 16X12
Floor Type: Carpet
Dimensions: 12X10
Floor Type: Carpet
Dimensions: 14X12
Floor Type: Carpet
Full Bathrooms: 2
Bathroom Amenities: —
Bathroom in Basement: 1
Dimensions: 12X11
Floor Type: Wood Laminate
Dimensions: 13X12
Floor Type: Wood Laminate
Features: Eating Area-Breakfast Bar, Eating Area-Table Space
Dimensions: 6X12
Floor Type: Vinyl
Dimensions: 16X12
Floor Type: Wood Laminate
Dimensions: 15X12
Floor Type: Carpet
Rooms: Loft
Name: Loft
Dimensions: 12X8
Floor Type: Wood Laminate
Other Specifics
| 2 | |
| Concrete Perimeter | |
| Asphalt, Garage Door Opener, Attached, Garage | |
| Washer Hookup | |
| Laminate | |
| — | |
| Balcony | |
| Cul-De-Sac | |
| COMMON | |
| — | |
| Full | |
| Cathedral Ceiling(s), 1st Floor Bedroom, 1st Floor Full Bath | |
| Range, Microwave, Dishwasher, Refrigerator, Disposal, Humidifier | |
| Not in DB | |
| — | |
| Park | |
| — |
Tax History
| Year | Property Taxes |
|---|---|
| 2026 | $8,471 |
Contact Agent
Nearby Similar Homes
Nearby Sold Comparables




Contact Agent
Listing Provided By
Compass
