

1635 Central Park Avenue, Humboldt Park, Chicago, Illinois 60647


$1,050,000
|
For Sale
|
|
| Status: | New |
| Sqft: | 3,300 |
| Cost/Sqft: | $318 |
| Beds: | 3 |
| Baths: | 4 |
| Year Built: | 2022 |
| Property Taxes: | $17,532 |
| Lot Size: | 0,10 |
Description
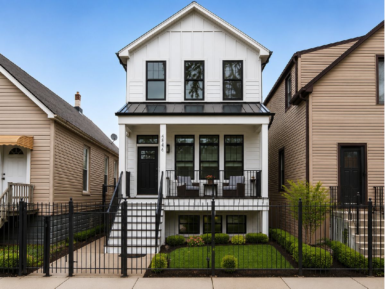
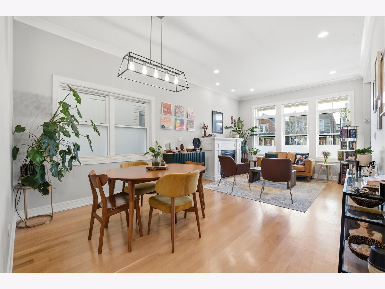
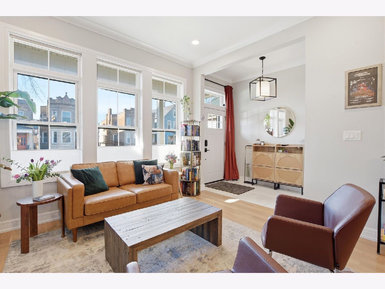
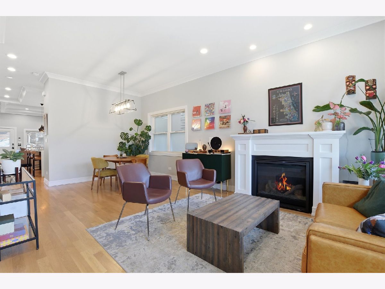
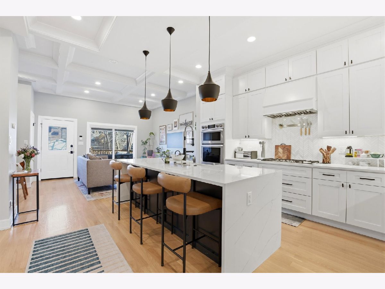
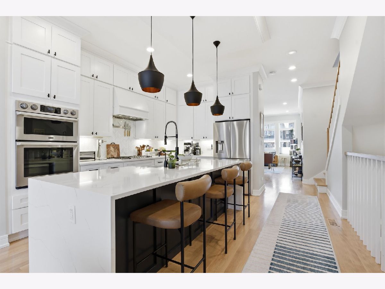
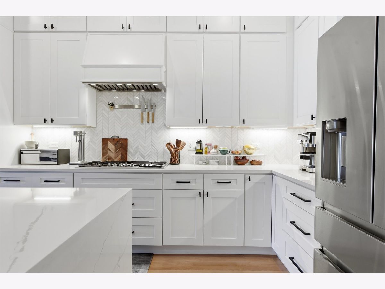
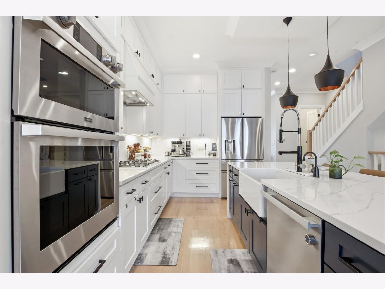
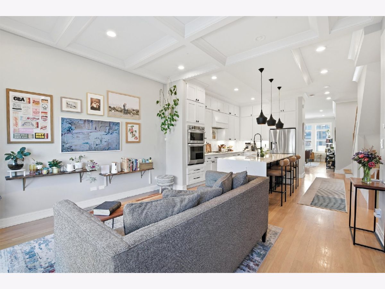
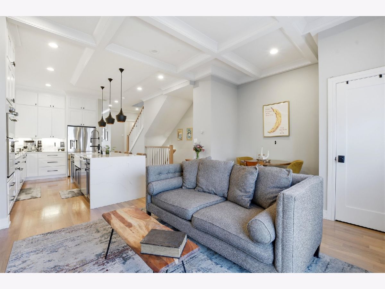
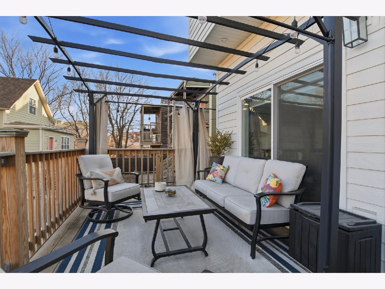
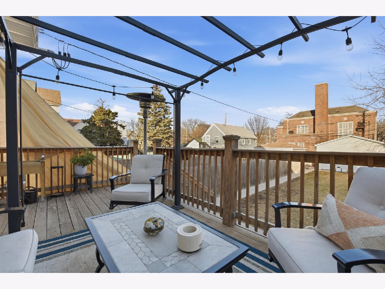
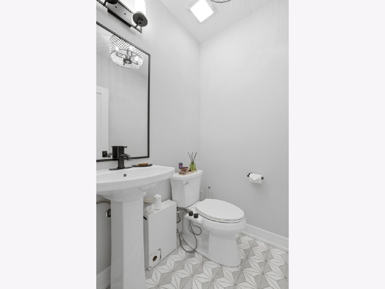
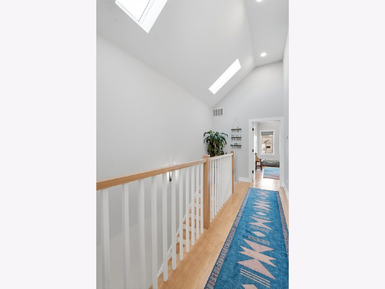
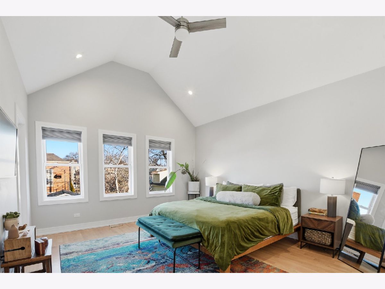
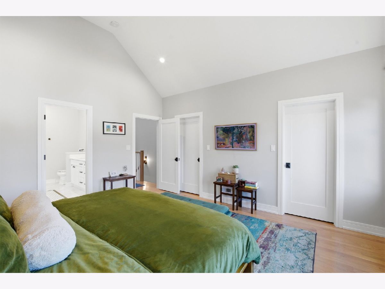
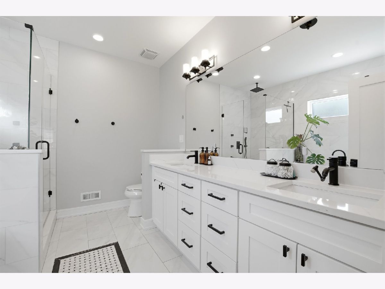
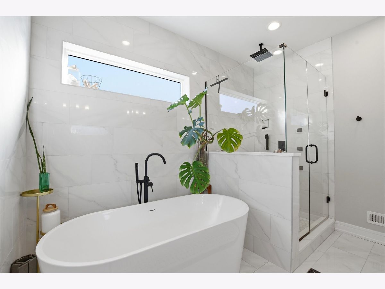
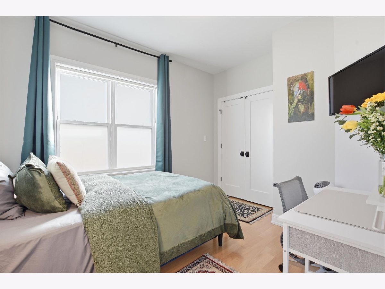
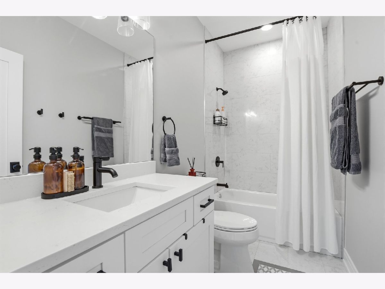
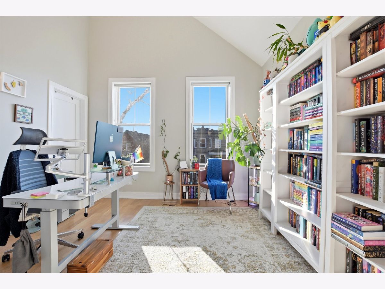
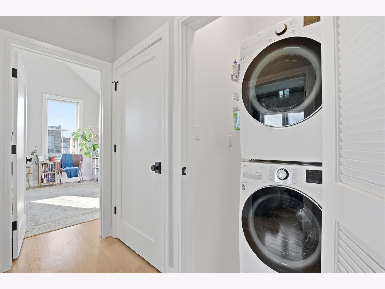
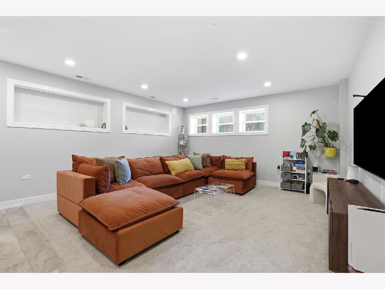
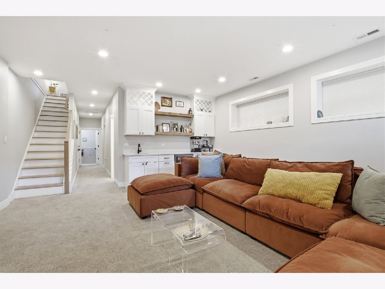
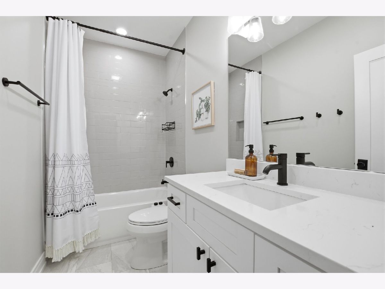
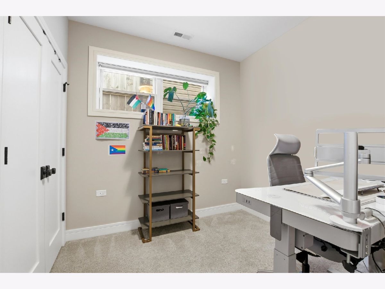
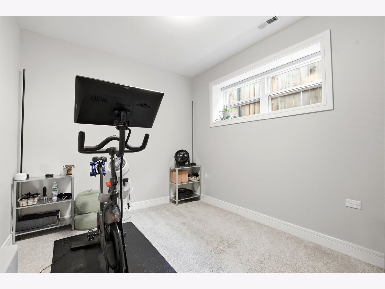
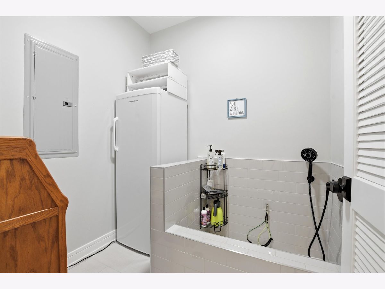
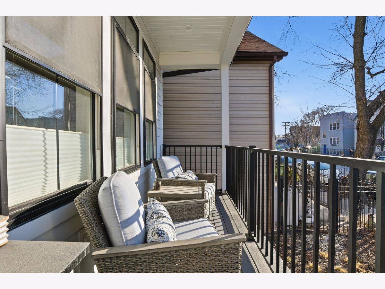
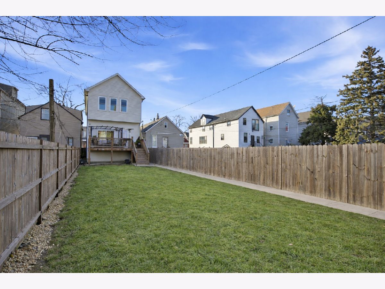
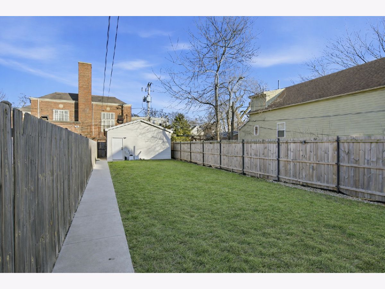
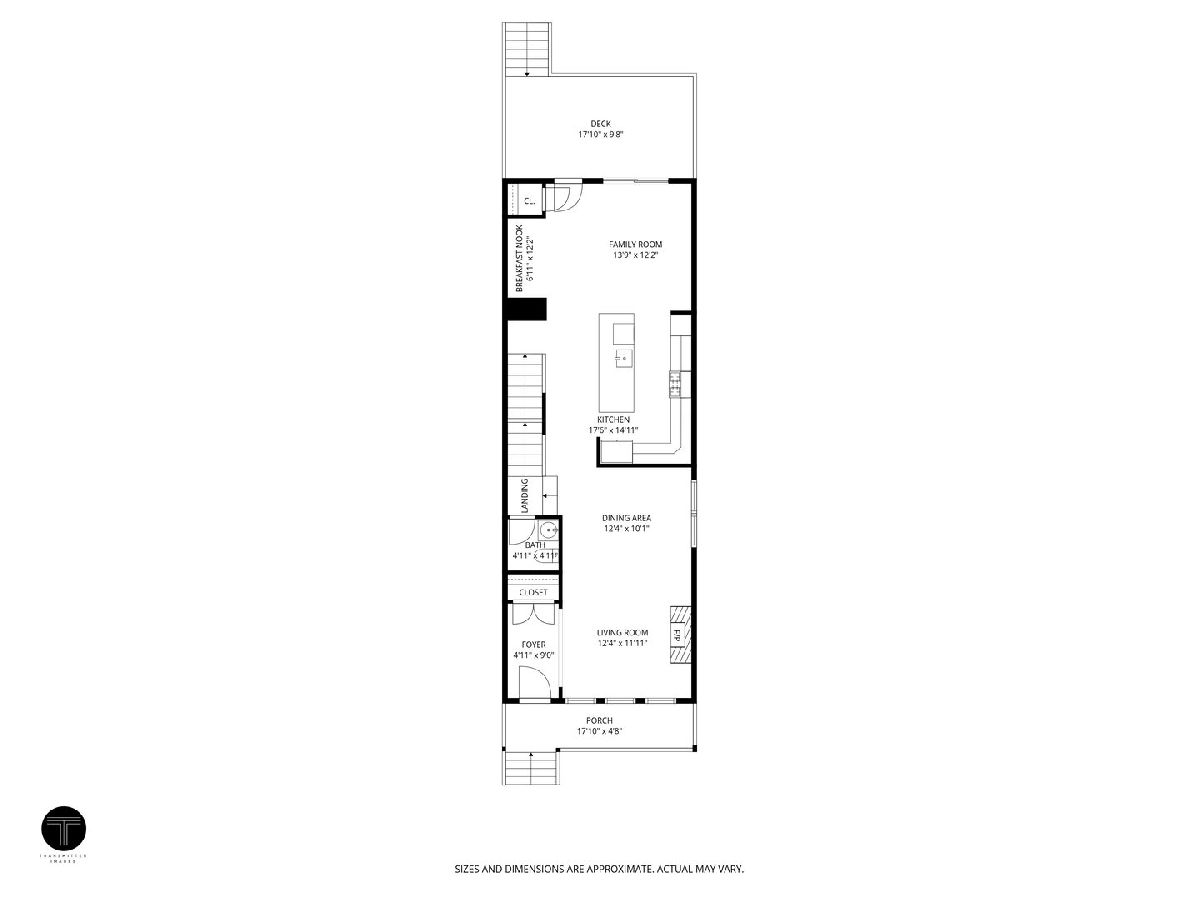
Built in 2022, this turn-key Single Family Home sits on a rare 177 ft deep lot - and it shows. An endless backyard, soaring skylights, a custom dog wash, and designer-grade finishes make this home stand apart from the cookie cutter competition. The 5-bedroom, 3.5-bath residence combines quality craftsmanship with modern finishes throughout. The main level offers an open-concept layout anchored by a gas-burning fireplace in the living and dining area. The kitchen is appointed with premium appliances, a quartz waterfall island, white shaker cabinetry, and a contrasting custom-colored island. A separate family room showcases coffered ceilings and sliding patio doors that open to the rear deck, creating seamless indoor-outdoor flow. Skylit stairs lead to the second floor, where the primary suite features a vaulted ceiling, an expansive walk-in closet with custom built-ins, and a luxurious bath with radiant heated floors, a soaking tub, and a custom-tiled shower with body sprays. Two additional bedrooms, a full bath, laundry, and storage complete this level. The finished lower level offers 9-foot ceilings, a spacious recreation room with a wet bar and custom cabinetry, two additional bedrooms, and a full bath - plenty of room to spread out and entertain. A home this dialed-in on a lot this size doesn't come around often.
Property Specifics
| Single Family | |
| — | |
| — | |
| 2022 | |
| — | |
| — | |
| No | |
| 0.1 |
| Cook | |
| — | |
| — / Not Applicable | |
| — | |
| — | |
| — | |
| 12681938 | |
| 13354180100000 |
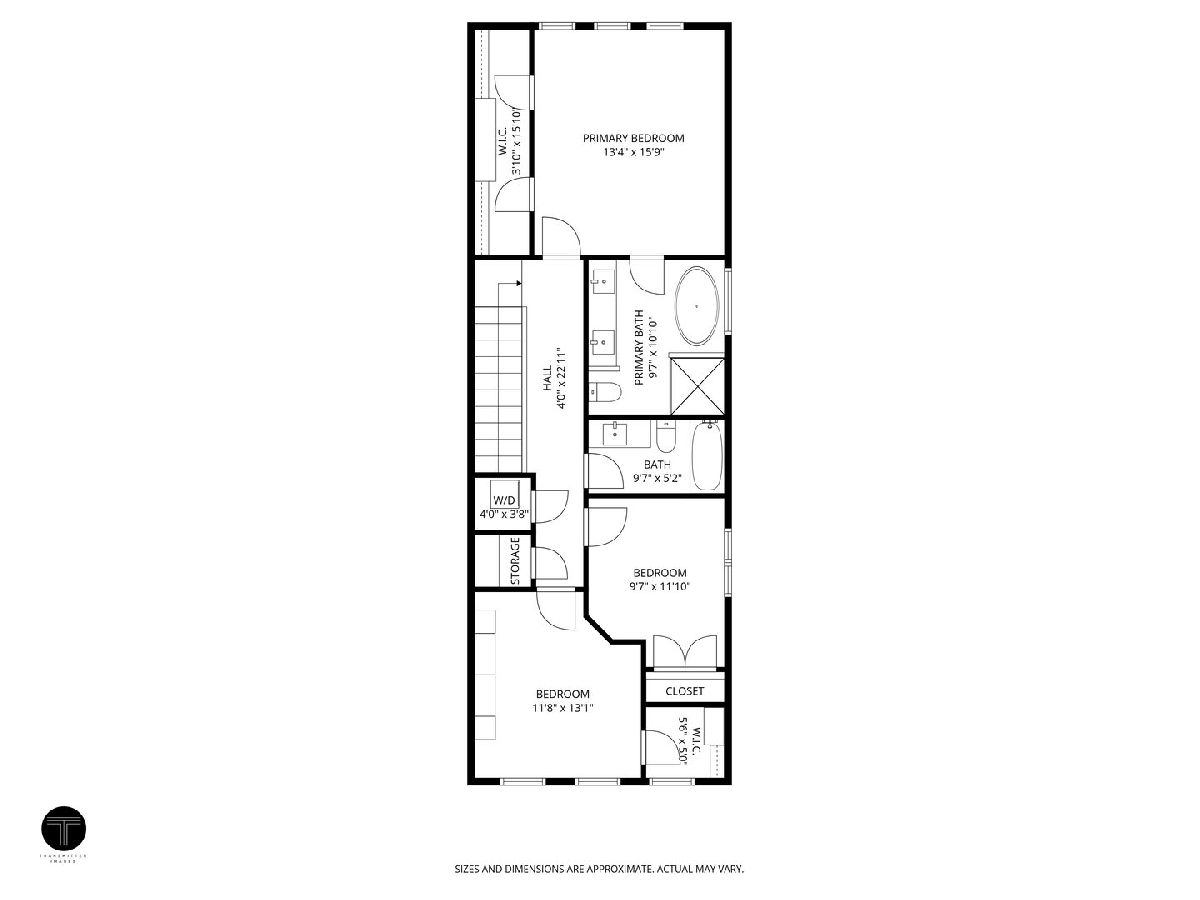
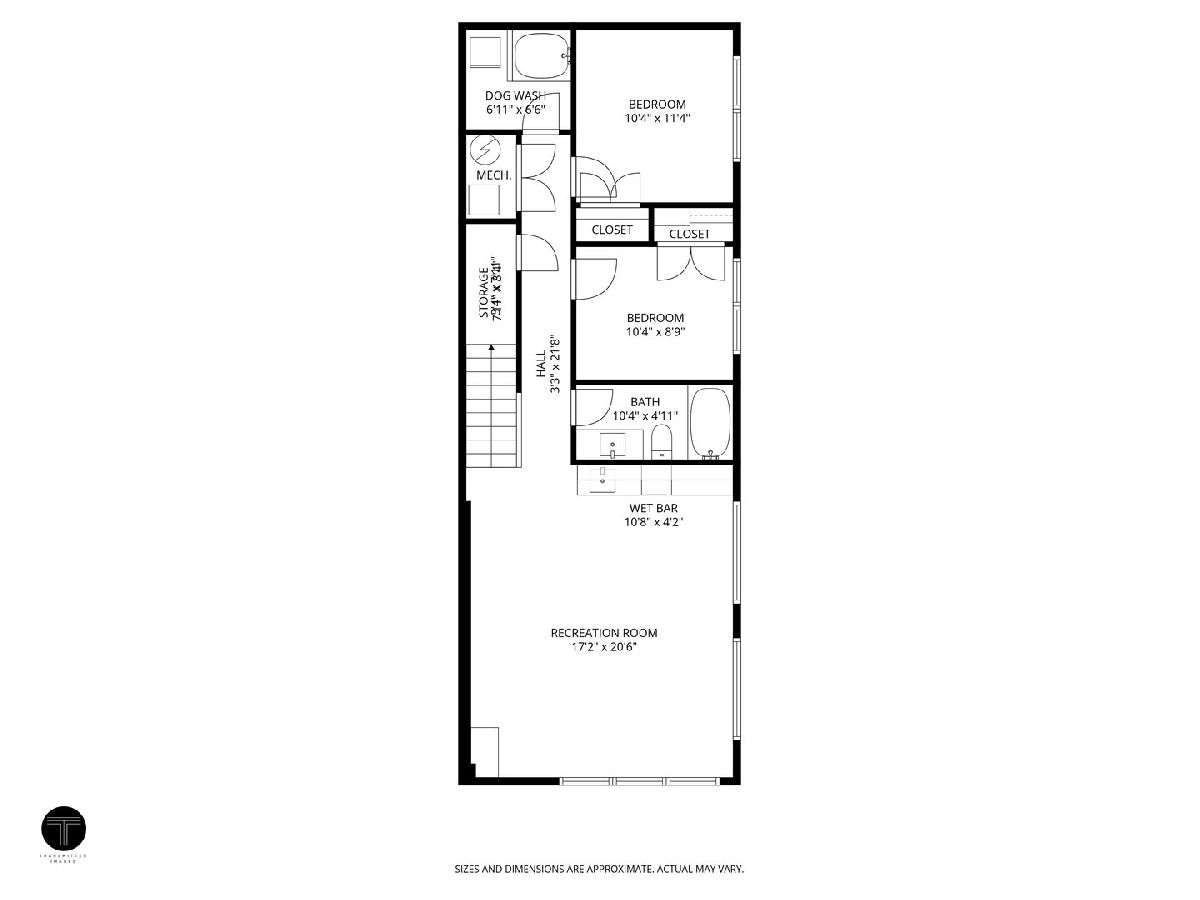
Room Specifics
Total Bedrooms: 5
Bedrooms Above Ground: 3
Bedrooms Below Ground: 2
Dimensions: —
Floor Type: —
Dimensions: —
Floor Type: —
Dimensions: —
Floor Type: —
Dimensions: —
Floor Type: —
Full Bathrooms: 4
Bathroom Amenities: Separate Shower,Double Sink,Soaking Tub
Bathroom in Basement: 1
Rooms: —
Basement Description: —
Other Specifics
| 2 | |
| — | |
| — | |
| — | |
| — | |
| 25 X 177 | |
| — | |
| — | |
| — | |
| — | |
| Not in DB | |
| — | |
| — | |
| — | |
| — |
Contact Agent
Nearby Similar Homes
Nearby Sold Comparables

Contact Agent
Listing Provided By
Compass
