

1635 Dun Lo Drive, Arlington Heights, Illinois 60004


$449,900
|
For Sale
|
|
| Status: | Contingent |
| Sqft: | 1,690 |
| Cost/Sqft: | $266 |
| Beds: | 3 |
| Baths: | 3 |
| Year Built: | 1953 |
| Property Taxes: | $8,739 |
| Days On Market: | 13 |
| Lot Size: | 0,50 |
Description
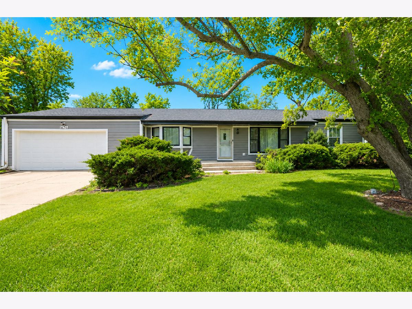
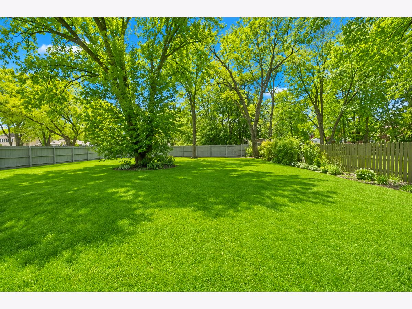
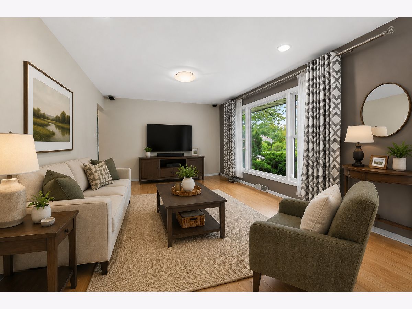
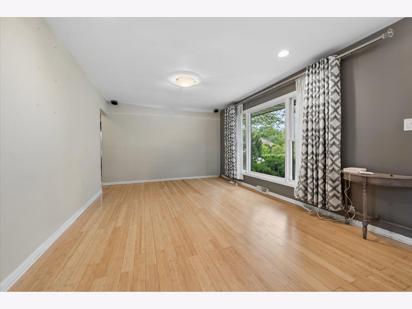
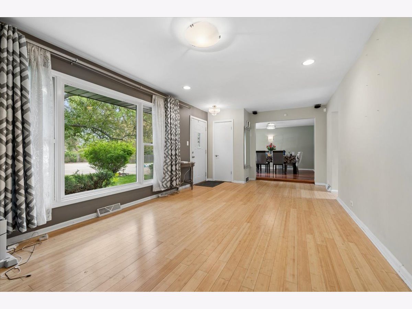
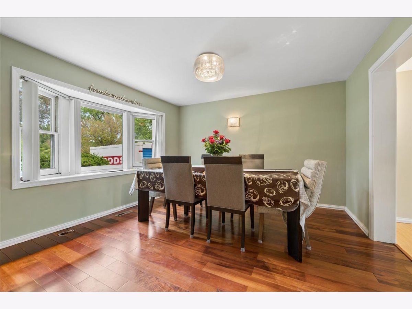
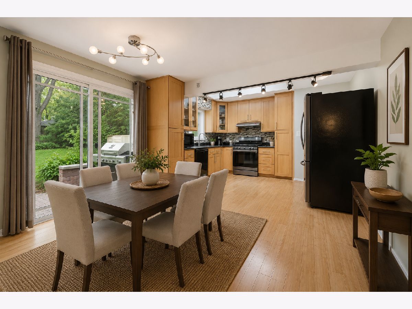
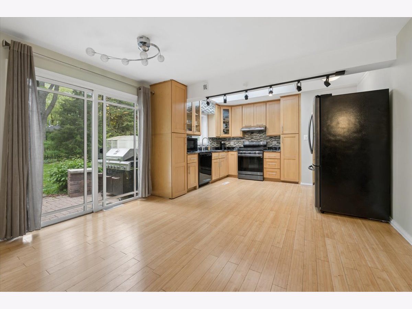
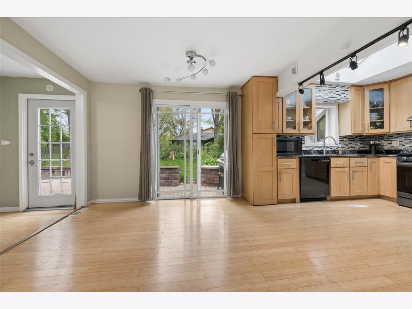
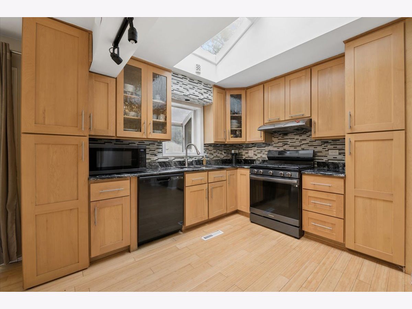
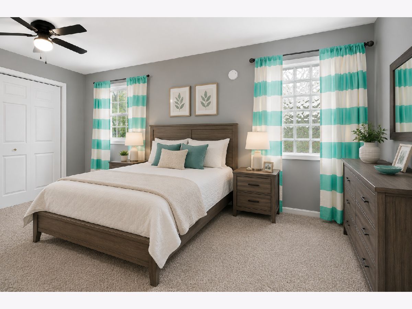
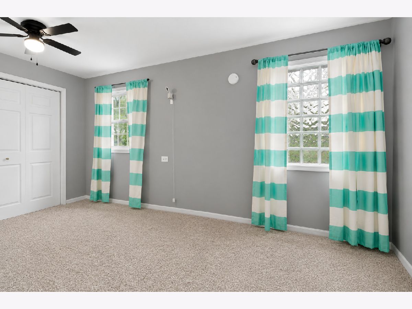
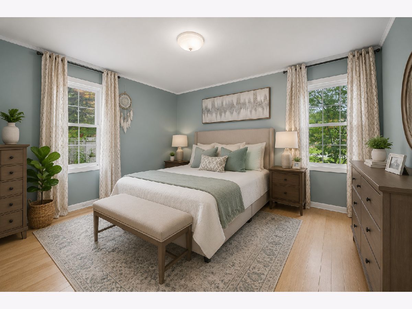
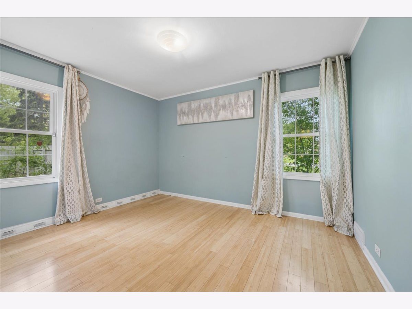
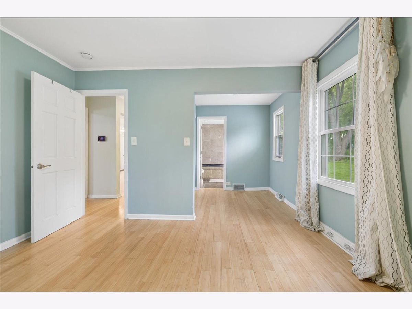
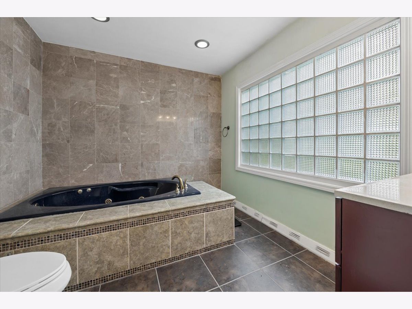
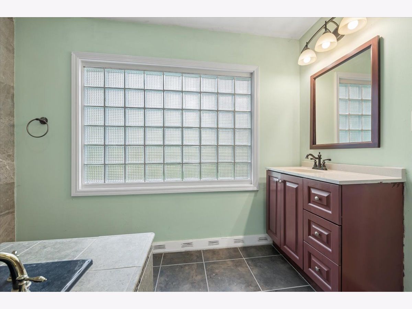
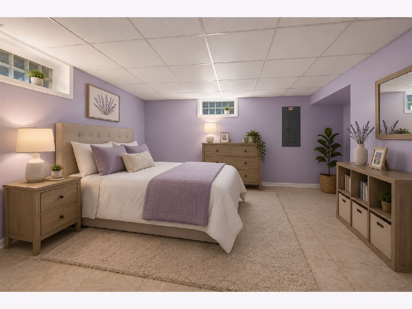
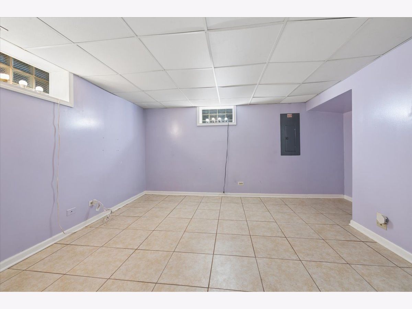
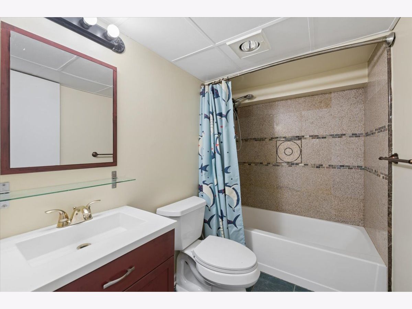
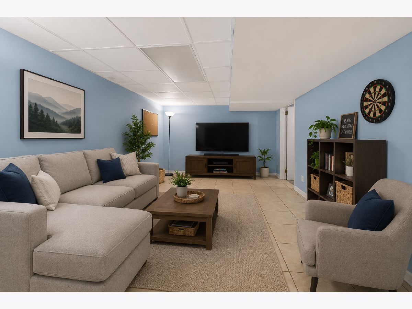
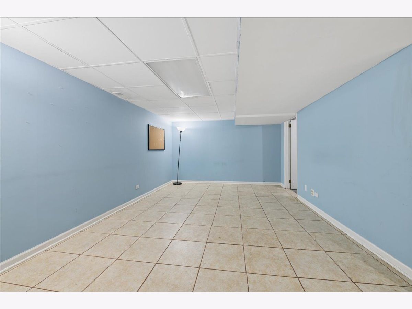
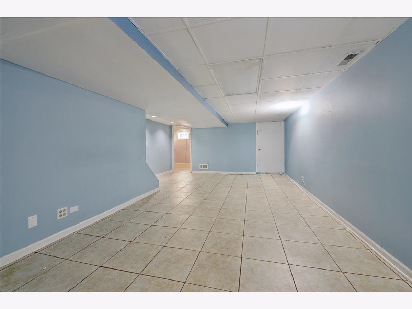
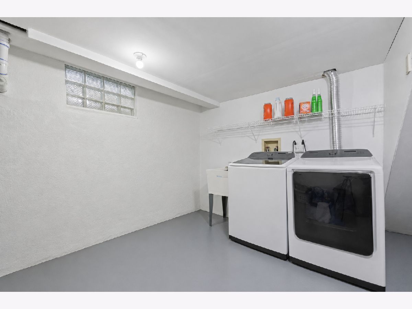
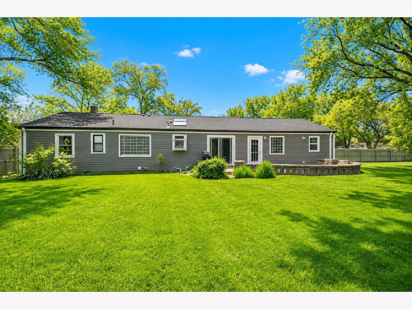
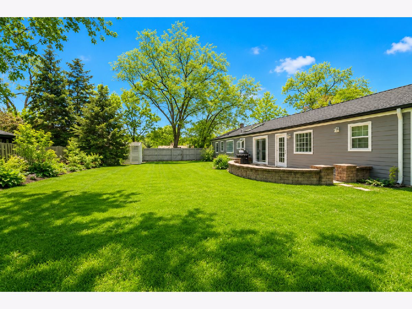
Imagine starting your morning in a sun-drenched kitchen with a skylight overhead and coffee in hand. Maple cabinets, granite counters, and a fresh backsplash make this the kind of kitchen where cooking feels like a pleasure, not a chore. When the temperature drops outside, the heated dining room floor keeps dinners cozy and unhurried. This is the home where the holidays happen and where people linger long after the meal is done. The oversized primary bedroom gives you real options. Use the generous dressing area as a home office nook, configure it as a walk-in closet, or do both. The beautifully appointed bath with a large whirlpool tub, marble and ceramic tile, and a rich cherry vanity makes the whole suite feel like more than just a bedroom. The backyard is something you truly do not find in Arlington Heights. Fully fenced and enormous, with a broad brick patio stretching across it, this is the yard neighbors will envy. Room for a garden, a fire pit, a dog, entertaining on a grand scale, and still plenty of open lawn left over. Step right out from the den and you are there. Downstairs, the fully finished basement doubles your living options with a fourth bedroom with walk-in closet, a beautifully tiled full bath, a dedicated laundry room, and serious storage. It is the flexible space you will be glad you have. The location ties it all together. Served by highly regarded Buffalo Grove High School, with Lake Arlington and nearby parks just minutes away, and convenient access to shopping and everyday errands. Everything you need is close, and home is even better to come back to.
Property Specifics
| Single Family | |
| — | |
| — | |
| 1953 | |
| — | |
| — | |
| No | |
| 0.5 |
| Cook | |
| — | |
| 0 / Not Applicable | |
| — | |
| — | |
| — | |
| 12625230 | |
| 03091070010000 |
Nearby Schools
| NAME: | DISTRICT: | DISTANCE: | |
|---|---|---|---|
|
Grade School
J W Riley Elementary School |
21 | — | |
|
Middle School
Jack London Middle School |
21 | Not in DB | |
|
High School
Buffalo Grove High School |
214 | Not in DB | |
Property History
| DATE: | EVENT: | PRICE: | SOURCE: |
|---|---|---|---|
| 17 Dec, 2010 | Sold | $175,000 | MRED MLS |
| 6 Oct, 2010 | Under contract | $179,900 | MRED MLS |
| — | Last price change | $199,900 | MRED MLS |
| 21 May, 2010 | Listed for sale | $224,900 | MRED MLS |
| 17 May, 2018 | Sold | $293,000 | MRED MLS |
| 30 Mar, 2018 | Under contract | $307,000 | MRED MLS |
| 20 Mar, 2018 | Listed for sale | $307,000 | MRED MLS |
| 16 May, 2026 | Under contract | $449,900 | MRED MLS |
| 13 May, 2026 | Listed for sale | $449,900 | MRED MLS |
Room Specifics
Total Bedrooms: 4
Bedrooms Above Ground: 3
Bedrooms Below Ground: 1
Dimensions: —
Floor Type: —
Dimensions: —
Floor Type: —
Dimensions: —
Floor Type: —
Full Bathrooms: 3
Bathroom Amenities: Whirlpool
Bathroom in Basement: 1
Rooms: —
Basement Description: —
Other Specifics
| 2 | |
| — | |
| — | |
| — | |
| — | |
| 200X85X175X110 | |
| — | |
| — | |
| — | |
| — | |
| Not in DB | |
| — | |
| — | |
| — | |
| — |
Tax History
| Year | Property Taxes |
|---|---|
| 2010 | $5,610 |
| 2018 | $7,154 |
| 2026 | $8,739 |
Contact Agent
Nearby Similar Homes

Nearby Sold Comparables

Contact Agent
Listing Provided By
Coldwell Banker Realty
