

1641 Elderberry Lane, Lake Villa, Illinois 60046


$500,000
|
For Sale
|
|
| Status: | Active |
| Sqft: | 2,940 |
| Cost/Sqft: | $170 |
| Beds: | 4 |
| Baths: | 4 |
| Year Built: | 2001 |
| Property Taxes: | $14,157 |
| Lot Size: | 0,25 |
Description
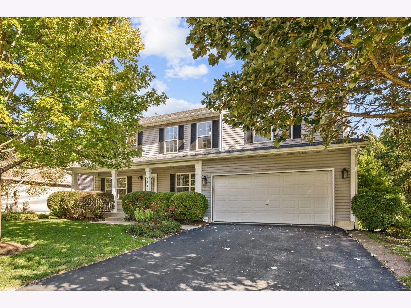
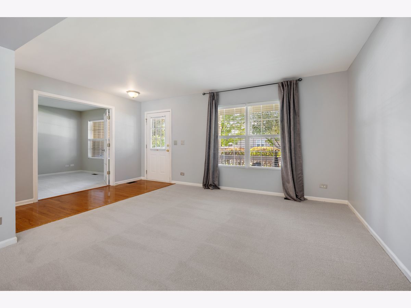
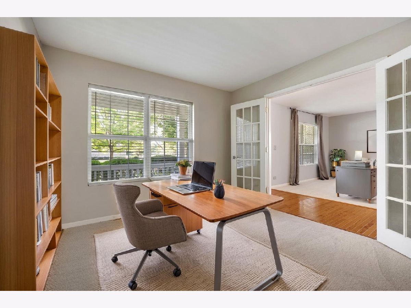
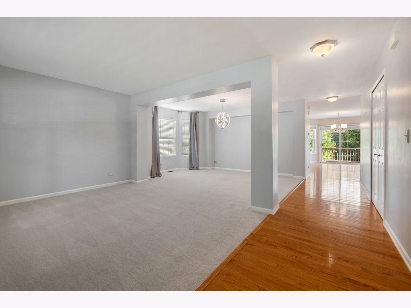
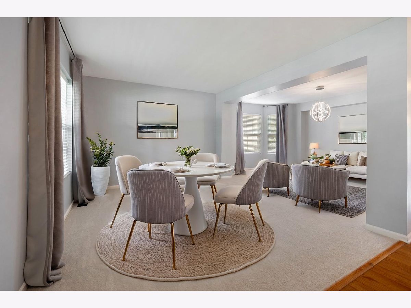
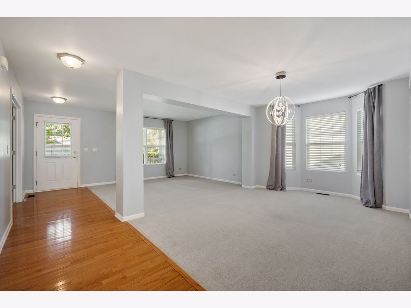
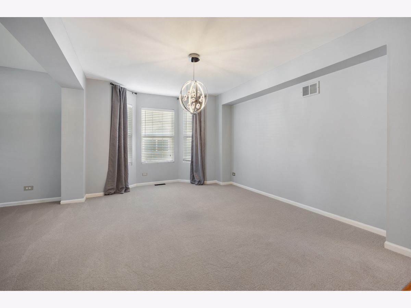
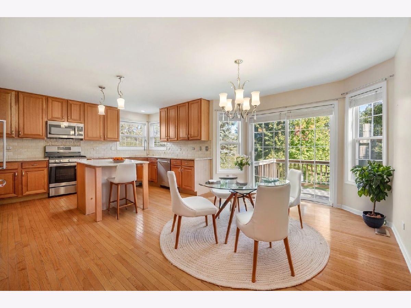
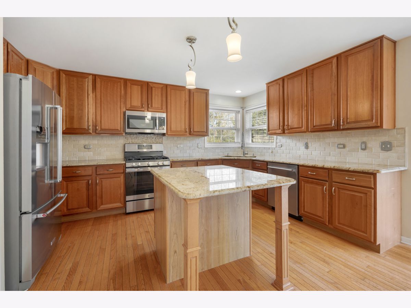
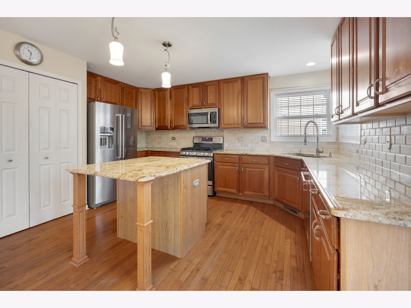
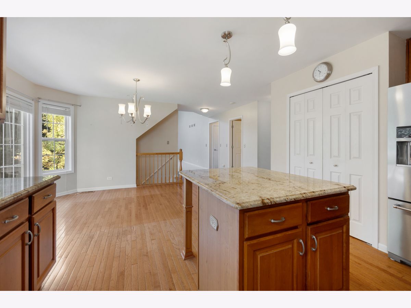
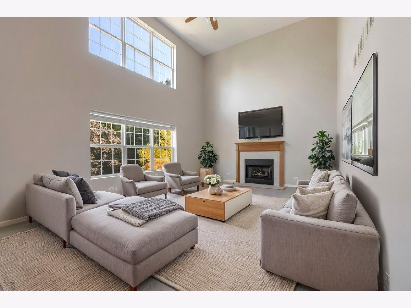
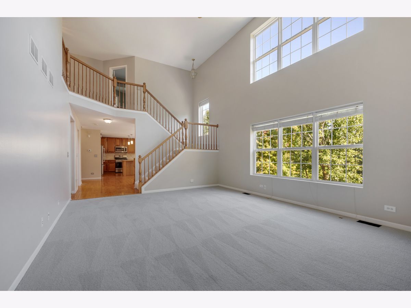
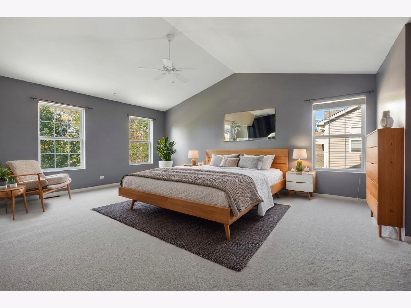
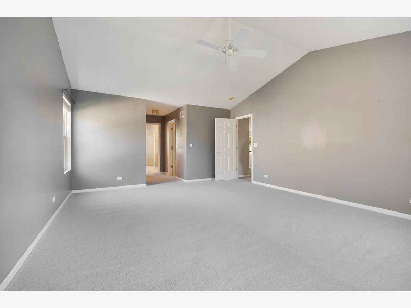
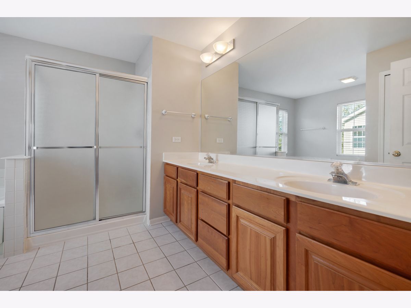
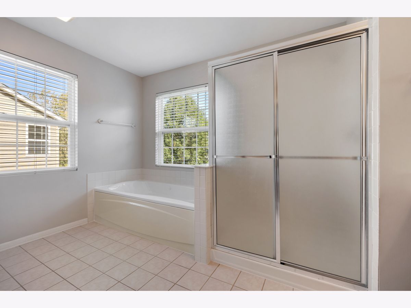
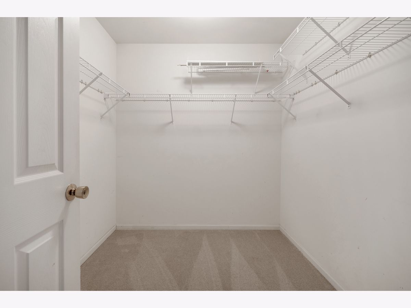
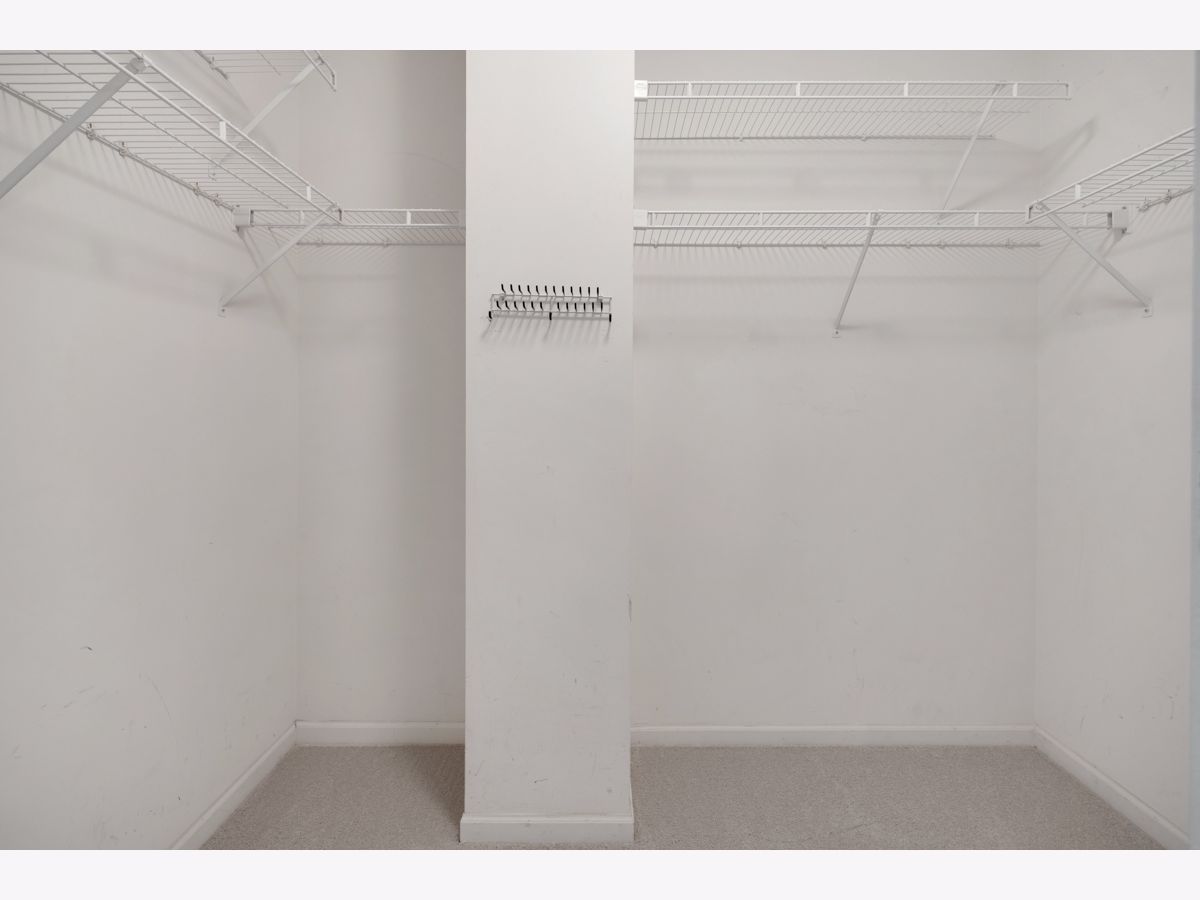
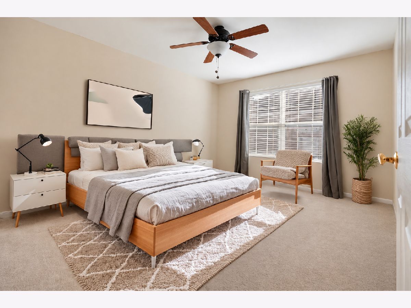
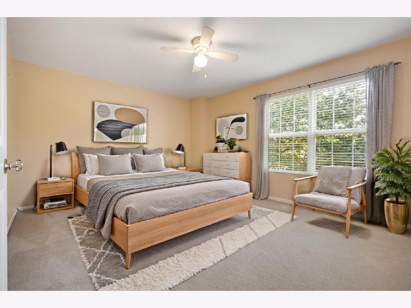
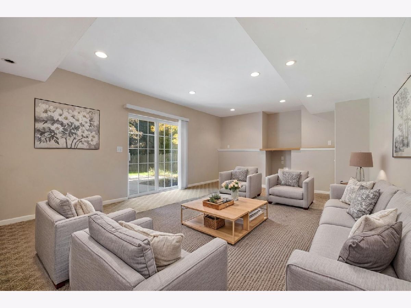
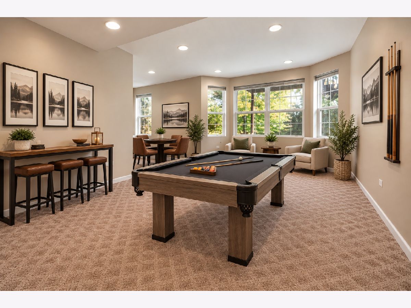
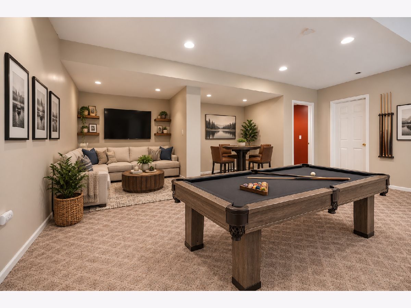
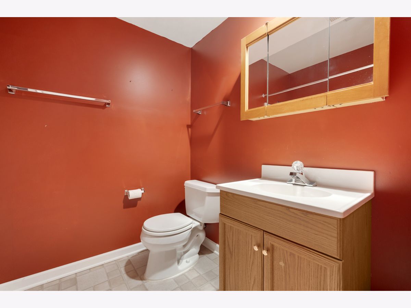
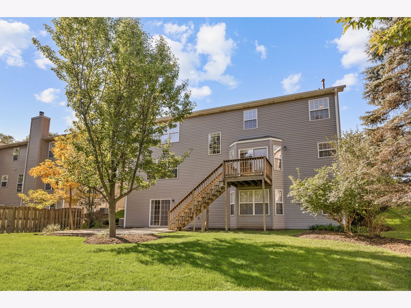
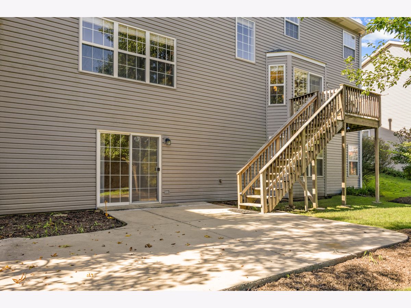
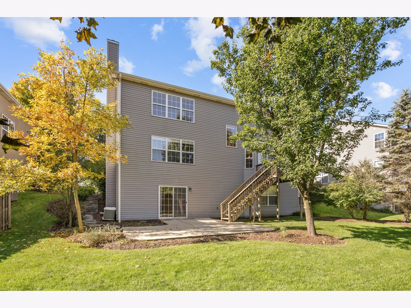
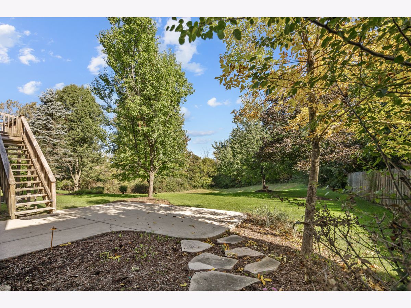
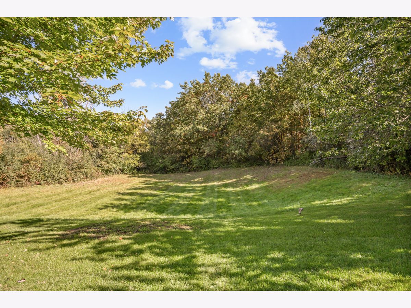
Tucked toward the back of the subdivision where traffic is lighter and the setting feels more peaceful, this impressive 4-bedroom, 3.5-bath home offers exceptional space, functionality, and beautiful natural surroundings. This beautiful home backs up to a nature preserve where you will appreciate the tranquil views. Boasting one of the largest floor plans in the neighborhood with approximately 2,940 square feet above grade PLUS an additional 1,390 square feet in the finished walk-out basement, this home provides room to spread out, gather, and truly enjoy everyday living. A charming covered front porch welcomes you inside to a spacious and inviting layout featuring formal living and dining rooms that create a warm and elegant first impression. As you move through the home, the dramatic two-story family room with soaring 20-foot ceilings opens up at the back of the house, where expansive windows showcase the scenic backyard and a cozy gas fireplace anchors the space beautifully. Backing to nature, the yard provides a peaceful backdrop that can be enjoyed from multiple rooms throughout the home. The kitchen is designed with both style and function in mind, featuring 42-inch cherry cabinetry, granite countertops, newer appliances, a center island, and a large pantry offering plenty of additional storage. A spacious eating area overlooks the backyard, making it an ideal spot to enjoy your morning coffee while taking in the peaceful views. Whether hosting gatherings or enjoying quiet mornings at home, this kitchen easily serves as the heart of the home. A main-level office provides ideal flexibility for working from home, studying, or creating a private retreat space. Upstairs, you'll find generously sized bedrooms, including a spacious primary suite designed for comfort and relaxation. Cathedral ceilings enhance the open, airy feel of the primary bedroom, while two walk-in closets provide exceptional storage. The finished walk-out basement adds an incredible 1,390 square feet of additional living space and includes a full bathroom-perfect for entertaining, related living possibilities, recreation space, a home gym, media room, or guest accommodations. With direct access to the beautiful backyard and nature beyond, even the lower level takes advantage of this home's special setting. Conveniently located just around the corner from the grade school and near the neighborhood park, this home combines space, location, and lifestyle in one exceptional package. From the peaceful nature views and impressive 20-foot family room to the expansive finished walk-out basement and thoughtfully designed living spaces, this is a home with the room and flexibility to be enjoyed for years to come.
Property Specifics
| Single Family | |
| — | |
| — | |
| 2001 | |
| Finished, Full | |
| Vinyl Siding | |
| — | |
| — | |
| No | |
| 0.25 |
| Lake | |
| — | |
| 450 / Annual | |
| Other | |
| Public | |
| Public Sewer | |
| Central Air | |
| Gas, Forced Air | |
| No | |
| 12649742 | |
| 02214130890000 |
Nearby Schools
| NAME: | DISTRICT: | DISTANCE: | |
|---|---|---|---|
|
Grade School
Oakland Elementary School |
34 | — | |
|
Middle School
Antioch Upper Grade School |
34 | Not in DB | |
|
High School
Antioch Community High School |
117 | Not in DB | |
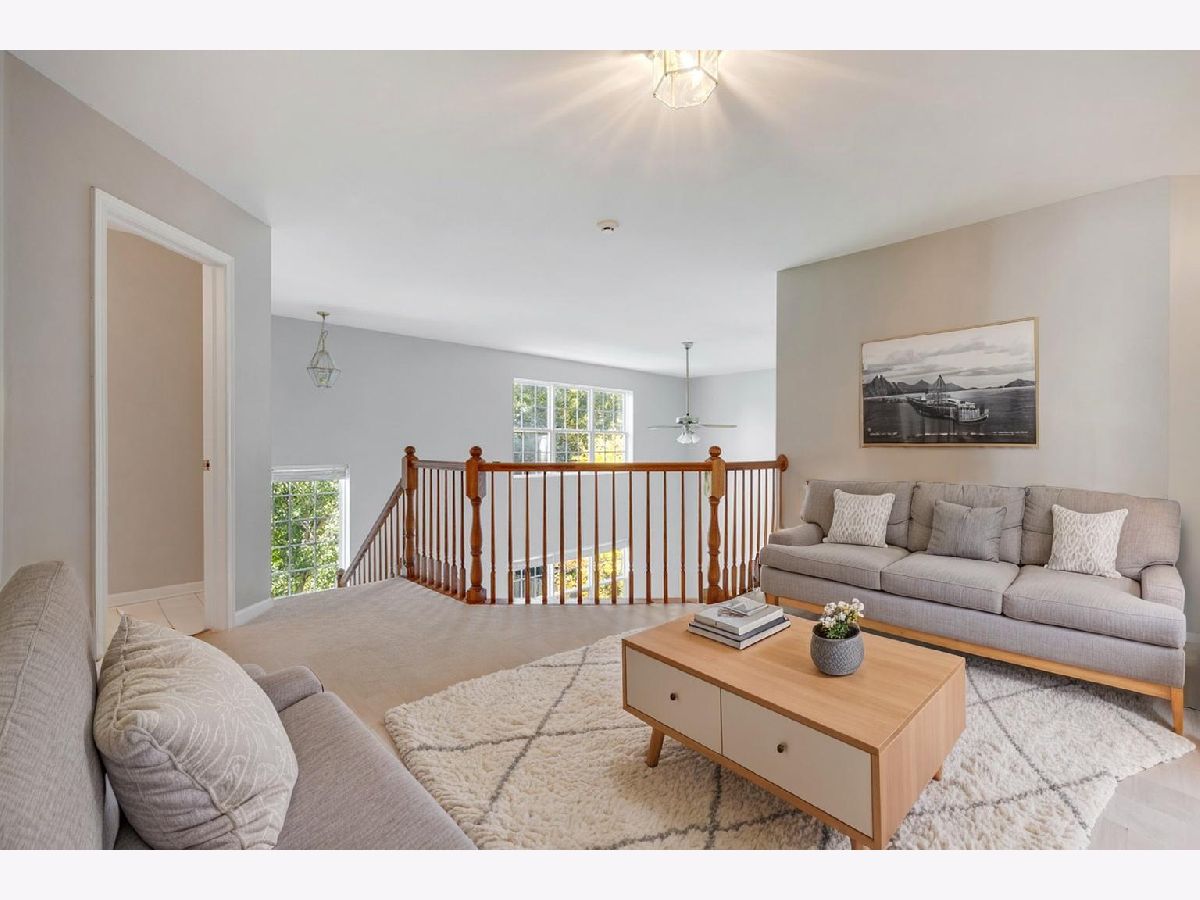
Some photos of this home have been virtually staged.
Room Specifics
Total Bedrooms: 4
Bedrooms Above Ground: 4
Bedrooms Below Ground: 0
Dimensions: 15X19
Floor Type: Carpet
Dimensions: 13X14
Floor Type: Carpet
Dimensions: 13X15
Floor Type: Carpet
Dimensions: 11X14
Floor Type: Carpet
Full Bathrooms: 4
Bathroom Amenities: Separate Shower, Soaking Tub
Bathroom in Basement: 1
Dimensions: 11X15
Floor Type: Carpet
Dimensions: 15X21
Floor Type: Hardwood
Features: Eating Area-Table Space, Island, Pantry-Closet, Granite Counters
Dimensions: 7X8
Floor Type: Hardwood
Dimensions: 12X13
Floor Type: Carpet
Dimensions: 15X20
Floor Type: Carpet
Rooms: Office, Loft, Family Room, Storage, Foyer, Walk In Closet, Game Room, Recreation Room, Other Room
Name: Office
Dimensions: 11X12
Floor Type: Carpet
Name: Loft
Dimensions: 14X15
Floor Type: Carpet
Name: Family Room - Down
Dimensions: 14X19
Floor Type: Carpet
Name: Storage
Dimensions: 7X22
Floor Type: Other
Name: Foyer
Dimensions: 5X23
Floor Type: Hardwood
Name: Walk In Closet
Dimensions: 6X8
Floor Type: Carpet
Name: Walk In Closet
Dimensions: 7X8
Floor Type: Carpet
Name: Game Room
Dimensions: 20X22
Floor Type: Carpet
Name: Recreation Room
Dimensions: 11X21
Floor Type: Carpet
Name: Other Room
Dimensions: 11X13
Floor Type: Ceramic Tile
Other Specifics
| 2.5 | |
| — | |
| Asphalt, Garage Door Opener, Garage Owned, Attached, Garage | |
| Main Level | |
| Hardwood | |
| — | |
| — | |
| — | |
| 73x150x73x150.6 | |
| — | |
| Full | |
| Vaulted Ceiling(s), Cathedral Ceiling(s), Walk-In Closet(s) | |
| Range, Microwave, Dishwasher, Refrigerator, Washer, Dryer, Disposal | |
| Not in DB | |
| Park, Sidewalks | |
| — | |
| Gas Log |
Contact Agent
Nearby Similar Homes
Nearby Sold Comparables


Contact Agent
Listing Provided By
Stellar Results Realty
