

402 Hubbard Lane, Lake Villa, Illinois 60046


$425,000
|
For Sale
|
|
| Status: | Contingent |
| Sqft: | 2,600 |
| Cost/Sqft: | $163 |
| Beds: | 4 |
| Baths: | 3 |
| Year Built: | 2000 |
| Property Taxes: | $10,792 |
| Days On Market: | 51 |
| Lot Size: | 0,00 |
Description
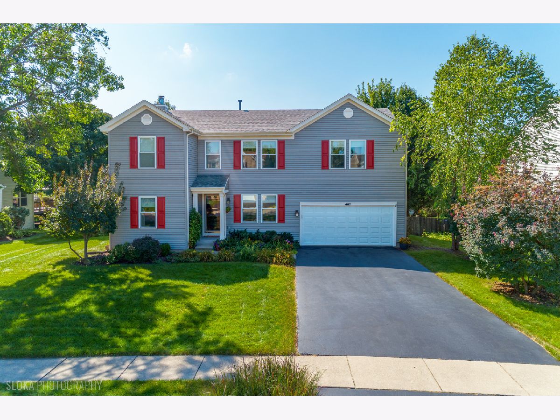
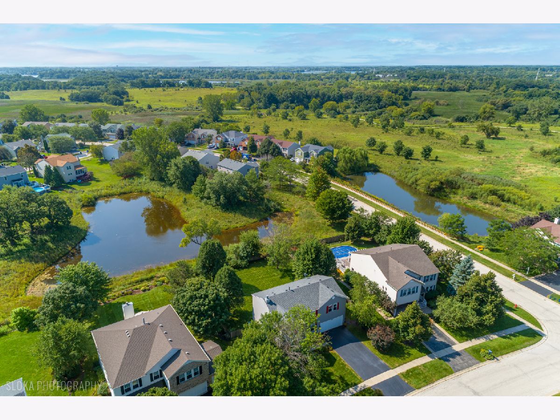
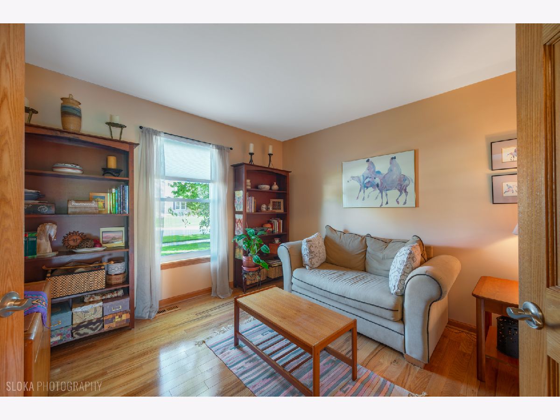
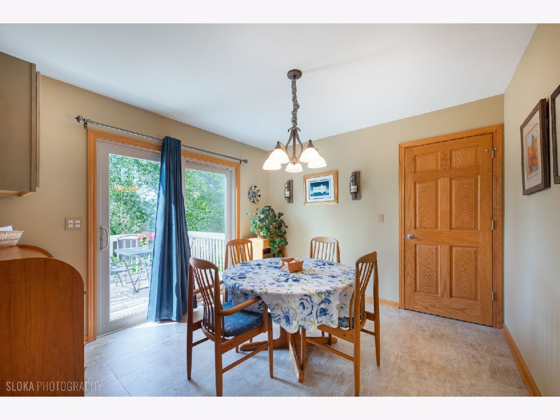
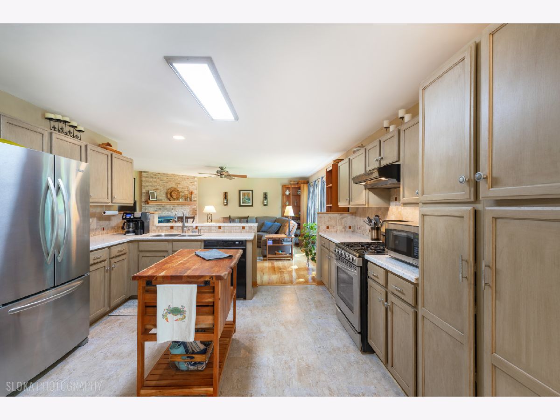
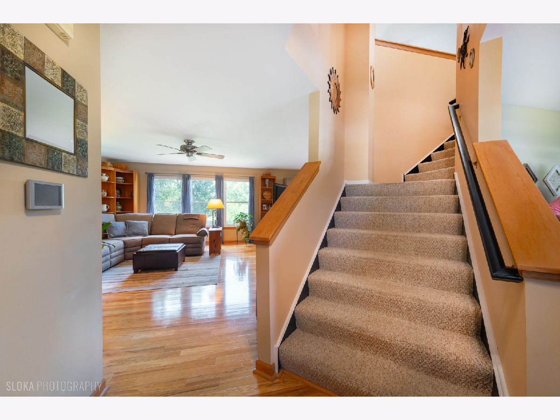
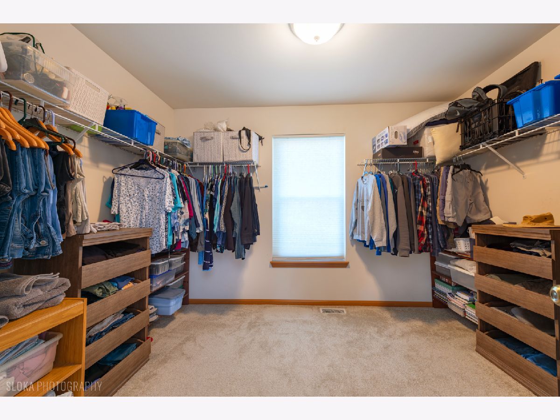
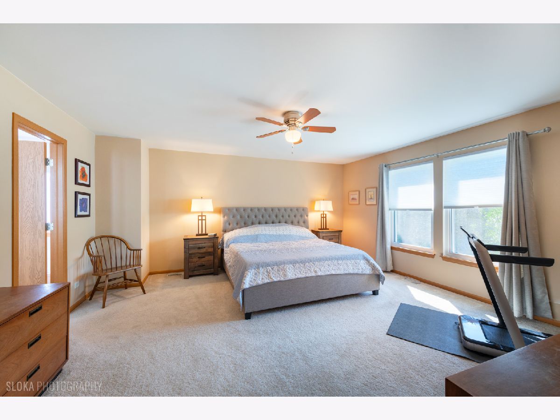
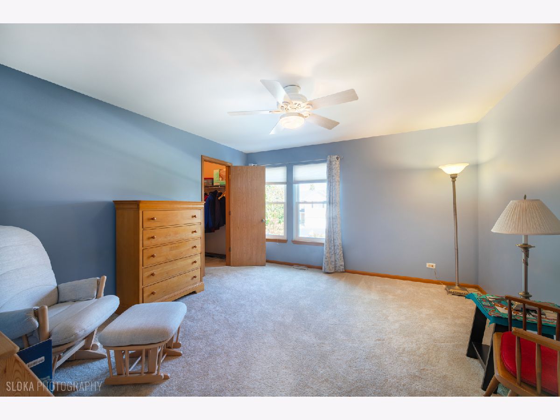
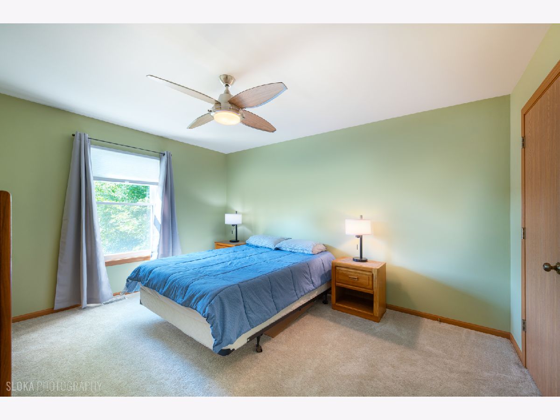
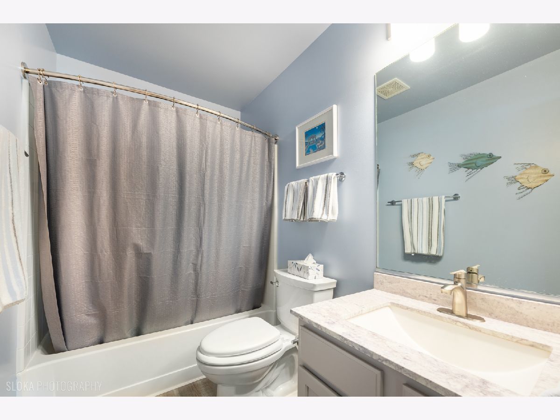
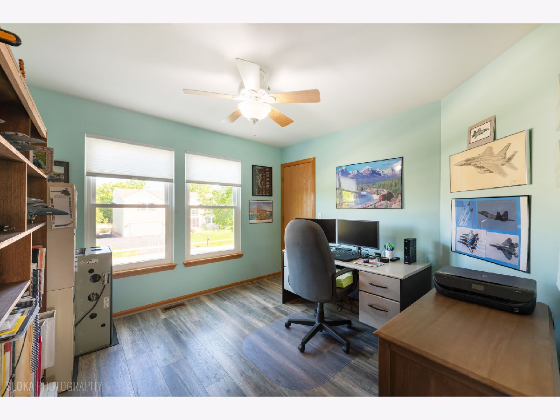
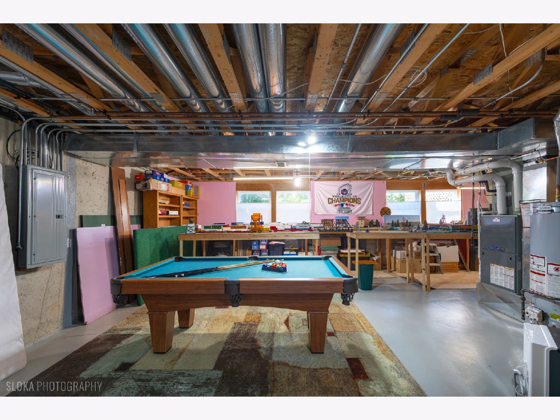
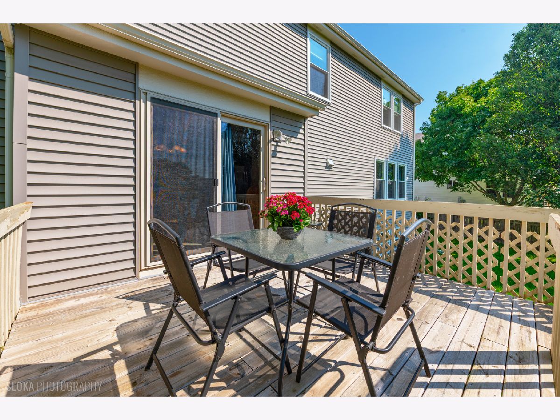
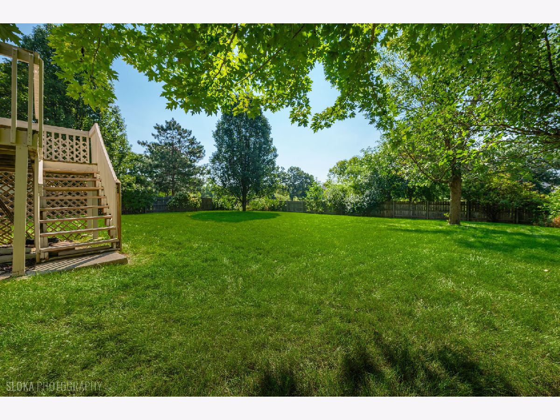
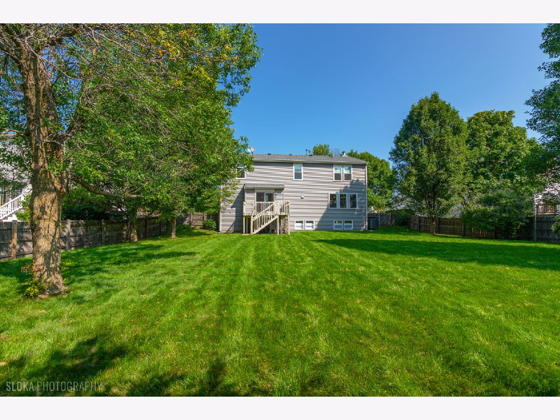
Located in the desirable Painted Lakes subdivision, this move-in-ready 4-bedroom, 2.1-bath home offers approximately 2,600 square feet of living space, thoughtful updates, and immediate availability at an attractive price. Built in 2000, the home features hardwood floors throughout the main level, newer carpeting, and abundant natural light. The fully remodeled 2019 kitchen is ideal for everyday living and entertaining, with updated cabinetry, newer included appliances, and a seating peninsula perfect for casual meals or gathering with family and friends. Updated bathrooms add a fresh, modern feel throughout. Upstairs, the spacious primary suite provides a comfortable retreat, while three additional bedrooms offer flexibility for family, guests, or a home office. The full English basement brings in natural light and offers excellent potential for future living space, a home office, gym, or recreation area. Outside, enjoy a fully fenced yard with mature landscaping and a deck, ideal for entertaining, relaxing, or providing space for pets and kids to play. Just steps from the neighborhood park and preserve land, this home offers a welcoming, family-friendly setting. Major mechanical updates include the roof (2018), windows (2018), furnace (2013), and A/C (2016), providing added peace of mind. With its space, updates, and prime location, this home is one of the best values currently available in the neighborhood. There is a nearby forest preserve which has walking and bike trails for your families adventure.
Property Specifics
| Single Family | |
| — | |
| — | |
| 2000 | |
| Unfinished, Full | |
| 1,300 | |
| Aluminum Siding | |
| Asphalt | |
| — | |
| No | |
| — |
| Lake | |
| — | |
| 367 / Annual | |
| Other | |
| Public | |
| Public Sewer | |
| Central Air | |
| Natural Gas, Forced Air | |
| 12732690 | |
| 02281020020000 |
Nearby Schools
| NAME: | DISTRICT: | DISTANCE: | |
|---|---|---|---|
|
Grade School
Oakland Elementary School |
34 | — | |
|
Middle School
Antioch Upper Grade School |
34 | Not in DB | |
|
High School
Lakes Community High School |
117 | Not in DB | |
Property History
| DATE: | EVENT: | PRICE: | SOURCE: |
|---|---|---|---|
| 26 Sep, 2026 | Under contract | $425,000 | MRED MLS |
| 8 Sep, 2026 | Listed for sale | $425,000 | MRED MLS |

















Room Specifics
Total Bedrooms: 4
Bedrooms Above Ground: 4
Bedrooms Below Ground: 0
Dimensions: 17X16
Floor Type: Carpet
Dimensions: 14X12
Floor Type: Carpet
Dimensions: 14X13
Floor Type: Laminate
Dimensions: 11X11
Floor Type: Carpet
Full Bathrooms: 3
Bathroom Amenities: Whirlpool, Separate Shower
Bathroom in Basement: 0
Dimensions: 11X11
Floor Type: Hardwood
Dimensions: 13X11
Floor Type: Laminate
Features: Eating Area-Table Space, Island, Pantry-Walk-in
Dimensions: 11X11
Floor Type: Laminate
Dimensions: 18X16
Floor Type: Hardwood
Rooms: Bonus Room, Den
Name: Bonus Room
Dimensions: 13X13
Floor Type: Carpet
Name: Den
Dimensions: 11X11
Floor Type: Hardwood
Other Specifics
| 2 | |
| Concrete Perimeter | |
| Asphalt, Garage Door Opener, Attached, Garage | |
| Gas Dryer Hookup | |
| — | |
| Deck | |
| Fenced | |
| — | |
| Wetlands, Landscaped, Mature Trees | |
| 151X92X151X77 | |
| — | |
| Full | |
| — | |
| — | |
| Not in DB | |
| — | |
| — | |
| Wood Burning |
Tax History
| Year | Property Taxes |
|---|---|
| 2026 | $10,792 |
Contact Agent
Nearby Similar Homes
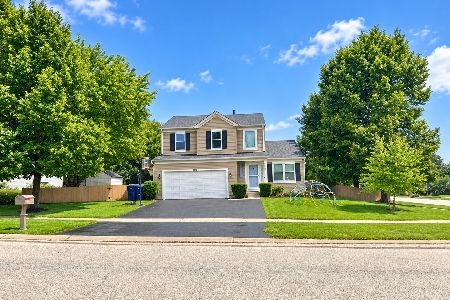
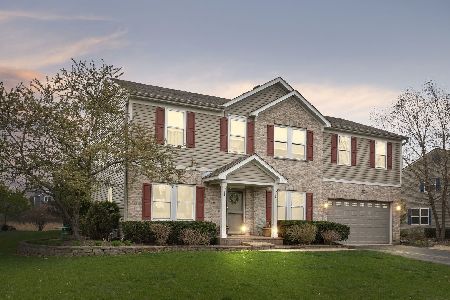
Nearby Sold Comparables


Contact Agent
Listing Provided By
RE/MAX At Home
