

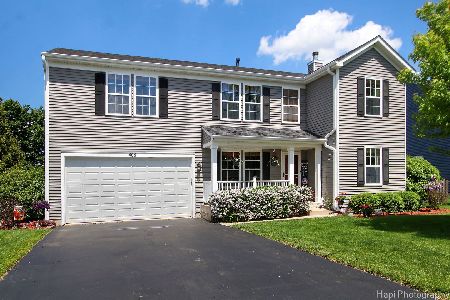
406 Hubbard Lane, Lake Villa, Illinois 60046


$479,900
|
For Sale
|
|
| Status: | Active |
| Sqft: | 3,136 |
| Cost/Sqft: | $153 |
| Beds: | 4 |
| Baths: | 3 |
| Year Built: | 1999 |
| Property Taxes: | $11,928 |
| Days On Market: | 51 |
| Lot Size: | 0,00 |
Description
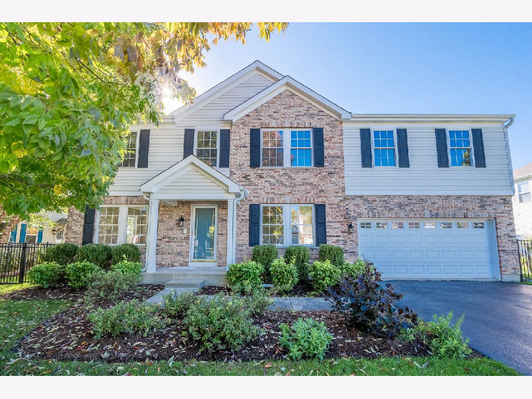
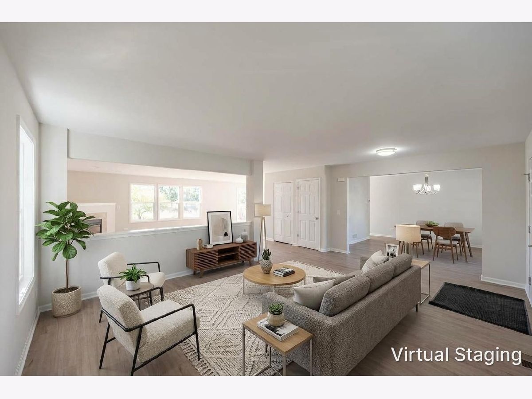
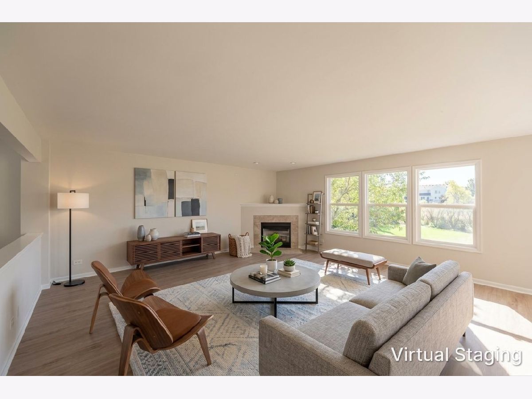
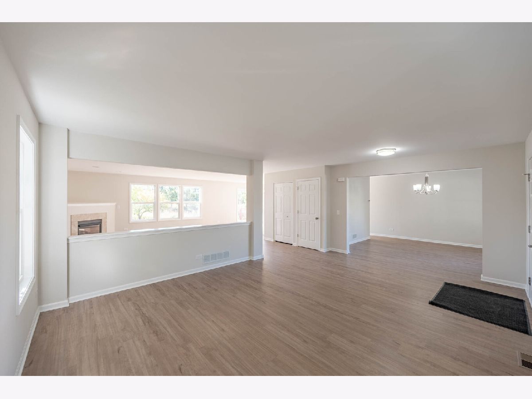
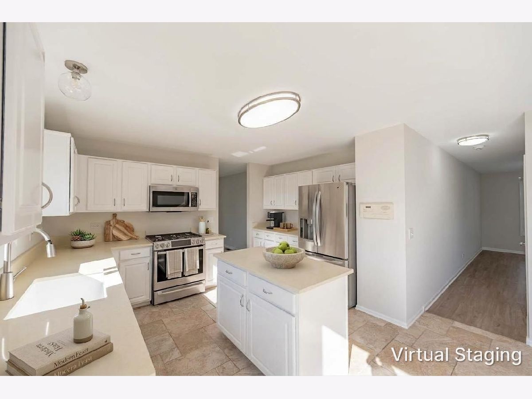
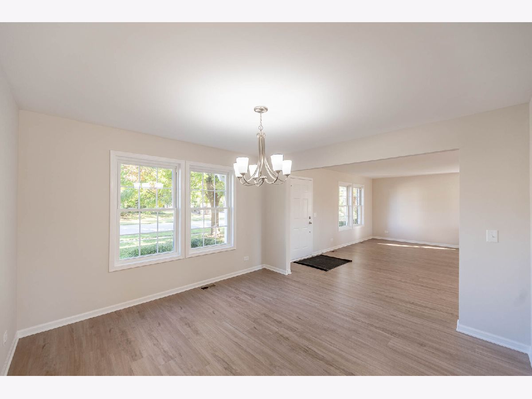
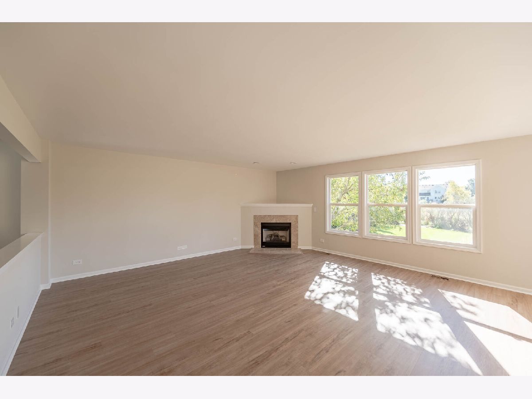
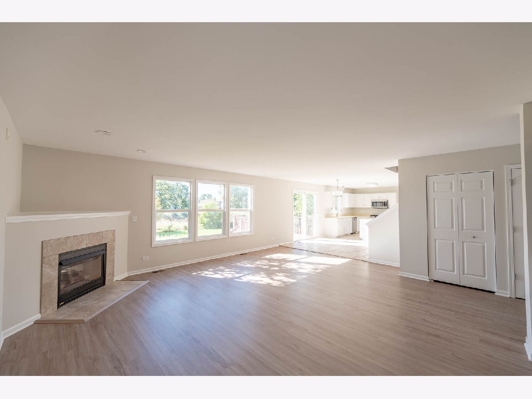
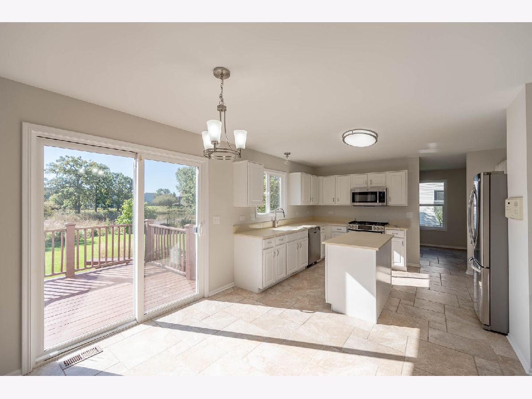
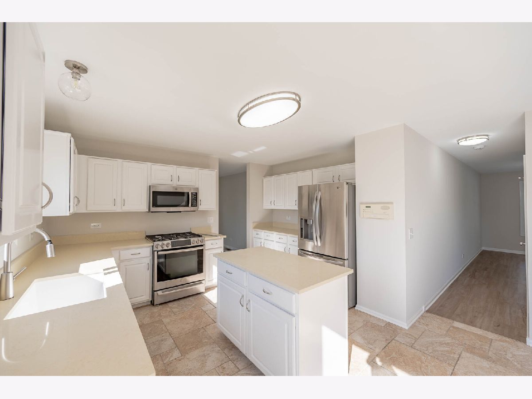
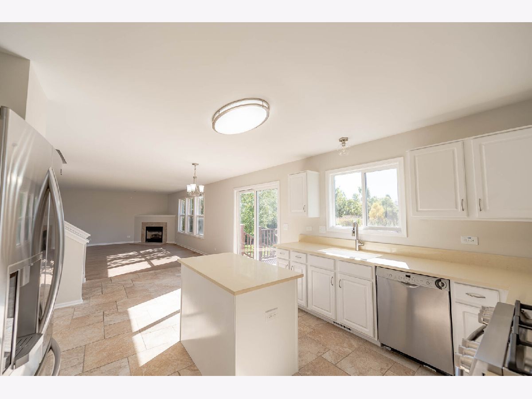
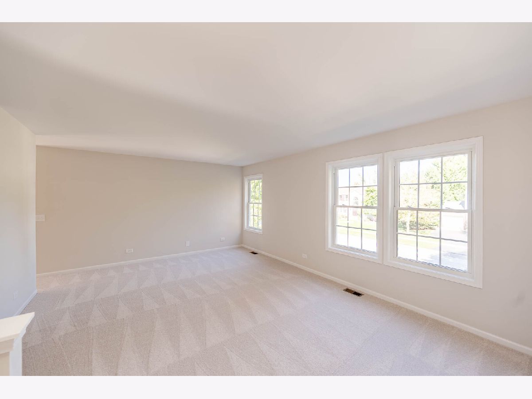
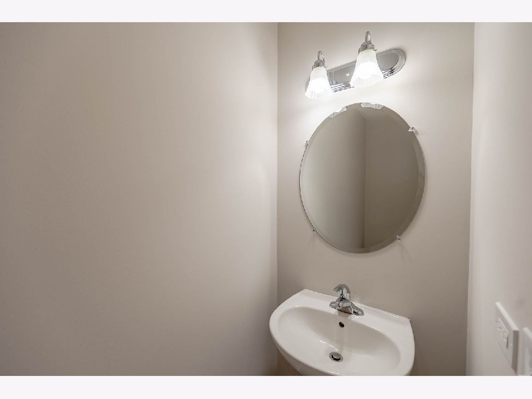
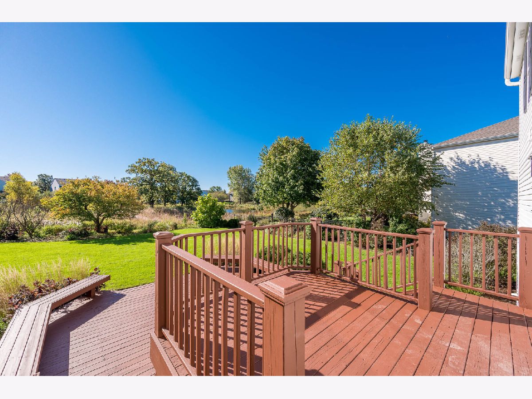
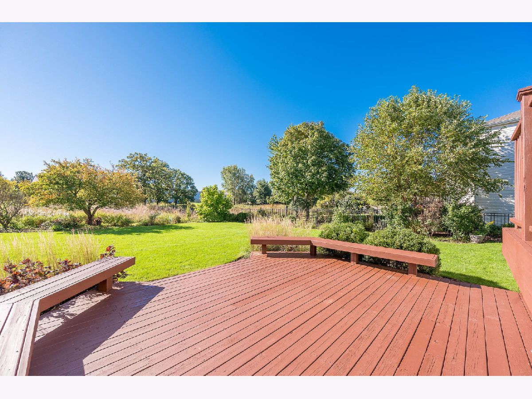
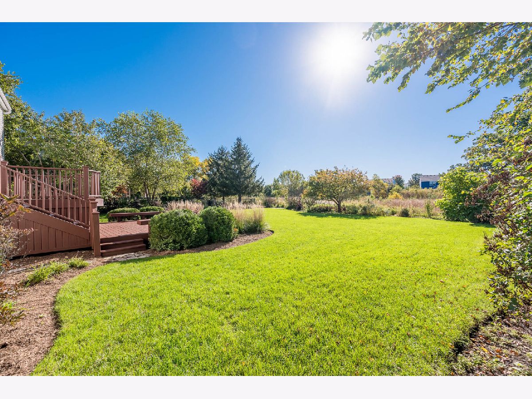
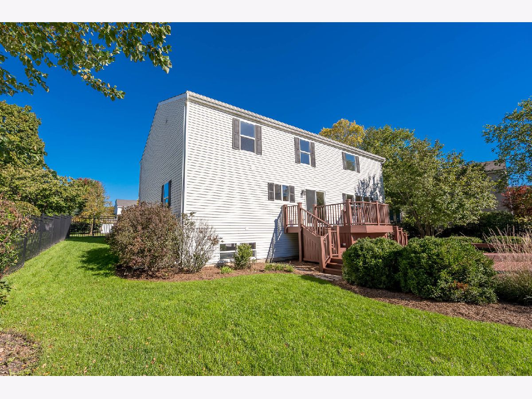
A bright, refreshed interior and a peaceful backyard setting make this Lake Villa home stand out. Recent improvements include fresh interior paint, updated flooring, a new kitchen countertop, freshly painted kitchen cabinets, and refreshed landscaping, giving the home a clean and welcoming feel throughout. The spacious main level offers an easy flow between the living, dining, and kitchen areas, with plenty of natural light and a fireplace adding warmth to the gathering space. The kitchen offers generous cabinetry, ample workspace, and room for everyday dining, while the bedrooms provide comfortable private retreats. Step outside to a multi-level deck overlooking an open, scenic backyard-an inviting setting for relaxing, entertaining, or enjoying the seasons. An attached garage adds everyday convenience. Conveniently located near parks, recreation, shopping, dining, and major roadways with easy access throughout Lake Villa and the surrounding Lake County communities.
Property Specifics
| Single Family | |
| — | |
| — | |
| 1999 | |
| Unfinished, Partial | |
| Vinyl Siding, Brick | |
| — | |
| — | |
| No | |
| — |
| Lake | |
| Painted Lakes | |
| 367 / Annual | |
| Other | |
| Public | |
| Public Sewer | |
| Central Air | |
| Gas | |
| 12772388 | |
| 02282040010000 |
Property History
| DATE: | EVENT: | PRICE: | SOURCE: |
|---|---|---|---|
| — | Last price change | $489,900 | MRED MLS |
| 1 Oct, 2026 | Listed for sale | $499,900 | MRED MLS |
Some photos of this home have been virtually staged.
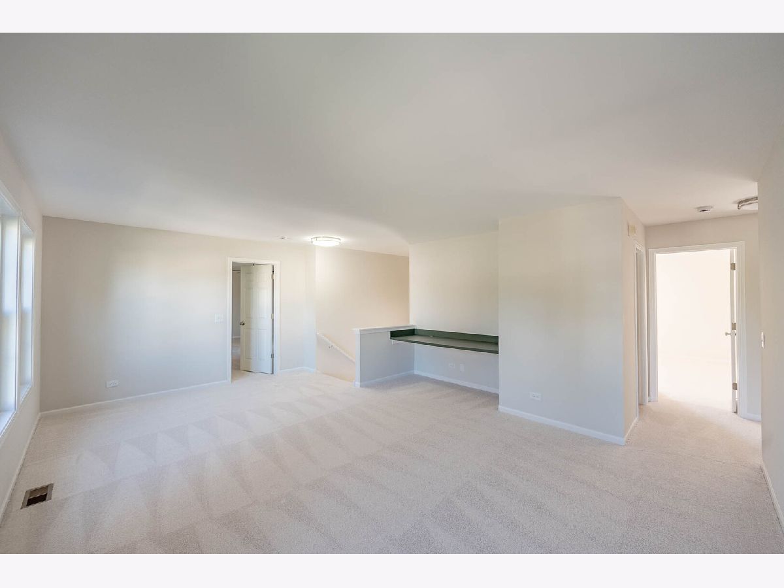
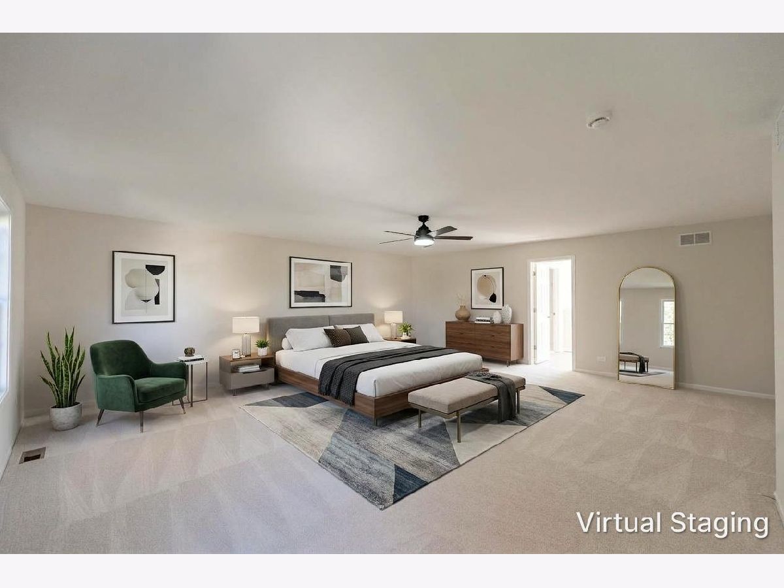
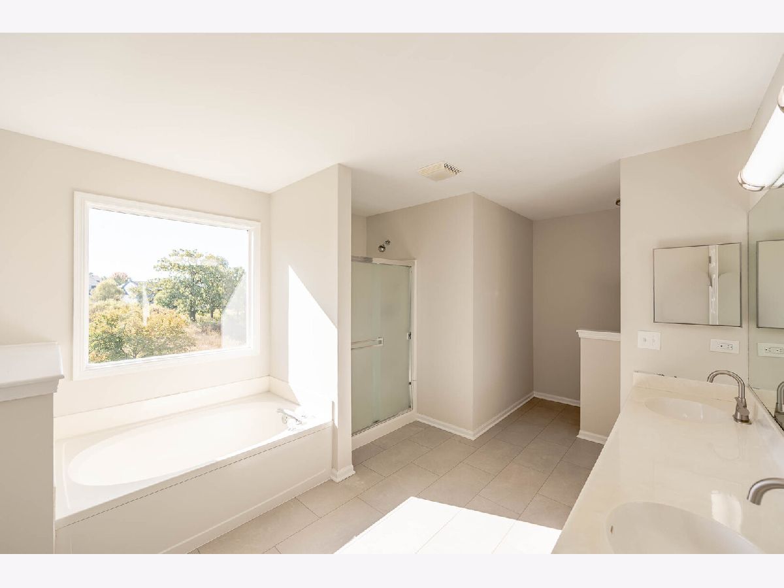
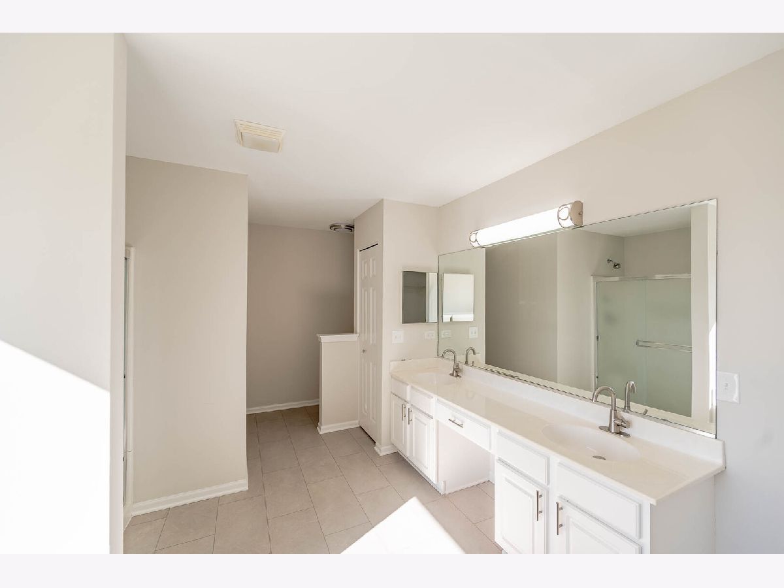
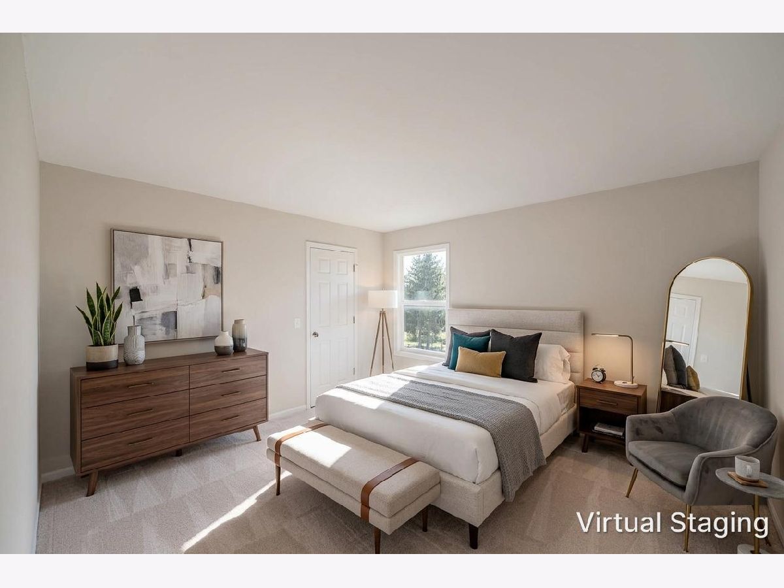
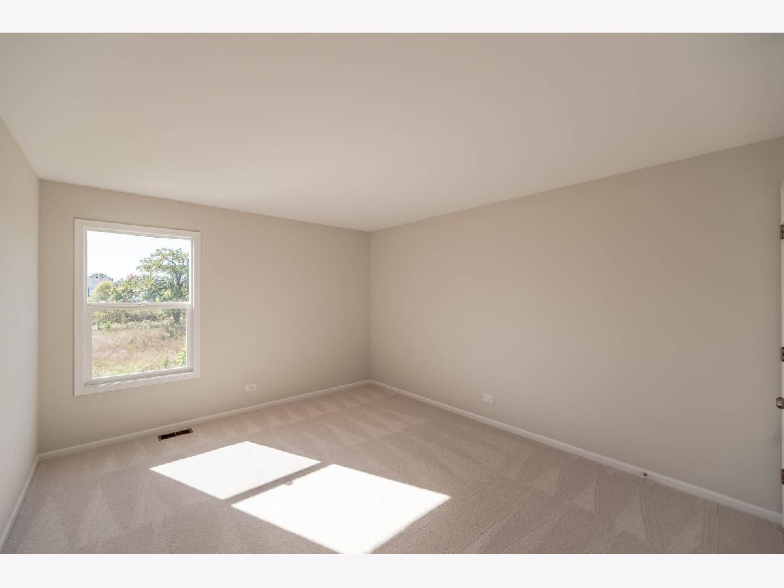
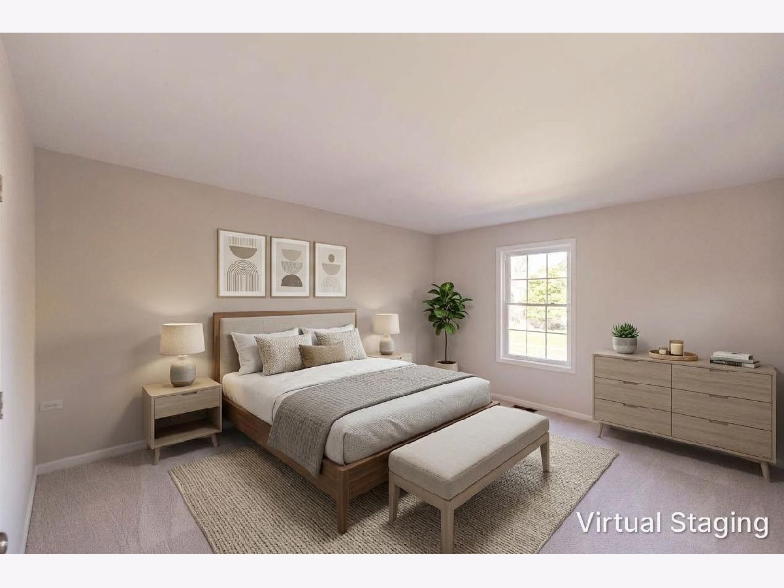
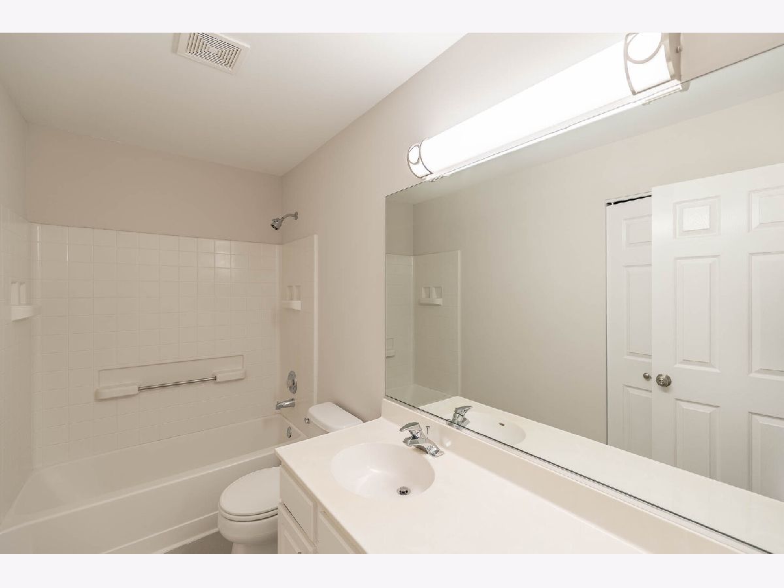
Room Specifics
Total Bedrooms: 4
Bedrooms Above Ground: 4
Bedrooms Below Ground: 0
Dimensions: 22X22
Floor Type: Carpet
Dimensions: 13X13
Floor Type: Carpet
Dimensions: 14X13
Floor Type: Carpet
Dimensions: 14X13
Floor Type: Carpet
Full Bathrooms: 3
Bathroom Amenities: —
Bathroom in Basement: 0
Dimensions: 13X13
Floor Type: Vinyl
Dimensions: 18X12
Floor Type: Ceramic Tile
Features: Eating Area-Table Space
Dimensions: 21X19
Floor Type: Vinyl
Dimensions: 13X15
Floor Type: Vinyl
Rooms: Other Room
Name: Other Room
Dimensions: 20X15
Floor Type: Carpet
Other Specifics
| 2 | |
| — | |
| Attached, Garage | |
| — | |
| — | |
| Deck | |
| — | |
| — | |
| 12574 | |
| — | |
| Full | |
| — | |
| Range, Microwave, Dishwasher, Refrigerator, Stainless Steel Appliance(s) | |
| Not in DB | |
| — | |
| — | |
| — |
Tax History
| Year | Property Taxes |
|---|---|
| — | $11,928 |
Contact Agent
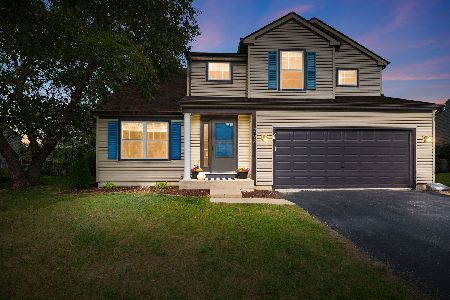
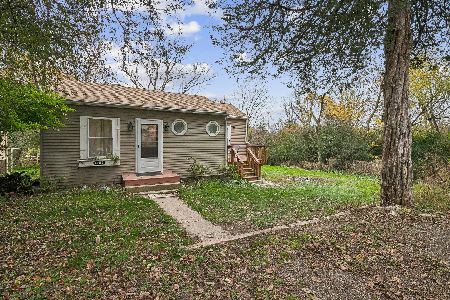
Nearby Similar Homes
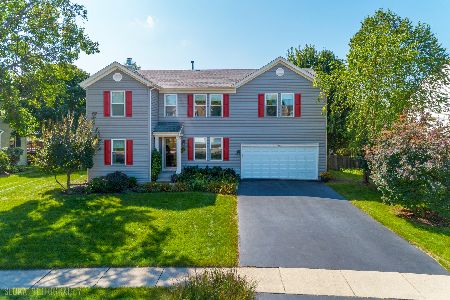
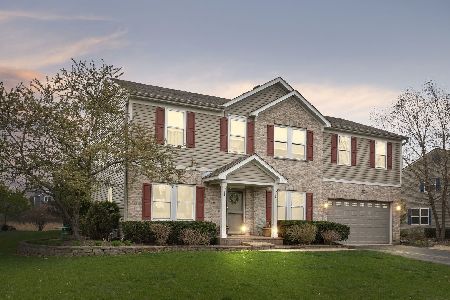
Nearby Sold Comparables



Contact Agent
Listing Provided By
Grandview Realty, LLC
