

1645 Sherwood Road, Highland Park, Illinois 60035


$750,000
|
For Sale
|
|
| Status: | Contingent |
| Sqft: | 3,861 |
| Cost/Sqft: | $194 |
| Beds: | 4 |
| Baths: | 3 |
| Year Built: | 1967 |
| Property Taxes: | $13,559 |
| Days On Market: | 59 |
| Lot Size: | 0,17 |
Description
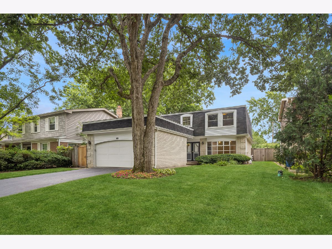
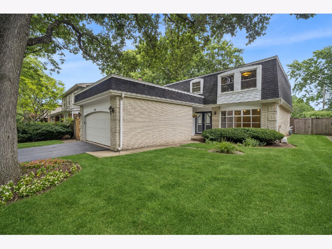
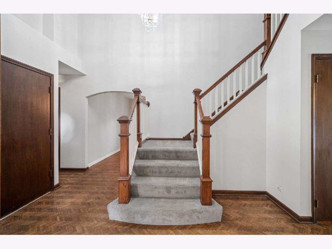
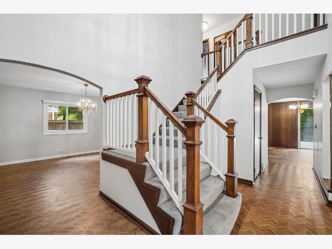
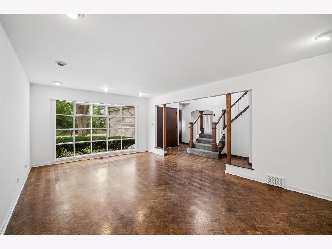
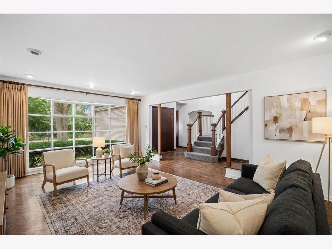
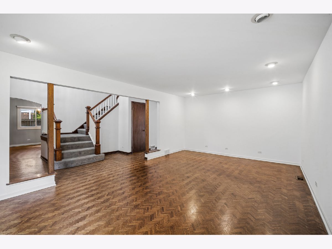
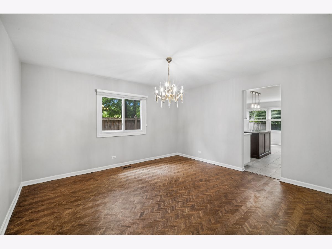
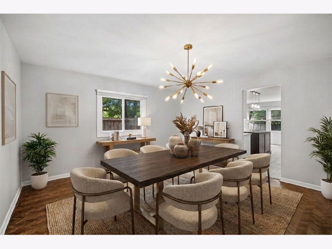
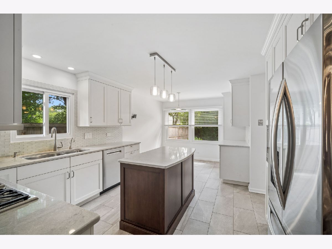
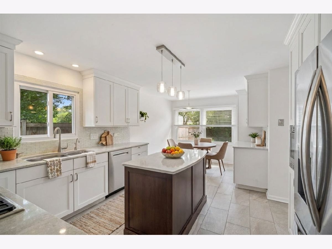
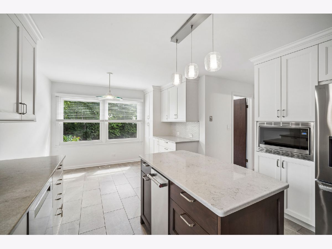
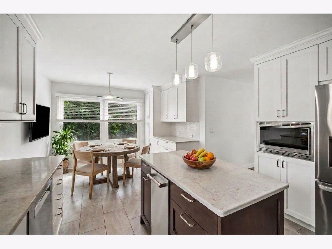
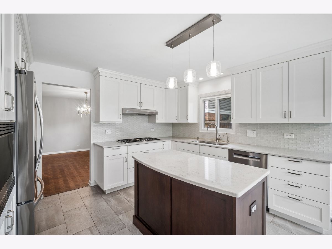
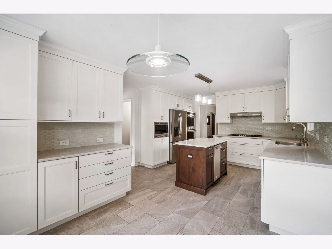
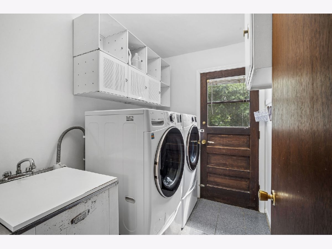
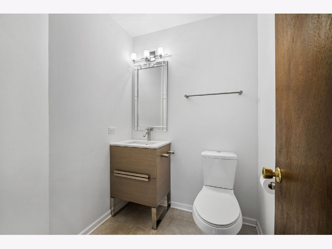
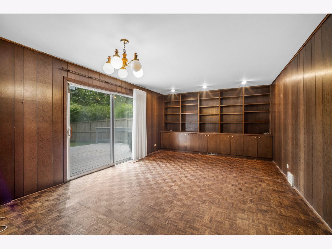
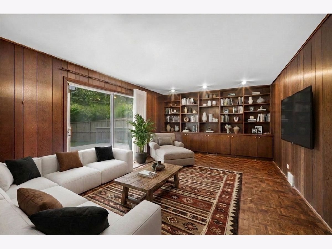
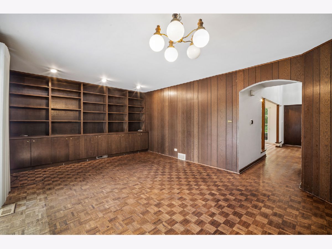
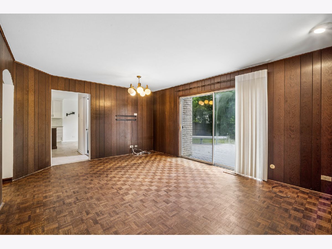
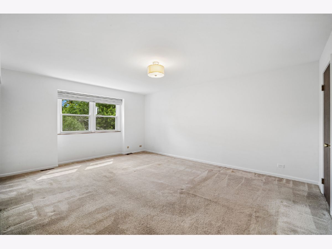
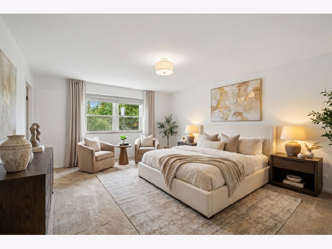
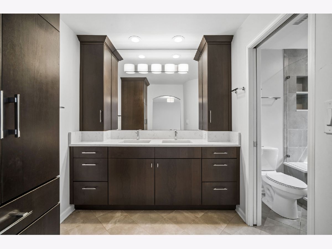
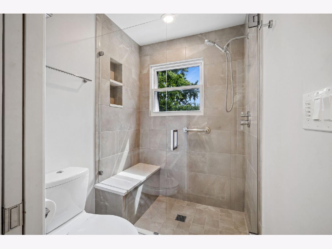
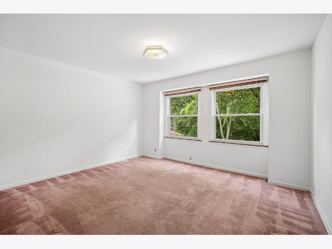
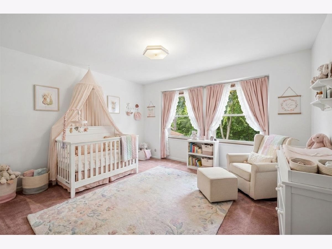
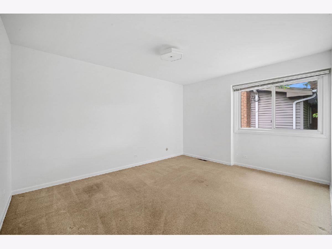
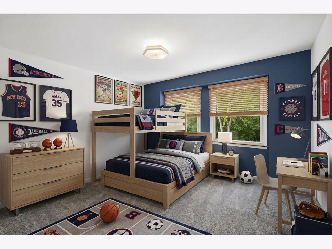
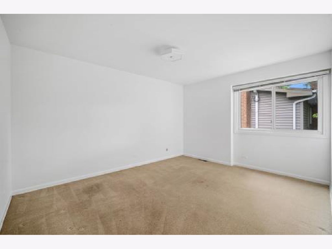
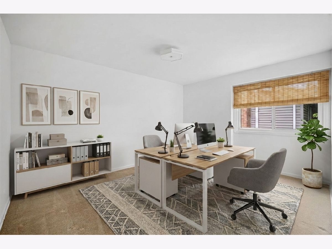
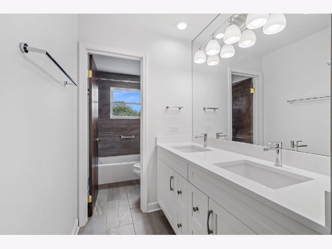
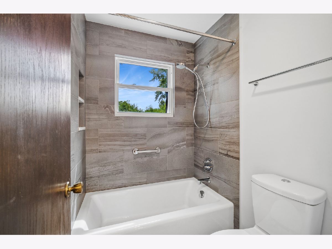
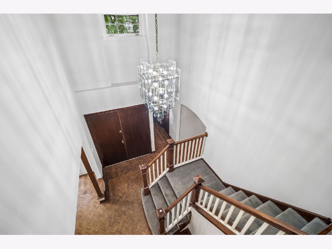
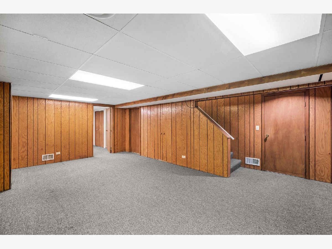
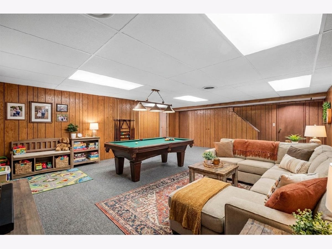
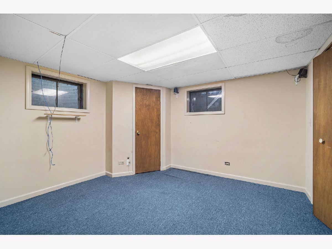
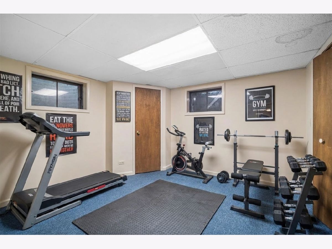
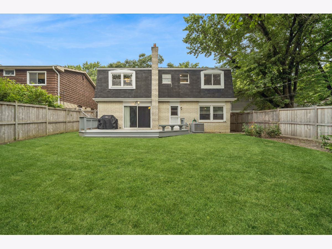
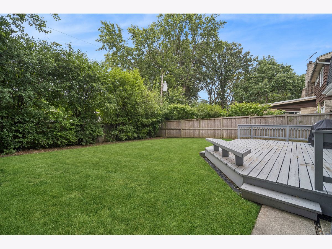
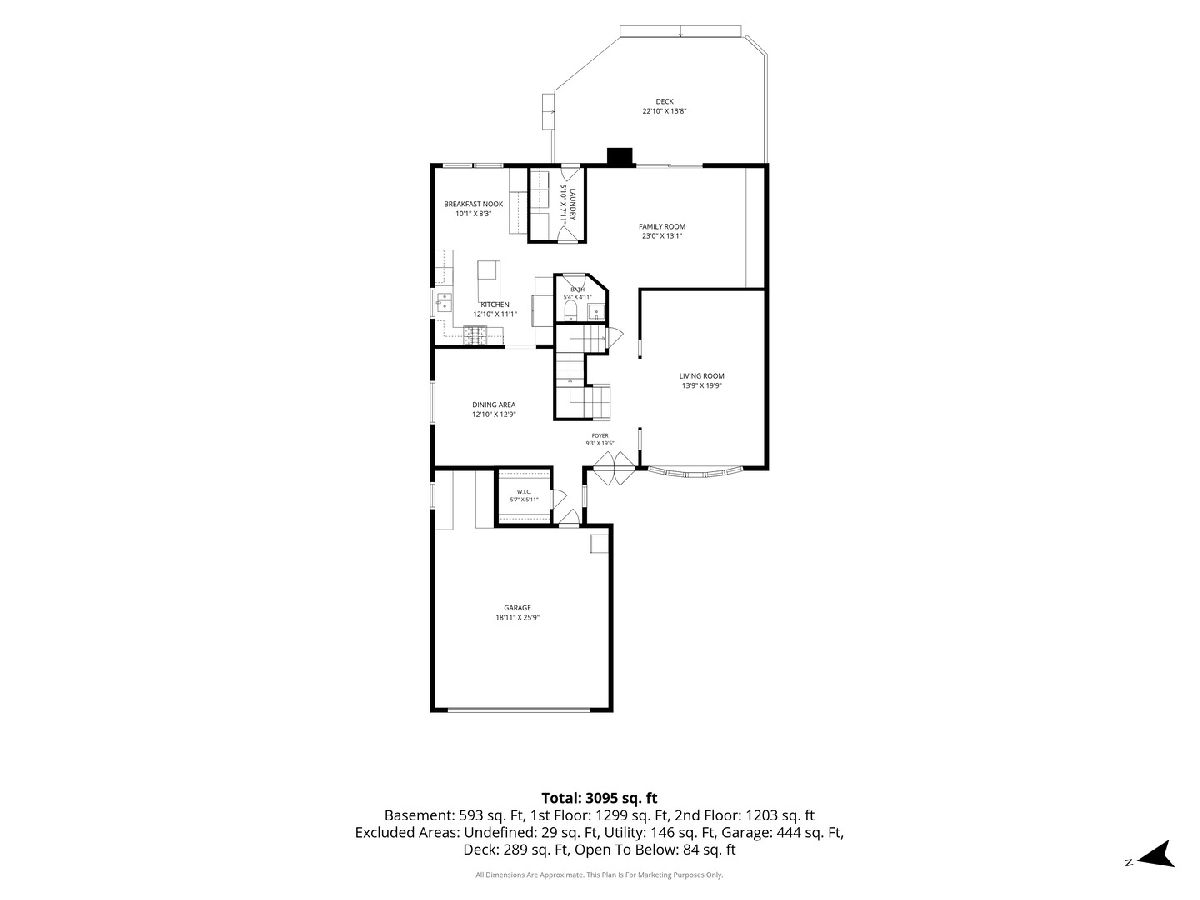
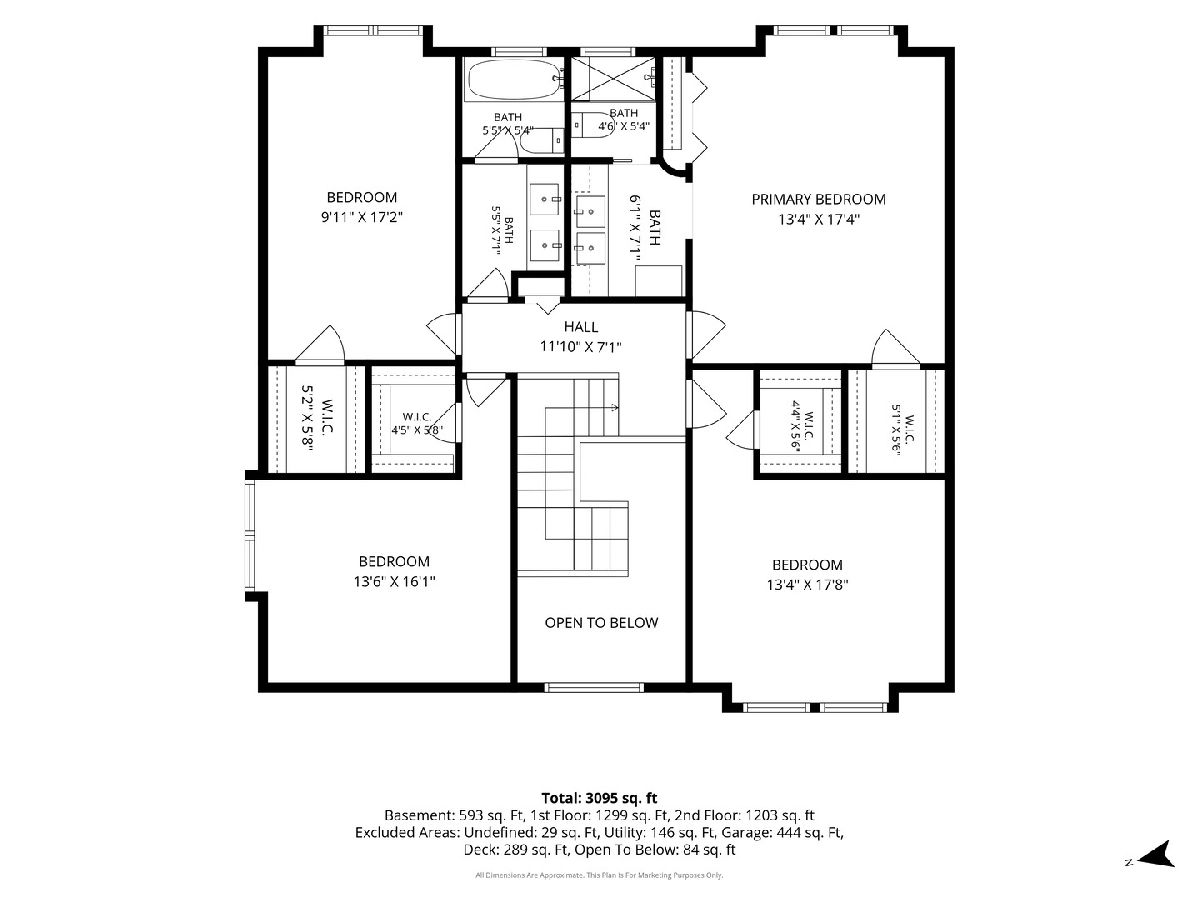
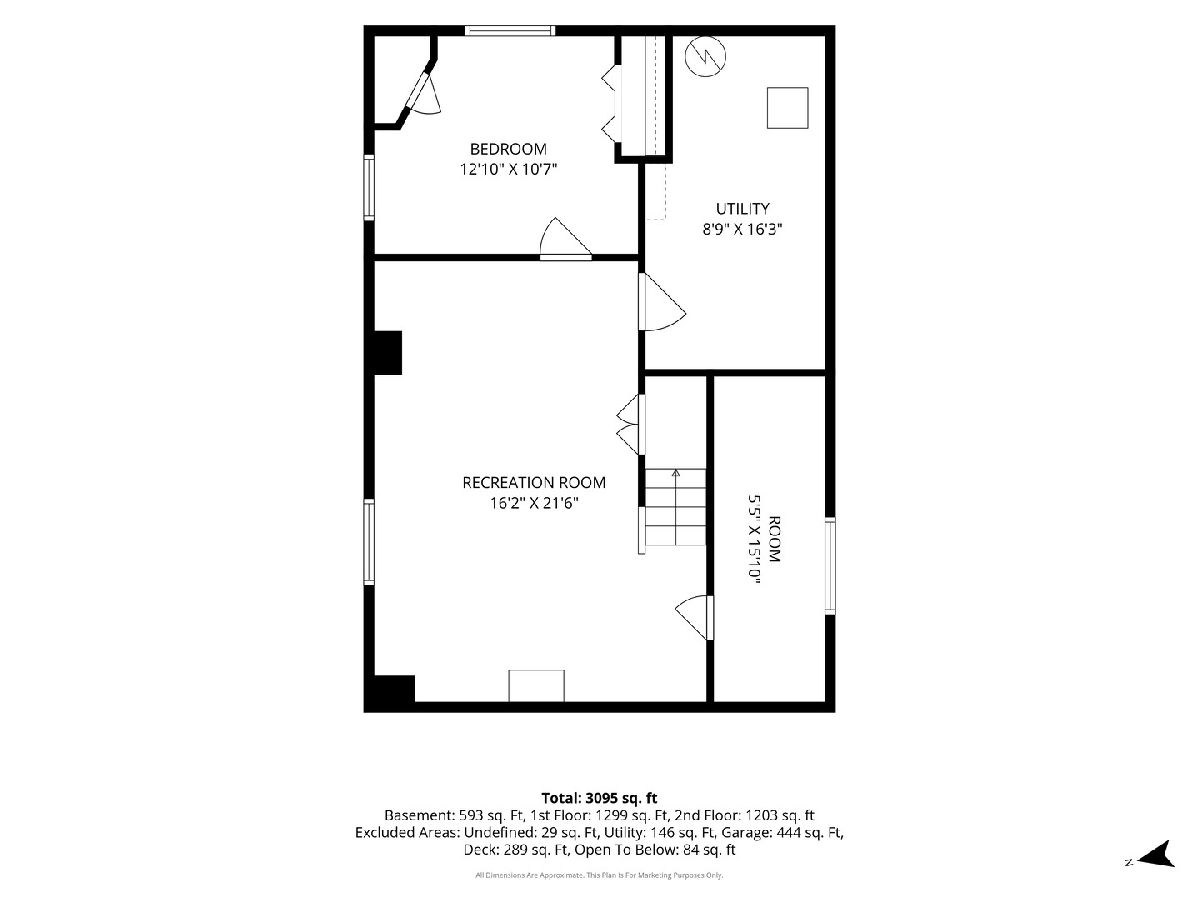
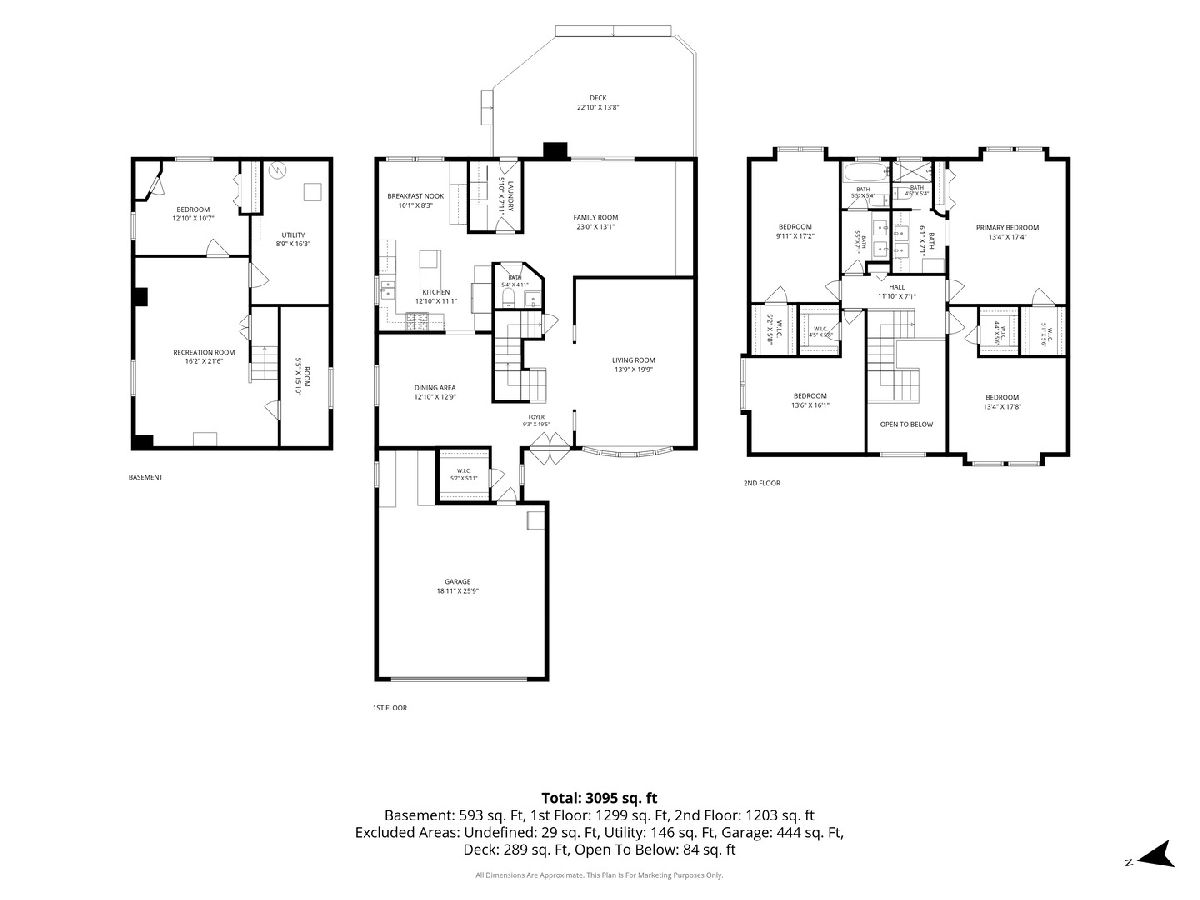
New Price! Nestled in tree-lined Sherwood Forest, near parks and transportation, is this welcoming, updated, and well-maintained 2-story Colonial home ready for you! Total Kitchen remodel 2015 with all the bells and whistles and Bath remodels - Primary, Hall and Powder Room - in 2017. Bright two-story entry with an exceptionally striking staircase, inviting Living Room with full-length Bay window, spacious Dining Room with plenty of room for large dinners and entertaining, dream Kitchen with high-end appliances, island, and eating area overlooking a lovely and fully fenced yard. Family Room with built-in bookcase and slider onto a spacious Deck. A powder room, laundry room, walk-in guest closet, and entry to attached garage complete the first floor. Upstairs the open staircase leads to a huge Primary Suite with double closets, one a walk-in, and completely renovated ensuite with large shower, double vanity and additional cabinetry for extra storage. Three more bedrooms, each with their own walk-in closet, and a fully remodeled hall bath complete this level. Downstairs the finished basement awaits with an abundance of storage, extra office, exercise or craft room. See our Feature List for more detail. Do not miss this opportunity!
Property Specifics
| Single Family | |
| — | |
| — | |
| 1967 | |
| — | |
| Colonial | |
| No | |
| 0.17 |
| Lake | |
| Sherwood Forest | |
| — / Not Applicable | |
| — | |
| — | |
| — | |
| 12721149 | |
| 16214130170000 |
Nearby Schools
| NAME: | DISTRICT: | DISTANCE: | |
|---|---|---|---|
|
Grade School
Sherwood Elementary School |
112 | — | |
|
Middle School
Edgewood Middle School |
112 | Not in DB | |
|
High School
Highland Park High School |
113 | Not in DB | |
Property History
| DATE: | EVENT: | PRICE: | SOURCE: |
|---|---|---|---|
| 9 Sep, 2026 | Under contract | $750,000 | MRED MLS |
| — | Last price change | $765,000 | MRED MLS |
| 7 Aug, 2026 | Listed for sale | $765,000 | MRED MLS |
Room Specifics
Total Bedrooms: 4
Bedrooms Above Ground: 4
Bedrooms Below Ground: 0
Dimensions: —
Floor Type: —
Dimensions: —
Floor Type: —
Dimensions: —
Floor Type: —
Full Bathrooms: 3
Bathroom Amenities: Separate Shower,Double Sink
Bathroom in Basement: 0
Rooms: —
Basement Description: —
Other Specifics
| 2 | |
| — | |
| — | |
| — | |
| — | |
| 50 x 150 | |
| — | |
| — | |
| — | |
| — | |
| Not in DB | |
| — | |
| — | |
| — | |
| — |
Tax History
| Year | Property Taxes |
|---|---|
| 2026 | $13,559 |
Contact Agent
Nearby Similar Homes
Nearby Sold Comparables

Contact Agent
Listing Provided By
Baird & Warner
