

1649 215 Place, Sauk Village, Illinois 60411


$174,900
|
For Sale
|
|
| Status: | New |
| Sqft: | 1,223 |
| Cost/Sqft: | $143 |
| Beds: | 3 |
| Baths: | 1 |
| Year Built: | 1973 |
| Property Taxes: | $3,682 |
| Days On Market: | 0 |
| Lot Size: | 0,00 |
Description
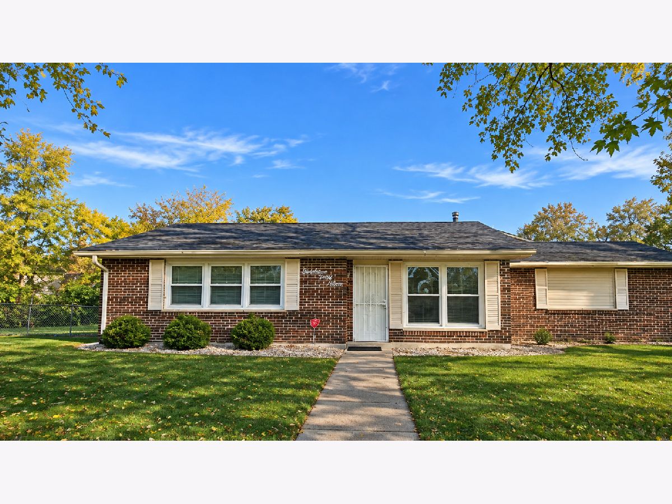
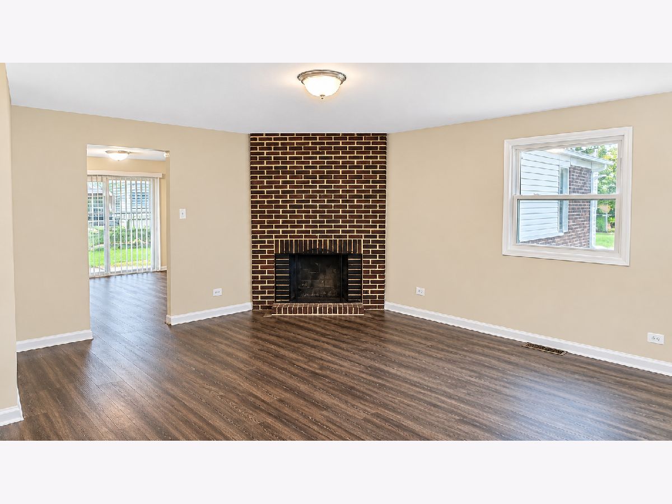
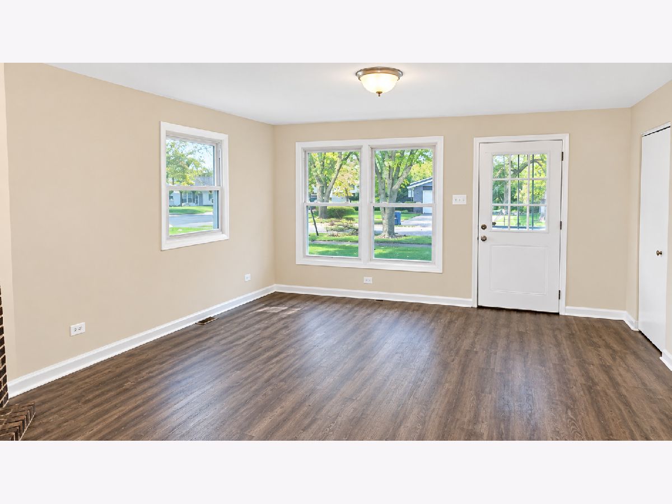
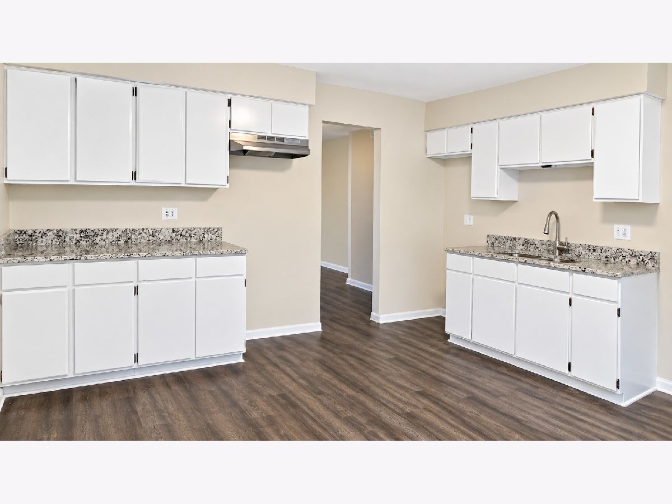
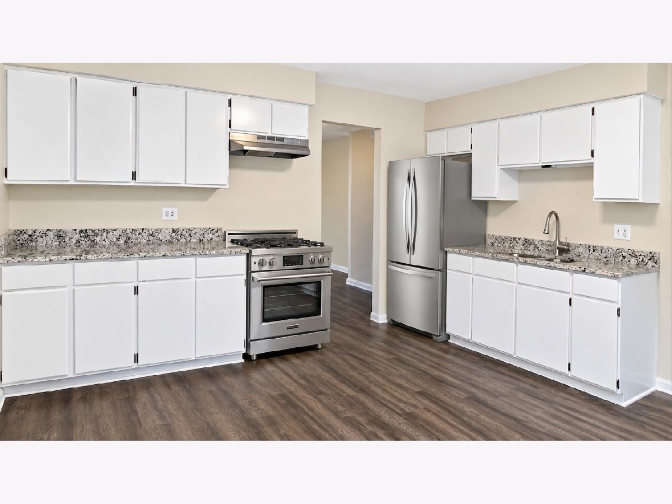
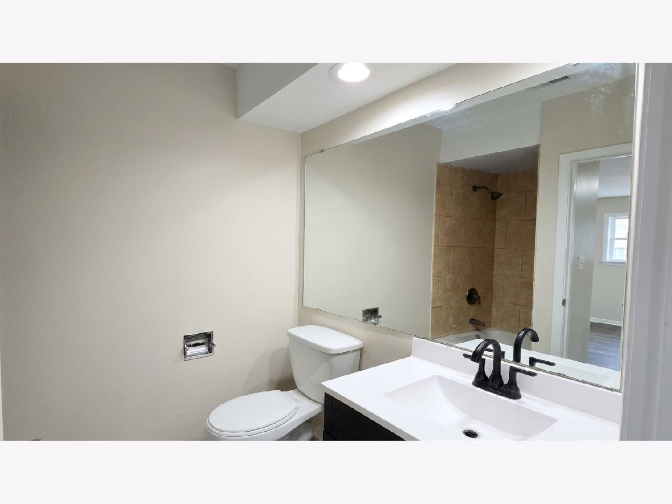
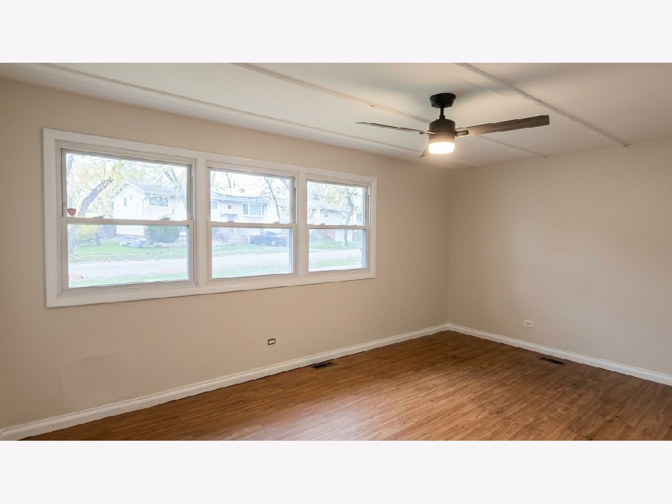
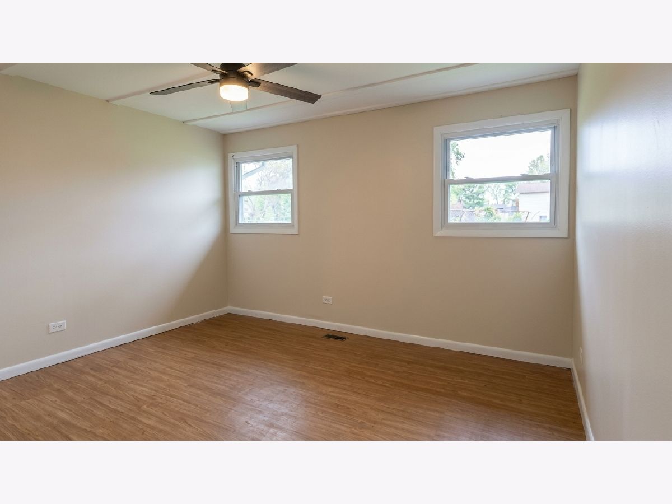
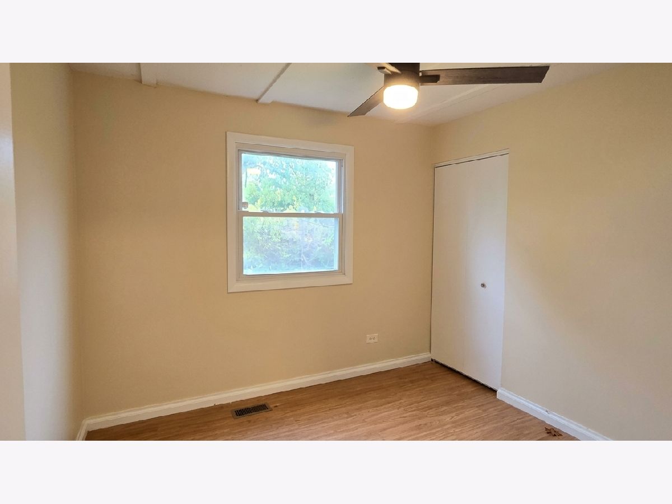
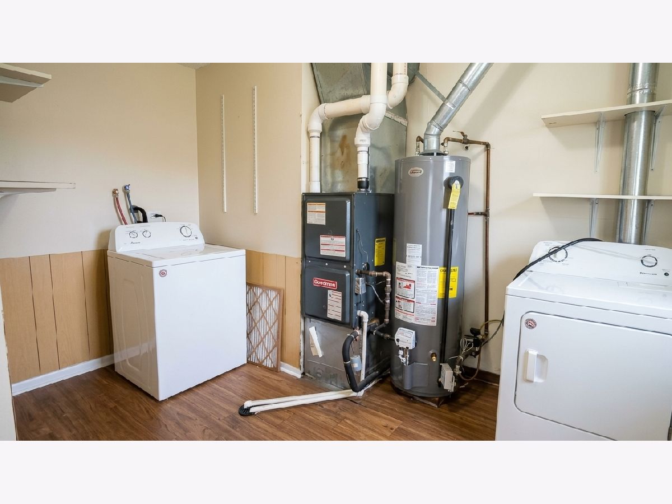
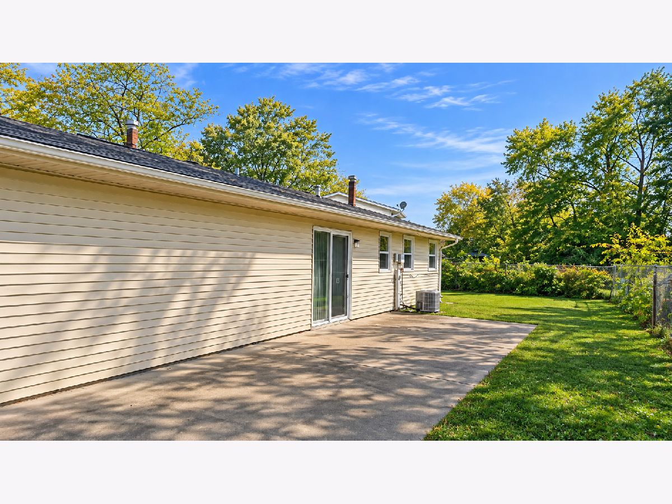
Beautifully renovated in 2026, this stunning 3-bedroom, 1-bath ranch offers stylish, comfortable one-level living with modern updates throughout. The open-concept floor plan creates a bright and inviting atmosphere, highlighted by a beautiful kitchen featuring granite countertops and a spacious seating area. The generously sized bedrooms offer large closets for excellent storage, while the cozy fireplace adds warmth and character to the living space. Enjoy year-round comfort with central air and heat, plus the convenience of an in-home washer and dryer. Outside, the fully fenced corner yard provides plenty of room to relax, entertain, or enjoy outdoor activities, complemented by exterior lighting for added appeal. An attached garage adds convenience and additional storage.
Property Specifics
| Single Family | |
| — | |
| Ranch | |
| 1973 | |
| 2026 | |
| None | |
| Vinyl Siding, Brick | |
| — | |
| — | |
| No | |
| — |
| Cook | |
| — | |
| — / Not Applicable | |
| None | |
| Public | |
| Public Sewer | |
| Central Air | |
| Gas, Forced Air | |
| 12804156 | |
| 32251110300000 |
Nearby Schools
| NAME: | DISTRICT: | DISTANCE: | |
|---|---|---|---|
|
Grade School
Wagoner Elementary School |
168 | — | |
|
Middle School
Rickover Junior High School |
168 | Not in DB | |
|
High School
Bloom High School |
206 | Not in DB | |
|
Alternate Elementary School
Strassburg Elementary School |
— | Not in DB | |
Property History
| DATE: | EVENT: | PRICE: | SOURCE: |
|---|---|---|---|
| 8 Nov, 2026 | Listed for sale | $174,900 | MRED MLS |
Some photos of this home have been virtually staged.
Room Specifics
Total Bedrooms: 3
Bedrooms Above Ground: 3
Bedrooms Below Ground: 0
Dimensions: 16X11
Floor Type: —
Dimensions: 10X10
Floor Type: —
Dimensions: 13X14
Floor Type: —
Full Bathrooms: 1
Bathroom Amenities: —
Bathroom in Basement: —
Dimensions: 14X13
Floor Type: —
Dimensions: 7X12
Floor Type: —
Dimensions: 14X10
Floor Type: —
Rooms: No additional rooms
Other Specifics
| 2 | |
| — | |
| Concrete, Garage Door Opener, Garage Owned, Attached, Garage | |
| Main Level, In Unit | |
| — | |
| — | |
| Main Level Entry, No Interior Steps, Wheelchair Adaptable | |
| — | |
| — | |
| 84x109 | |
| — | |
| None | |
| 1st Floor Full Bath | |
| — | |
| Not in DB | |
| — | |
| — | |
| — |
Tax History
| Year | Property Taxes |
|---|---|
| 2026 | $3,682 |
Contact Agent
Nearby Similar Homes


Nearby Sold Comparables



Contact Agent
Listing Provided By
Realty One Group Excel
