

1650 Charlotte Circle, Naperville, Illinois 60564


$515,000
|
For Sale
|
|
| Status: | Contingent |
| Sqft: | 1,880 |
| Cost/Sqft: | $274 |
| Beds: | 3 |
| Baths: | 4 |
| Year Built: | 1996 |
| Property Taxes: | $10,161 |
| Days On Market: | 46 |
| Lot Size: | 0,20 |
Description
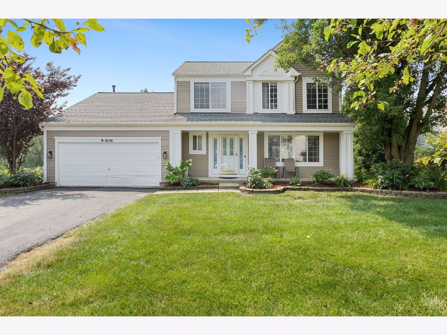
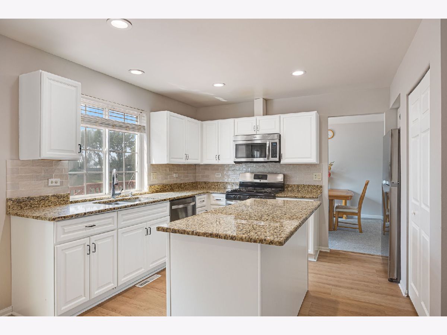
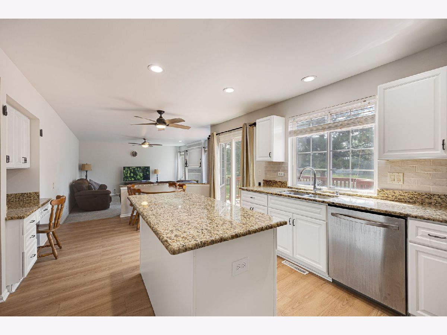
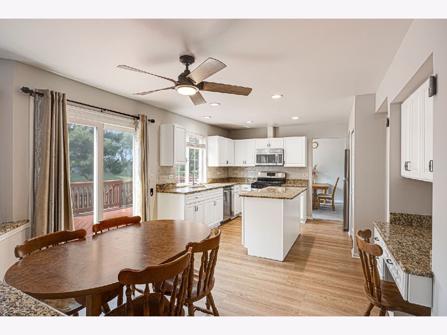
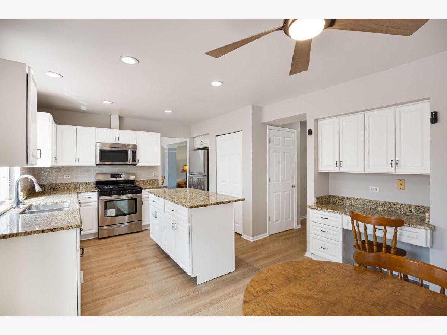
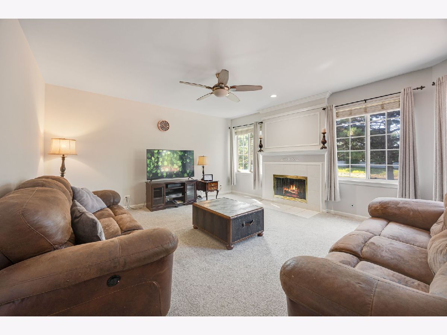
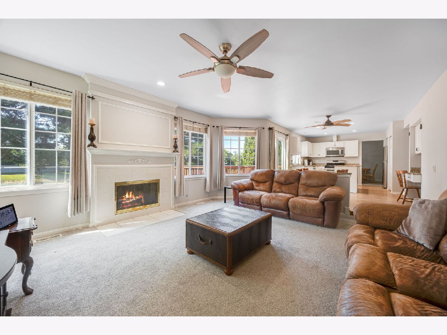
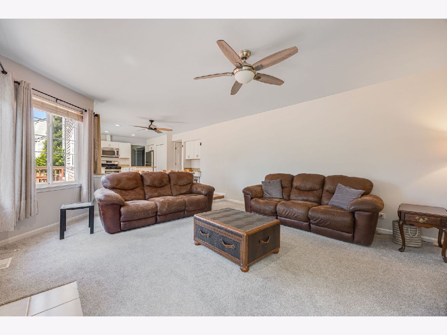
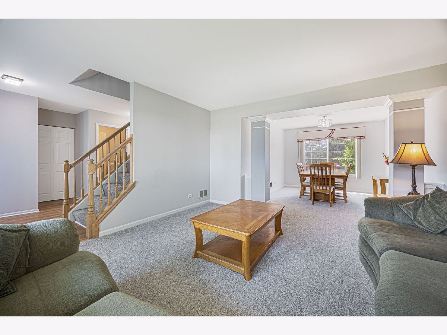
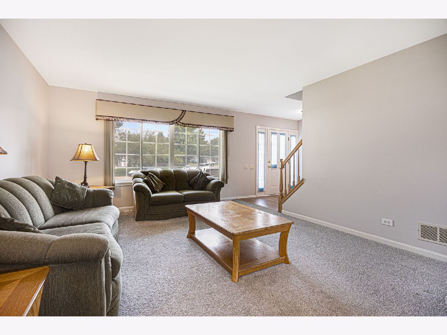
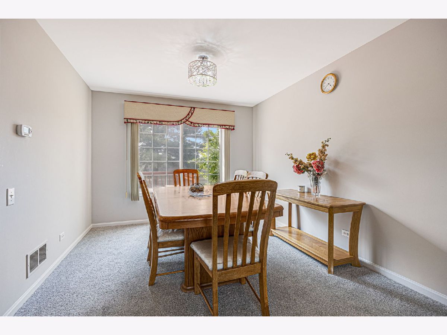
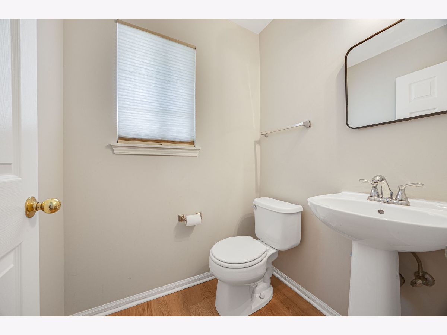
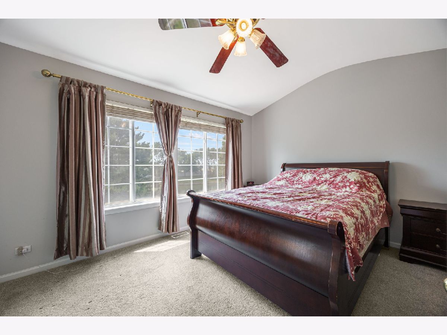
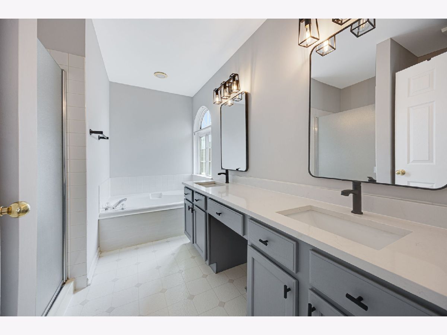
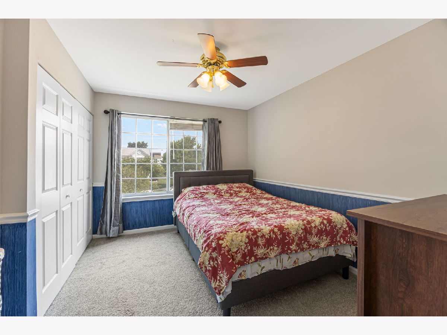
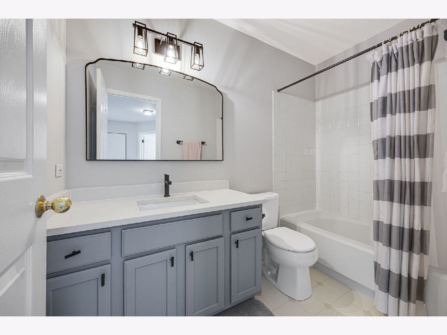
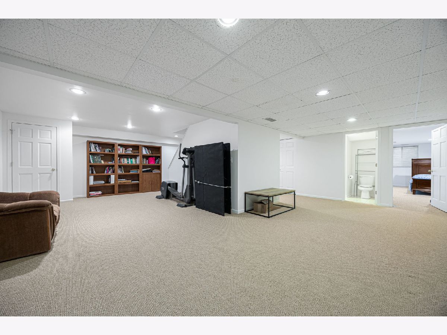
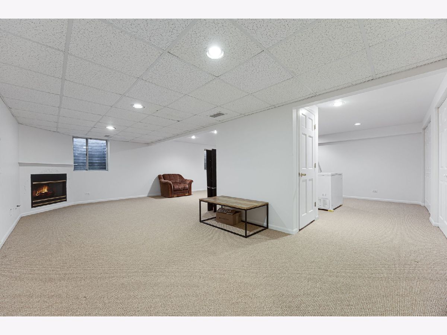
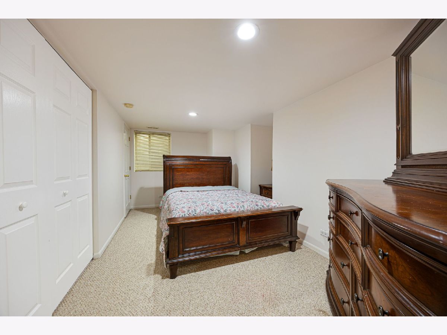
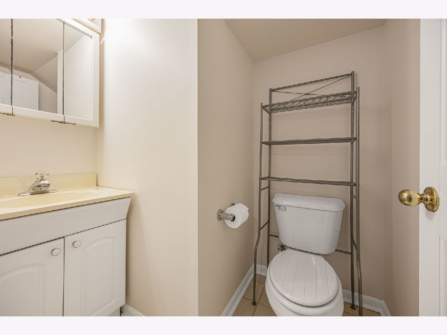
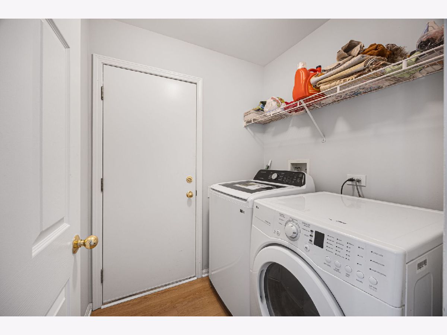
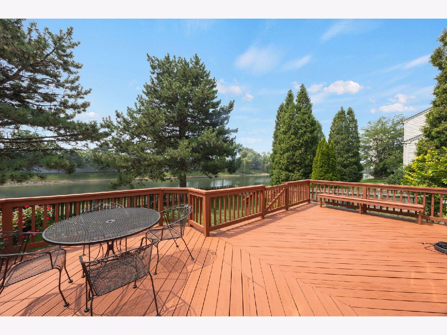
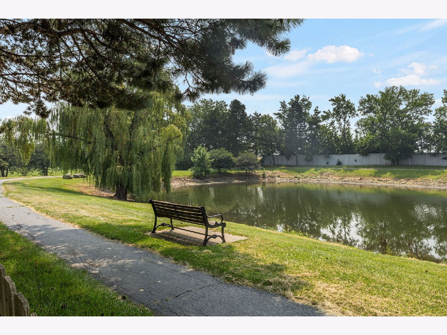
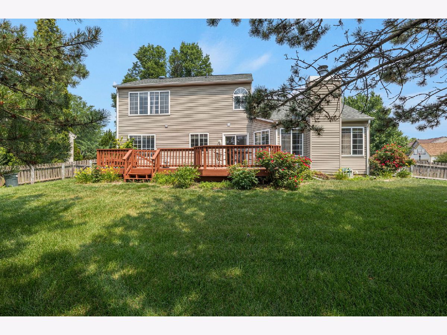
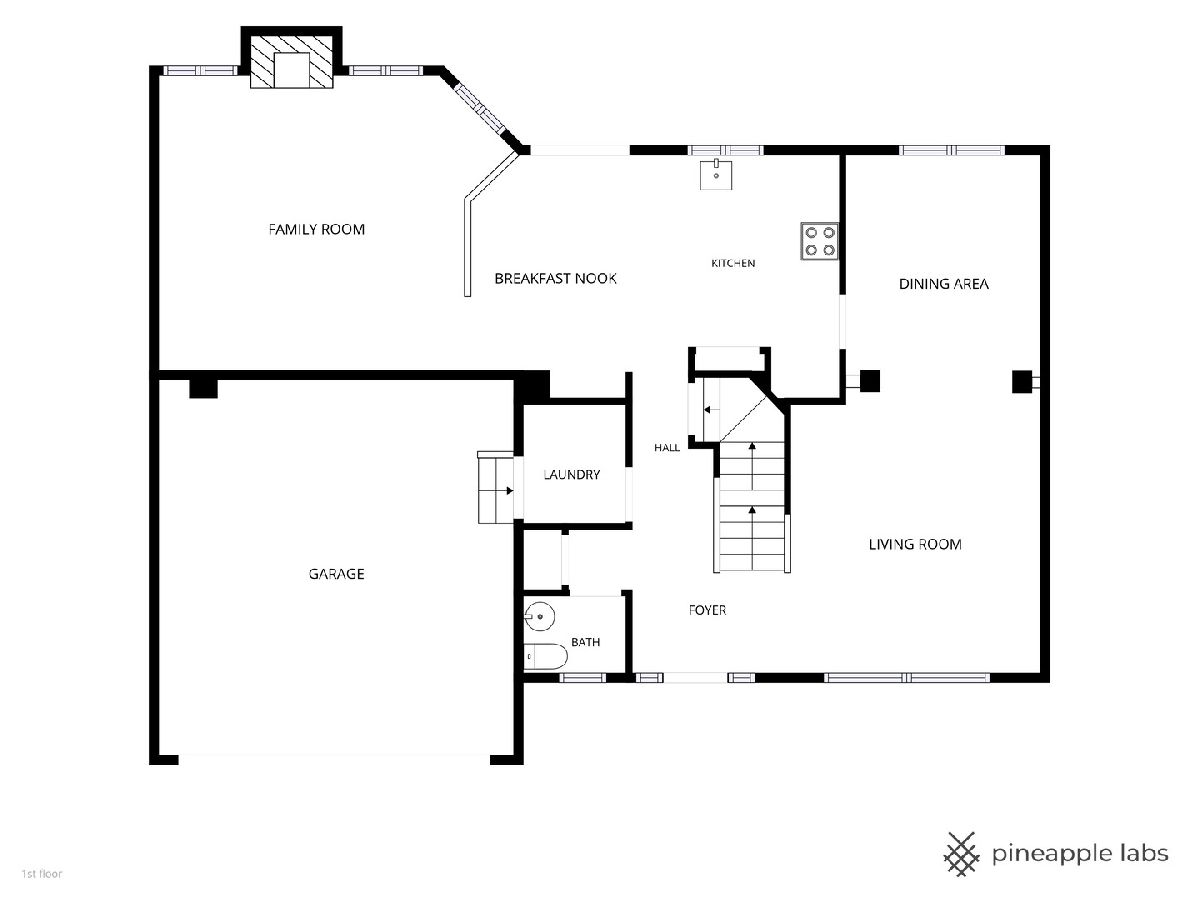
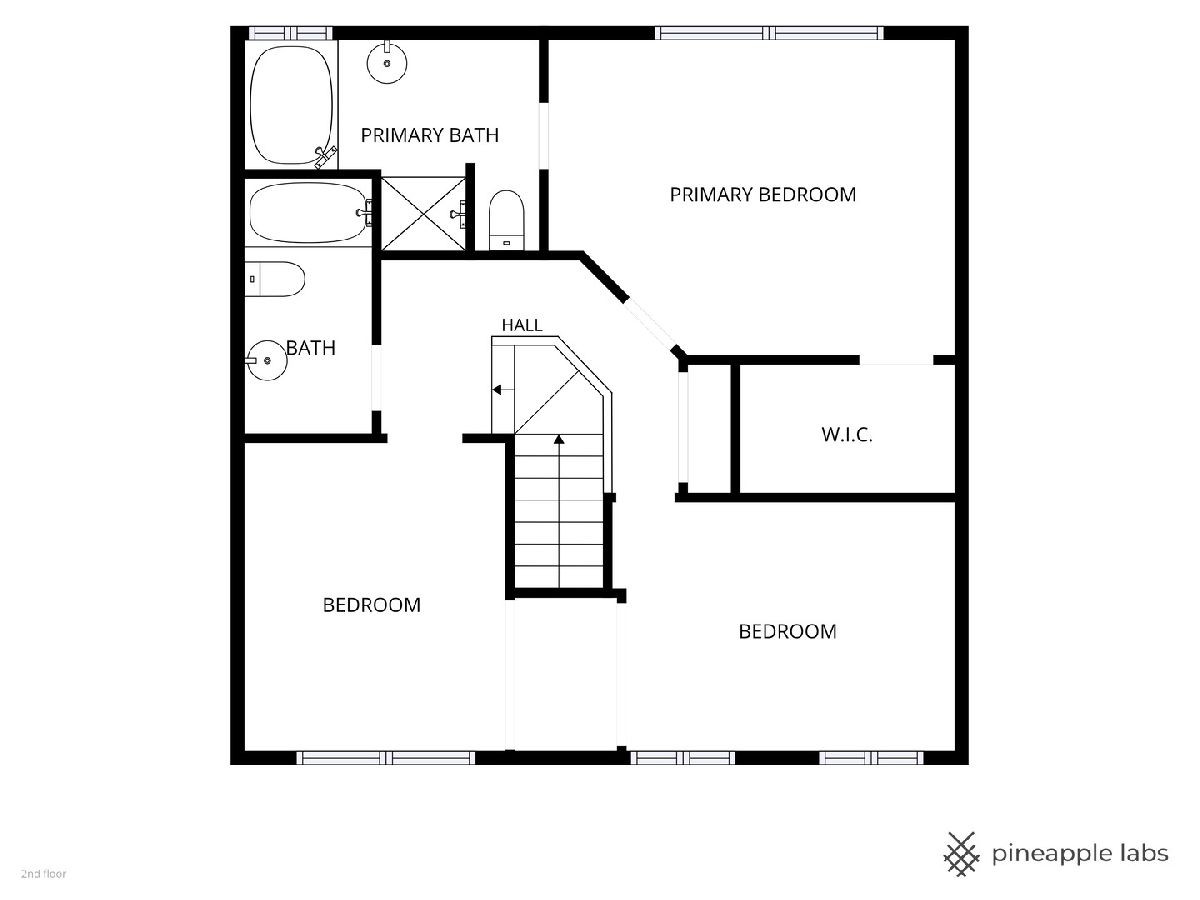
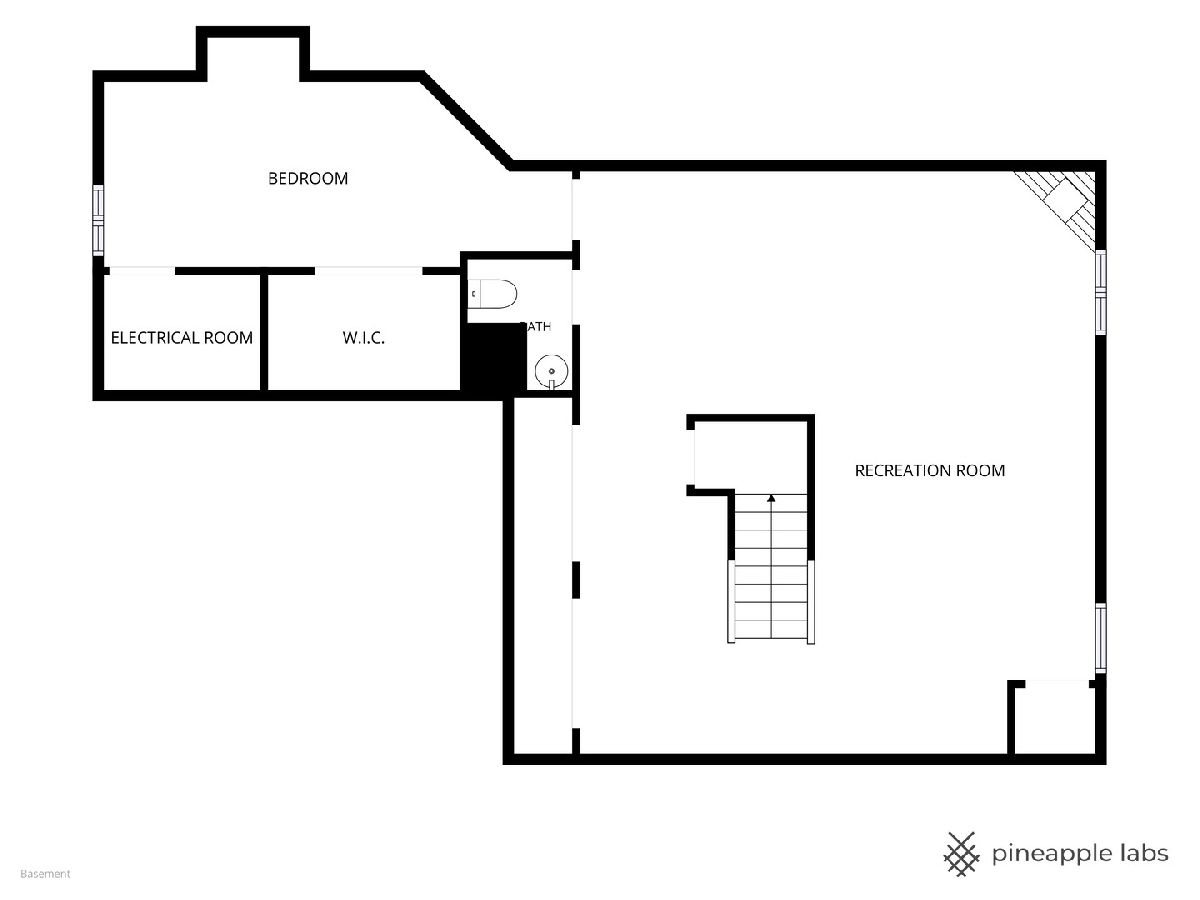
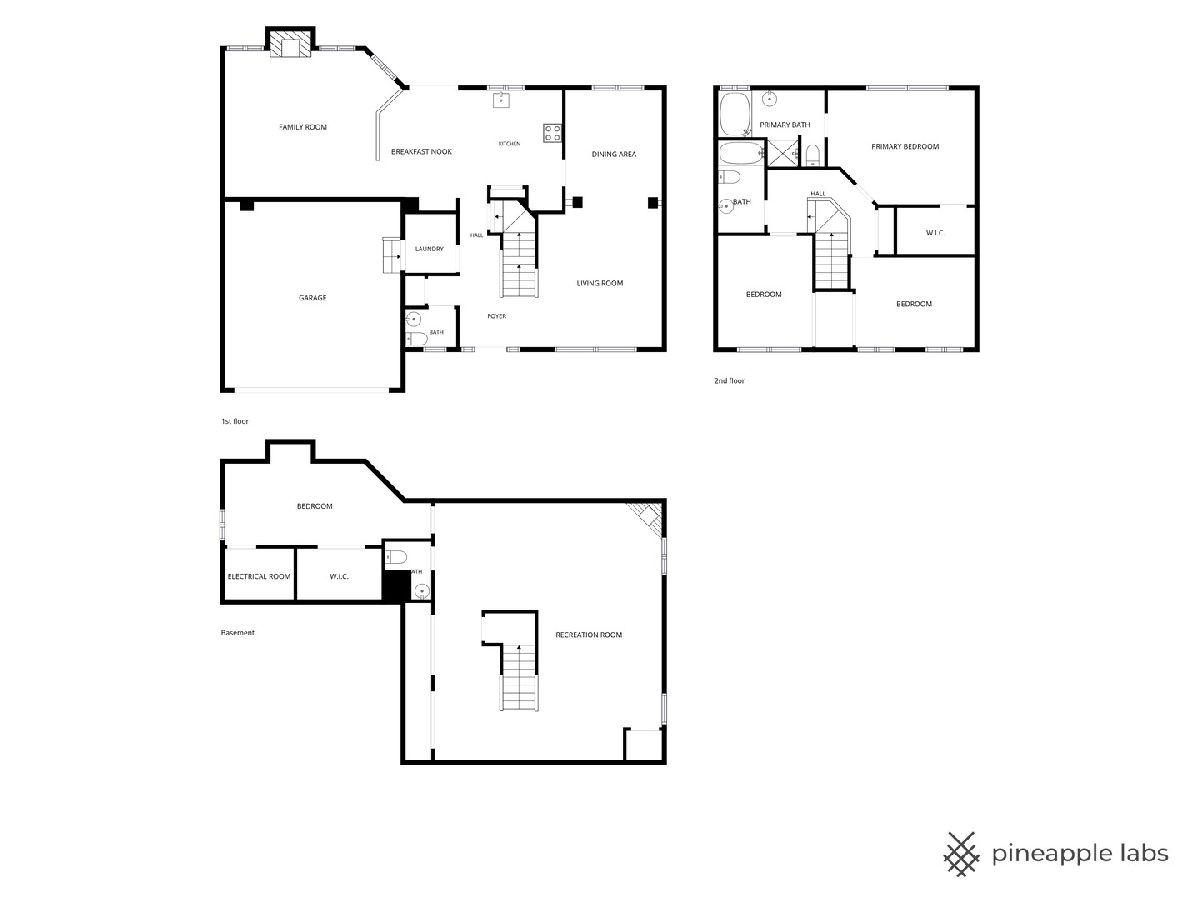
Welcome to 1650 Charlotte Circle, where thoughtful updates, spacious living, and an exceptional outdoor setting come together in one of Napervilles most desirable neighborhood. Situated on the largest lot in the subdivision, this beautifully maintained 4-bedroom, 2.2-bath residence offers over $50,000 in recent upgrades, providing peace of mind and true move-in-ready convenience. Step inside to discover a warm and inviting floor plan designed for both everyday living and entertaining. The heart of the home is the updated kitchen, featuring granite countertops, crisp white cabinetry, stainless steel appliances, a stylish new backsplash (2026), and waterproof flooring (2026). The kitchen flows directly into the family room that offers a gas fire place and stunning views of the pond backyard. The main level also includes a dining room off the kitchen and leading to a formal living room. Upstairs, you'll find three generously sized bedrooms, including a spacious primary suite with a private ensuite bath featuring dual vanities, a soaking tub, and a separate walk-in shower. Two additional bedrooms share a full bathroom with newer Quartz counters, and light fixtures. The finished basement provides even more versatile living space with a fourth bedroom, an additional half bath, and endless possibilities for a recreation room, home office, gym, or guest retreat. Outside, you'll fall in love with the backyard. As the largest lot in the subdivision, this fully fenced yard offers exceptional space to play, entertain, or unwind. Enjoy peaceful pond views from the expansive wood deck, freshly painted in 2026, creating the perfect setting for summer barbecues, morning coffee, or relaxing evenings outdoors. This home has been meticulously maintained with over $50,000 in recent improvements, including a new roof (2023), gutters (2023), furnace (2023), air conditioner (2024), water heater (2022), newer carpet, newer interior and exterior paint, freshly painted deck (2026), waterproof kitchen flooring (2026), garage door opener (2026), updated lighting (2026), and kitchen backsplash (2026)-allowing you to move in with confidence knowing the major updates have already been completed. Award winning District 204 School's and ideally located just minutes from parks, shopping and dining on Route 59 and Eola, and all that Naperville has to offer.
Property Specifics
| Single Family | |
| — | |
| — | |
| 1996 | |
| — | |
| — | |
| Yes | |
| 0.2 |
| — | |
| — | |
| 0 / Not Applicable | |
| — | |
| — | |
| — | |
| 12704991 | |
| 0732416013 |
Nearby Schools
| NAME: | DISTRICT: | DISTANCE: | |
|---|---|---|---|
|
Grade School
White Eagle Elementary School |
204 | — | |
|
Middle School
Still Middle School |
204 | Not in DB | |
|
High School
Waubonsie Valley High School |
204 | Not in DB | |
Property History
| DATE: | EVENT: | PRICE: | SOURCE: |
|---|---|---|---|
| 11 Aug, 2026 | Under contract | $515,000 | MRED MLS |
| 18 Jul, 2026 | Listed for sale | $515,000 | MRED MLS |
Room Specifics
Total Bedrooms: 4
Bedrooms Above Ground: 3
Bedrooms Below Ground: 1
Dimensions: —
Floor Type: —
Dimensions: —
Floor Type: —
Dimensions: —
Floor Type: —
Full Bathrooms: 4
Bathroom Amenities: Separate Shower
Bathroom in Basement: 1
Rooms: —
Basement Description: —
Other Specifics
| 2 | |
| — | |
| — | |
| — | |
| — | |
| 87x105 | |
| — | |
| — | |
| — | |
| — | |
| Not in DB | |
| — | |
| — | |
| — | |
| — |
Tax History
| Year | Property Taxes |
|---|---|
| 2026 | $10,161 |
Contact Agent
Nearby Similar Homes
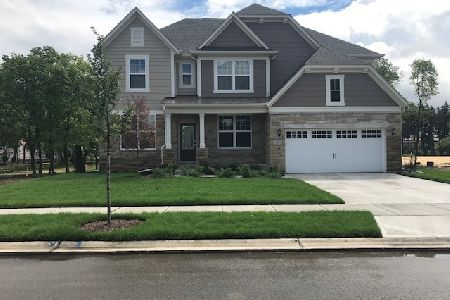
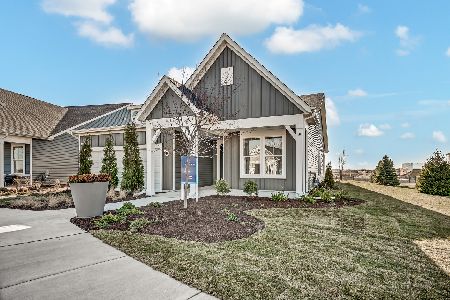
Nearby Sold Comparables



Contact Agent
Listing Provided By
Coldwell Banker Realty
