

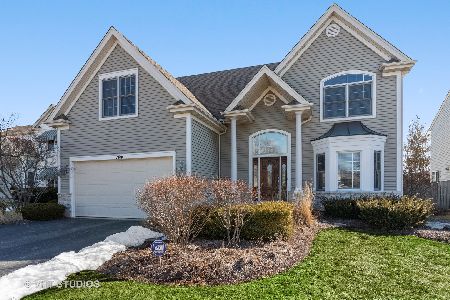
3474 Ohara Terrace, Naperville, Illinois 60564


$585,000
|
For Sale
|
|
| Status: | Contingent |
| Sqft: | 2,340 |
| Cost/Sqft: | $250 |
| Beds: | 4 |
| Baths: | 4 |
| Year Built: | 1994 |
| Property Taxes: | $12,338 |
| Days On Market: | 50 |
| Lot Size: | 0,18 |
Description
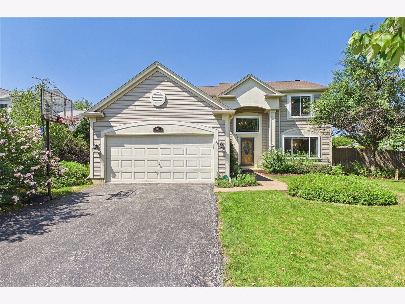
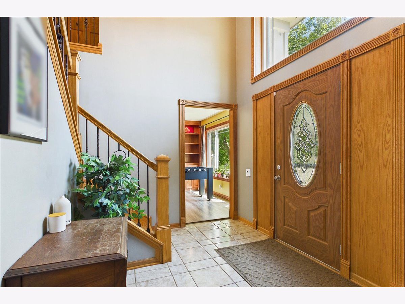
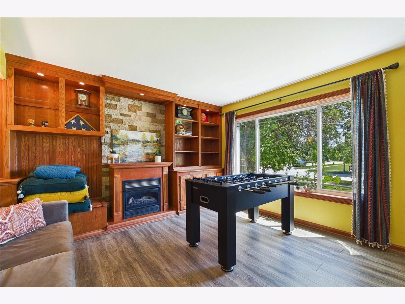
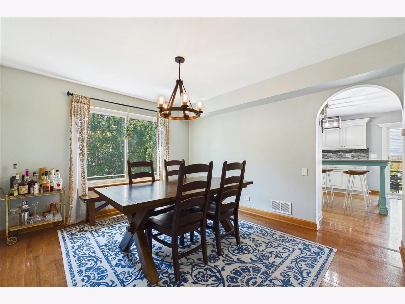
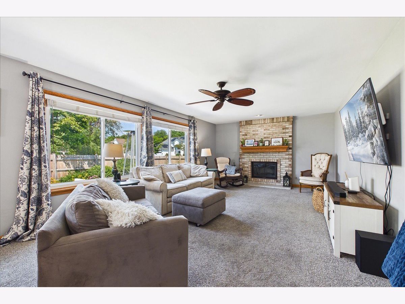
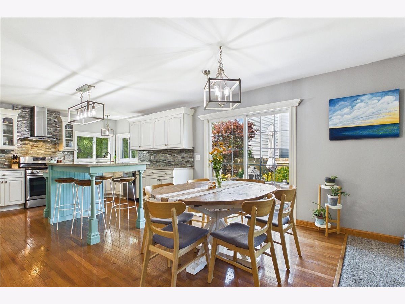
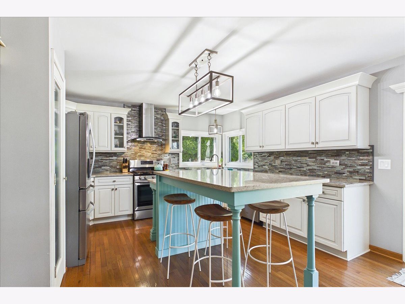
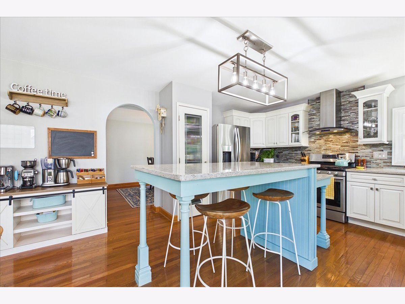
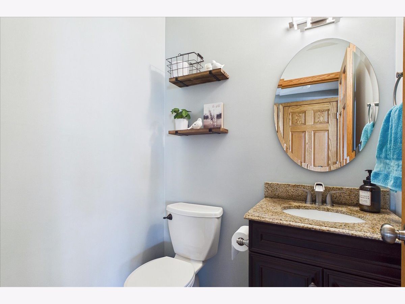
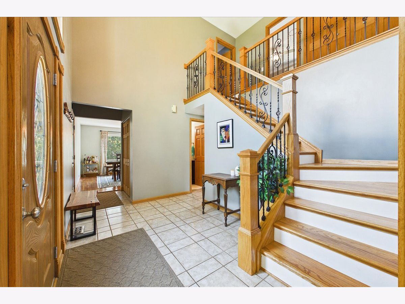
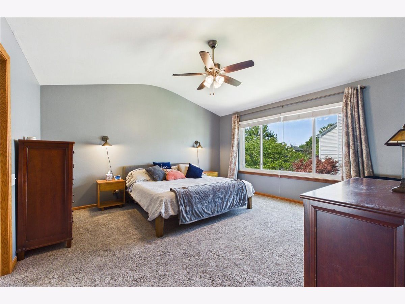
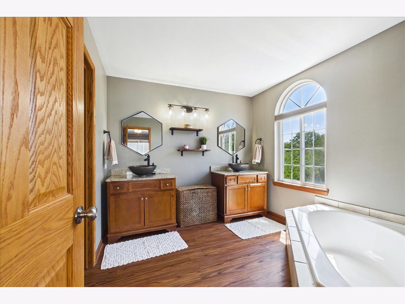
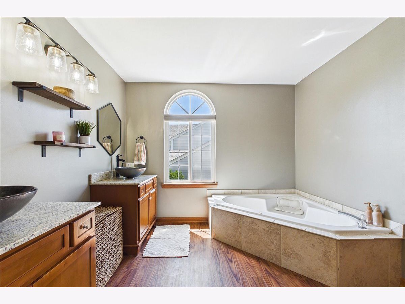
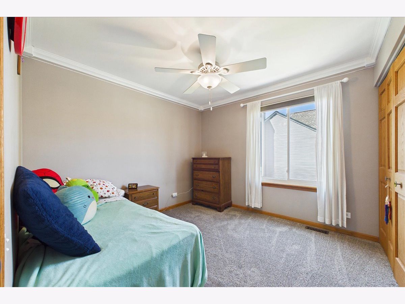
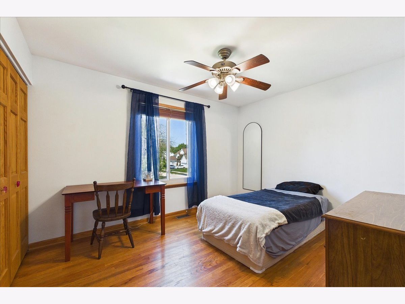
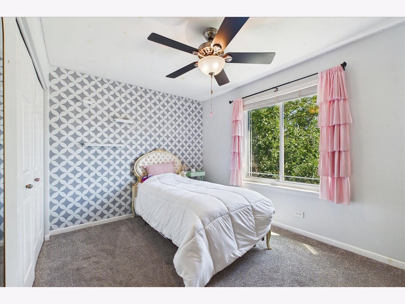
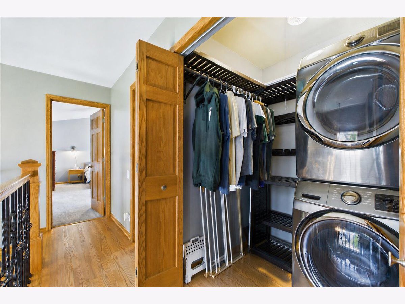
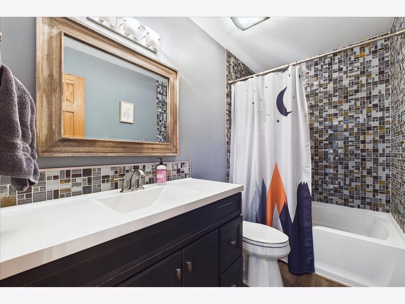
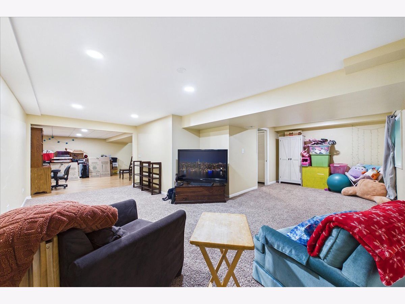
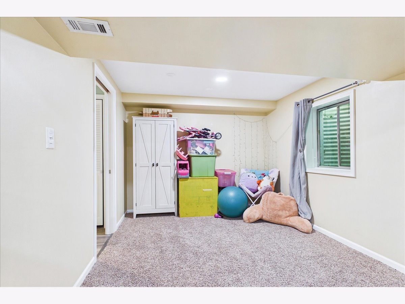
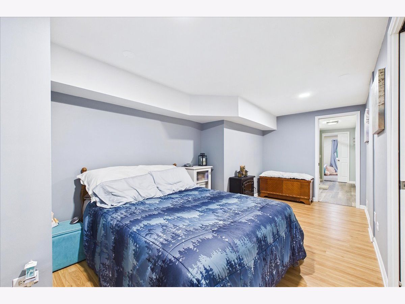
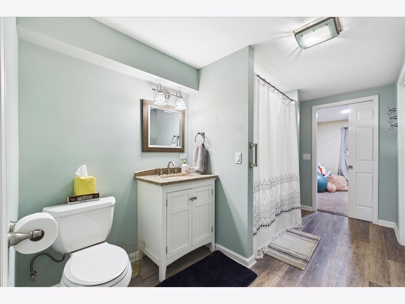
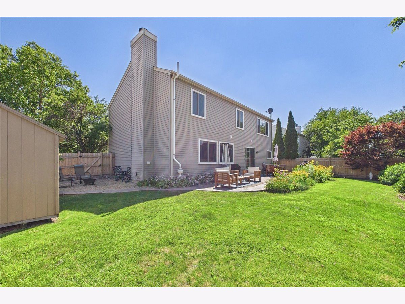
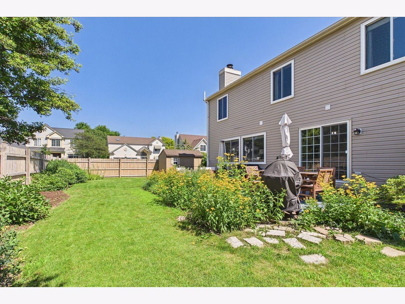
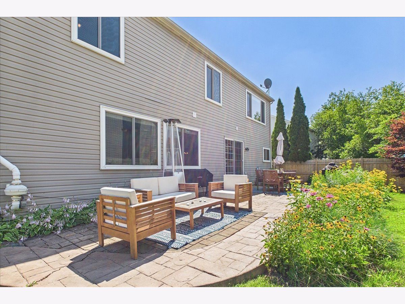
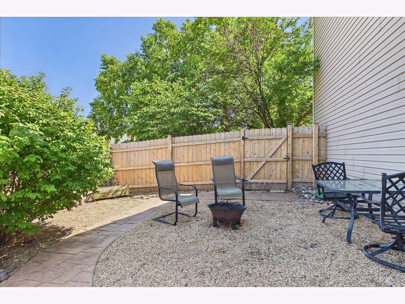
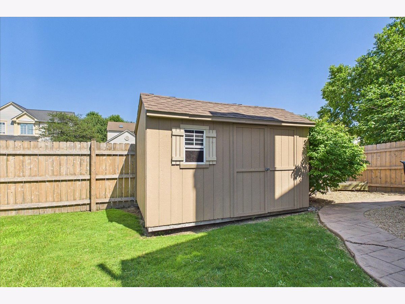
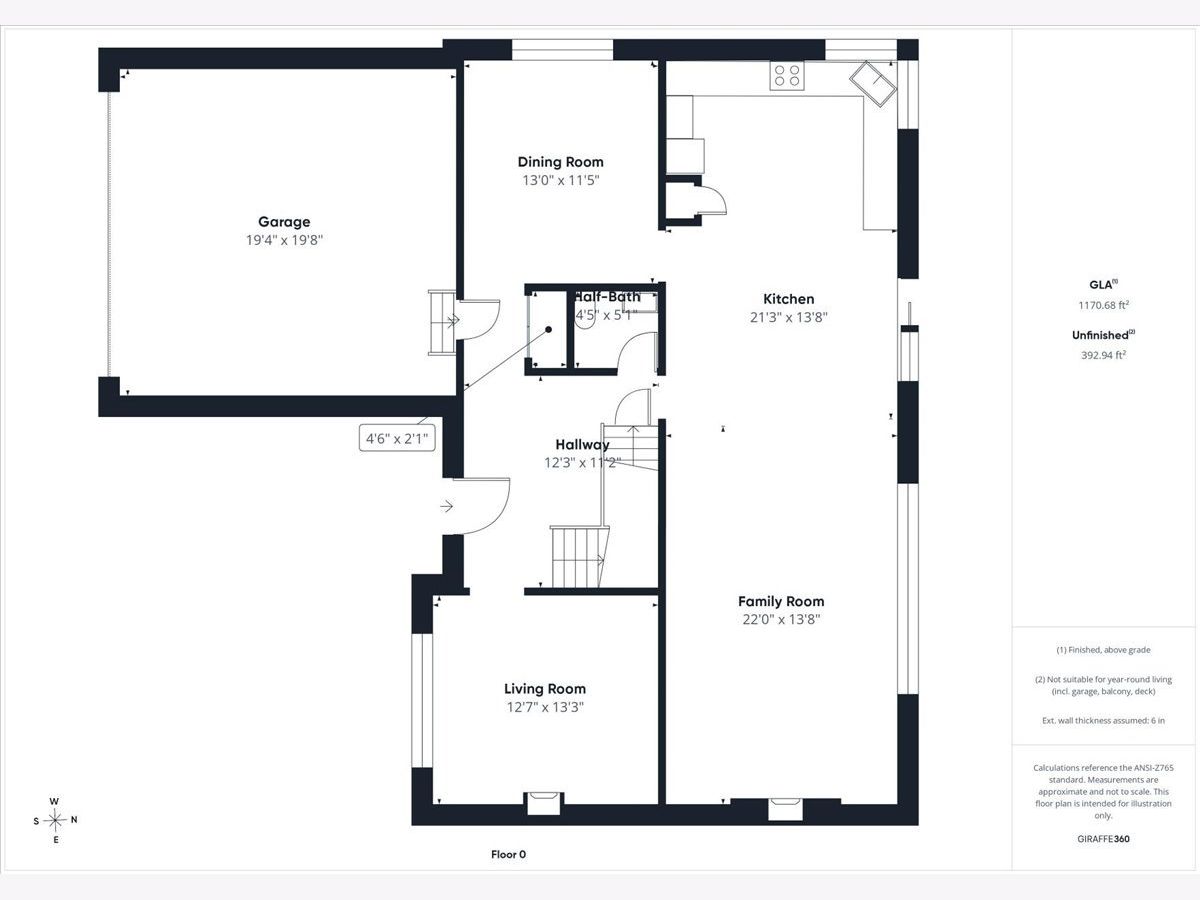
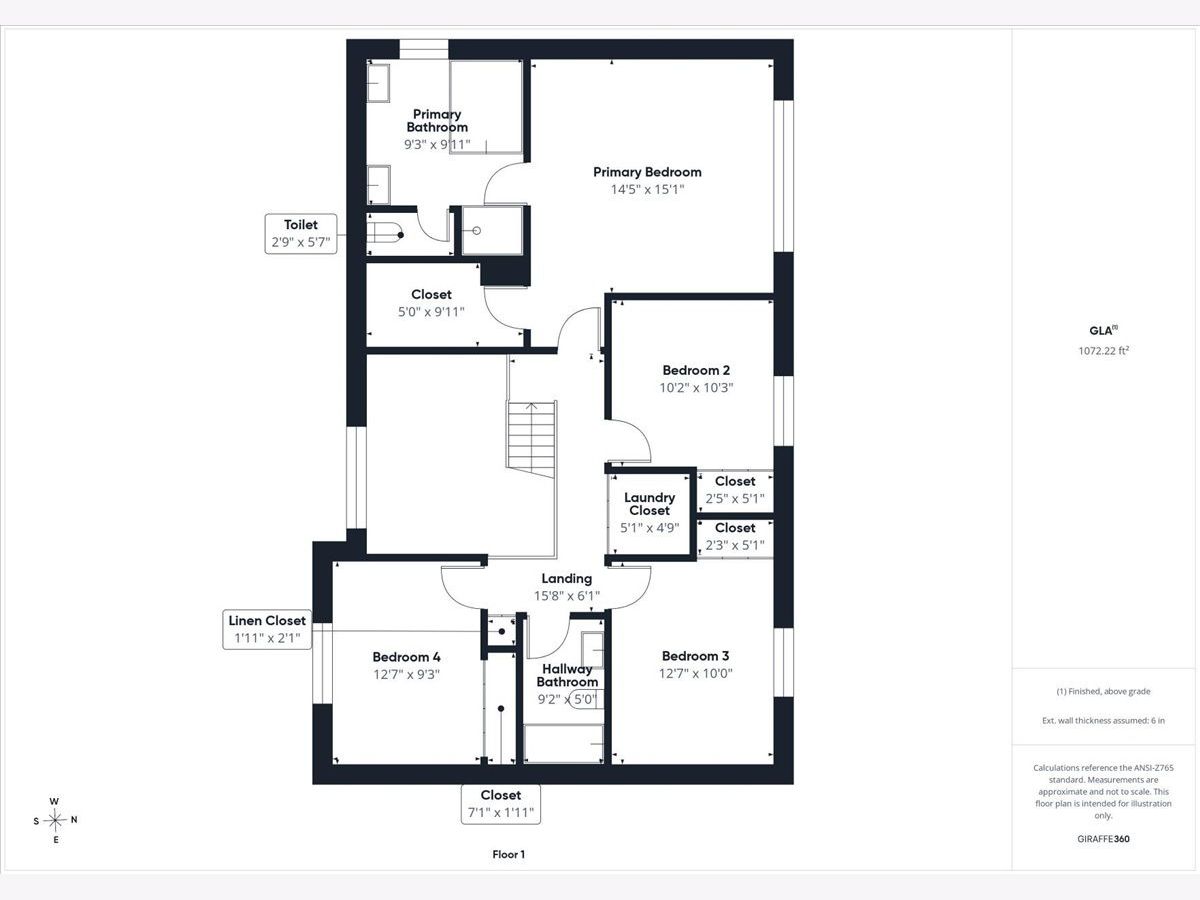
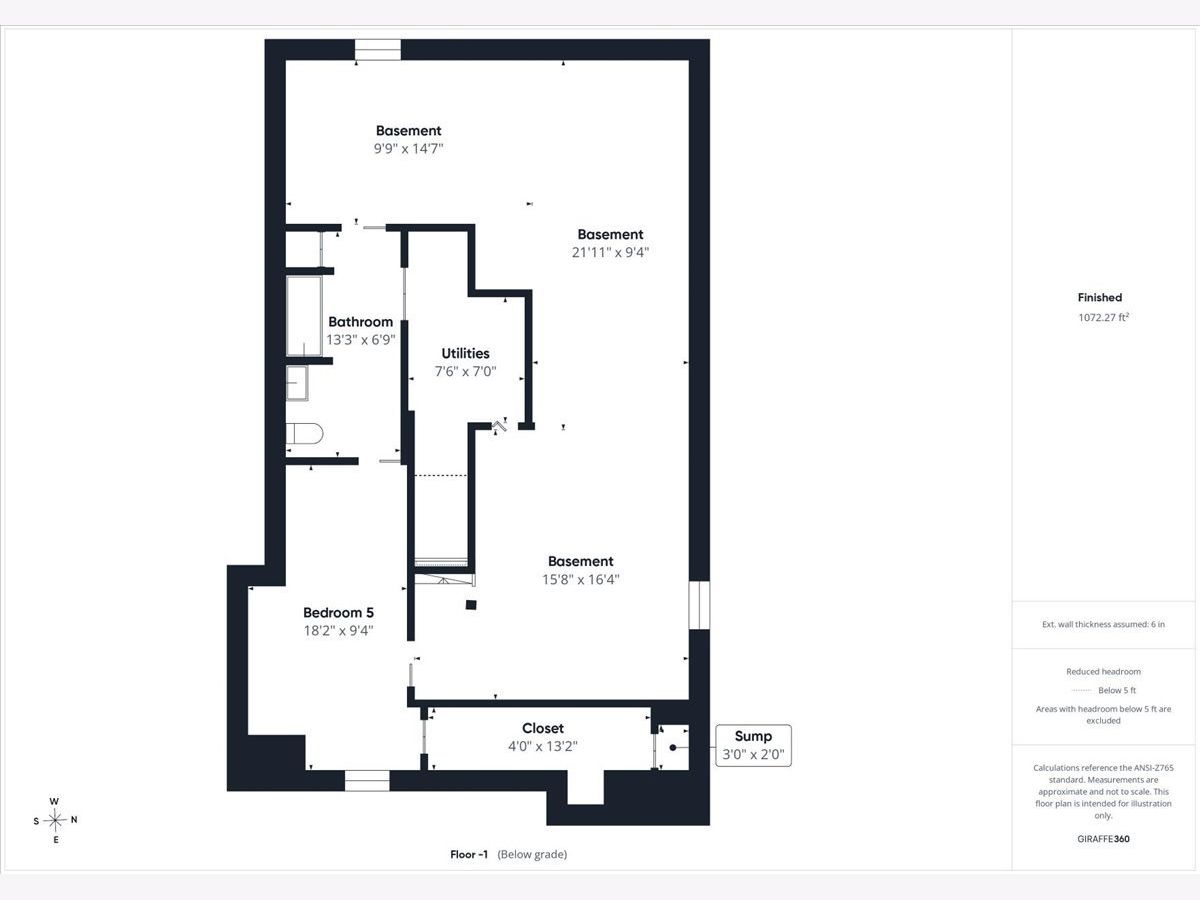
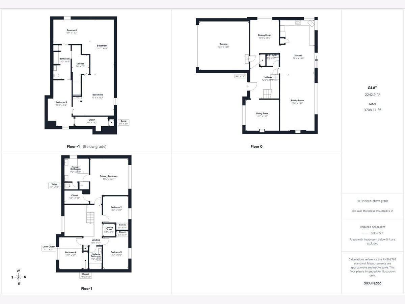
LOW AURORA TAXES MAKE THIS BEAUTIFUL NAPERVILLE HOME AN EXCEPTIONAL VALUE! A fantastic opportunity for buyers looking for the perfect combination of location, affordability and quality. Welcome home to this notable 5 bedroom, 3.5 bath two-story residence perfectly situated on a desirable corner lot in Eagle Pointe. Thoughtfully designed with timeless style and recent modern updates, this home offers the perfect blend of elegance, comfort, and functionality. Step inside to a dramatic two-story foyer featuring wrought-iron spindles and an inviting open floor plan accented by arched doorways and abundant natural light. Two fireplaces create warm, welcoming gathering spaces, while the beautifully updated kitchen showcases quartz countertops, stainless steel appliances, a custom-designed center island, spacious eating area, and sliding glass doors leading to the fully fenced landscaped backyard-ideal for everyday living and effortless entertaining. Upstairs, you'll find four generously sized bedrooms highlighted by vaulted ceilings, walk-in closets, and baths, and convenient washer/dryer laundry, creating private retreats for family and guests alike. The finished basement expands your living space with a fifth bedroom, a full bath, and endless possibilities for a recreation room, home office, or fitness area. This well-maintained home includes a beautiful kitchen with soft-close cabinets and ample counter space, along with a heated two-car garage featuring a durable epoxy floor. The backyard serves as a private oasis with stamped concrete patio and professionally landscaped grounds as well as a convenient utility shed. The neighborhood features award-winning District 204 schools and convenient travel just minutes from Block 59 shopping, Whole Foods, Costco, outstanding restaurants, parks, entertainment, and Metra commuter trains. This move-in ready home offers the lifestyle buyers have been searching for. Naperville address and schools, Aurora services. Come for a visit...and stay for a lifetime!
Property Specifics
| Single Family | |
| — | |
| — | |
| 1994 | |
| — | |
| — | |
| No | |
| 0.18 |
| — | |
| Eagle Pointe | |
| 0 / Not Applicable | |
| — | |
| — | |
| — | |
| 12693913 | |
| 0732409020 |
Nearby Schools
| NAME: | DISTRICT: | DISTANCE: | |
|---|---|---|---|
|
Grade School
White Eagle Elementary School |
204 | — | |
|
Middle School
Still Middle School |
204 | Not in DB | |
|
High School
Waubonsie Valley High School |
204 | Not in DB | |
Room Specifics
Total Bedrooms: 5
Bedrooms Above Ground: 4
Bedrooms Below Ground: 1
Dimensions: —
Floor Type: —
Dimensions: —
Floor Type: —
Dimensions: —
Floor Type: —
Dimensions: —
Floor Type: —
Full Bathrooms: 4
Bathroom Amenities: Separate Shower,Double Sink,Soaking Tub
Bathroom in Basement: 1
Rooms: —
Basement Description: —
Other Specifics
| 2 | |
| — | |
| — | |
| — | |
| — | |
| 77X122 | |
| — | |
| — | |
| — | |
| — | |
| Not in DB | |
| — | |
| — | |
| — | |
| — |
Contact Agent
Nearby Similar Homes
Nearby Sold Comparables


Contact Agent
Listing Provided By
Berkshire Hathaway HomeServices Chicago
