

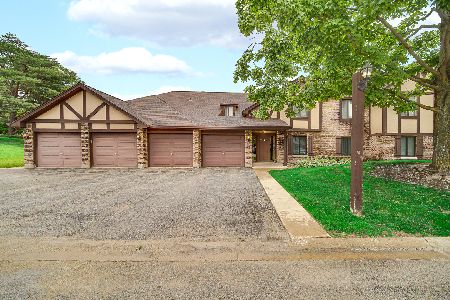
1723 Lakecliffe Drive, Wheaton, Illinois 60189
Subdivision > Briarcliffe Lakes


$152,500
|
Sold
|
|
| Status: | Closed |
| Sqft: | 1,100 |
| Cost/Sqft: | $145 |
| Beds: | 2 |
| Baths: | 1 |
| Year Built: | 1978 |
| Property Taxes: | $3,296 |
| Days On Market: | 2195 |
| Lot Size: | 0,00 |
Description
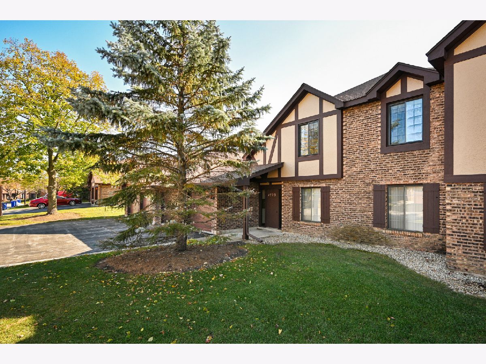
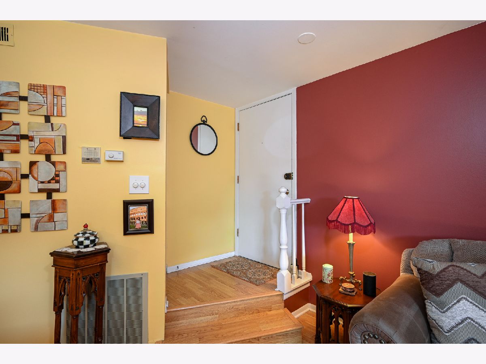
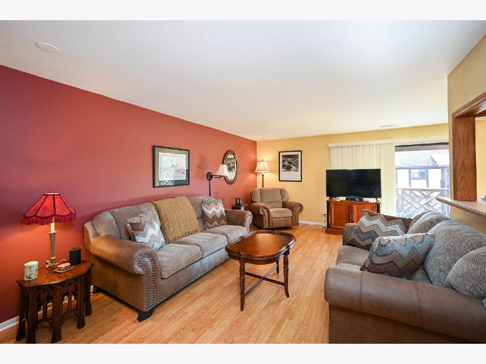
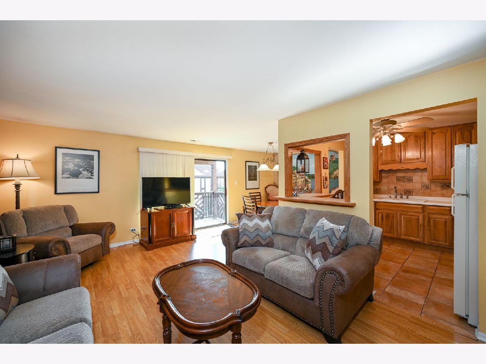
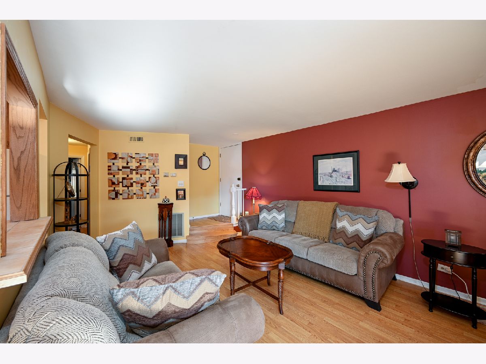
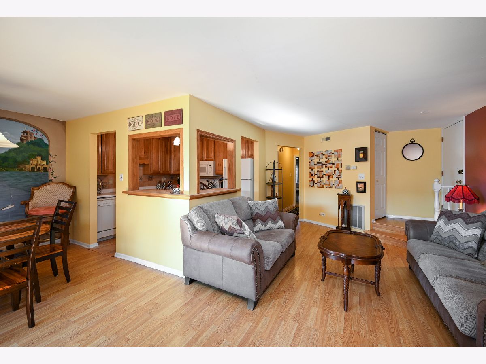
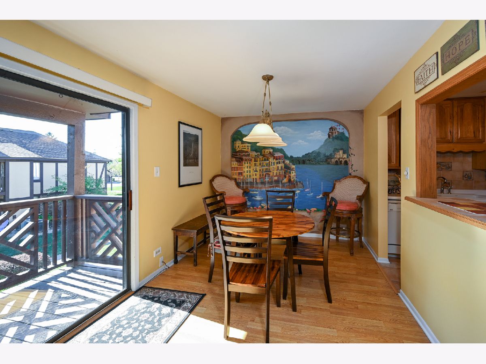
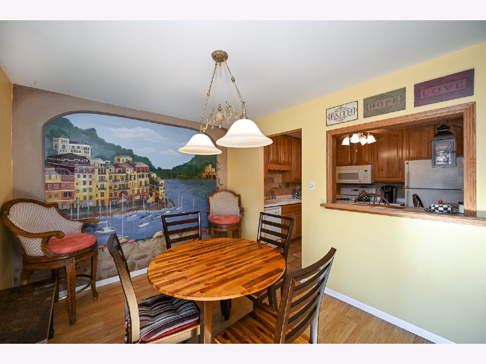
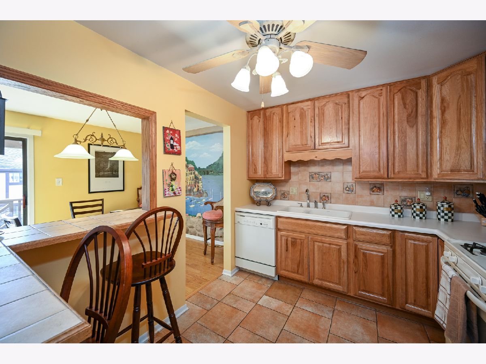
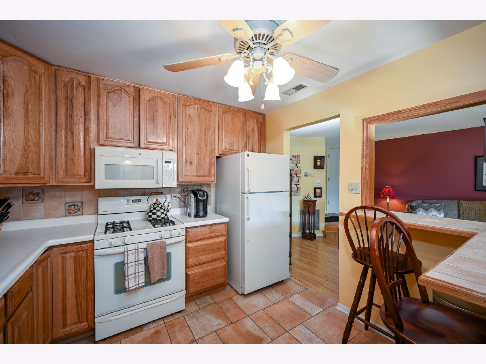
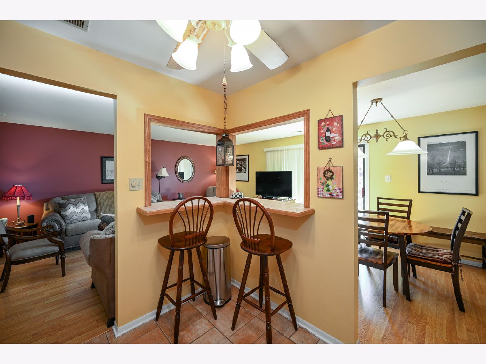
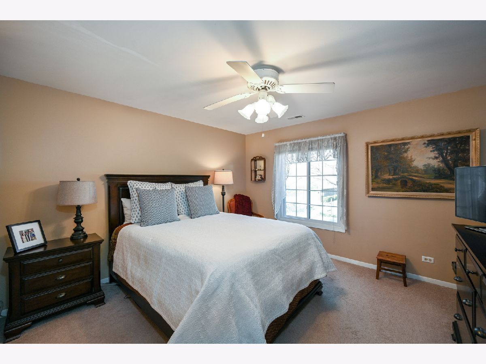
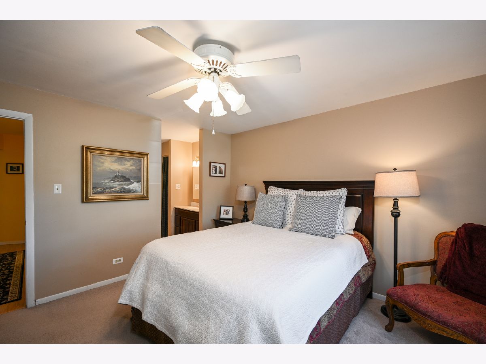
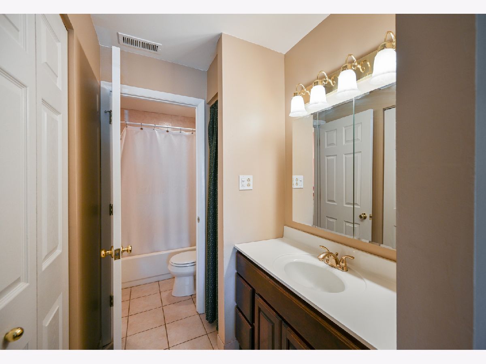
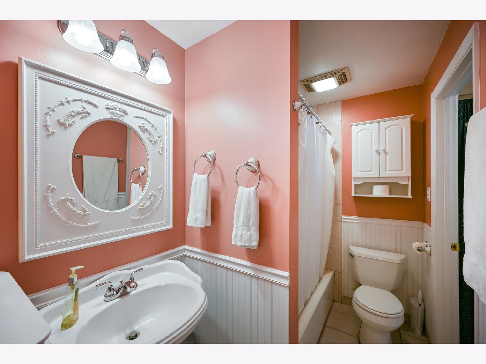
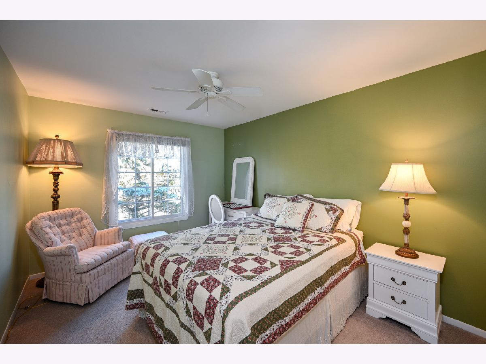
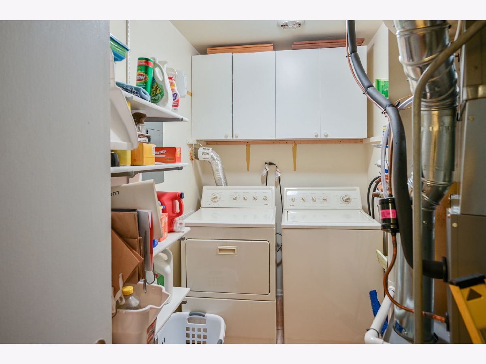
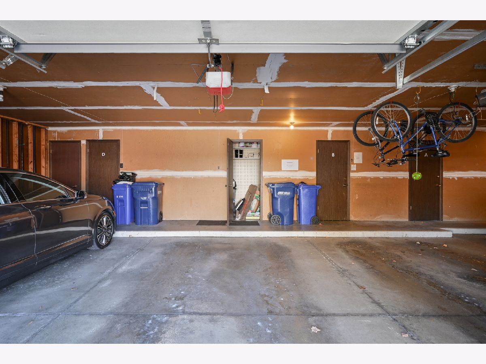
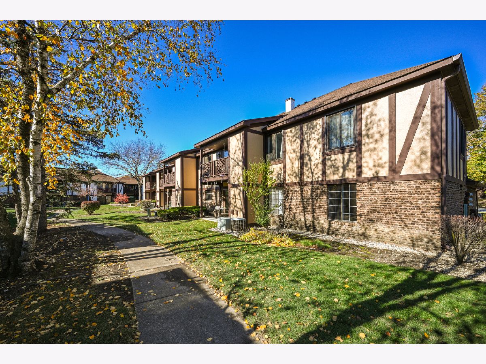
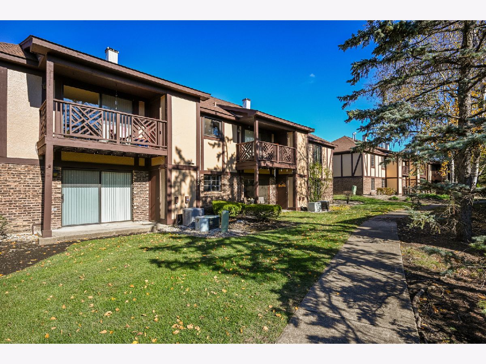
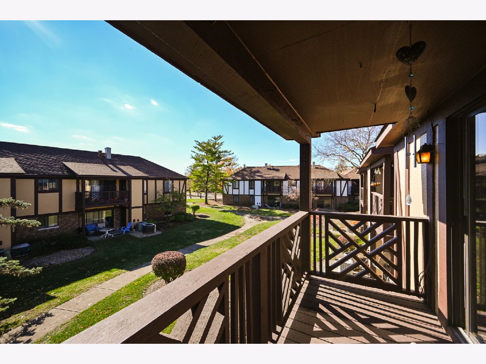
THIS UPDATED UNIT FEATURES A REMODELED KITCHEN W/48" HICKORY CABS IN KITCHEN W/ BREAKFAST BAR WITH WALL OPENINGS TO LIV RM, DIN RM AND BALCONY. NEW HVAC SUMMER 2020. WOOD LAMINATE FLOORING IN LIV RM. 2 GENEROUS SIZED BEDROOMS. MASTER SUITE W/ WALK IN CLOSET AND ACCESS TO PRIVATE SINK/VANITY AREA. UPDATED MAIN BTH WITH WAINSCOTING. LAUNDRY RM IN UNIT W/ WASHER AND DRYER. ONE CAR GARAGE WITH STORAGE RM ADJACENT. NOTHING TO DO BUT MOVE IN! SUCH A GREAT VALUE AT THIS PRICE WITH RATES THIS LOW, WHY RENT?! FANTASTIC LOCATION ACROSS FROM BRIAR GLEN SCHOOL, PARK AND BASEBALL FIELDS, SO CONVENIENT TO DANADA SHOPPING, COD AND ALL HIGHWAYS!
Property Specifics
| Condos/Townhomes | |
| 2 | |
| — | |
| 1978 | |
| None | |
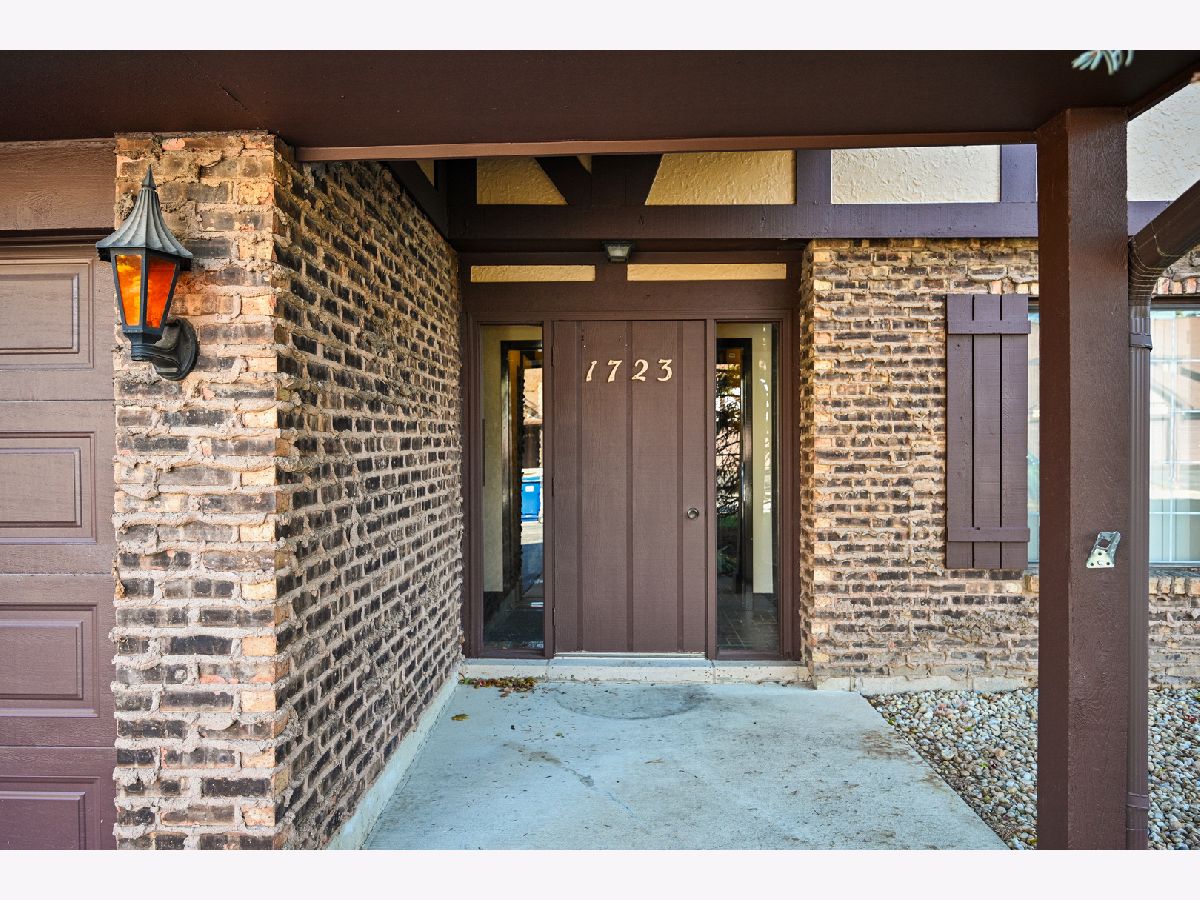
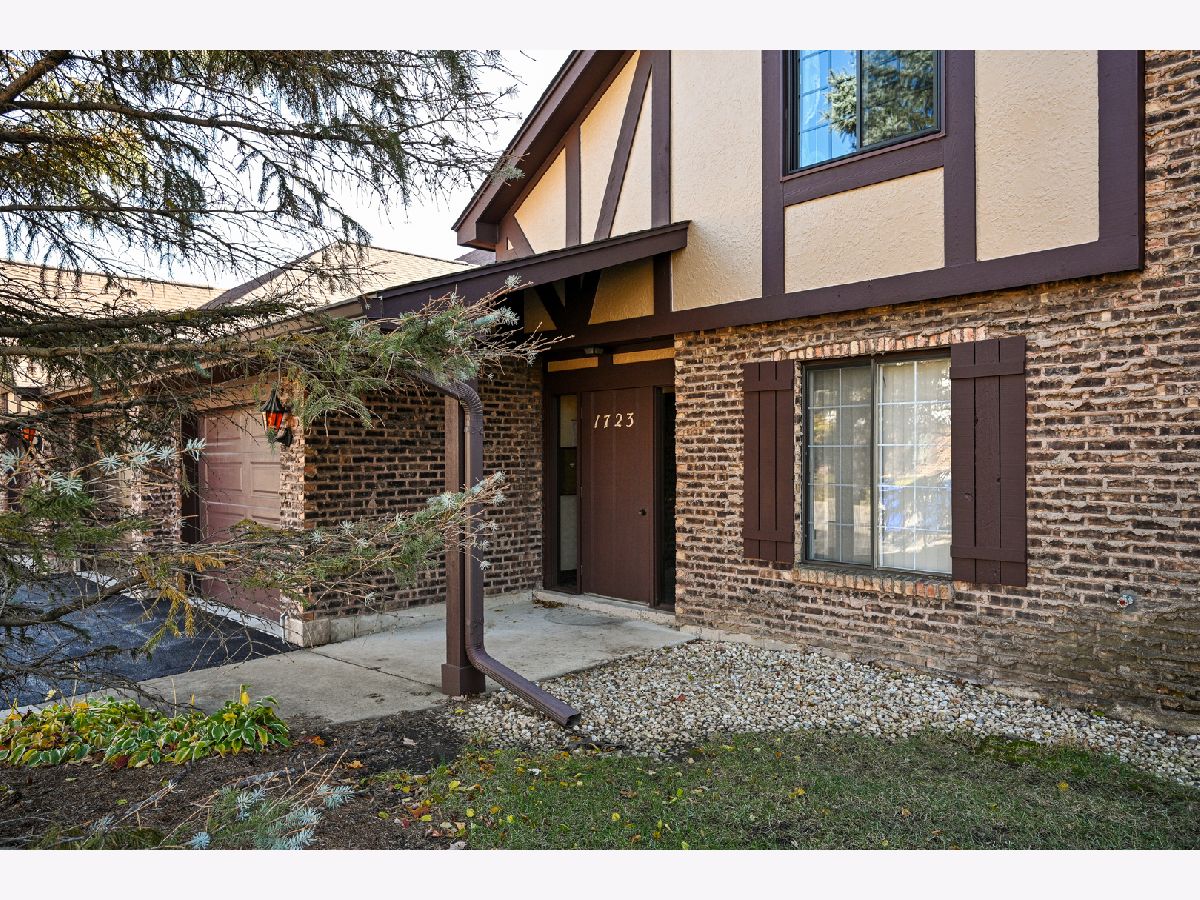
| Brick, Cedar, Stucco | |
| Asphalt | |
| — | |
| Yes | |
| — |
| Du Page | |
| Briarcliffe Lakes | |
| 316 / Monthly | |
| Insurance, Exterior Maintenance, Lawn Care, Snow Removal | |
| Lake Michigan | |
| Public Sewer | |
| Central Air | |
| Natural Gas, Forced Air | |
| 10922144 | |
| 0527107251 |
Nearby Schools
| NAME: | DISTRICT: | DISTANCE: | |
|---|---|---|---|
|
Grade School
Briar Glen Elementary School |
89 | — | |
|
Middle School
Glen Crest Middle School |
89 | Not in DB | |
|
High School
Glenbard South High School |
87 | Not in DB | |
Property History
| DATE: | EVENT: | PRICE: | SOURCE: |
|---|---|---|---|
| 8 Jan, 2021 | Sold | $152,500 | MRED MLS |
| 3 Dec, 2020 | Under contract | $159,500 | MRED MLS |
| 29 Oct, 2020 | Listed for sale | $159,500 | MRED MLS |
Room Specifics
All Bedroom Info:
Total Bedrooms: 2
Bedrooms Above Ground: 2
Bedrooms Below Ground: 0
Total Bedrooms: 2
Bedrooms Above Ground: 2
Bedrooms Below Ground: 0
Second Bedroom Info:
Dimensions: —
Location: —Dimensions: —
Floor Type: Carpet
Bathroom Info:
Full Bathrooms: 1
Partial Bathrooms: 0Full Bathrooms: 1
Bathroom Amenities: Double Sink
Bathroom in Basement: —
Dining Room Info:
Dimensions: —
Location: —Dimensions: —
Floor Type: Wood Laminate
Kitchen Info:
Dimensions: —
Location: —Dimensions: —
Floor Type: Ceramic Tile
Features: Eating Area-Breakfast Bar
Laundry Room Info:
Dimensions: —
Location: —Dimensions: —
Floor Type: Ceramic Tile
Living Room Info:
Dimensions: —
Location: —Dimensions: —
Floor Type: Wood Laminate
Additional Rooms Info:
Rooms: No additional rooms
Basement: NoneRooms: No additional rooms
Other Specifics
| 1 | |
| Concrete Perimeter | |
| Garage | |
| — | |
| — | |
| — | |
| Balcony | |
| Common Grounds, Landscaped, Pond(s), Stream(s), Water View | |
| COMMON | |
| — | |
| — | |
| Wood Laminate Floors, Laundry Hook-Up in Unit, Storage | |
| Range, Microwave, Dishwasher, Refrigerator, Washer, Dryer, Disposal | |
| Not in DB | |
| — | |
| Storage, Park | |
| — |
Tax History
| Year | Property Taxes |
|---|---|
| 2021 | $3,296 |
Contact Agent
Nearby Similar Homes
1654 Dover Court, Wheaton, Illinois 60189
For Sale
$279,000
2 beds / 2.0 baths / 1,311 ft2
Condos/Townhomes / Built: 1978
25
1758 Plymouth Court, Wheaton, Illinois 60189
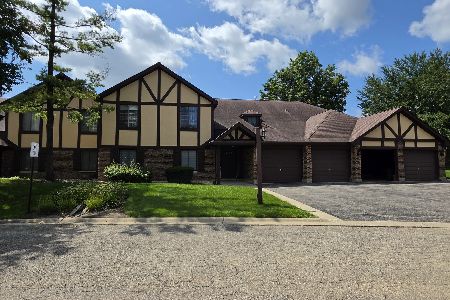
For Sale
$260,000
2 beds / 1.0 baths / 1,056 ft2
Condos/Townhomes / Built: 1978
72
1717 Lakecliffe Drive, Wheaton, Illinois 60189
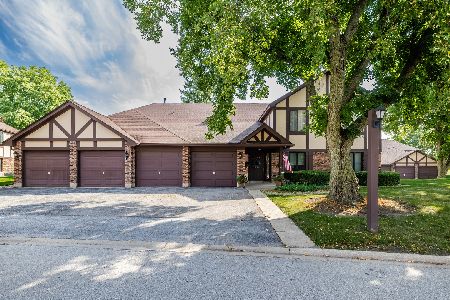
For Sale
$235,000
2 beds / 1.0 baths / 1,056 ft2
Condos/Townhomes / Built: 1977
45
1773 Gloucester Court, Wheaton, Illinois 60189
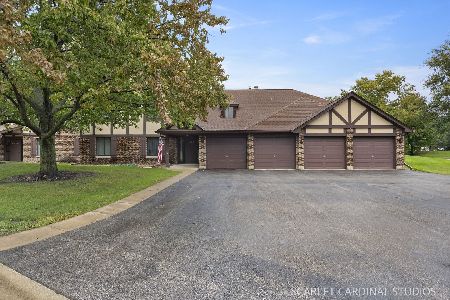
For Sale
$309,000
3 beds / 2.0 baths / 1,311 ft2
Condos/Townhomes / Built: 1978
31
1720 Lakecliffe Drive, Wheaton, Illinois 60189
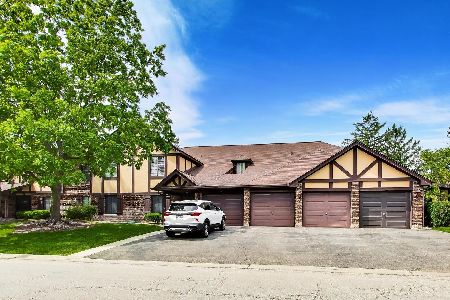
For Sale
$330,000
2 beds / 2.0 baths / 1,311 ft2
Condos/Townhomes / Built: 1978
164
1659 Dover Court, Wheaton, Illinois 60189
For Sale
$295,000
3 beds / 2.0 baths / 1,311 ft2
Condos/Townhomes / Built: 1978
17
Nearby Sold Comparables
1723 Lakecliffe Drive, Wheaton, Illinois 60189

Sold
$172,000
3 beds / 2.0 baths / 1,311 ft2
Condos/Townhomes / Built: 1978
3759
Wheaton, Illinois 60187
Sold
$199,900
3 beds / 2.0 baths / 0 ft2
Condos/Townhomes / Built: 1976
7186
1651 Dover Court, Wheaton, Illinois 60187
Sold
$178,900
2 beds / 1.0 baths / 0 ft2
Condos/Townhomes / Built: 1978
7115
1651 Dover Court, Wheaton, Illinois 60187
Sold
$79,900
2 beds / 1.0 baths / 1,300 ft2
Condos/Townhomes / Built: 1978
5255
1651 Dover Court, Wheaton, Illinois 60189
Sold
$155,000
3 beds / 2.0 baths / 1,311 ft2
Condos/Townhomes / Built: 1978
3805
1651 Dover Court, Wheaton, Illinois 60189

Sold
$315,000
3 beds / 2.0 baths / 1,311 ft2
Condos/Townhomes / Built: 1978
93
Contact Agent
Listing Provided By
RE/MAX Suburban
