

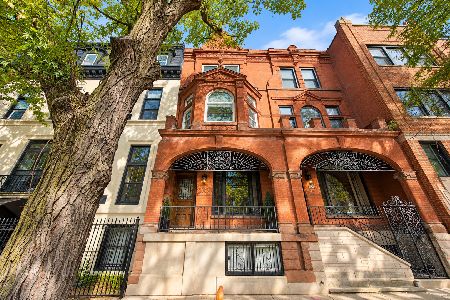
863 Lasalle Street, Near North Side, Chicago, Illinois 60610
$1,999,000
|
Sold
|
|
| Status: | Closed |
| Sqft: | 5,000 |
| Cost/Sqft: | $400 |
| Beds: | 2 |
| Baths: | 4 |
| Year Built: | 1891 |
| Property Taxes: | $24,351 |
| Days On Market: | 3687 |
| Lot Size: | 0,00 |
Description
Priced to sell. Owner must relocate. Modern Luxury informs this gracious and spectacular reinvented River North home. Discreet curb appeal bows to a magnificent and sophisticated series of spaces opening directly to the private garden. Two oversized bedrms & massive bath. Optional 3rd bedrm/full floor Newly renovated lower level GUEST SUITE apartment including second kitchen and gorgeous ensuite bathroom. The graciously proportioned open floor plan offers an entire entertainment floor complete with a 100 coat capacity closet and custom wet bar/service area. Extremely functional chef's kitchen with expansive butler's pantry, Wolfe range, Miele Dishwasher, Subzero refrigerator & freezer with custom cabinet fronts, entire home audio/video distribution,elevator service to all floors including rooftop, ample space to create an additional outdoor living area, & endless customization millwork/lighting details. 3 Sep Zoned HVAC. Prime location walkable to the best of N Mich shopping & dining.
Property Specifics
| Single Family | |
| — | |
| Row House | |
| 1891 | |
| Full | |
| Brick, EIFS (e.g. Dryvit). | |
| Rubber | |
| — | |
| No | |
| — |
| Cook | |
| — | |
| 0 / Not Applicable | |
| None | |
| Lake Michigan | |
| Public Sewer | |
| Central Air, Zoned | |
| Natural Gas, Forced Air, Sep Heating Systems - 2+ | |
| 09348424 | |
| 17044400140000 |
Property History
| DATE: | EVENT: | PRICE: | SOURCE: |
|---|---|---|---|
| 25 Oct, 2016 | Sold | $1,999,000 | MRED MLS |
| 29 Sep, 2016 | Under contract | $1,999,000 | MRED MLS |
| 21 Sep, 2016 | Listed for sale | $1,999,000 | MRED MLS |
Room Specifics
Total Bedrooms: 2
Bedrooms Above Ground: 2
Bedrooms Below Ground: 0
Dimensions: —
Floor Type: Carpet
Full Bathrooms: 4
Bathroom Amenities: Separate Shower, Double Sink, Full Body Spray Shower
Bathroom in Basement: 1
Dimensions: —
Floor Type: Stone
Dimensions: —
Floor Type: Slate
Features: Eating Area-Breakfast Bar, Island, Pantry-Closet
Dimensions: —
Floor Type: Stone
Dimensions: —
Floor Type: Stone
Rooms: Kitchen, Balcony/Porch/Lanai, Deck, Suite
Other Specifics
| 2.5 | |
| Stone | |
| Garage | |
| — | |
| — | |
| — | |
| Balcony, Patio | |
| Fenced Yard, Landscaped, Pond(s), Stream(s) | |
| 25X138 | |
| — | |
| Full | |
| Vaulted/Cathedral Ceilings, Skylight(s), Bar-Wet, Elevator, In-Law Arrangement, Second Floor Laundry | |
| Double Oven, Microwave, Dishwasher, High End Refrigerator, Freezer, Washer, Dryer, Disposal, Trash Compactor, Wine Refrigerator | |
| Not in DB | |
| — | |
| — | |
| Wood Burning, Attached Fireplace Doors/Screen, Gas Log, Gas Starter, Decorative |
Tax History
| Year | Property Taxes |
|---|---|
| 2016 | $24,351 |
Contact Agent
Nearby Similar Homes

Nearby Sold Comparables



Contact Agent
Listing Provided By
Berkshire Hathaway HomeServices KoenigRubloff
