

1682 Dogwood Lane, Hanover Park, Illinois 60133


$349,900
|
For Sale
|
|
| Status: | Contingent |
| Sqft: | 1,704 |
| Cost/Sqft: | $205 |
| Beds: | 3 |
| Baths: | 3 |
| Year Built: | 2009 |
| Property Taxes: | $6,711 |
| Days On Market: | 51 |
| Lot Size: | 0,00 |
Description
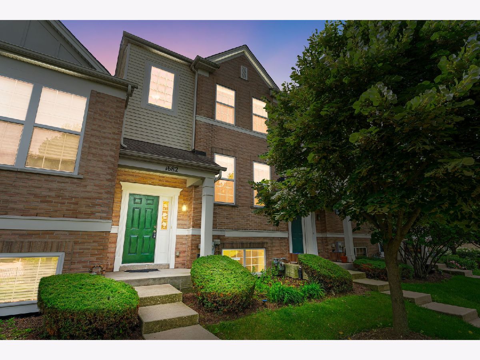
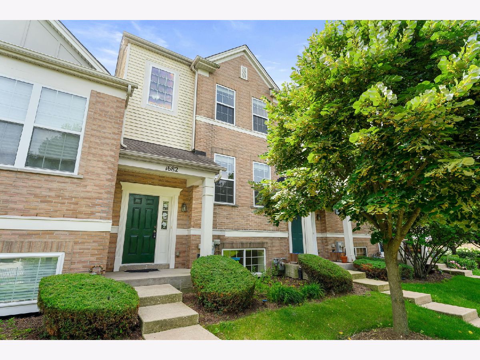
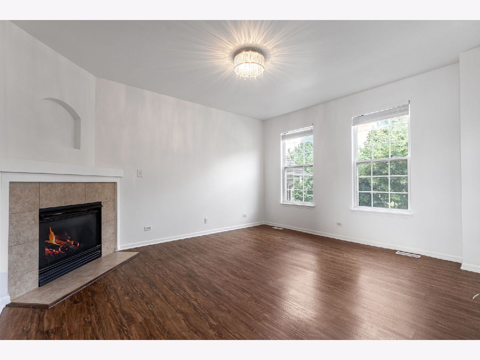
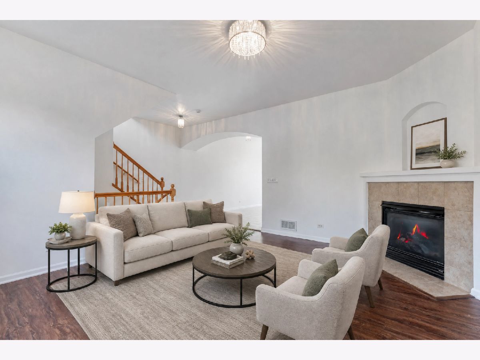
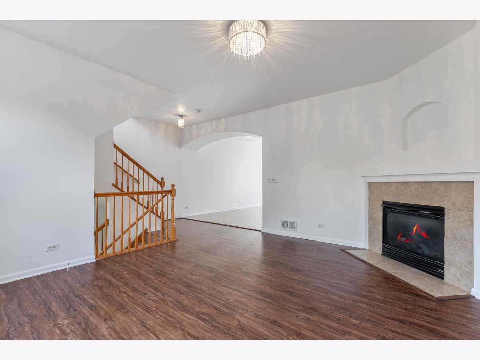
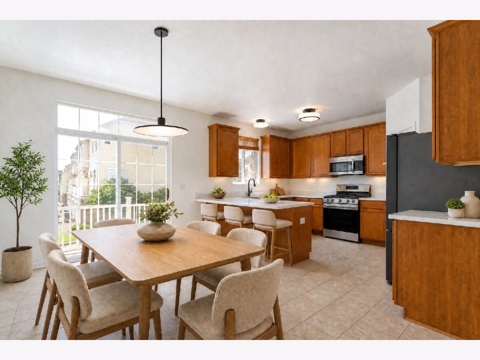
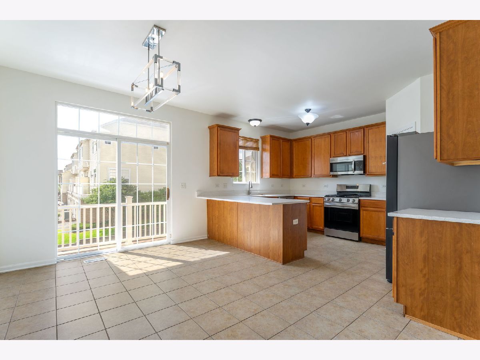
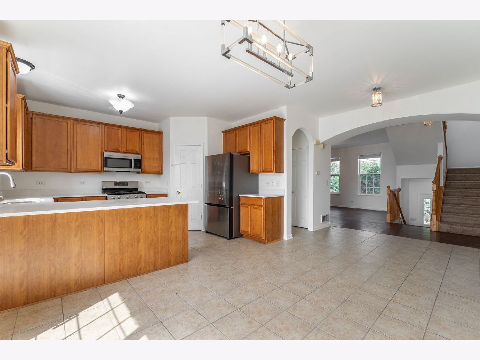
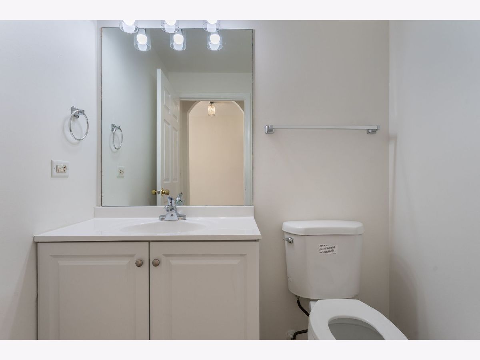
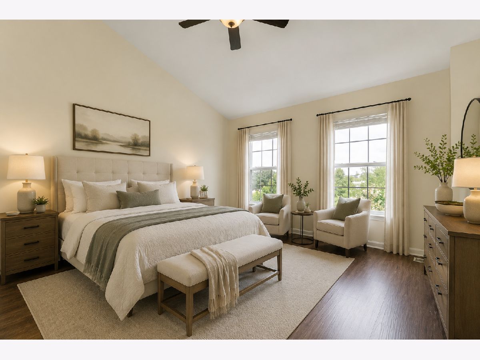
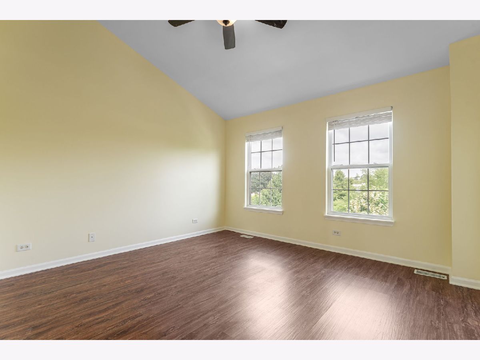
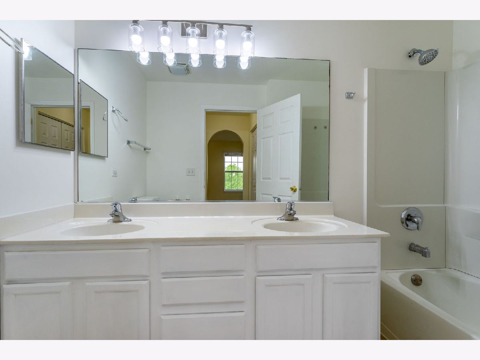
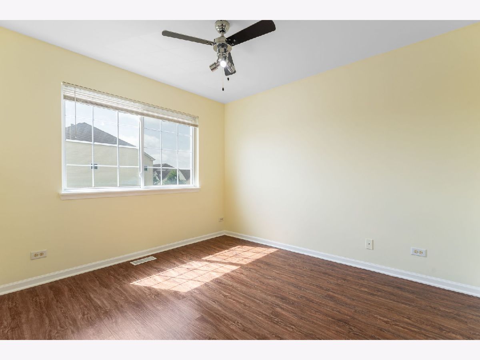
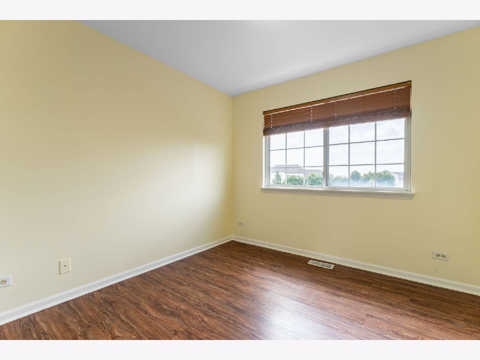
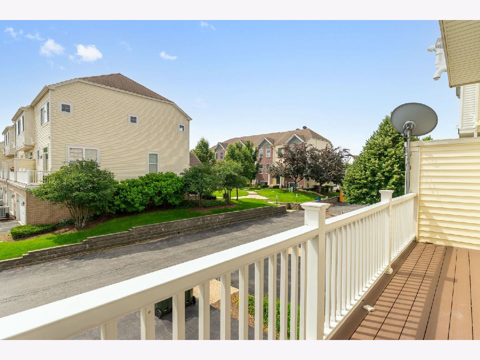
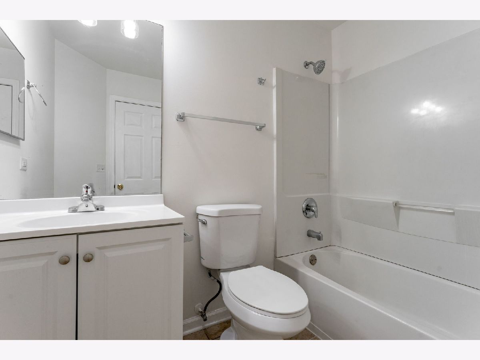
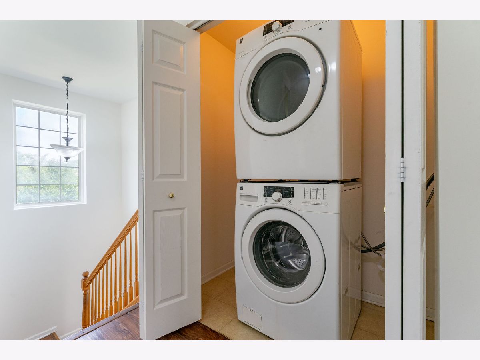
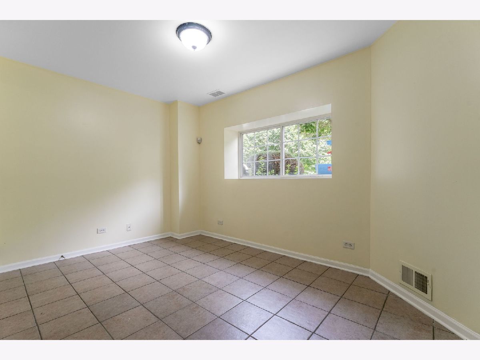
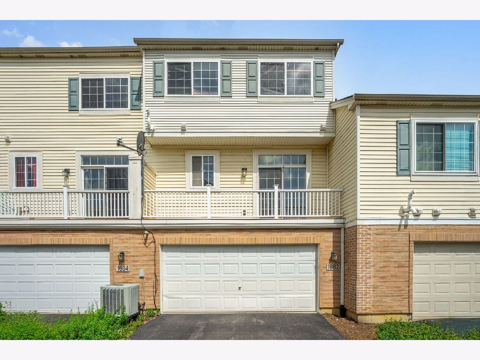
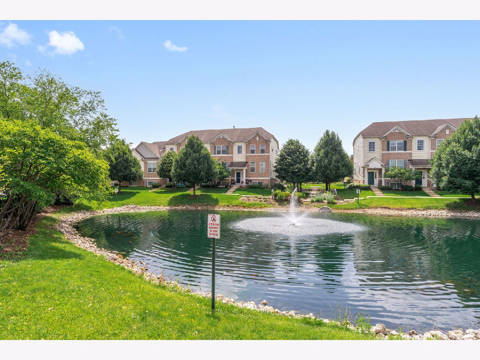
Welcome home to this beautifully updated and spacious 3-bedroom, 2.5-bath townhome featuring an attached 2-car garage. The inviting Living room offers a cozy fireplace and beautiful pond views, while the eat-in kitchen showcases maple cabinetry, quartz countertops, stainless steel appliances, and a breakfast bar with additional seating. The entire home has been freshly painted and includes new vanities in two bathrooms, providing a fresh, modern feel. Additional highlights include 9-foot ceilings, a private balcony off the kitchen and dining area, second-floor laundry, a lower-level office ideal for working from home, and convenient direct access to the attached garage. Perfectly situated in a commuter-friendly location, you'll enjoy being just a short walk from the Metra train station, with shopping, dining, and major highways nearby.
Property Specifics
| Condos/Townhomes | |
| 2 | |
| — | |
| 2009 | |
| — | |
| BELMONT | |
| No | |
| — |
| Cook | |
| Church Street Station | |
| 332 / Monthly | |
| — | |
| — | |
| — | |
| 12710688 | |
| 06364100710000 |
Nearby Schools
| NAME: | DISTRICT: | DISTANCE: | |
|---|---|---|---|
|
Grade School
Ontarioville Elementary School |
46 | — | |
|
Middle School
Tefft Middle School |
46 | Not in DB | |
|
High School
Bartlett High School |
46 | Not in DB | |
Room Specifics
Total Bedrooms: 3
Bedrooms Above Ground: 3
Bedrooms Below Ground: 0
Dimensions: —
Floor Type: —
Dimensions: —
Floor Type: —
Full Bathrooms: 3
Bathroom Amenities: —
Bathroom in Basement: 0
Rooms: —
Basement Description: —
Other Specifics
| 2 | |
| — | |
| — | |
| — | |
| — | |
| 0.0351 | |
| — | |
| — | |
| — | |
| — | |
| Not in DB | |
| — | |
| — | |
| — | |
| — |
Contact Agent
Nearby Similar Homes

Nearby Sold Comparables


Contact Agent
Listing Provided By
Coldwell Banker Realty
